

Open House Thu, Sep 17th 9:00 AM - 7:00 PM - Price Reduction
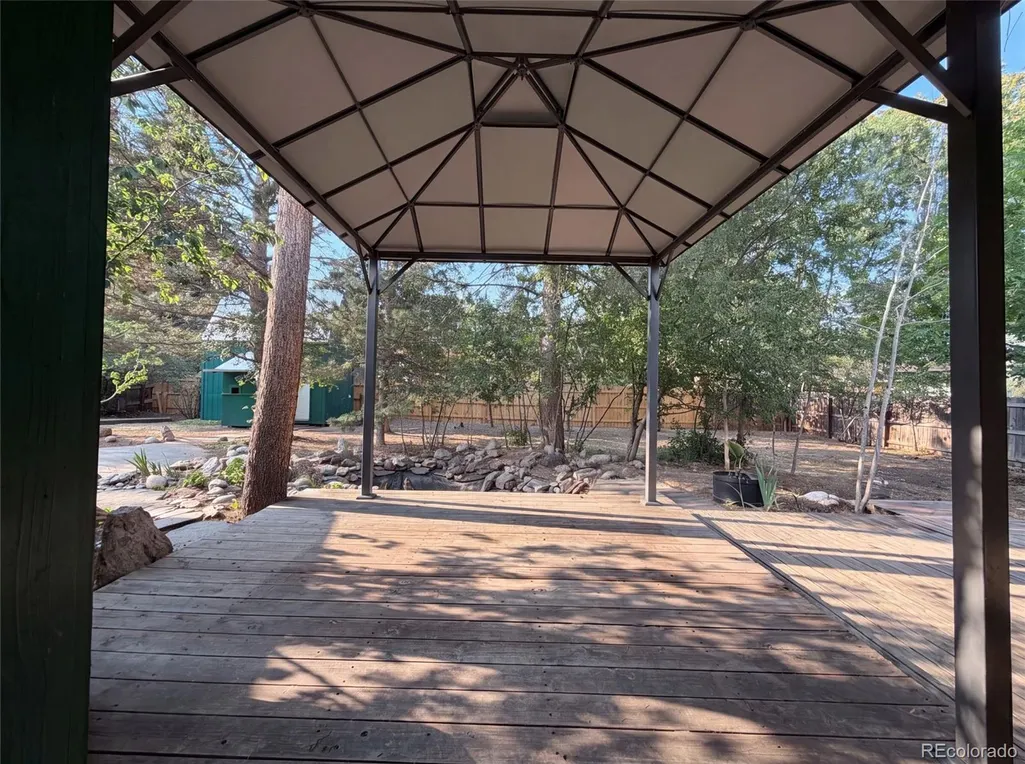
Address
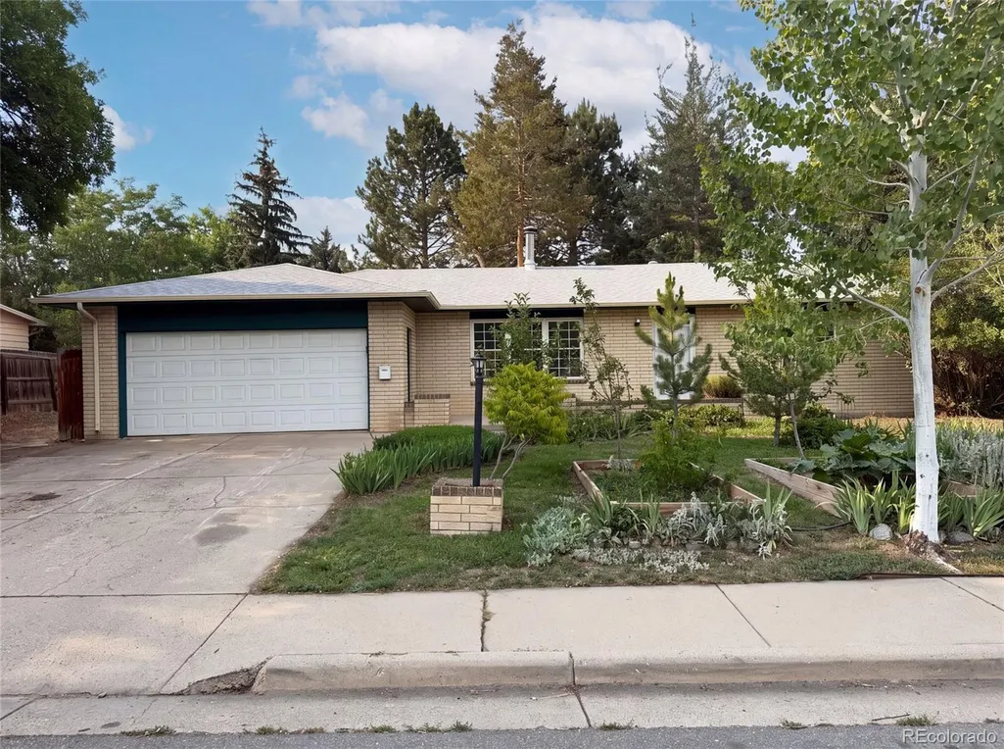
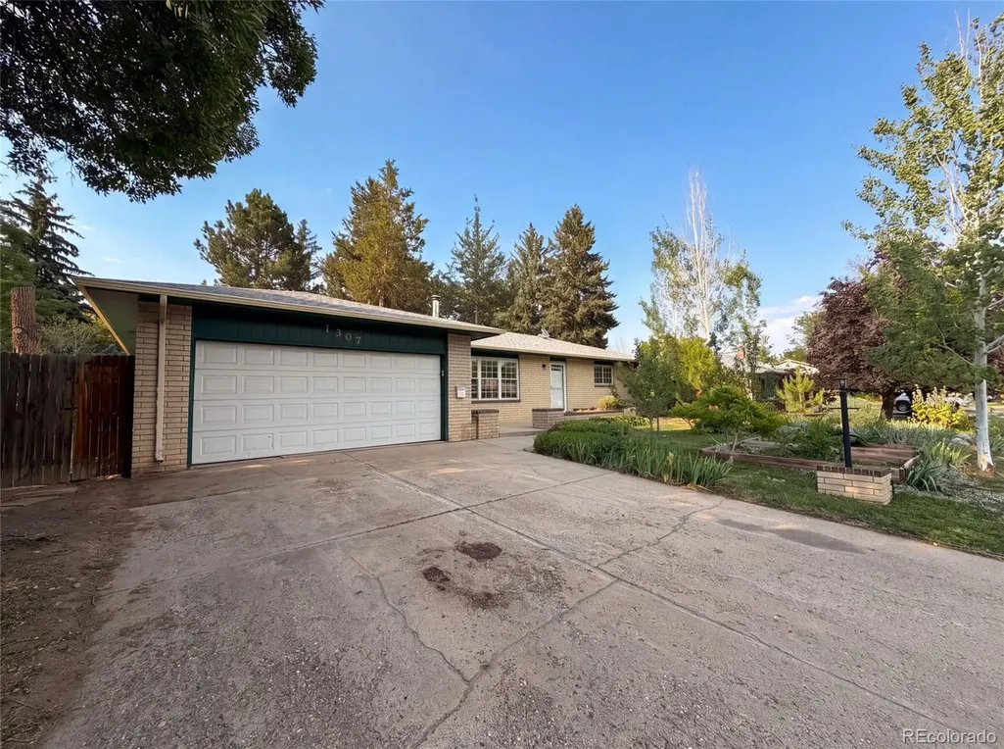
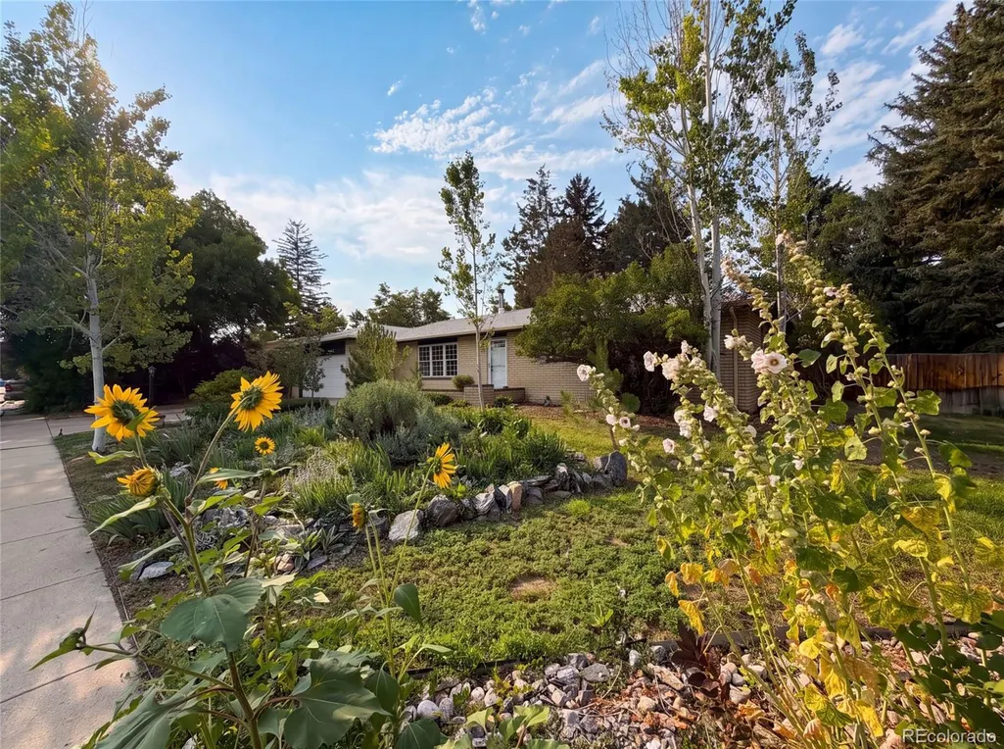
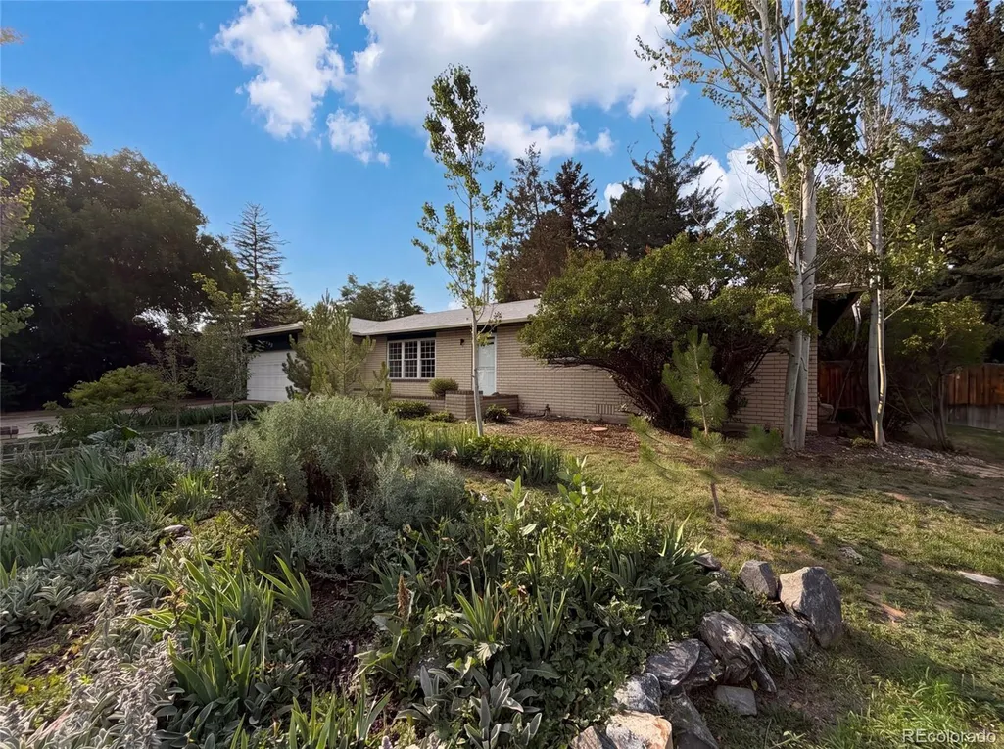
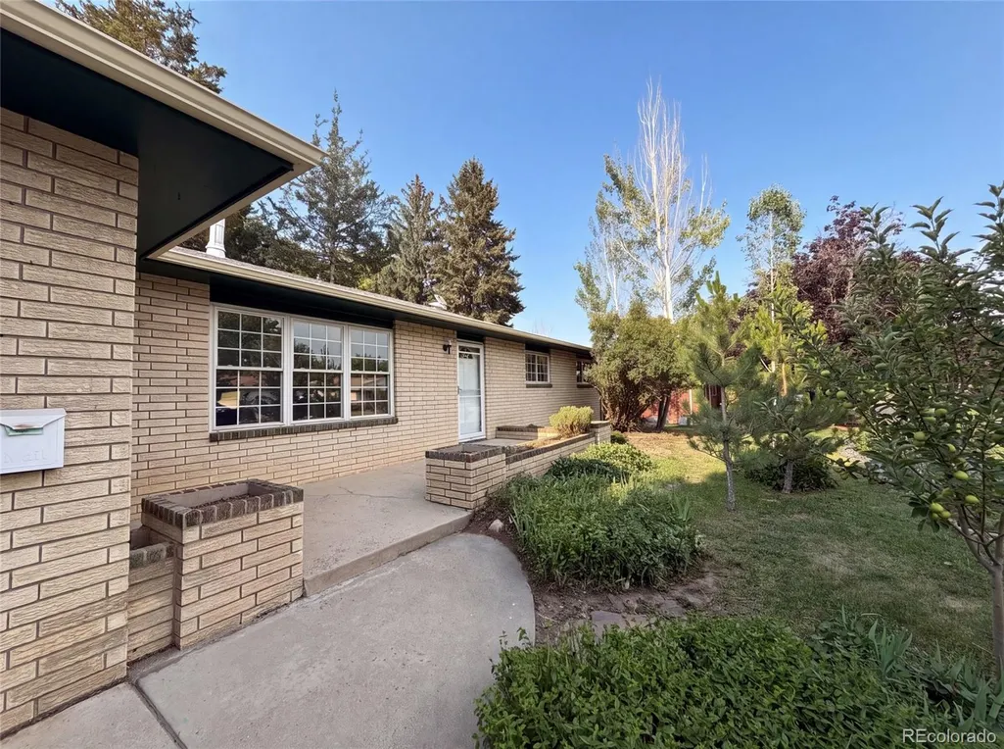
1307 Redwood Drive, Loveland, CO
Price
$ 449,000
Property Attributes
- MLS#8256065
- TypeSingle Family
- Listing Status Active
- CountyLARIMER
- CityLoveland
- NeighborhoodMCKEE MEADOWS ADD
- Zip80538
- StyleHouse
- Year Built1971
- Taxes$ 1980
- Price$ 449,000
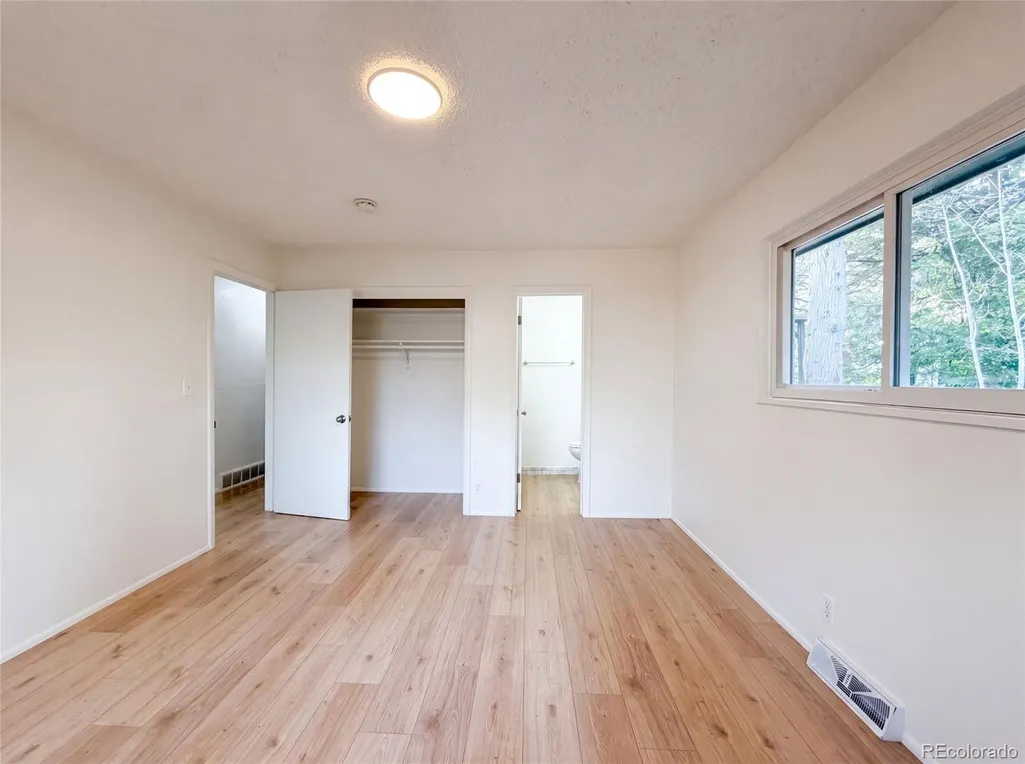
- Bedrooms3
- Full Bathrooms2
- Half Bathrooms0
- Sqr Footage1652
- Lot Size0.26 Acres
Data Source:
REColorado (MTOMLS)
Property Description
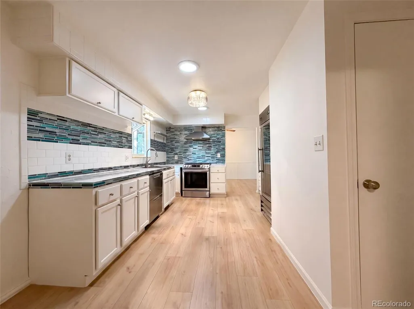
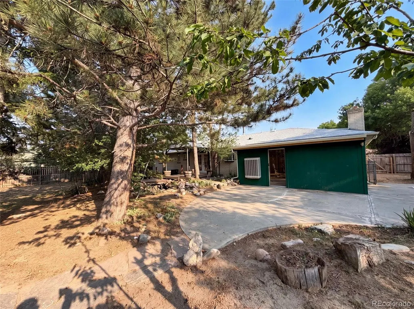
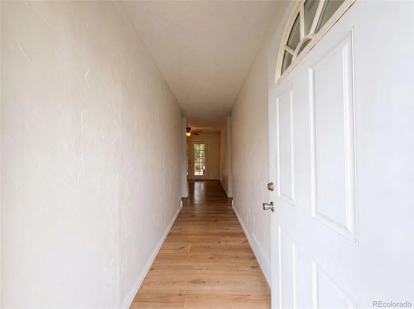
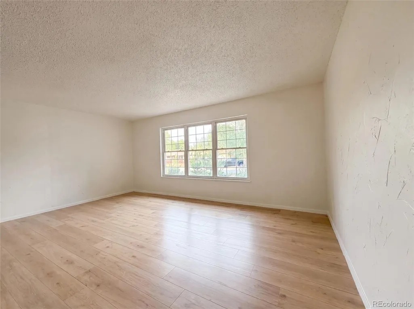
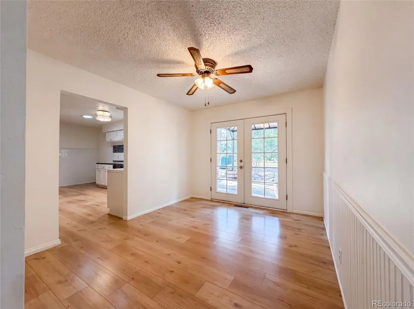
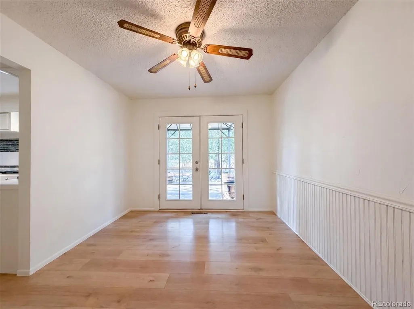
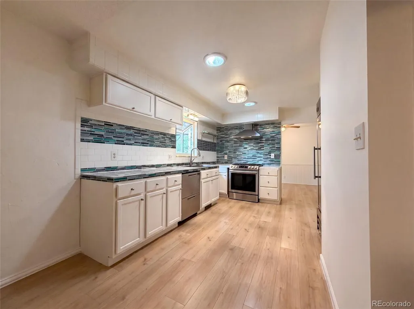
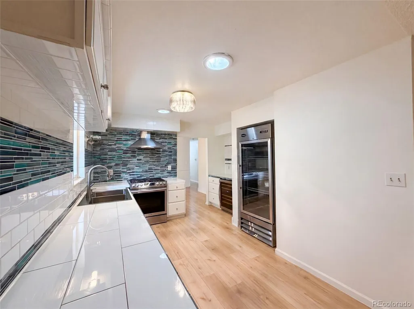
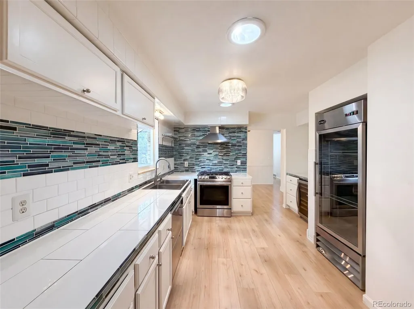
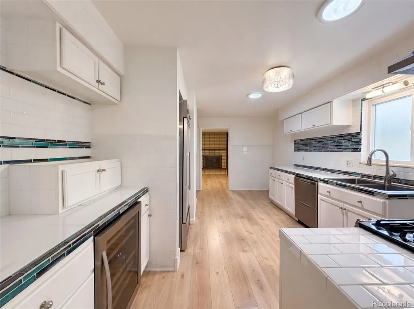
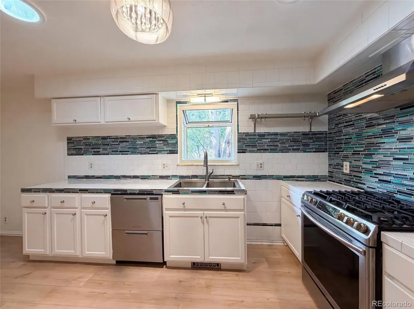
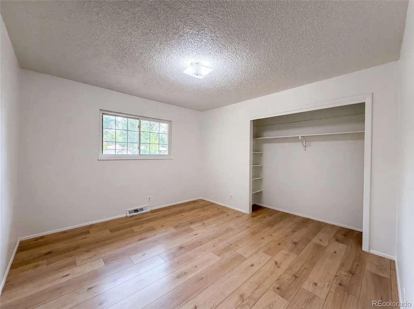
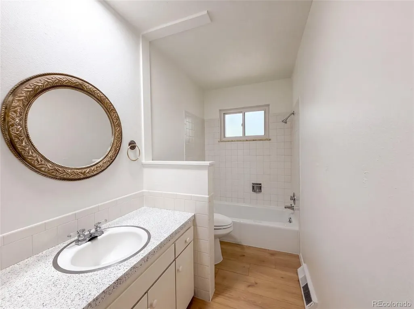
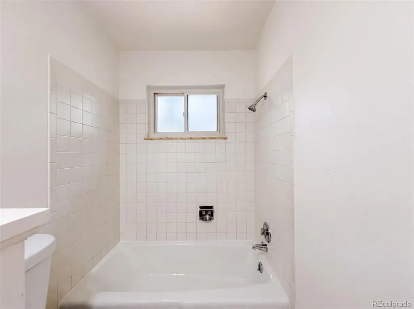
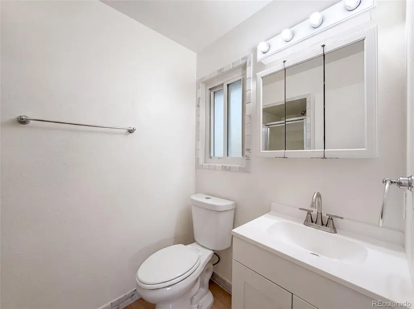
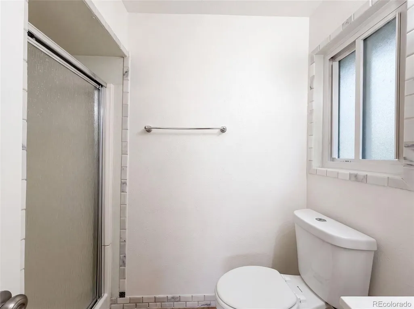
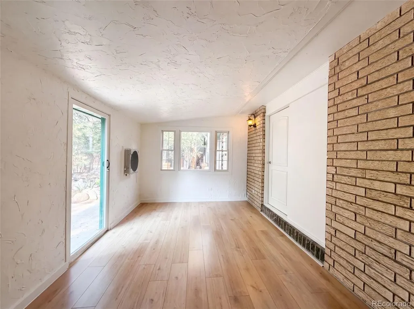
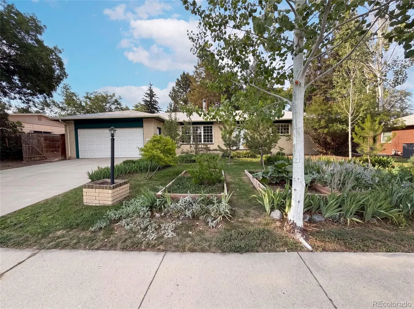
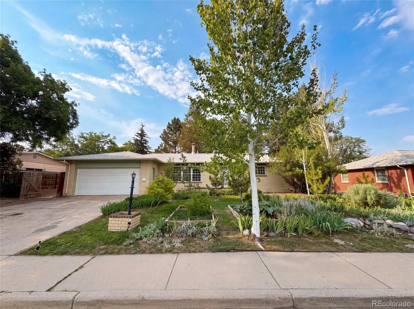
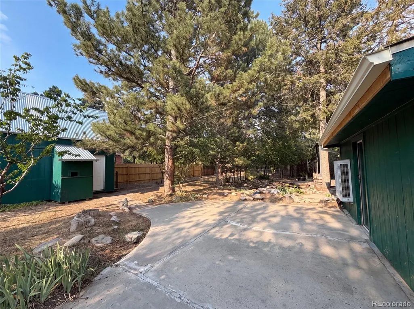
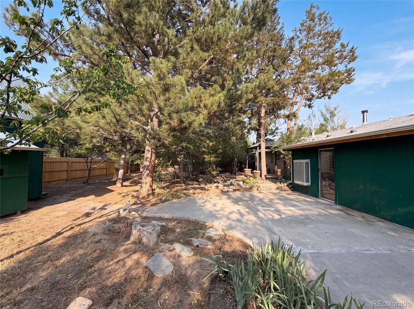
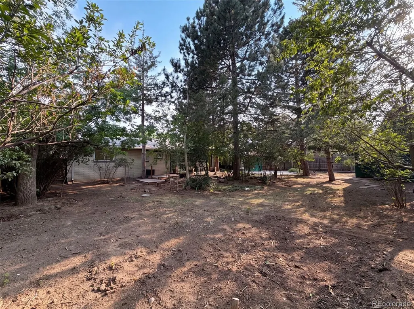
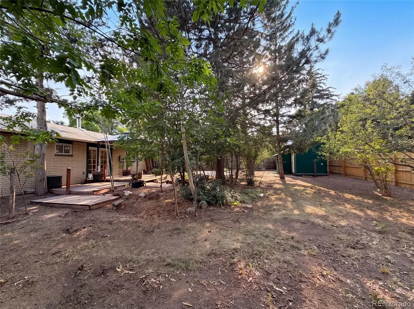
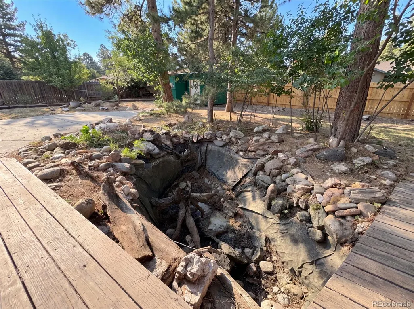
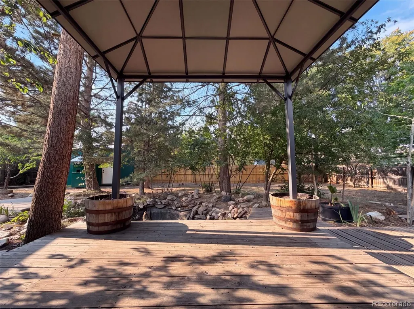
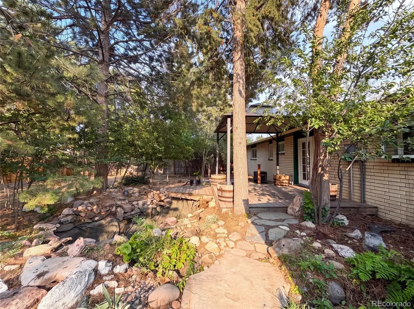
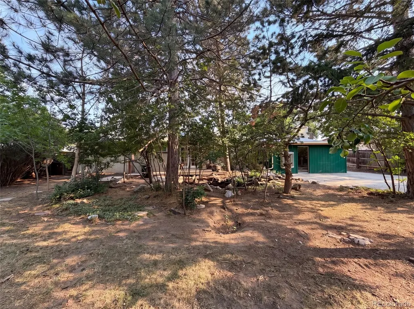
Step into 1307 Redwood Dr, recently improved with a new hvac system ensuring climate control throughout the residence. This update enhances interior comfort, providing consistent temperature regulation for everyday living. The property maintains a straightforward design, focusing on functionality and ease of use. All systems are positioned for efficient operation, supporting a practical environment for occupants. The comprehensive nature of the recent installation contributes to the overall quality of the dwelling. This updated property is poised for comfortable living.. Included 100-Day Home Warranty with buyer activation
| Elementary School | Middle School | High School |
|---|---|---|
| Peakview Academy at Conrad Ball Elementary School | Conrad Ball Middle School | Mountain View High School |
| Price History | |
|---|---|
| 7/6/2026 | Listed $480,000 |
| 7/23/2026 | 2$473,000 |
| 8/27/2026 | 3$463,000 |
| 9/10/2026 | 4$449,000 |
General Features
| Sewer | Public Sewer |
|---|---|
| Heating | Forced Air,Natural Gas |
| Cooling | Central Air |
| Utilities | Electricity Available,Natural Gas Available |
| Possession | Closing/DOD |
| Roof | Composition |
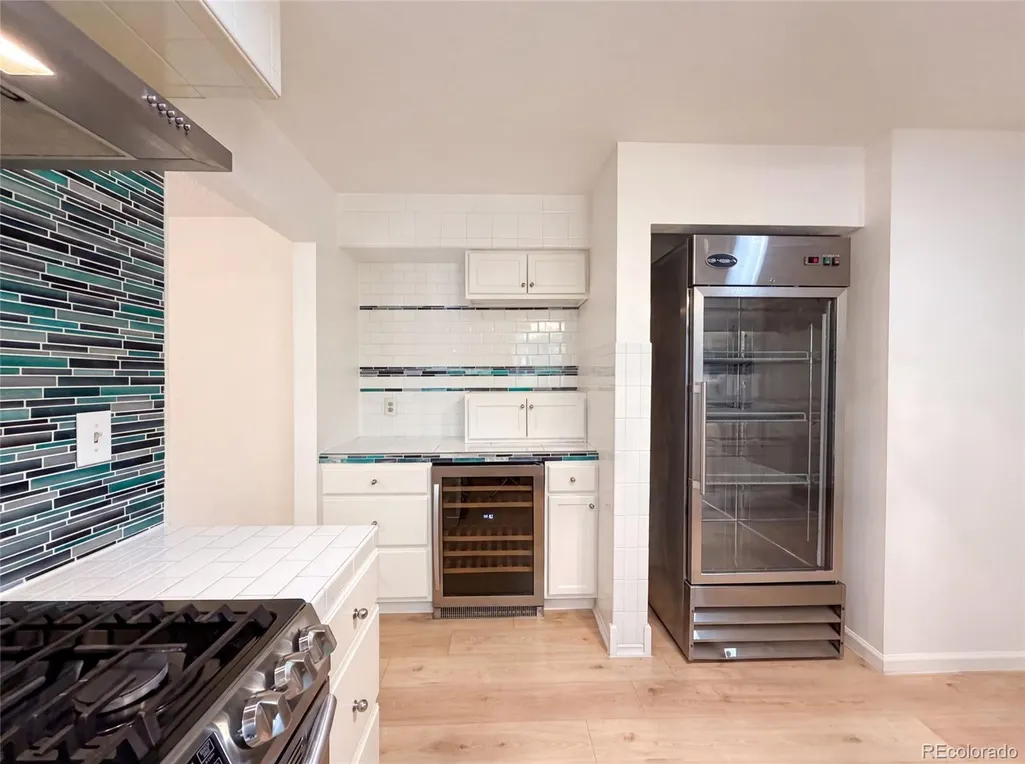
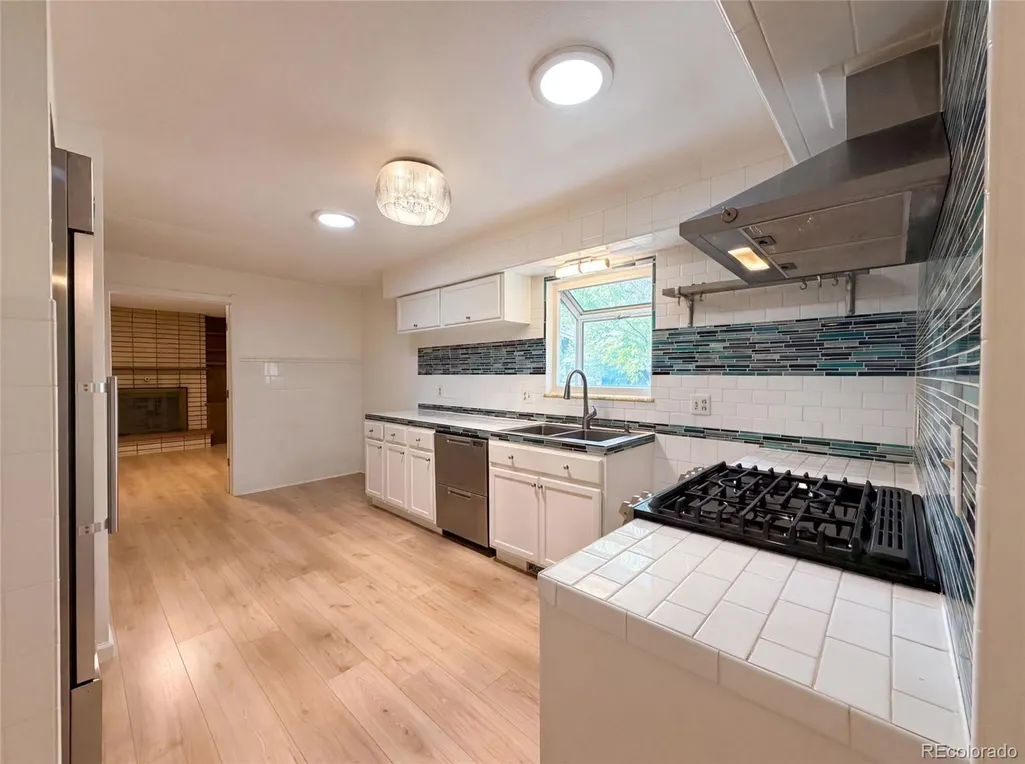
| Appliances | Dishwasher |
| Zoning | R1E |
| Garage Spaces | 2 |
| Construction Materials | Brick,Wood Siding |
| Exclusions | Alarm and Kwikset lock do not convey. |
| Year Built | 1971 |
| Levels | One |
| Property Subtype | Single Family Residence |
| Tax Year | 2025 |
| Ownership | Corporation/Trust |
| County | Larimer |
| Property Type | Residential |
| HOA | No |
| Attached Garage | Yes |
| Subdivision Name | MCKEE MEADOWS ADD |
| Full Baths | 2 |
| Status | Active |
| Directions | Head north on N Madison Ave toward Eisenhower Blvd Turn right onto Redwood Dr Arrive at 1307 Redwood Dr on the left |
| High School | Mountain View |
| City | Loveland |
| Senior Community Y/N | No |
| High School District | Thompson R2-J |
| Number Of Units Total | 1 |
| Lot Size Units | Square Feet |
| Lot Size Square Feet | 11326 |
| Listing Terms | Cash,Conventional,FHA,VA Loan |
| Elementary School | Peakview Academy at Conrad Ball |
| Tax Annual Amount | 1980 |
| Middle/Junior High School | Conrad Ball |
| Virtual Tour | https://www.zillow.com/view-imx/2e79a102-dc4f-4629-b9d9-3f6f5cb658c4?setAttribution=mls&wl=true&initialViewType=pano |
| Structure Type | House |
| Standard Status | Active |
| Middle/Junior School District | Thompson R2-J |
| Elementary School District | Thompson R2-J |
Interior Features
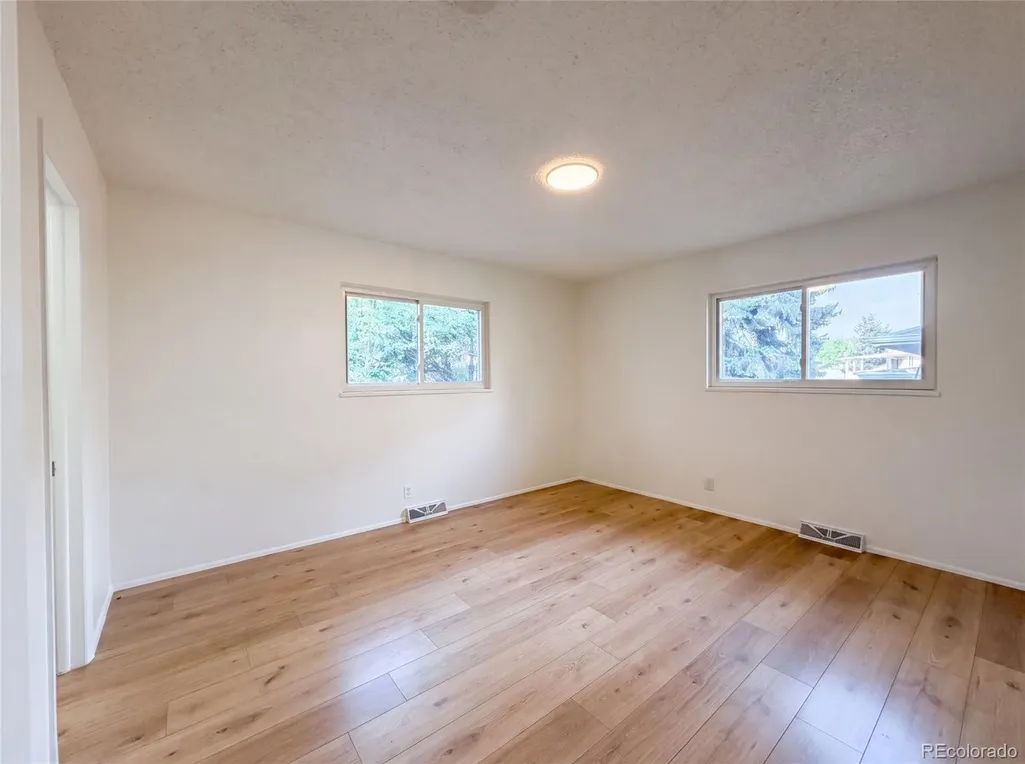
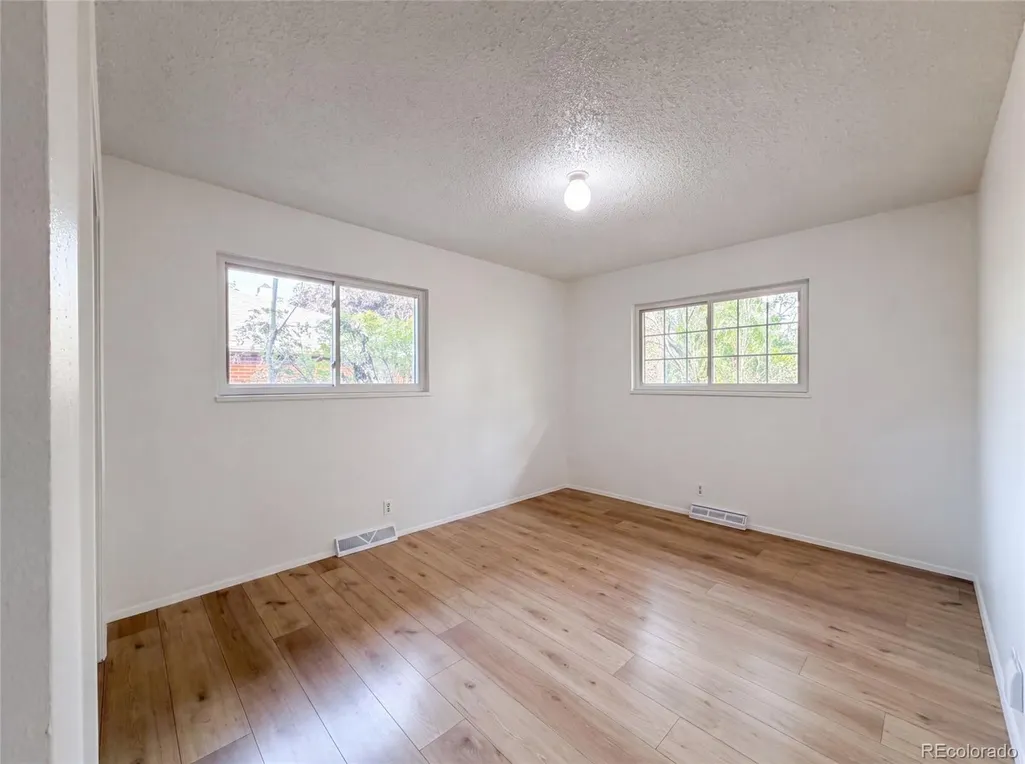
| Flooring | Vinyl |
|---|---|
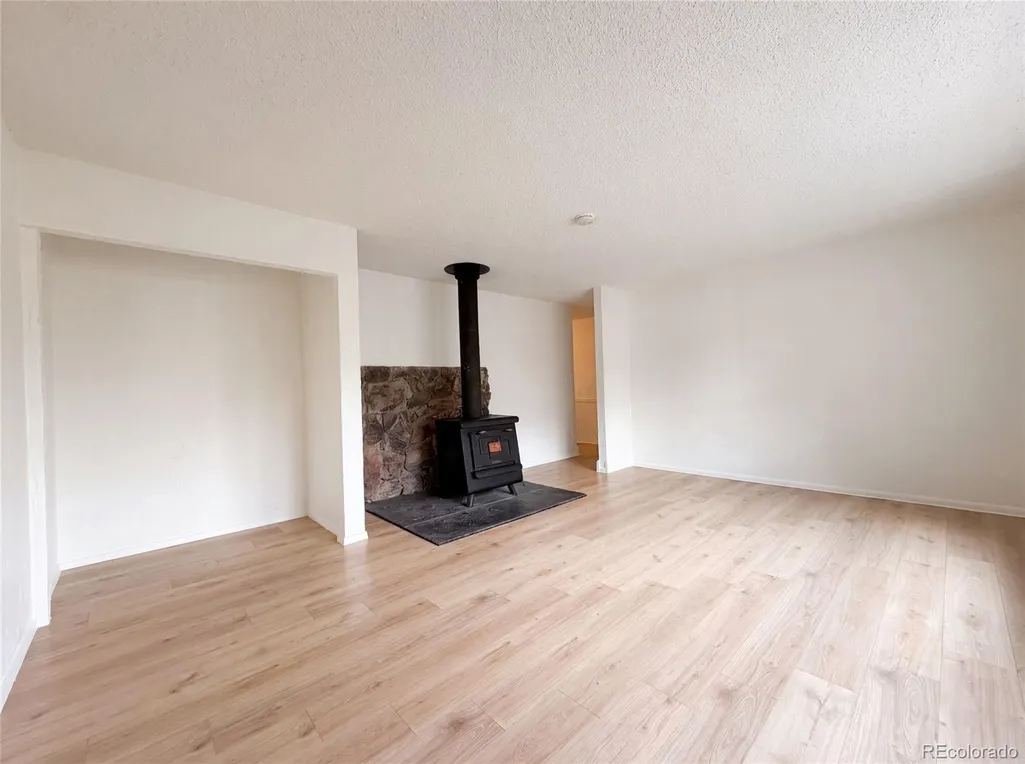
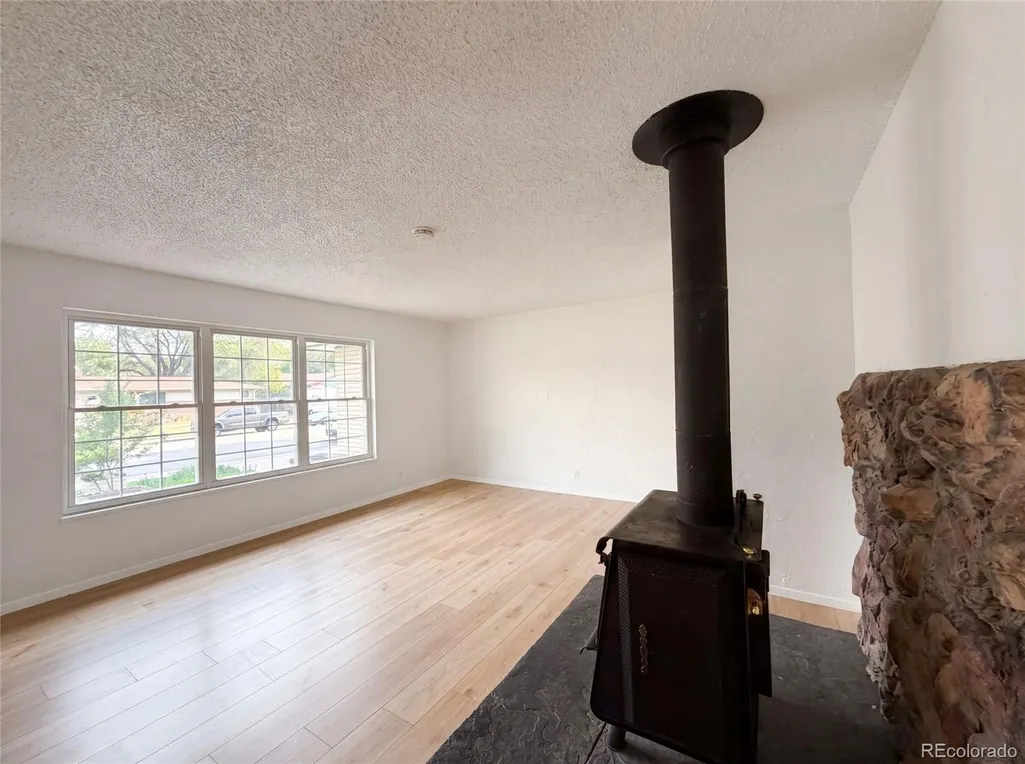
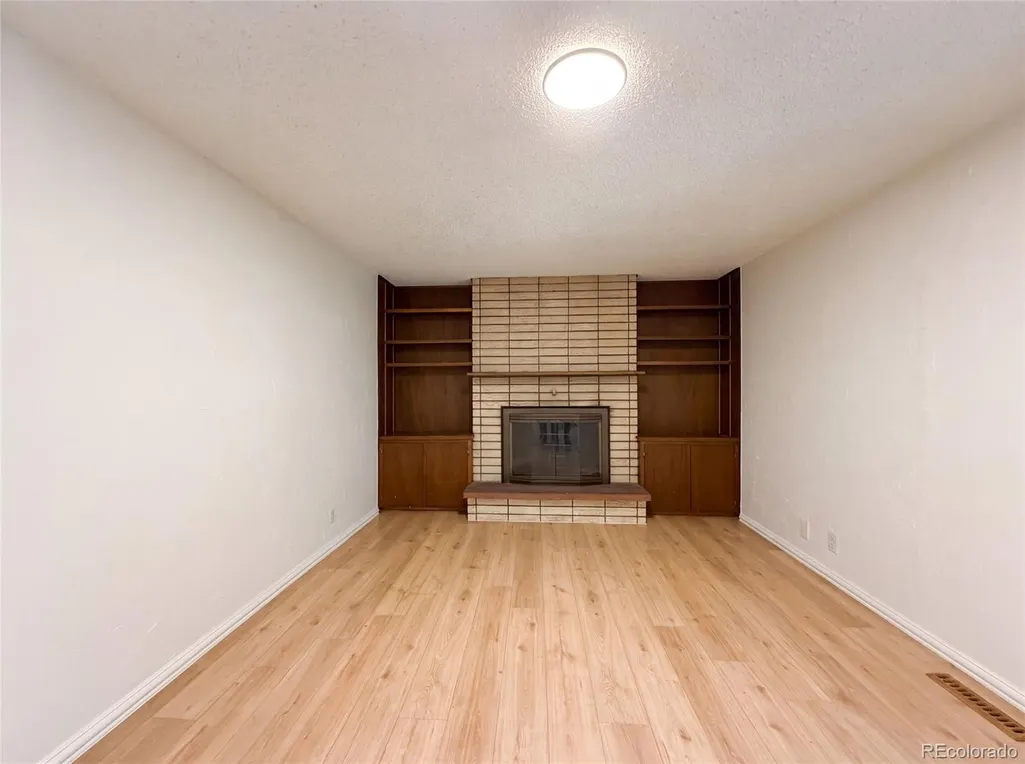
| Total Fireplaces | 2 |
| Basement (Y/N) | No |
| Above Grade Finished Area | 1652 |
| Total Bedrooms | 3 |
| Main Level Bedrooms | 3 |
| Main Level Bathrooms | 2 |
| Total Baths | 2 |
Exterior Features
| Lot Features | Level |
|---|---|
| Total Parking | 2 |
| Lot Size Area | 11326 |
| Building Area Total | 1652 |
| Lot Size Acres | 0.26 |
Amenities
- Foreclosure
- Views
- Short Sale
- New Construction
- Adult 55+
- Lease To Own
- No HOA Fees
- Furnished
- Primary On Main
- Air Conditioning
- Seller Finance
- Green
- Fixer Upper
- Horse
- Golf
- Fireplace
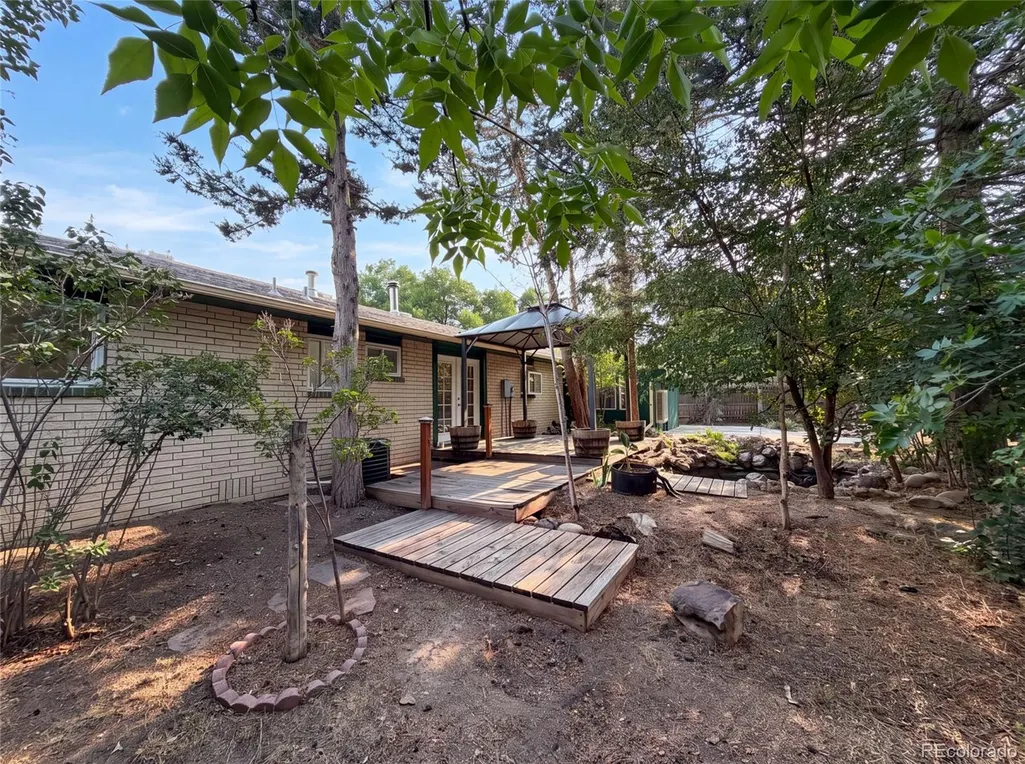
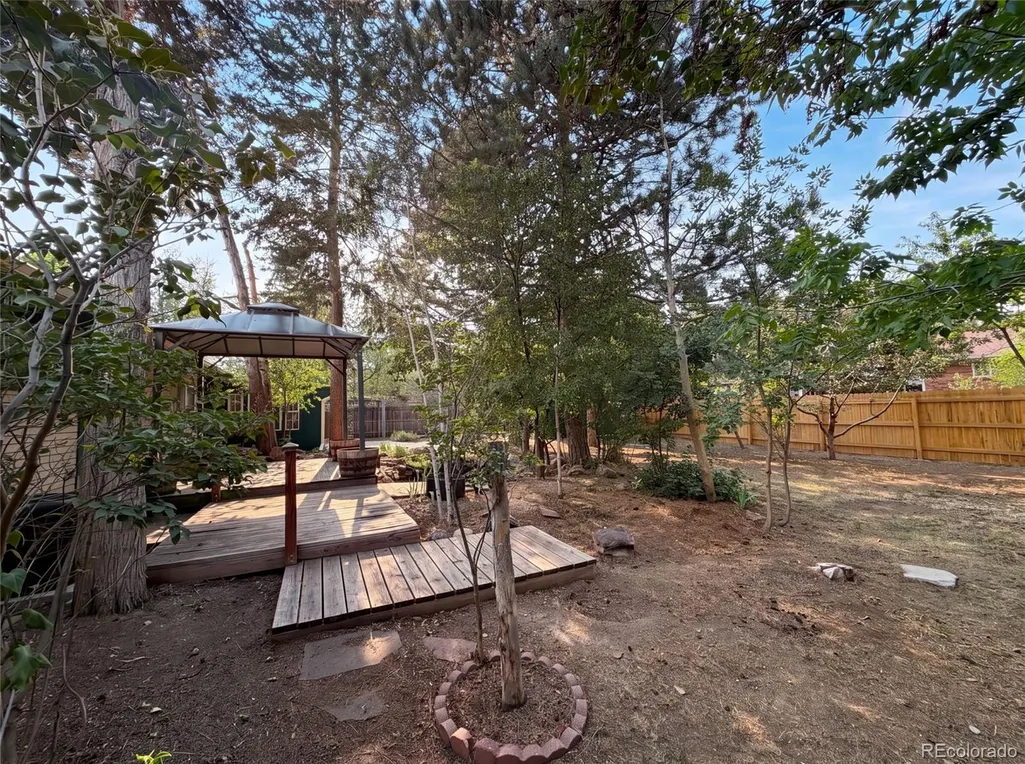
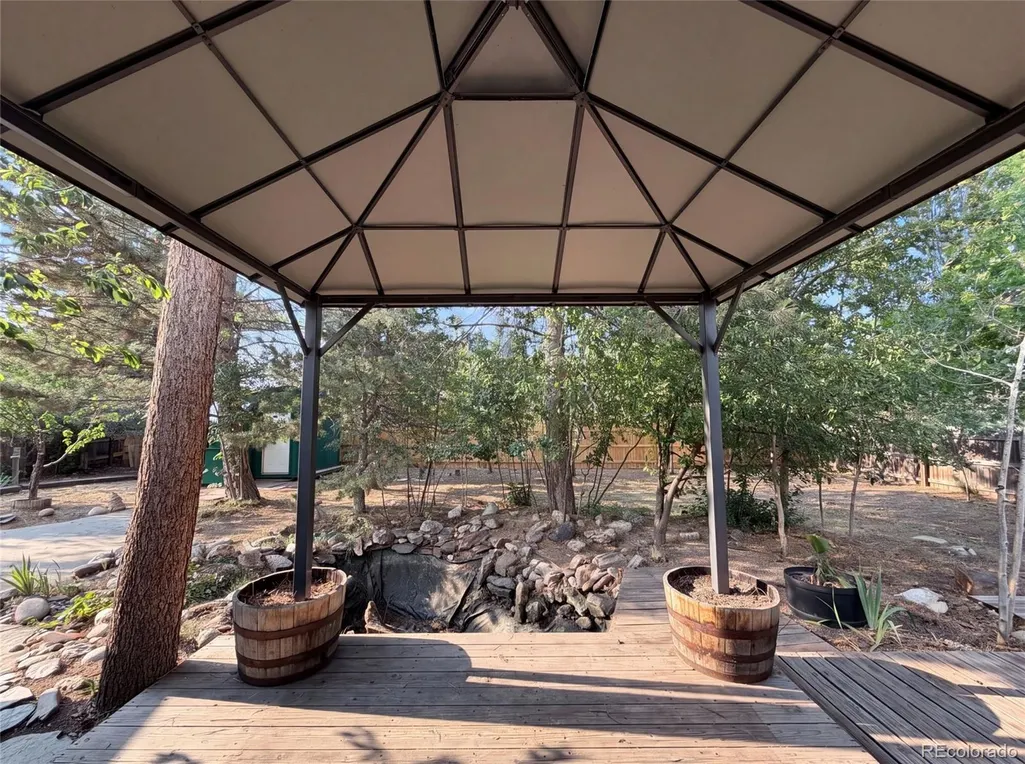
- Deck
- Garage
- Basement
- Pool
Property vs Single Family Average in 80538
Price
Taxes
Year Built
Visits
In The Neighborhood
Loveland
$ 465,000
- Type
- Single Family
- Size
- 1,788 SqFt
- Rooms
- 4 Beds + 2 Baths
 Keller Williams-DTC #IR1067553
Loveland
$ 485,000
- Type
- Single Family
- Size
- 2,436 SqFt
- Rooms
- 5 Beds + 3 Baths
RE/MAX Alliance-FTC South #IR1065754

 Information deemed reliable but not guaranteed by the MLS. © 2026 Information and Real Estate Services, LLC.
Information source: Information and Real Estate Services, LLC. Provided for limited non-commercial use only under IRES Rules. © Copyright IRES.
The information being provided is for the consumers personal, non-commercial use and may not be used for any purpose other than to identify prospective properties consumer may be interested in purchasing.
The IRES, LLC Data on this
Information deemed reliable but not guaranteed by the MLS. © 2026 Information and Real Estate Services, LLC.
Information source: Information and Real Estate Services, LLC. Provided for limited non-commercial use only under IRES Rules. © Copyright IRES.
The information being provided is for the consumers personal, non-commercial use and may not be used for any purpose other than to identify prospective properties consumer may be interested in purchasing.
The IRES, LLC Data on this
 The real estate listing information and related content displayed on this site is provided exclusively for consumers’ personal, non-commercial use and may not be used for any purpose other than to identify prospective properties consumers may be interested in purchasing. This information and related content is deemed reliable but is not guaranteed accurate by elevateMLS.
 The data relating to real estate for sale on this web site comes in part from the Internet Data Exchange (IDX) program of Colorado Real Estate Network, Inc. (CREN), © Copyright 2026. All rights reserved. All data deemed reliable but not guaranteed and should be independently verified. This database record is provided subject to "limited license" rights. Duplication or reproduction is prohibited.
 Grand Junction Area Realtor Association® All information deemed reliable but not guaranteed. All properties are subject to prior sale, change or withdrawal. Neither listing broker(s) or information provider(s) shall be responsible for any typographical errors, misinformation, misprints and shall be held totally harmless. Listing(s) information is provided for consumer's personal, non-commercial use and may not be used for any purpose other than to identify prospective properties consumers may
 Spanish Peaks MLS® All information deemed reliable but not guaranteed. All properties are subject to prior sale, change or withdrawal. Neither listing broker(s) or information provider(s) shall be responsible for any typographical errors, misinformation, misprints and shall be held totally harmless. Listing(s) information is provided for consumer's personal, non-commercial use and may not be used for any purpose other than to identify prospective properties consumers may be interested in purchasing.
