

Waterfront
Address
1113 Little River Lane, Poncha Springs, CO
Price
$ 1,499,000
Property Attributes
- MLS#8205199
- TypeSingle Family
- Listing Status Active
- CountyCHAFFEE
- CityPoncha Springs
- NeighborhoodLittle River Ranch
- Zip81242
- StyleTraditional
- Year Built2013
- Taxes$ 3877
- Price$ 1,499,000
- Bedrooms5
- Full Bathrooms3
- Half Bathrooms1
- Sqr Footage5258
- Lot Size0.53 Acres
Data Source:
REColorado (MTOMLS)
Property Description
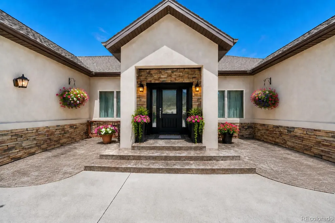
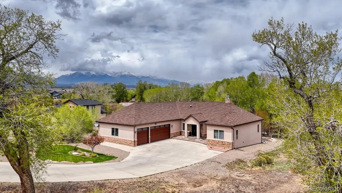
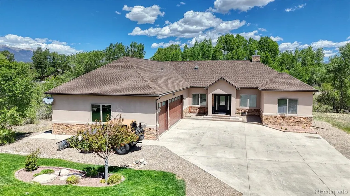
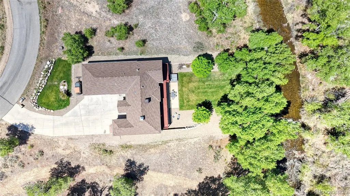
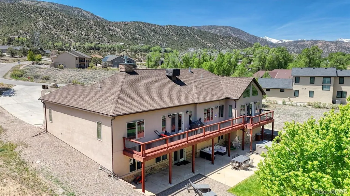
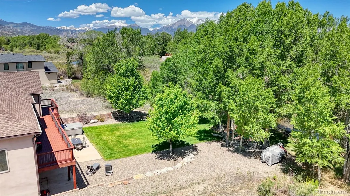
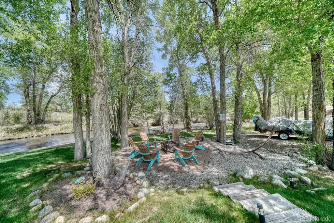
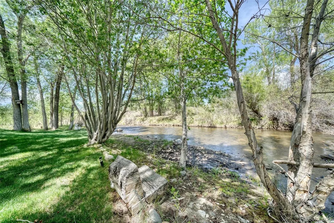
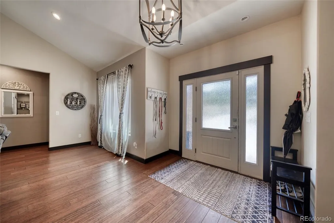
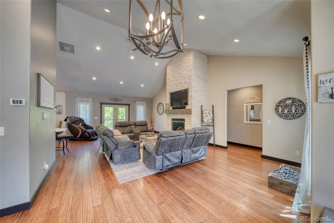
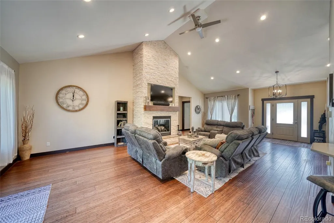
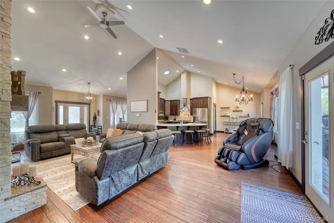
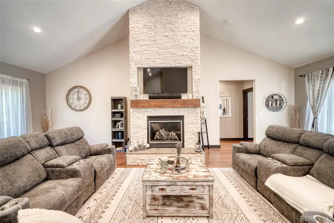
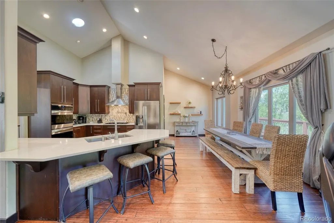
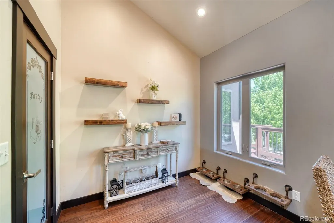
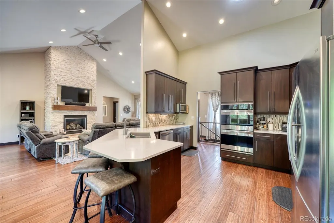
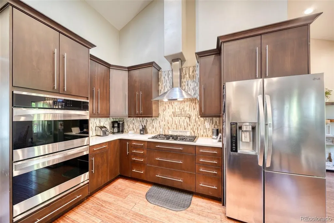
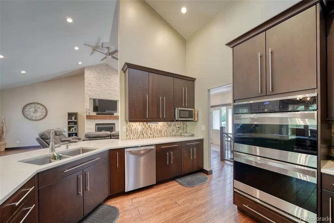
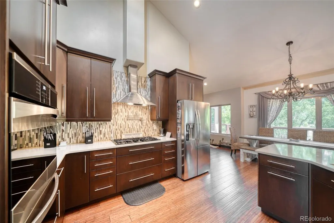
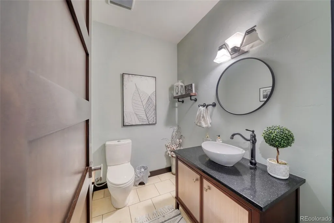
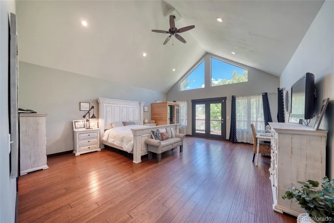
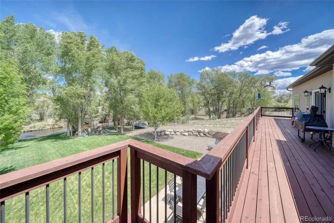
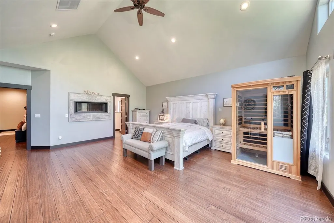
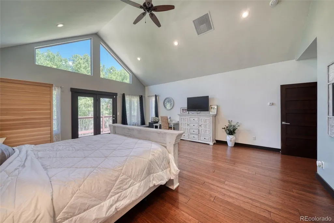
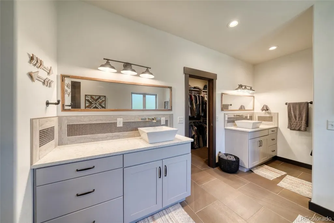
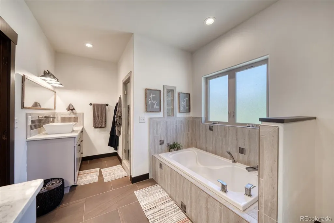
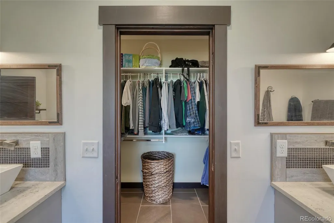
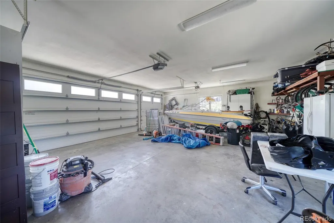
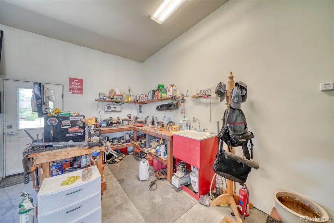
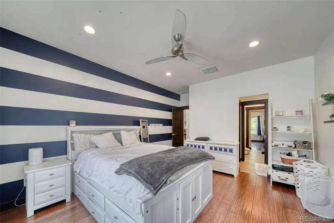
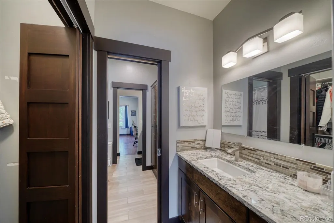
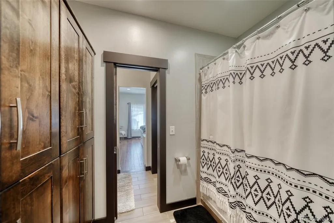
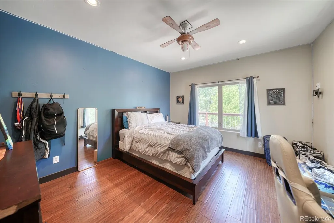
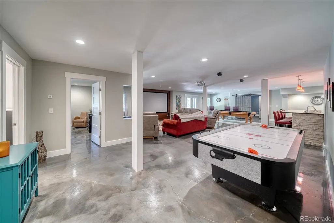
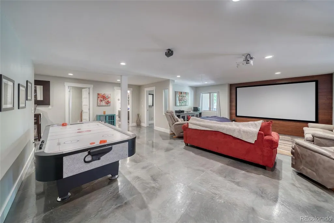
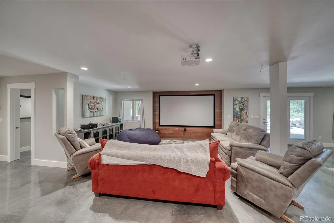
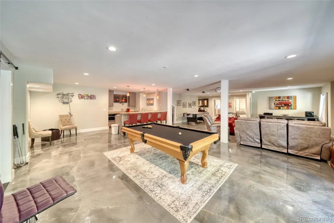
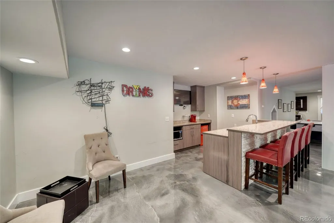
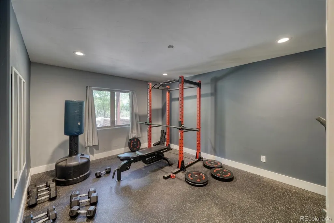
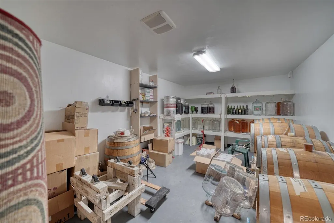
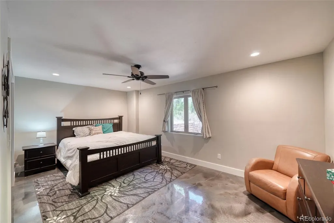
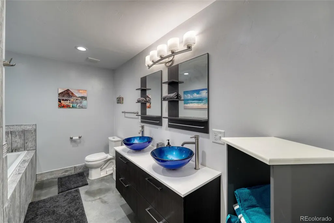
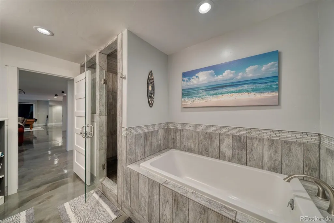
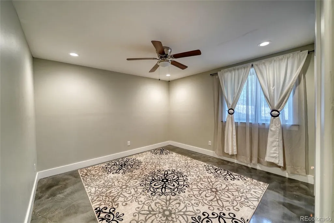
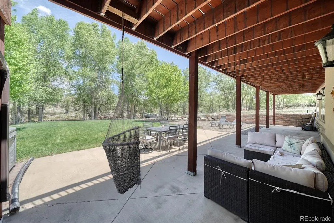
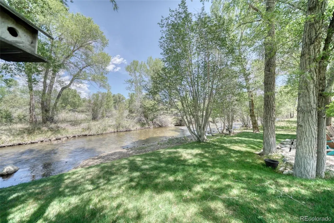
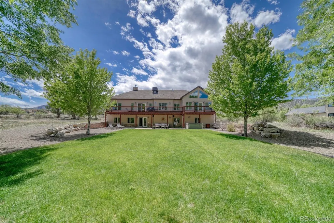
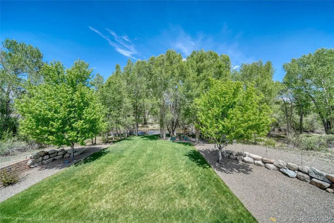
Welcome to 1113 Little River Lane in the highly sought after Little River Ranch neighborhood. Nestled on over half an acre with stunning river frontage, this exceptional 5-bedroom, 4-bathroom home offers the perfect blend of luxury, comfort, and Colorado lifestyle living. From the moment you step inside, you’re welcomed by tall vaulted ceilings, rich wood floors, and beautifully crafted wood cabinetry that create a warm yet refined atmosphere throughout the home. The spacious gourmet kitchen is designed for entertaining, featuring elegant quartz countertops, abundant cabinetry, and seamless flow into the main living and dining areas. The private primary suite is a true retreat, complete with a luxurious 5-piece bath designed for relaxation and rejuvenation. There are two more well appointed bedrooms separated by a Jack and Jill bathroom on the main level. Downstairs, the expansive basement offers the ultimate entertainment experience with a large game and recreation room, wet bar, wine room, two additional bedrooms, a 5-piece bathroom, plus a dedicated exercise room for your at-home fitness needs. Outside, the property continues to impress with a lush backyard leading down to the peaceful river frontage, a large space to enjoy the outdoors, and an oversized 3-car garage providing ample room for vehicles, toys, and storage. This remarkable home combines upscale finishes, generous living space, and breathtaking natural surroundings into one unforgettable property.
| Elementary School | Middle School | High School |
|---|---|---|
| Longfellow Elementary School | Salida Middle School | Salida High School |
| Price History | |
|---|---|
| 5/20/2026 | Listed $1,574,900 |
| 7/30/2026 | 5$1,499,000 |
General Features
| Sewer | Public Sewer |
|---|---|
| Heating | Radiant |
| Cooling | Other |
| Utilities | Electricity Connected,Natural Gas Connected |
| Possession | Negotiable |
| Roof | Shingle |
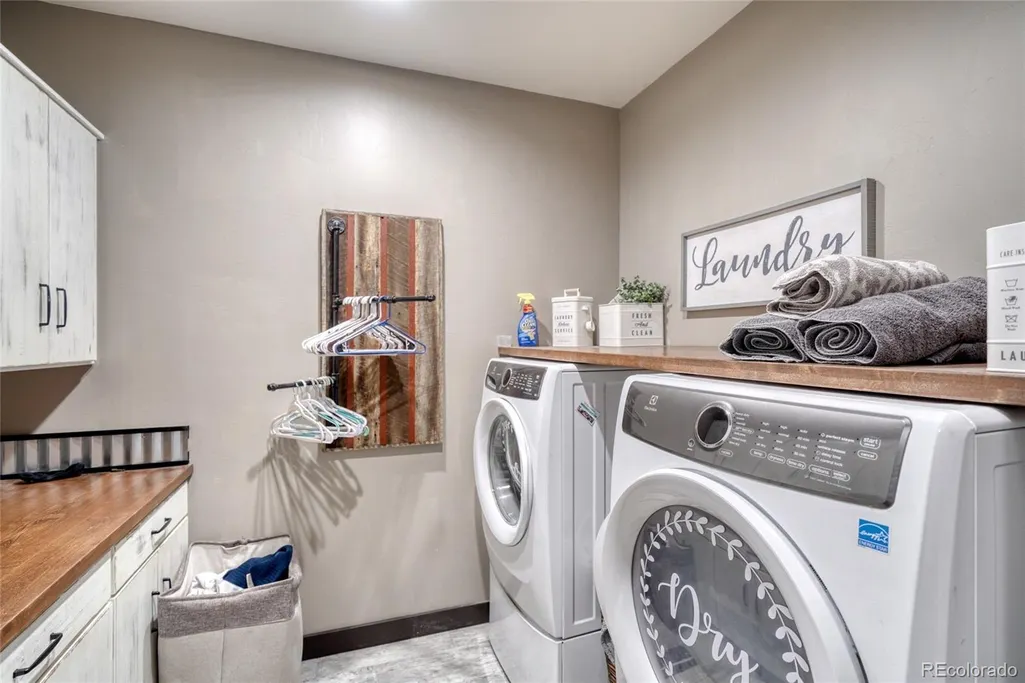
| Appliances | Bar Fridge,Dishwasher,Disposal,Dryer,Microwave,Range,Range Hood,Refrigerator,Washer |
| HOA Fee | 350 |
| Garage Spaces | 3 |
| Association Fee Includes | Reserves,Road Maintenance,Snow Removal |
| Patio/Porch Features | Deck,Front Porch,Patio |
| Architectural Style | Traditional |
| Construction Materials | Concrete,Frame,Stone,Stucco |
| Exclusions | Sellers' personal property |
| Year Built | 2013 |
| View | Mountain(s),Water |
| Levels | Two |
| Property Subtype | Single Family Residence |
| Tax Year | 2025 |
| Ownership | Individual |
| Waterfront Features | River Front |
| Assoc Fee Paid Per | Annually |
| County | Chaffee |
| Property Type | Residential |
| HOA | Yes |
| Attached Garage | Yes |
| Subdivision Name | Little River Ranch |
| Facing Direction | South |
| Full Baths | 3 |
| Status | Active |
| High School | Salida |
| City | Poncha Springs |
| Association Name | Little River Ranch |
| Senior Community Y/N | No |
| High School District | Salida R-32 |
| Lot Size Units | Square Feet |
| Lot Size Square Feet | 22938 |
| Listing Terms | 1031 Exchange,Cash,Conventional |
| Elementary School | Longfellow |
| Tax Annual Amount | 3877 |
| Home Warranty Y/N | No |
| Middle/Junior High School | Salida |
| Structure Type | House |
| Standard Status | Active |
| Occupancy Type | Owner |
| Middle/Junior School District | Salida R-32 |
| Elementary School District | Salida R-32 |
Interior Features
| Interior Amenities | Ceiling Fan(s),Eat-in Kitchen,Entrance Foyer,Five Piece Bath,High Ceilings,Jack & Jill Bathroom,Open Floorplan,Pantry,Primary Suite,Quartz Counters,Vaulted Ceiling(s),Walk-In Closet(s),Wet Bar |
|---|---|
| Basement | Finished,Walk-Out Access |
| Flooring | Concrete,Tile,Wood |
| Furnished Y/N | Negotiable |
| Total Fireplaces | 2 |
| Fireplace Features | Gas,Living Room,Primary Bedroom |
| Basement (Y/N) | Yes |
| Window Features | Window Coverings |
| Above Grade Finished Area | 2629 |
| Half Baths | 1 |
| Total Bedrooms | 5 |
| Below Grade Finished Area | 2629 |
| Main Level Bedrooms | 3 |
| Main Level Bathrooms | 3 |
| Total Baths | 4 |
Exterior Features
| Exterior Amenities | Gas Valve |
|---|---|
| Fencing | None |
| Parking Features | Concrete,Dry Walled,Heated Garage,Insulated Garage |
| Lot Features | Landscaped,Many Trees,Near Ski Area,Open Space,Sprinklers In Front,Sprinklers In Rear |
| Water Source | Public |
| Total Parking | 3 |
| Lot Size Area | 22938 |
| Foundation Details | Slab |
| Building Area Total | 5258 |
| Lot Size Acres | 0.53 |
| Road Surface Type | Paved |
| Road Frontage Type | Public |
| Road Responsibility | Public Maintained Road |
Amenities
- Foreclosure
- Views
- Short Sale
- New Construction
- Adult 55+
- Lease To Own
- No HOA Fees
- Furnished
- Primary On Main
- Air Conditioning
- Seller Finance
- Green
- Fixer Upper
- Horse
- Golf
- Fireplace
- Deck
- Garage
- Basement
- Pool
Property vs Single Family Average in 81242
Price
Taxes
Year Built
Visits
 The content relating to real estate for sale in this Web site comes in part from the Internet Data eXchange (IDX) program of METROLIST, INC., DBA RECOLORADO©. Real estate listings held by brokers other than LoKation Real Estate - Colorado are marked with the IDX Logo. This information is being provided for the consumers' personal, non-commercial use and may not be used for any other purpose. All information subject to change and should be independently verified. September 16, 2026 12:49 PM UTCd

 Information deemed reliable but not guaranteed by the MLS. © 2026 Information and Real Estate Services, LLC.
Information source: Information and Real Estate Services, LLC. Provided for limited non-commercial use only under IRES Rules. © Copyright IRES.
The information being provided is for the consumers personal, non-commercial use and may not be used for any purpose other than to identify prospective properties consumer may be interested in purchasing.
The IRES, LLC Data on this
Information deemed reliable but not guaranteed by the MLS. © 2026 Information and Real Estate Services, LLC.
Information source: Information and Real Estate Services, LLC. Provided for limited non-commercial use only under IRES Rules. © Copyright IRES.
The information being provided is for the consumers personal, non-commercial use and may not be used for any purpose other than to identify prospective properties consumer may be interested in purchasing.
The IRES, LLC Data on this
 The real estate listing information and related content displayed on this site is provided exclusively for consumers’ personal, non-commercial use and may not be used for any purpose other than to identify prospective properties consumers may be interested in purchasing. This information and related content is deemed reliable but is not guaranteed accurate by elevateMLS.
 The data relating to real estate for sale on this web site comes in part from the Internet Data Exchange (IDX) program of Colorado Real Estate Network, Inc. (CREN), © Copyright 2026. All rights reserved. All data deemed reliable but not guaranteed and should be independently verified. This database record is provided subject to "limited license" rights. Duplication or reproduction is prohibited.
 Grand Junction Area Realtor Association® All information deemed reliable but not guaranteed. All properties are subject to prior sale, change or withdrawal. Neither listing broker(s) or information provider(s) shall be responsible for any typographical errors, misinformation, misprints and shall be held totally harmless. Listing(s) information is provided for consumer's personal, non-commercial use and may not be used for any purpose other than to identify prospective properties consumers may
 Spanish Peaks MLS® All information deemed reliable but not guaranteed. All properties are subject to prior sale, change or withdrawal. Neither listing broker(s) or information provider(s) shall be responsible for any typographical errors, misinformation, misprints and shall be held totally harmless. Listing(s) information is provided for consumer's personal, non-commercial use and may not be used for any purpose other than to identify prospective properties consumers may be interested in purchasing.
