

Views
Address
160 Meadowlark Drive, Evergreen, CO
Price
$ 935,000
Property Attributes
- MLS#7963588
- TypeSingle Family
- Listing Status Active
- CountyCLEAR CREEK
- CityEvergreen
- NeighborhoodImes
- Zip80439
- StyleMountain Contemporary
- Year Built1994
- Taxes$ 3985
- Price$ 935,000
- Bedrooms3
- Full Bathrooms3
- Half Bathrooms1
- Sqr Footage3015
- Lot Size1.19 Acres
Data Source:
REColorado (MTOMLS)
Property Description
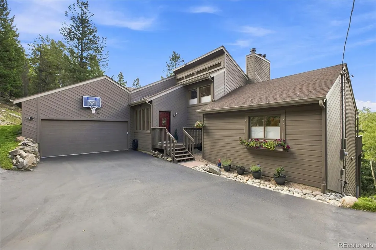
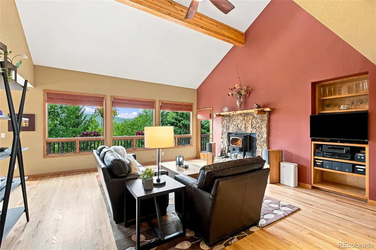
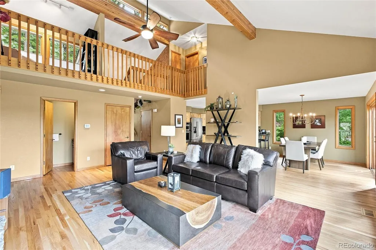
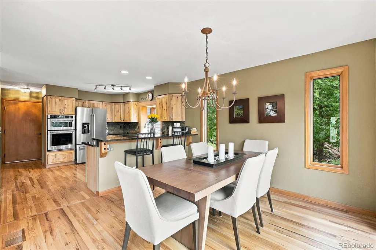
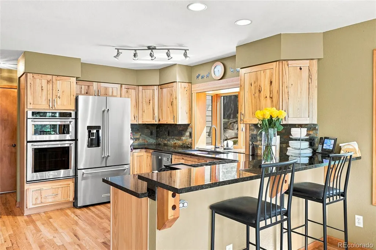
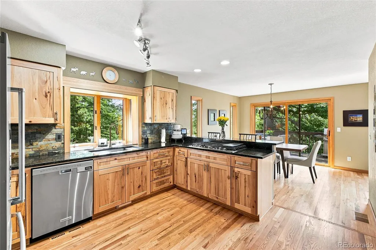
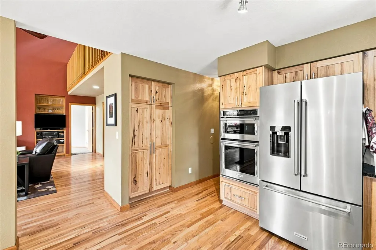
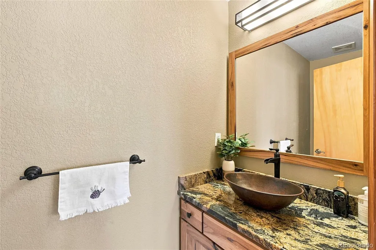
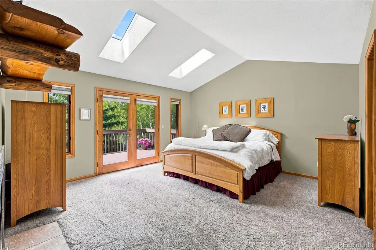
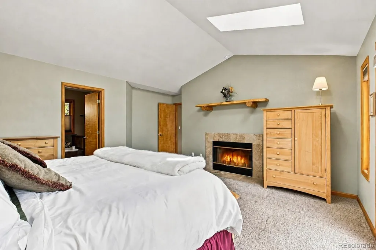
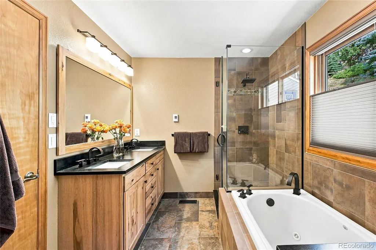
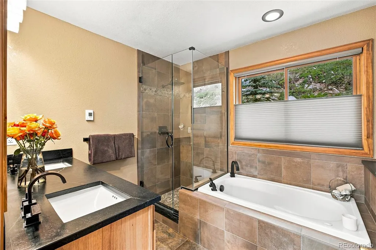
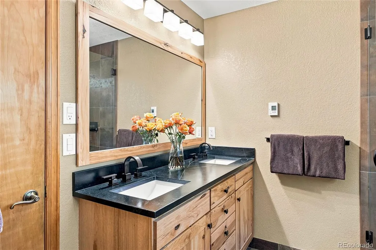
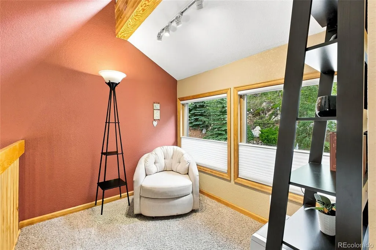
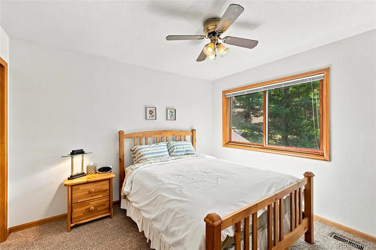
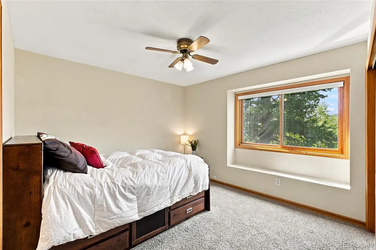
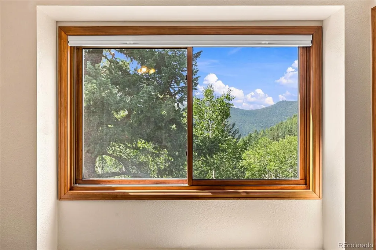
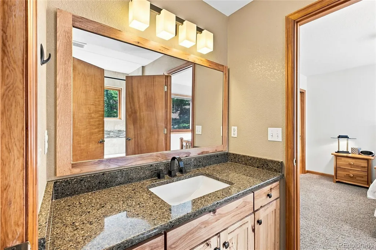
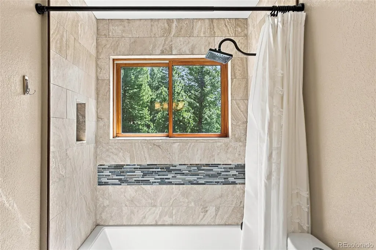
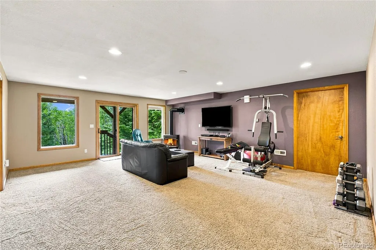
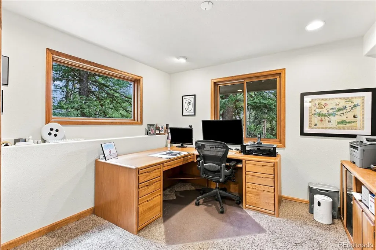
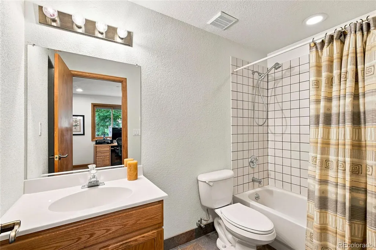
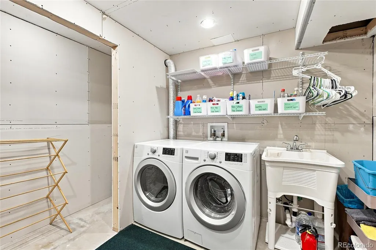
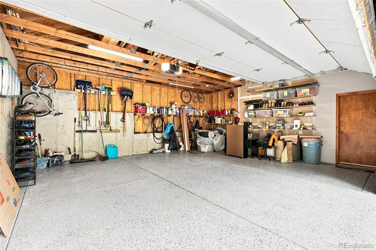
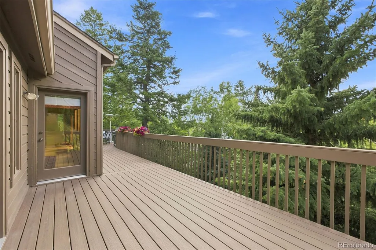
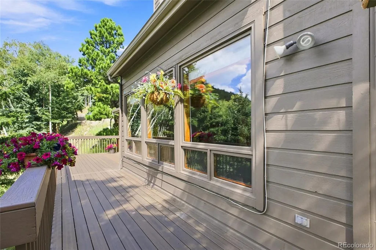
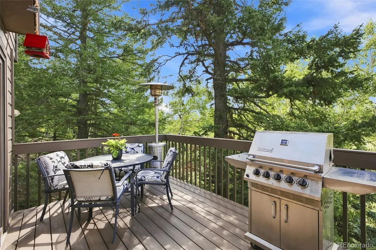
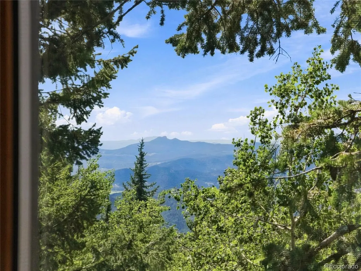
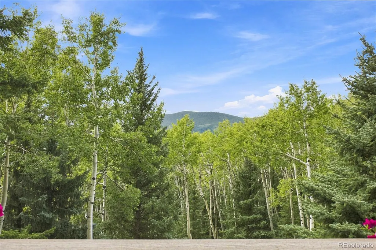
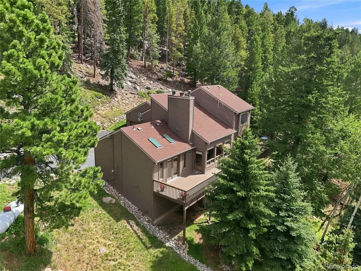
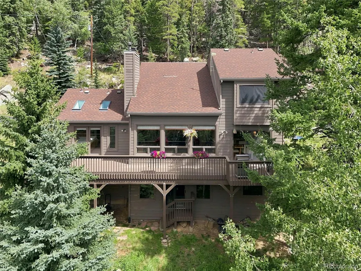
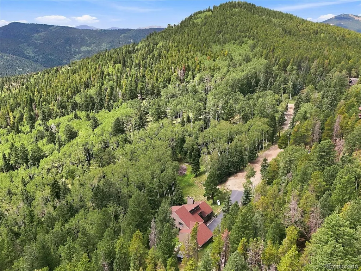
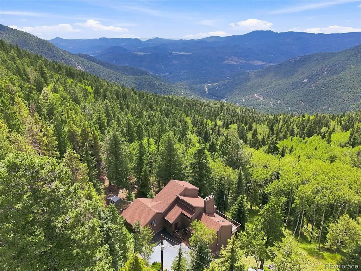
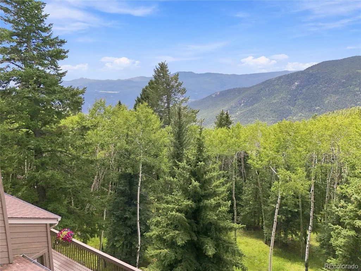
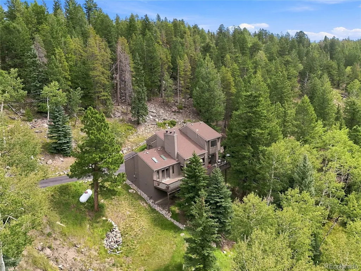
Tucked away at the end of a quiet cul-de-sac, among towering, mature aspens with expansive mountain views in the distance, this beautifully cared-for Evergreen home offers the privacy, space and setting that make mountain living so special. The property enjoys a peaceful backdrop and a wonderful sense of separation from the outside world. Inside, 2,556 finished sq ft have been thoughtfully updated, including the kitchen, bathrooms, flooring and deck. Tall ceilings and large windows bring in abundant natural light while framing the surrounding trees and mountain landscape. The main living area is warmed by a fireplace and flows to the dining area and updated kitchen, complete with a walk-in pantry. Step outside onto the Trex deck and enjoy a setting that feels equally impressive from indoors or out. South facing views & windows in the living room and primary bedroom have a UV sun protectant coating and invites in tons of beautiful sunshine without the heat! The home offers 3 bedrooms and 3.5 bathrooms, plus a lower-level family room and private office with an attached full bath that was recently retiled. Tall basement ceilings add to the open feel. An additional storage area brings the total footprint to approximately 3,015 sq ft. The attached 2-car garage features new flooring, and a newly sealed driveway adds to the home's well-maintained exterior. The property has also undergone fire mitigation. Owned and lovingly maintained by the same owners for more than 30 years, the pride of ownership is evident throughout. Located in Clear Creek County with well and septic, the home is approximately 15 minutes from Hwy 74. Roads are paved and county maintained until Meadowlark, which is county maintained and unpaved. Private, updated and surrounded by quintessential Colorado beauty, this is a home where the setting is every bit as memorable as the home itself. https://v1tours.com/listing/65374/
| Elementary School | Middle School | High School |
|---|---|---|
| King Murphy Elementary School | Clear Creek Middle School | Clear Creek High School |
| Price History | |
|---|---|
| 8/26/2026 | Listed $935,000 |
General Features
| Sewer | Septic Tank |
|---|---|
| Heating | Forced Air,Propane,Wood |
| Cooling | None |
| Roof | Composition |
| Appliances | Dishwasher,Dryer,Microwave,Oven,Refrigerator,Self Cleaning Oven,Sump Pump,Washer |
| Zoning | MR-1 |
| HOA Fee | 25 |
| Garage Spaces | 2 |
| Patio/Porch Features | Deck |
| Architectural Style | Mountain Contemporary |
| Construction Materials | Frame |
| Exclusions | Sellers personal property |
| Year Built | 1994 |
| Levels | Tri-Level |
| Property Subtype | Single Family Residence |
| Tax Year | 2025 |
| Ownership | Individual |
| Assoc Fee Paid Per | Annually |
| County | Clear Creek |
| Property Type | Residential |
| HOA | Yes |
| Attached Garage | Yes |
| Subdivision Name | Imes |
| Full Baths | 3 |
| Status | Active |
| Directions | GPS |
| High School | Clear Creek |
| City | Evergreen |
| Association Name | Echo Hills Voluntary HOA |
| Senior Community Y/N | No |
| High School District | Clear Creek RE-1 |
| Lot Size Units | Acres |
| Lot Size Square Feet | 51836.4 |
| Listing Terms | Cash,Conventional,FHA,VA Loan |
| Elementary School | King Murphy |
| Tax Annual Amount | 3985 |
| Middle/Junior High School | Clear Creek |
| Property Condition | Updated/Remodeled |
| Virtual Tour | https://www.listingsmagic.com/sps/tour-slider/index.php?property_ID=285468&ld_reg=Y |
| Structure Type | House |
| Standard Status | Active |
| Occupancy Type | Owner |
| Middle/Junior School District | Clear Creek RE-1 |
| Elementary School District | Clear Creek RE-1 |
Interior Features
| Interior Amenities | Ceiling Fan(s),Five Piece Bath,Granite Counters,High Ceilings,Jack & Jill Bathroom,Kitchen Island,Open Floorplan,Pantry,Primary Suite,Radon Mitigation System,Smoke Free,Vaulted Ceiling(s) |
|---|---|
| Basement | Finished,Sump Pump,Walk-Out Access |
| Flooring | Carpet,Tile,Wood |
| Total Fireplaces | 2 |
| Fireplace Features | Family Room,Gas,Living Room,Wood Burning |
| Basement (Y/N) | Yes |
| Window Features | Double Pane Windows,Window Coverings |
| Above Grade Finished Area | 1696 |
| Half Baths | 1 |
| Total Bedrooms | 3 |
| Below Grade Finished Area | 860 |
| Main Level Bedrooms | 1 |
| Main Level Bathrooms | 2 |
| Total Baths | 4 |
Exterior Features
| Exterior Amenities | Rain Gutters |
|---|---|
| Vegetation | Aspen |
| Fencing | None |
| Parking Features | Floor Coating,Oversized |
| Lot Features | Cul-De-Sac,Fire Mitigation,Mountainous,Sloped |
| Water Source | Well |
| Total Parking | 2 |
| Lot Size Area | 1.19 |
| Building Area Total | 3015 |
| Lot Size Acres | 1.19 |
| Road Surface Type | Gravel |
| Road Frontage Type | Public |
| Road Responsibility | Public Maintained Road |
Amenities
- Foreclosure
- Views
- Short Sale
- New Construction
- Adult 55+
- Lease To Own
- No HOA Fees
- Furnished
- Primary On Main
- Air Conditioning
- Seller Finance
- Green
- Fixer Upper
- Horse
- Golf
- Fireplace
- Deck
- Garage
- Basement
- Pool
Property vs Single Family Average in 80439
Price
Taxes
Year Built
Visits
 The content relating to real estate for sale in this Web site comes in part from the Internet Data eXchange (IDX) program of METROLIST, INC., DBA RECOLORADO©. Real estate listings held by brokers other than LoKation Real Estate - Colorado are marked with the IDX Logo. This information is being provided for the consumers' personal, non-commercial use and may not be used for any other purpose. All information subject to change and should be independently verified. September 14, 2026 7:52 AM UTCd

 Information deemed reliable but not guaranteed by the MLS. © 2026 Information and Real Estate Services, LLC.
Information source: Information and Real Estate Services, LLC. Provided for limited non-commercial use only under IRES Rules. © Copyright IRES.
The information being provided is for the consumers personal, non-commercial use and may not be used for any purpose other than to identify prospective properties consumer may be interested in purchasing.
The IRES, LLC Data on this
Information deemed reliable but not guaranteed by the MLS. © 2026 Information and Real Estate Services, LLC.
Information source: Information and Real Estate Services, LLC. Provided for limited non-commercial use only under IRES Rules. © Copyright IRES.
The information being provided is for the consumers personal, non-commercial use and may not be used for any purpose other than to identify prospective properties consumer may be interested in purchasing.
The IRES, LLC Data on this
 The real estate listing information and related content displayed on this site is provided exclusively for consumers’ personal, non-commercial use and may not be used for any purpose other than to identify prospective properties consumers may be interested in purchasing. This information and related content is deemed reliable but is not guaranteed accurate by elevateMLS.
 The data relating to real estate for sale on this web site comes in part from the Internet Data Exchange (IDX) program of Colorado Real Estate Network, Inc. (CREN), © Copyright 2026. All rights reserved. All data deemed reliable but not guaranteed and should be independently verified. This database record is provided subject to "limited license" rights. Duplication or reproduction is prohibited.
 Grand Junction Area Realtor Association® All information deemed reliable but not guaranteed. All properties are subject to prior sale, change or withdrawal. Neither listing broker(s) or information provider(s) shall be responsible for any typographical errors, misinformation, misprints and shall be held totally harmless. Listing(s) information is provided for consumer's personal, non-commercial use and may not be used for any purpose other than to identify prospective properties consumers may
 Spanish Peaks MLS® All information deemed reliable but not guaranteed. All properties are subject to prior sale, change or withdrawal. Neither listing broker(s) or information provider(s) shall be responsible for any typographical errors, misinformation, misprints and shall be held totally harmless. Listing(s) information is provided for consumer's personal, non-commercial use and may not be used for any purpose other than to identify prospective properties consumers may be interested in purchasing.
