

Views
Address
33000 Serendipity Trail, Evergreen, CO
Price
$ 2,600,000
Property Attributes
- MLS#7815034
- TypeSingle Family
- Listing Status Active
- CountyJEFFERSON
- CityEvergreen
- NeighborhoodSoda Creek
- Zip80439
- StyleMountain Contemporary
- Year Built1990
- Taxes$ 13659
- Price$ 2,600,000
- Bedrooms4
- Full Bathrooms4
- Half Bathrooms3
- Sqr Footage7058
- Lot Size20.04 Acres
Data Source:
REColorado (MTOMLS)
Property Description
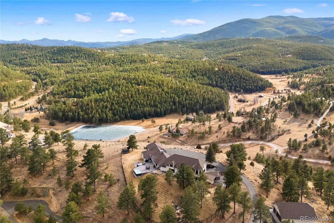
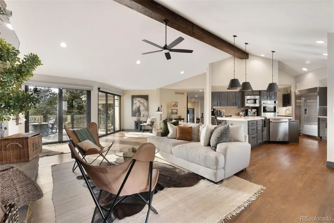
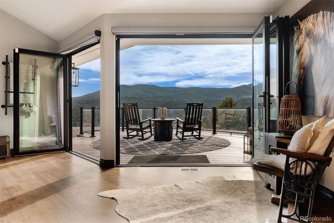
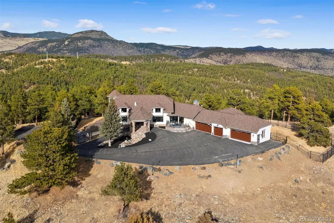
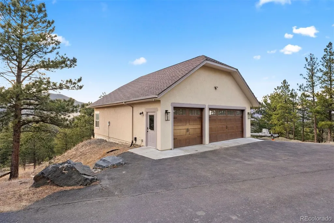
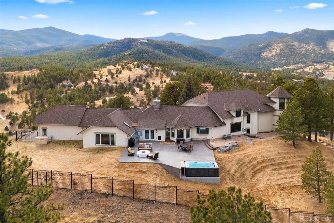
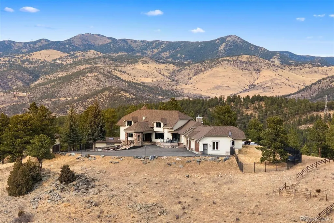
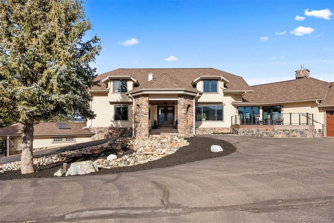
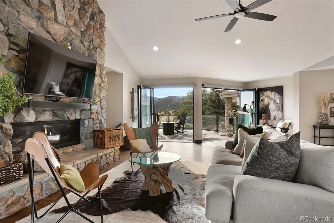
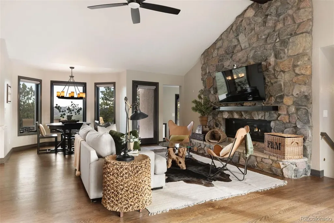
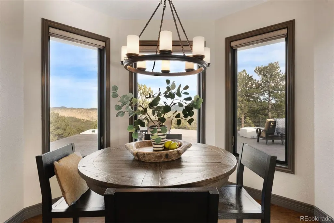
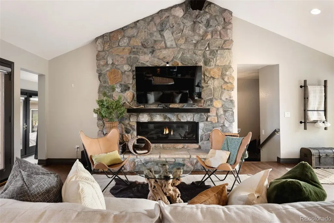
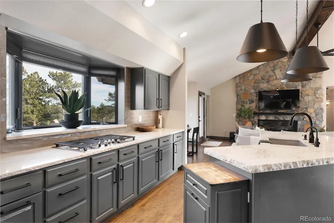
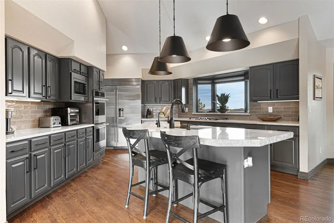
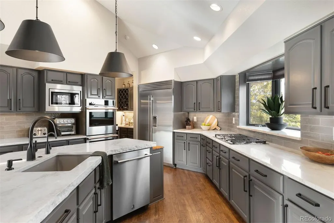
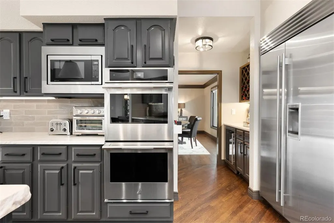
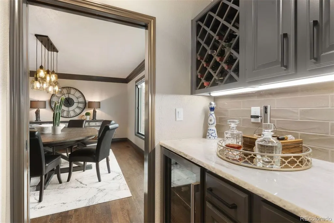
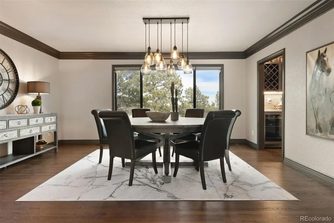
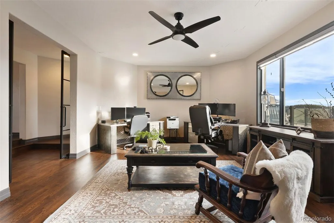
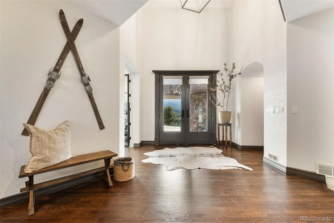
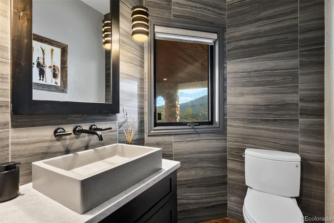
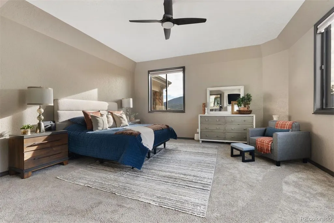
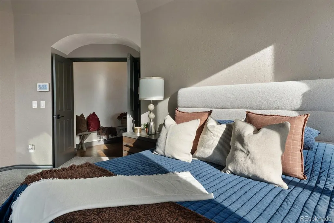
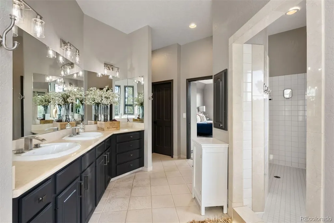
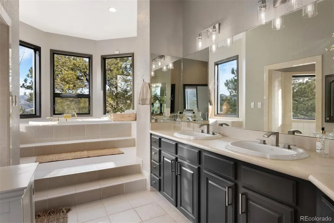
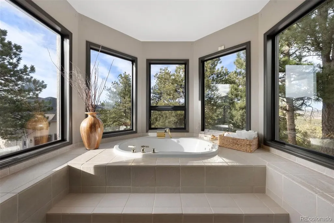
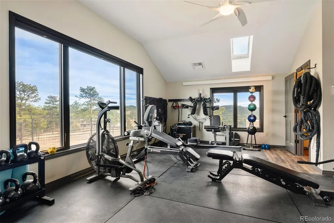
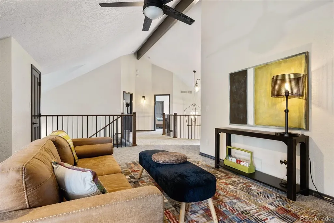
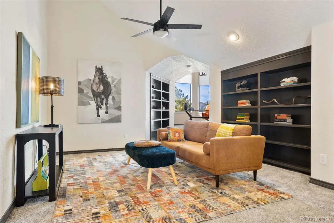
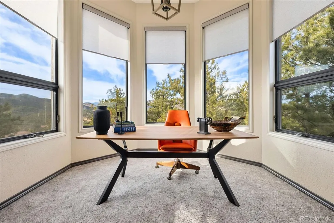
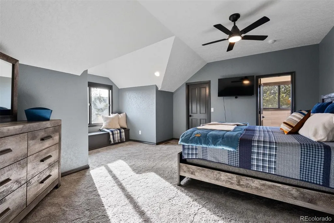
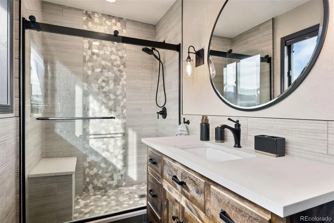
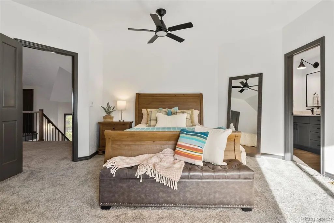
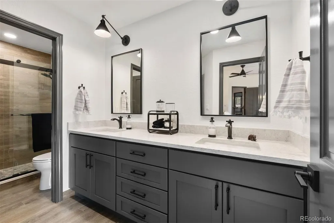
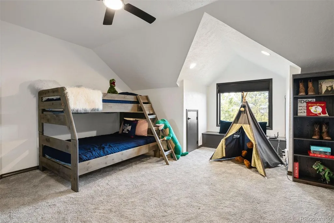
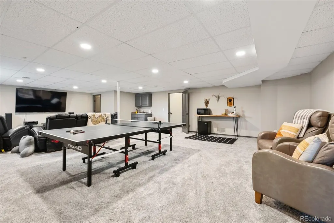
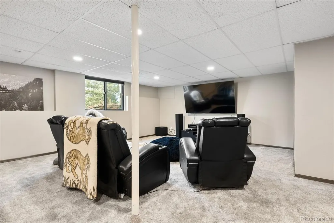
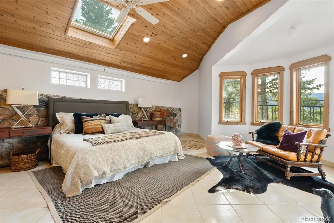
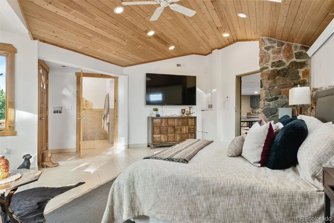
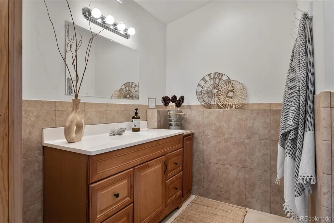
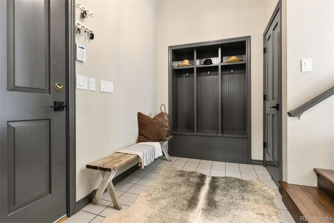
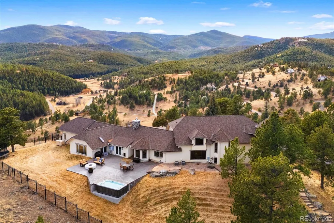
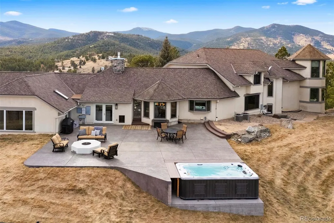
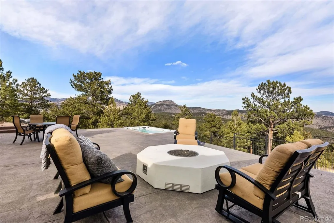
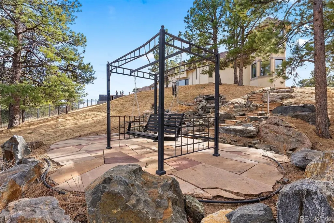
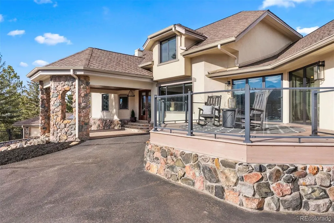
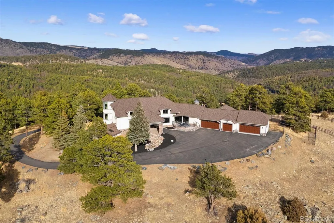
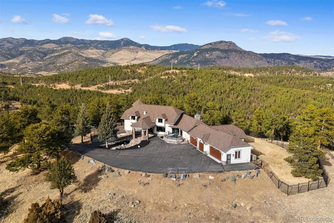
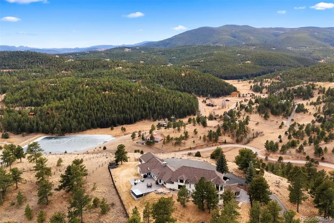
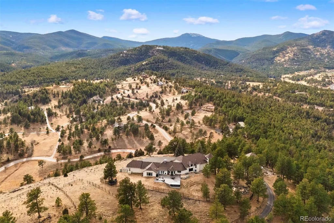
One of Soda Creek’s most exceptional offerings, this 20-acre ridge-top estate commands unobstructed 360° views from rolling vistas to the Continental Divide! The setting feels cinematic—sky meets mountain—while the homesite is elevated above a private meadow suited for a barn, pasture, or equestrian pursuits. With only three homes on the street, privacy is paramount, yet I-70 is minutes away, linking Denver, DIA, world-class skiing, and everything Colorado, making the neighborhood one of the most sought-after in North Evergreen. Reimagined with a local designer, the home blends a modern mountain aesthetic with custom updates throughout! True main-floor living provides a rare advantage: primary retreat-like suite, oversized office, dining, laundry/mudroom, and flexible spaces—all on a single level. The open-concept family and gathering areas flow naturally into a redesigned kitchen, anchored by a stunning 2" raw-edge marble island, butler’s bar, and top-tier appliances. NanaWall doors dissolve indoor/outdoor boundaries to a south-facing deck framing endless views. A new oversized patio (pre-piped for heat) showcases an infinity-edge swim spa. A gated, newly sodded, huge backyard is perfect for entertaining or quiet reflection. Key longevity assets include a newer Class IV roof, furnaces, gutters and water heaters, replaced windows, upgraded electrical panel, and durable exterior stonework. Two garages provide exceptional capacity for up to 11 vehicles, ideal for collectors, recreational toys, or a workshop.Upstairs, three ensuite bedrooms share a versatile loft, while the lower level—with rec-room, sunroom, steam shower, and private entrance—offers generational space for guests, wellness, or a studio. Soda Creek residents enjoy private trails, a neighborhood pond for fishing & skating, and Evergreen’s mountain-town energy, historic charm, and convenient amenities within minutes, an estate defined as much by views, lifestyle, and rare seclusion as by the land itself.
| Elementary School | Middle School | High School |
|---|---|---|
| Bergen Elementary School | Evergreen Middle School | Evergreen High School |
| Price History | |
|---|---|
| 9/5/2026 | Listed $2,600,000 |
General Features
| Sewer | Septic Tank |
|---|---|
| Heating | Forced Air,Propane |
| Cooling | Central Air |
| Utilities | Electricity Connected,Propane |
| Possession | Immediate,Negotiable |
| Roof | Composition |
| Appliances | Bar Fridge,Convection Oven,Cooktop,Dishwasher,Disposal,Double Oven,Down Draft,Microwave,Range,Refrigerator,Self Cleaning Oven |
| Zoning | A-2 |
| HOA Fee | 550 |
| Garage Spaces | 11 |
| Patio/Porch Features | Deck,Patio |
| Architectural Style | Mountain Contemporary |
| Security Features | Carbon Monoxide Detector(s),Security System |
| Construction Materials | Frame,Stone,Stucco,Wood Siding |
| Exclusions | Sellers' personal property- negotiable in a separate bill of sale |
| Pets Allowed | Cats OK,Dogs OK |
| Year Built | 1990 |
| Electric | 220 Volts |
| View | Meadow,Mountain(s),Plains,Valley |
| Levels | Three Or More |
| Property Subtype | Single Family Residence |
| Tax Year | 2025 |
| Ownership | Individual |
| Assoc Fee Paid Per | Annually |
| County | Jefferson |
| Property Type | Residential |
| Association Amenities | Pond Seasonal,Trail(s) |
| HOA | Yes |
| Attached Garage | Yes |
| Subdivision Name | Soda Creek |
| Full Baths | 1 |
| Status | Active |
| Directions | GPS works. There is a stone wall with 3 addresses on it for Serendipity (off of Alta Vista) Home is the first on the right when going up the street (Serendipity). |
| High School | Evergreen |
| City | Evergreen |
| Association Name | KC and Associates |
| Entry Location | Ground |
| Senior Community Y/N | No |
| High School District | Jefferson County R-1 |
| Lot Size Units | Square Feet |
| Lot Size Square Feet | 872942 |
| Listing Terms | Cash,Conventional |
| Spa Features | Bath,Steam Room |
| Elementary School | Bergen |
| Tax Annual Amount | 13659 |
| Middle/Junior High School | Evergreen |
| Property Condition | Updated/Remodeled |
| Virtual Tour | https://players.brightcove.net/5699924528001/default_default/index.html?videoId=6389823664112 |
| Structure Type | House |
| Standard Status | Active |
| Occupancy Type | Owner |
| Middle/Junior School District | Jefferson County R-1 |
| Elementary School District | Jefferson County R-1 |
Interior Features
| Interior Amenities | Breakfast Bar,Built-in Features,Ceiling Fan(s),Eat-in Kitchen,Entrance Foyer,Five Piece Bath,Granite Counters,High Ceilings,High Speed Internet,Jack & Jill Bathroom,Kitchen Island,Marble Counters,Pan |
|---|---|
| Basement | Daylight,Exterior Entry,Finished,Interior Entry,Walk-Out Access |
| Flooring | Carpet,Tile,Wood |
| Furnished Y/N | Negotiable |
| Total Fireplaces | 1 |
| Fireplace Features | Family Room,Gas |
| Basement (Y/N) | Yes |
| Window Features | Bay Window(s),Double Pane Windows,Skylight(s),Window Coverings,Window Treatments |
| Above Grade Finished Area | 5154 |
| Half Baths | 3 |
| 3/4 Baths | 3 |
| Laundry Features | Sink,In Unit,Laundry Closet |
| Total Bedrooms | 4 |
| Below Grade Finished Area | 1795 |
| Main Level Bedrooms | 1 |
| Main Level Bathrooms | 3 |
| Total Baths | 7 |
Exterior Features
| Exterior Amenities | Dog Run,Private Yard,Spa/Hot Tub,Water Feature |
|---|---|
| Vegetation | Brush,Cleared,Mixed,Natural State,Partially Wooded,Pine |
| Fencing | Partial |
| Parking Features | Asphalt,Circular Driveway,Dry Walled,Exterior Access Door,Finished Garage,Heated Garage,Lighted,Oversized,Storage,Tandem |
| Lot Features | Cul-De-Sac,Level,Mountainous,Secluded,Steep Slope |
| Water Source | Well |
| Total Parking | 11 |
| Lot Size Area | 872942 |
| Foundation Details | Slab |
| Building Area Total | 7058 |
| Lot Size Acres | 20.04 |
| Road Surface Type | Paved |
| Road Frontage Type | Easement,Private Road,Public |
| Other Equipment | Satellite Dish |
| Road Responsibility | Private Maintained Road,Public Maintained Road,Road Maintenance Agreement |
| Horse Y/N | Yes |
| Horse Amenities | Well Allows For |
Amenities
- Foreclosure
- Views
- Short Sale
- New Construction
- Adult 55+
- Lease To Own
- No HOA Fees
- Furnished
- Primary On Main
- Air Conditioning
- Seller Finance
- Green
- Fixer Upper
- Horse
- Golf
- Fireplace
- Deck
- Garage
- Basement
- Pool
Property vs Single Family Average in 80439
Price
Taxes
Year Built
Visits
In The Neighborhood
Waterfront
Evergreen
$ 3,850,000
- Type
- Single Family
- Size
- 7,017 SqFt
- Rooms
- 5 Beds + 4.5 Baths
 Coldwell Banker Realty 28 #3186496
Views
Evergreen
$ 2,150,000
- Type
- Single Family
- Size
- 4,715 SqFt
- Rooms
- 4 Beds + 3.5 Baths
Your Castle Realty LLC #6466143
Open House
Evergreen
$ 1,600,000
- Type
- Single Family
- Size
- 3,258 SqFt
- Rooms
- 4 Beds + 3.5 Baths
Berkshire Hathaway HomeServices Elevated Living RE #8300778
Views
Evergreen
$ 2,450,000
- Type
- Single Family
- Size
- 4,401 SqFt
- Rooms
- 4 Beds + 3 Baths
LIV Sotheby's International Realty #8360645
Open House
Evergreen
$ 1,950,000
- Type
- Single Family
- Size
- 6,747 SqFt
- Rooms
- 6 Beds + 4.5 Baths
The Old Country Real Estate Group LLC #4417370

 Information deemed reliable but not guaranteed by the MLS. © 2026 Information and Real Estate Services, LLC.
Information source: Information and Real Estate Services, LLC. Provided for limited non-commercial use only under IRES Rules. © Copyright IRES.
The information being provided is for the consumers personal, non-commercial use and may not be used for any purpose other than to identify prospective properties consumer may be interested in purchasing.
The IRES, LLC Data on this
Information deemed reliable but not guaranteed by the MLS. © 2026 Information and Real Estate Services, LLC.
Information source: Information and Real Estate Services, LLC. Provided for limited non-commercial use only under IRES Rules. © Copyright IRES.
The information being provided is for the consumers personal, non-commercial use and may not be used for any purpose other than to identify prospective properties consumer may be interested in purchasing.
The IRES, LLC Data on this
 The real estate listing information and related content displayed on this site is provided exclusively for consumers’ personal, non-commercial use and may not be used for any purpose other than to identify prospective properties consumers may be interested in purchasing. This information and related content is deemed reliable but is not guaranteed accurate by elevateMLS.
 The data relating to real estate for sale on this web site comes in part from the Internet Data Exchange (IDX) program of Colorado Real Estate Network, Inc. (CREN), © Copyright 2026. All rights reserved. All data deemed reliable but not guaranteed and should be independently verified. This database record is provided subject to "limited license" rights. Duplication or reproduction is prohibited.
 Grand Junction Area Realtor Association® All information deemed reliable but not guaranteed. All properties are subject to prior sale, change or withdrawal. Neither listing broker(s) or information provider(s) shall be responsible for any typographical errors, misinformation, misprints and shall be held totally harmless. Listing(s) information is provided for consumer's personal, non-commercial use and may not be used for any purpose other than to identify prospective properties consumers may
 Spanish Peaks MLS® All information deemed reliable but not guaranteed. All properties are subject to prior sale, change or withdrawal. Neither listing broker(s) or information provider(s) shall be responsible for any typographical errors, misinformation, misprints and shall be held totally harmless. Listing(s) information is provided for consumer's personal, non-commercial use and may not be used for any purpose other than to identify prospective properties consumers may be interested in purchasing.
