

Views - Golf Course
Address
2842 E 161st Place, Thornton, CO
Price
$ 675,000
Property Attributes
- MLS#7783532
- TypeSingle Family
- Listing Status Active
- CountyADAMS
- CityThornton
- NeighborhoodOrchard Farms
- Zip80602
- StyleContemporary
- Year Built2020
- Taxes$ 6482
- Price$ 675,000
- Bedrooms3
- Full Bathrooms2
- Half Bathrooms0
- Sqr Footage3954
- Lot Size0.2 Acres
Data Source:
REColorado (MTOMLS)
Property Description
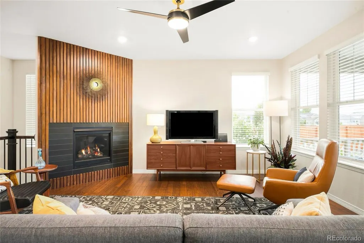
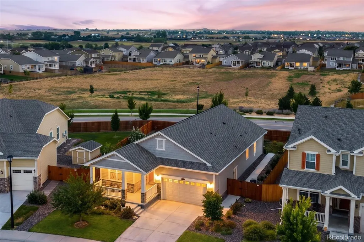
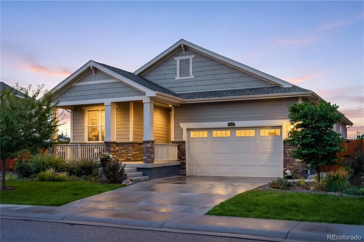
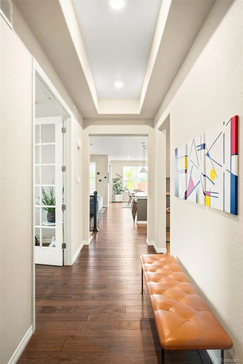
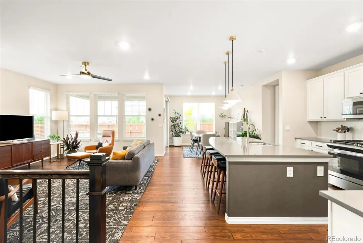
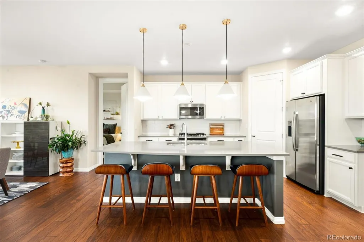
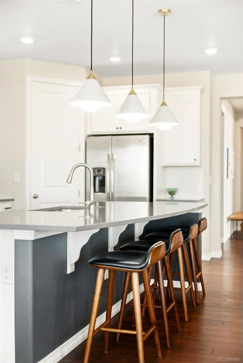
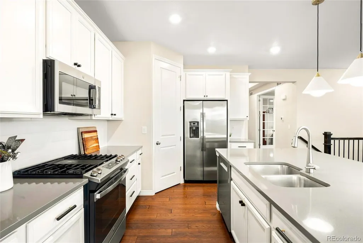
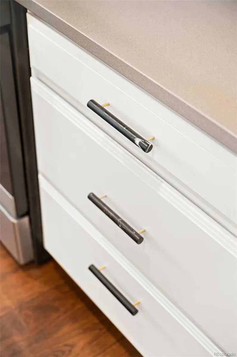
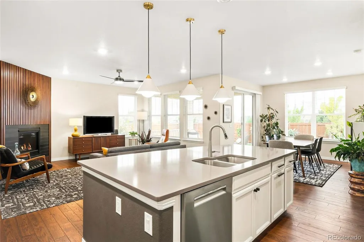
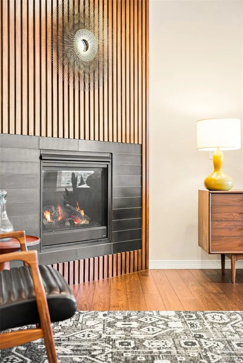
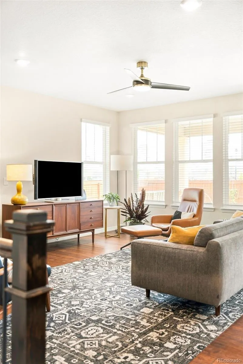
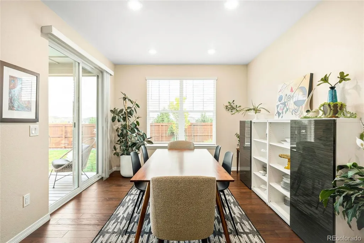
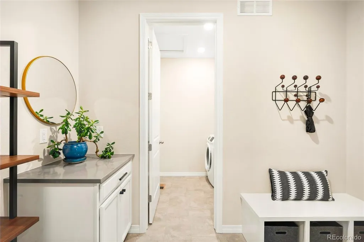
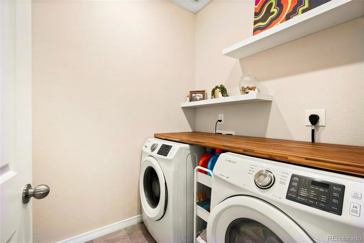
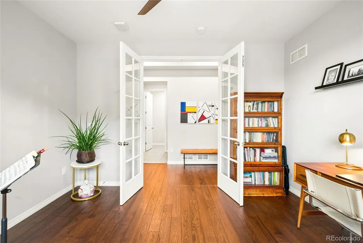
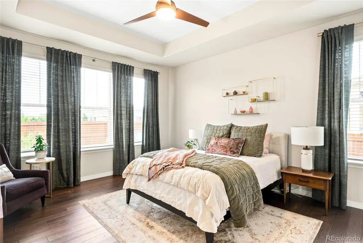
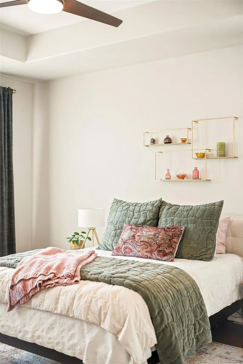
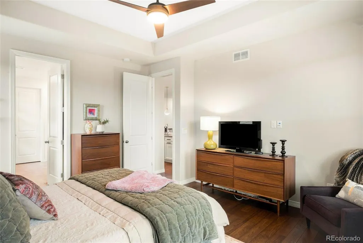
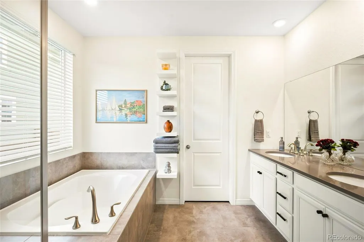
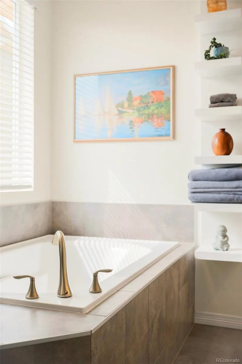
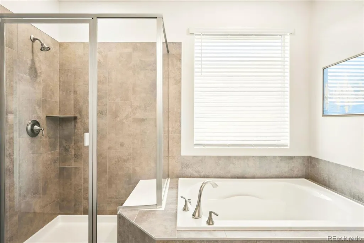
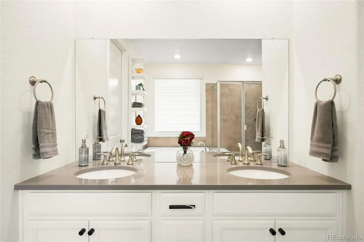
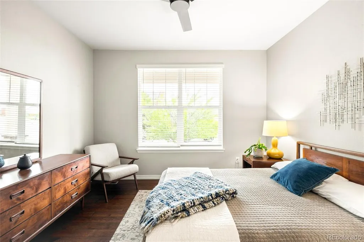
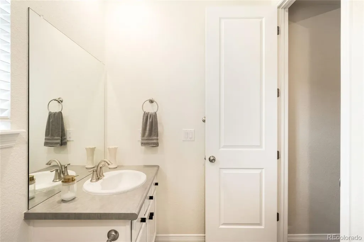
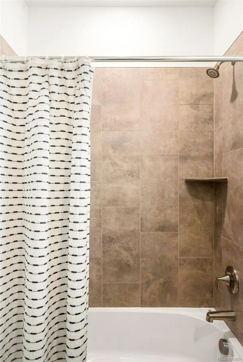
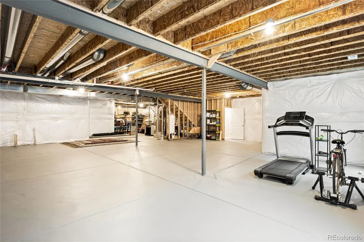
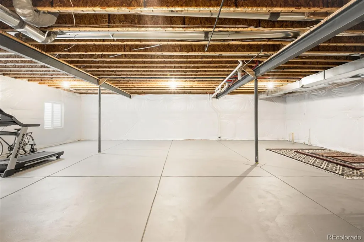
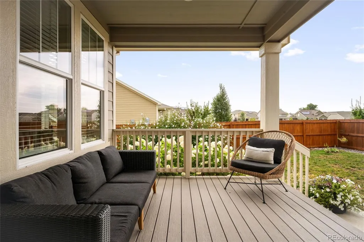
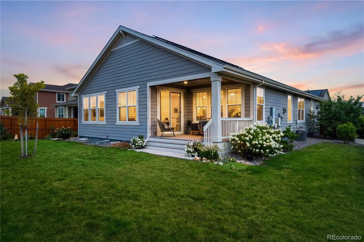
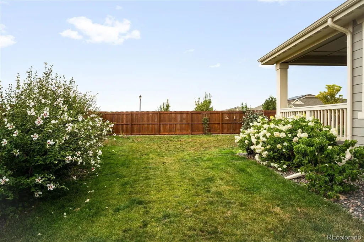
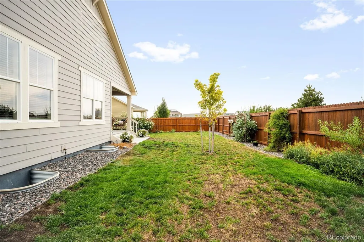
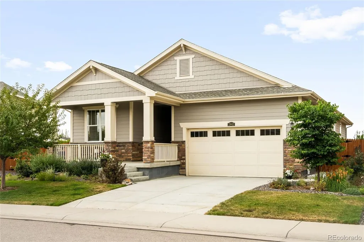
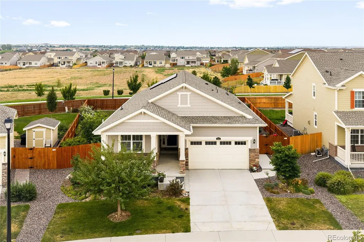
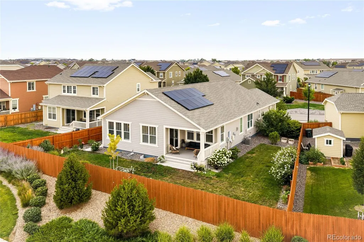
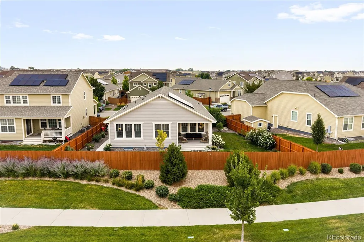
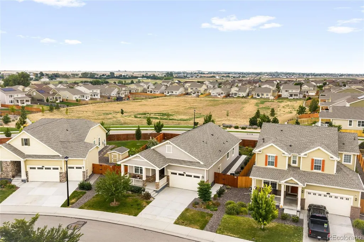
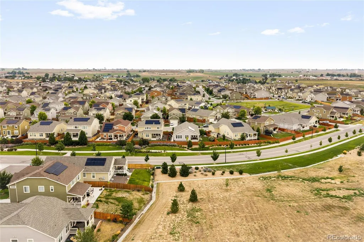
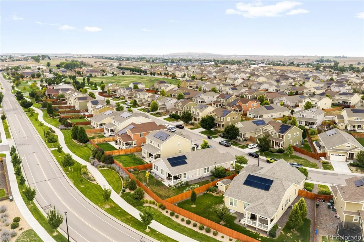
Rarely available ranch model in Orchard Farms, ideally situated on a prime lot with no direct rear neighbors! Meticulously maintained and thoughtfully upgraded this home is better than new, blending timeless mid-century modern style with everyday functionality. Walnut-stained hickory engineered hardwoods span the entire main level complemented by nine-foot ceilings and a striking gas fireplace framed in a handcrafted birch plywood and poplar facade. The kitchen features a center island and generous cabinetry, while marble-and-brass CB2 hardware and modern lighting add distinctive designer detail throughout. The primary suite offers a five-piece bath with dual vanities, a soaking tub + separate shower and walk-in closet. A dedicated office and dedicated mudroom/laundry off the garage make for easy functionality. The unfinished insulated basement doubles the size of the home and includes two egress windows and a painted floor for easy cleanup. Outside, mature and thoughtfully selected landscaping surrounds a private, covered south-facing trex deck with no direct rear neighbors. Hydrangeas dance, magnolia trees sway, and Rose of Sharon bursts with vibrant color, surrounded by thoughtfully curated front and back landscaping including added front and back drip lines. Residents enjoy easy access to Orchard Farms Park, Big Dry Creek Trail, shopping, Top Golf, and entertainment. Enjoy a strong sense of community with hosted events throughout the year-including ice cream socials, painting classes, and more. You truly won’t want to miss THE ONE—meticulously maintained, beautifully updated, and set in a wonderful community.
| Elementary School | Middle School | High School |
|---|---|---|
| West Ridge Elementary School | Roger Quist Middle School | Brighton High School |
| Price History | |
|---|---|
| 8/20/2026 | Listed $675,000 |
General Features
| Sewer | Public Sewer |
|---|---|
| Heating | Forced Air,Natural Gas,Solar |
| Cooling | Central Air |
| Utilities | Cable Available,Electricity Connected,Internet Access (Wired),Natural Gas Connected,Phone Available |
| Roof | Composition |
| Appliances | Dishwasher,Disposal,Dryer,Gas Water Heater,Microwave,Oven,Range,Refrigerator,Self Cleaning Oven,Washer |
| HOA Fee | 47 |
| Garage Spaces | 2 |
| Association Fee Includes | Maintenance Grounds |
| Patio/Porch Features | Covered,Deck,Front Porch |
| Architectural Style | Contemporary |
| Security Features | Carbon Monoxide Detector(s),Video Doorbell |
| Construction Materials | Frame,Stone,Wood Siding |
| Exclusions | EXCLUSIONS: Seller's personal property,starburst on fireplace,mirror in mud room,bolted in shelf in mud room,hosta plant on west side of house (front),day lily on west side of driveway (front),detach |
| Pets Allowed | Yes |
| Year Built | 2020 |
| View | Mountain(s) |
| Levels | One |
| Property Subtype | Single Family Residence |
| Tax Year | 2025 |
| Ownership | Individual |
| Assoc Fee Paid Per | Monthly |
| County | Adams |
| Property Type | Residential |
| Association Amenities | Park,Playground,Trail(s) |
| HOA | Yes |
| Attached Garage | Yes |
| Energy Efficient | Insulation,Thermostat,Windows |
| Subdivision Name | Orchard Farms |
| Facing Direction | North |
| Full Baths | 1 |
| Status | Active |
| High School | Brighton |
| City | Thornton |
| Association Name | Orchard Farms Metro District |
| Senior Community Y/N | No |
| High School District | School District 27-J |
| Lot Size Units | Square Feet |
| Lot Size Square Feet | 8617 |
| Listing Terms | Cash,Conventional,Other |
| Elementary School | West Ridge |
| Tax Annual Amount | 6482 |
| Current Financing | Power Purchase Agreement |
| Middle/Junior High School | Roger Quist |
| Structure Type | House |
| Builder Name | Lennar |
| Standard Status | Active |
| Occupancy Type | Owner |
| Middle/Junior School District | School District 27-J |
| Elementary School District | School District 27-J |
Interior Features
| Interior Amenities | Breakfast Bar,Ceiling Fan(s),Eat-in Kitchen,Entrance Foyer,Five Piece Bath,High Ceilings,Kitchen Island,No Stairs,Open Floorplan,Pantry,Primary Suite,Quartz Counters,Radon Mitigation System,Smoke Fre |
|---|---|
| Basement | Unfinished |
| Flooring | Tile,Wood |
| Total Fireplaces | 1 |
| Fireplace Features | Living Room |
| Basement (Y/N) | Yes |
| Window Features | Window Coverings |
| Above Grade Finished Area | 1977 |
| 3/4 Baths | 1 |
| Total Bedrooms | 3 |
| Main Level Bedrooms | 3 |
| Main Level Bathrooms | 2 |
| Total Baths | 2 |
Exterior Features
| Exterior Amenities | Garden,Lighting,Private Yard,Rain Gutters |
|---|---|
| Fencing | Full |
| Parking Features | Concrete,Dry Walled |
| Lot Features | Irrigated,Landscaped,Level,Open Space,Sprinklers In Front,Sprinklers In Rear |
| Water Source | Public |
| Total Parking | 2 |
| Lot Size Area | 8617 |
| Foundation Details | Slab |
| Building Area Total | 3954 |
| Lot Size Acres | 0.2 |
| Road Surface Type | Paved |
| Road Frontage Type | Public |
| Builder Model | Graham |
| Road Responsibility | Public Maintained Road |
Amenities
- Foreclosure
- Views
- Short Sale
- New Construction
- Adult 55+
- Lease To Own
- No HOA Fees
- Furnished
- Primary On Main
- Air Conditioning
- Seller Finance
- Green
- Fixer Upper
- Horse
- Golf
- Fireplace
- Deck
- Garage
- Basement
- Pool
Property vs Single Family Average in 80602
Price
Taxes
Year Built
Visits
In The Neighborhood
Eco Friendly
Thornton
$ 635,000
- Type
- Single Family
- Size
- 3,954 SqFt
- Rooms
- 3 Beds + 2 Baths
 Redfin Corporation #5797996
Thornton
$ 749,900
- Type
- Single Family
- Size
- 4,009 SqFt
- Rooms
- 4 Beds + 4 Baths
RE/MAX Alliance - Olde Town #7402160
Open House
Brighton
$ 740,000
- Type
- Single Family
- Size
- 4,560 SqFt
- Rooms
- 3 Beds + 2.5 Baths
Duffy & Associates Llc #9406114
Open House
Thornton
$ 740,000
- Type
- Single Family
- Size
- 4,363 SqFt
- Rooms
- 5 Beds + 4.5 Baths
Success Realty Experts, LLC #6473189

 Information deemed reliable but not guaranteed by the MLS. © 2026 Information and Real Estate Services, LLC.
Information source: Information and Real Estate Services, LLC. Provided for limited non-commercial use only under IRES Rules. © Copyright IRES.
The information being provided is for the consumers personal, non-commercial use and may not be used for any purpose other than to identify prospective properties consumer may be interested in purchasing.
The IRES, LLC Data on this
Information deemed reliable but not guaranteed by the MLS. © 2026 Information and Real Estate Services, LLC.
Information source: Information and Real Estate Services, LLC. Provided for limited non-commercial use only under IRES Rules. © Copyright IRES.
The information being provided is for the consumers personal, non-commercial use and may not be used for any purpose other than to identify prospective properties consumer may be interested in purchasing.
The IRES, LLC Data on this
 The real estate listing information and related content displayed on this site is provided exclusively for consumers’ personal, non-commercial use and may not be used for any purpose other than to identify prospective properties consumers may be interested in purchasing. This information and related content is deemed reliable but is not guaranteed accurate by elevateMLS.
 The data relating to real estate for sale on this web site comes in part from the Internet Data Exchange (IDX) program of Colorado Real Estate Network, Inc. (CREN), © Copyright 2026. All rights reserved. All data deemed reliable but not guaranteed and should be independently verified. This database record is provided subject to "limited license" rights. Duplication or reproduction is prohibited.
 Grand Junction Area Realtor Association® All information deemed reliable but not guaranteed. All properties are subject to prior sale, change or withdrawal. Neither listing broker(s) or information provider(s) shall be responsible for any typographical errors, misinformation, misprints and shall be held totally harmless. Listing(s) information is provided for consumer's personal, non-commercial use and may not be used for any purpose other than to identify prospective properties consumers may
 Spanish Peaks MLS® All information deemed reliable but not guaranteed. All properties are subject to prior sale, change or withdrawal. Neither listing broker(s) or information provider(s) shall be responsible for any typographical errors, misinformation, misprints and shall be held totally harmless. Listing(s) information is provided for consumer's personal, non-commercial use and may not be used for any purpose other than to identify prospective properties consumers may be interested in purchasing.
