

Open House Sat, Sep 19th 11:00 AM - 2:00 PM - Views
Address
9237 E 4th Place, Denver, CO
Price
$ 1,295,000
Property Attributes
- MLS#7669185
- TypeSingle Family
- Listing Status Active
- CountyDENVER
- CityDenver
- NeighborhoodLowry
- Zip80230
- StyleHouse
- Year Built2010
- Taxes$ 6466
- Price$ 1,295,000
- Bedrooms5
- Full Bathrooms4
- Half Bathrooms1
- Sqr Footage5109
- Lot Size0.17 Acres
Data Source:
REColorado (MTOMLS)
Property Description
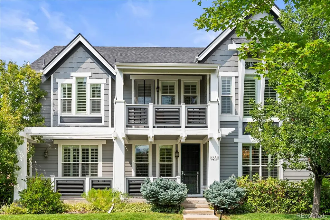
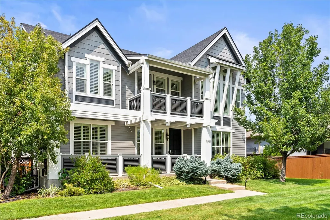
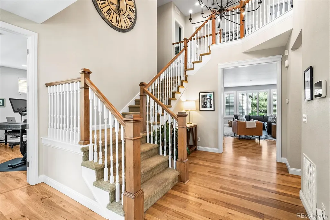
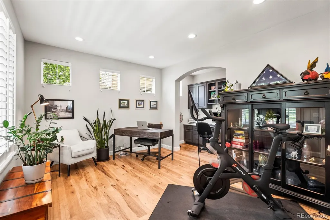
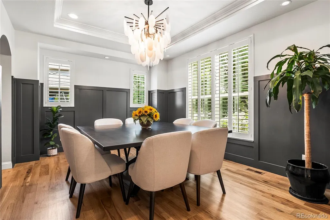
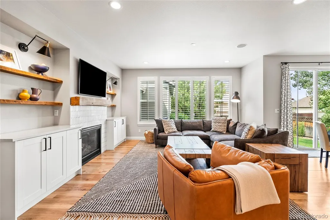
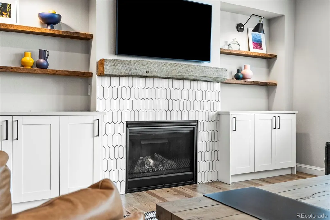
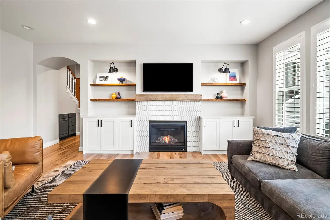
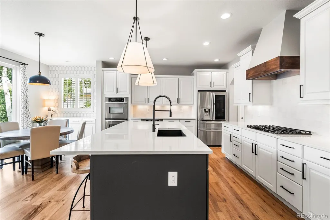
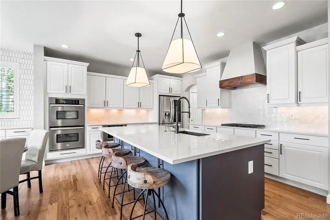
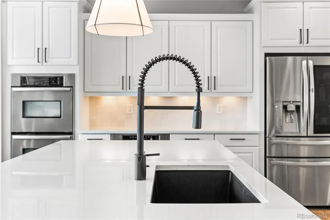
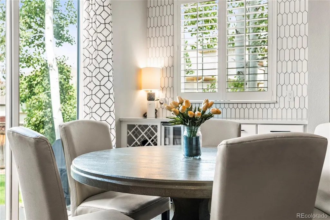
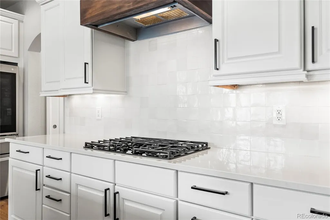
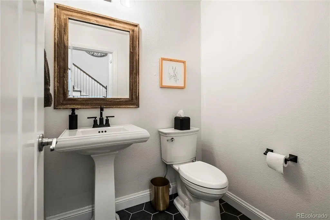
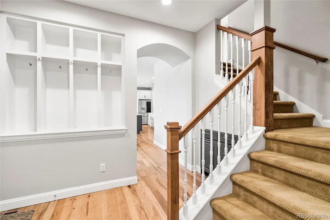
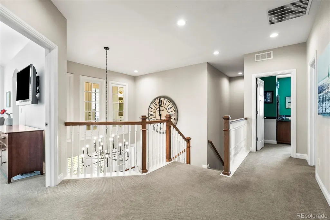
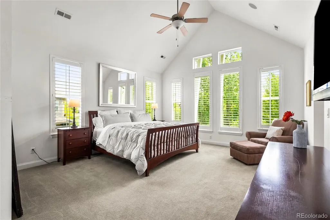
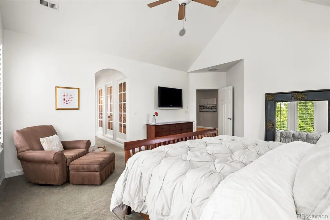
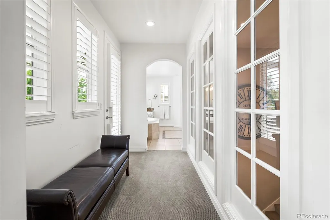
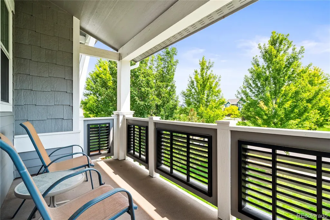
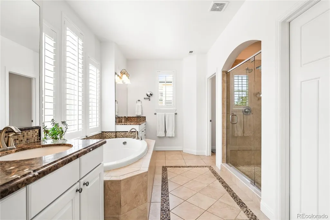
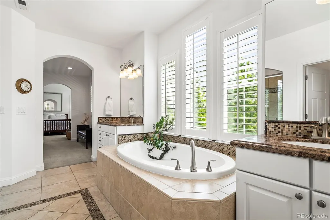
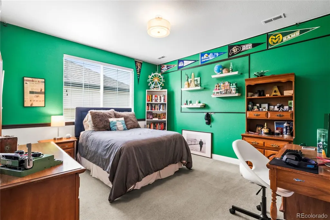
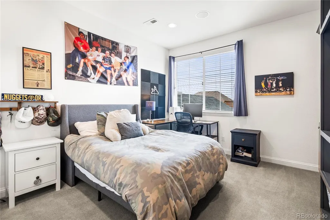
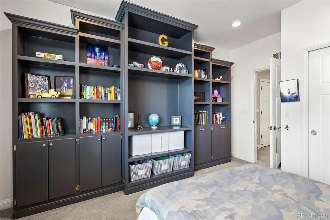
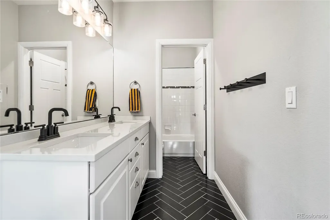
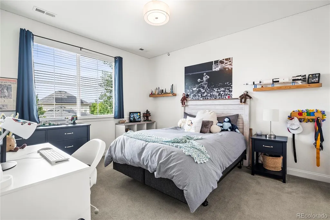
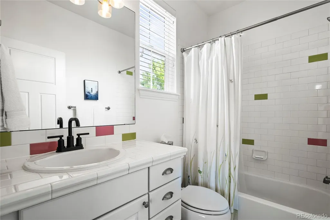
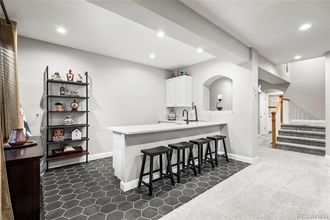
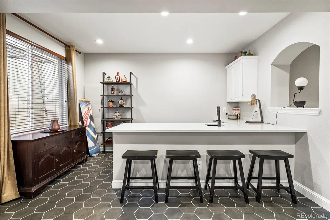
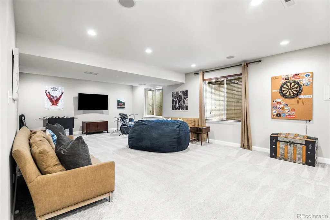
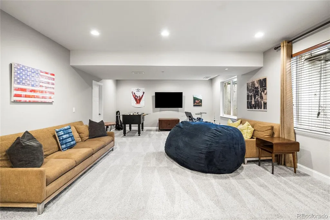
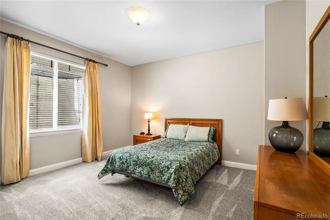
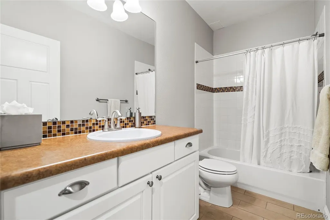
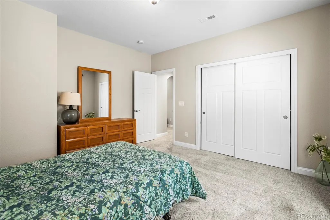
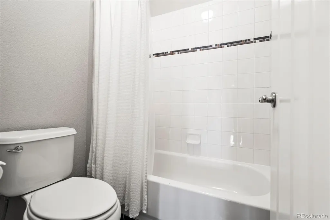
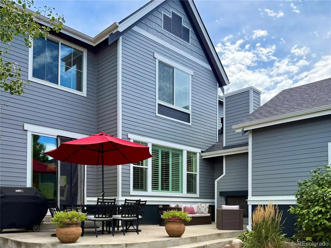
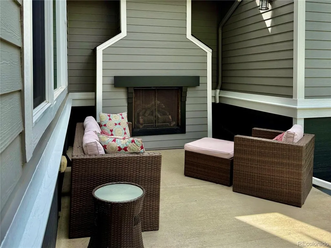
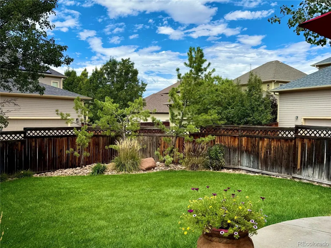
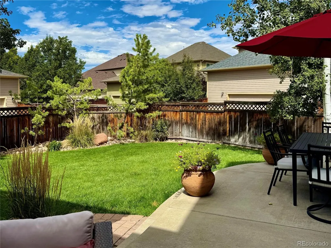
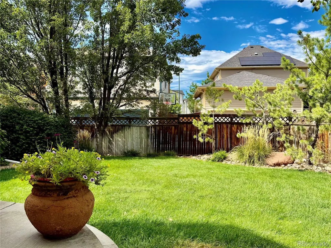
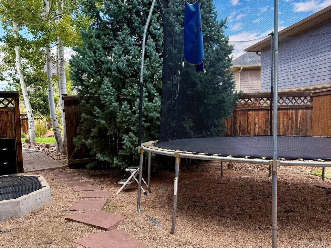
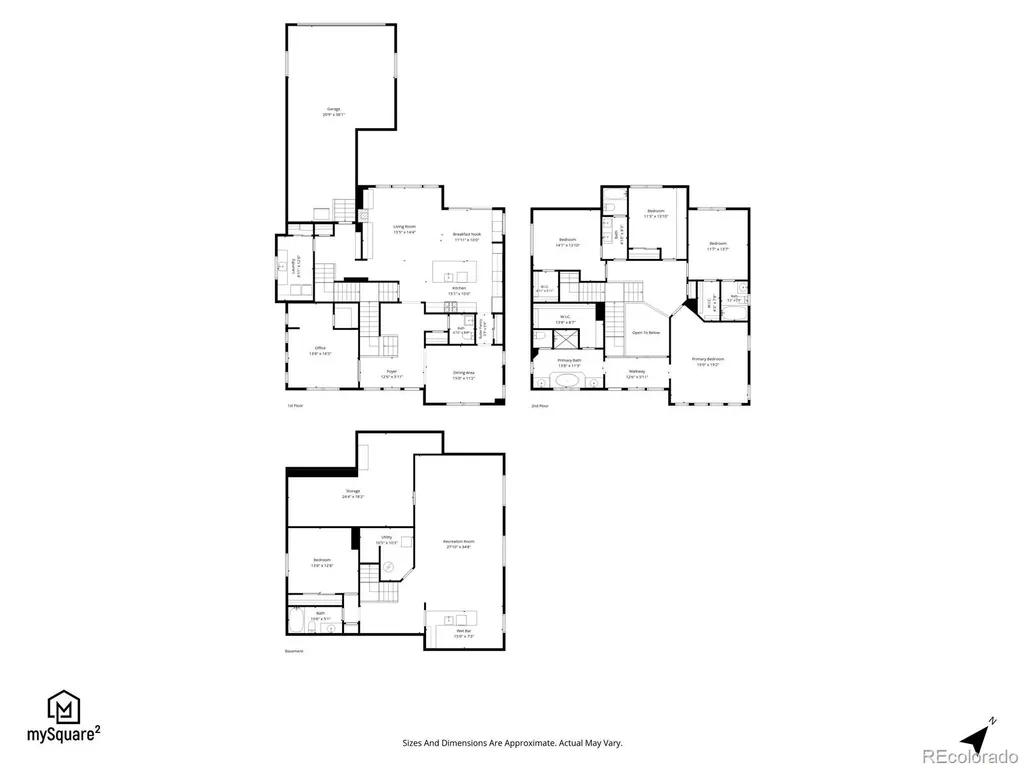
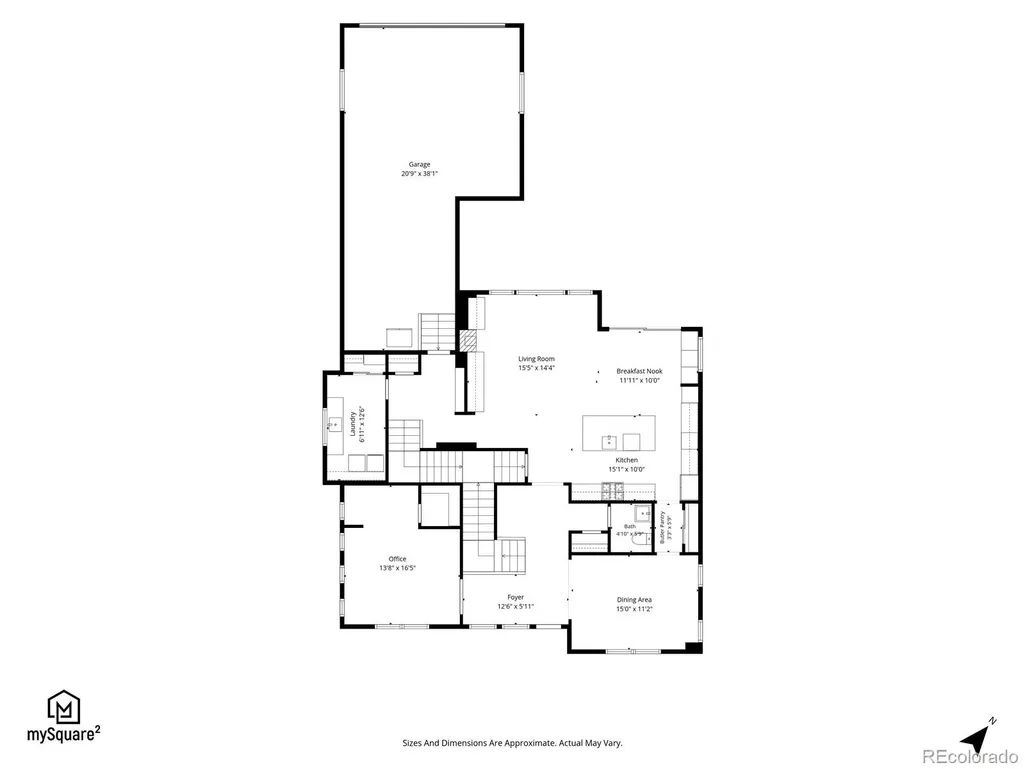
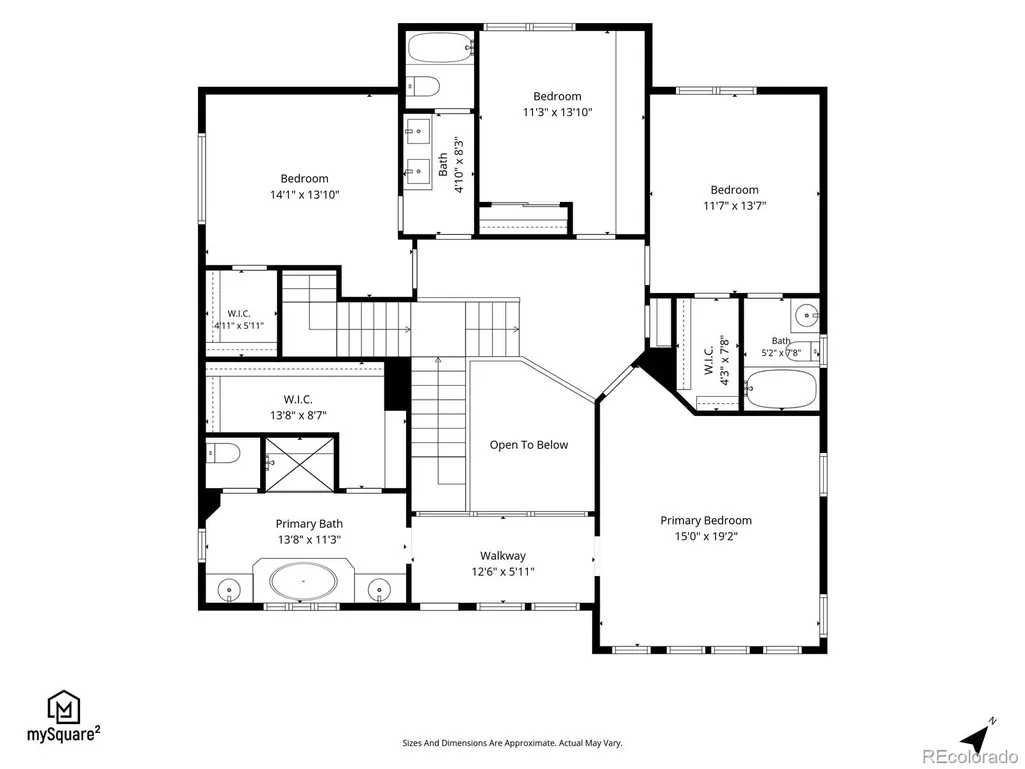
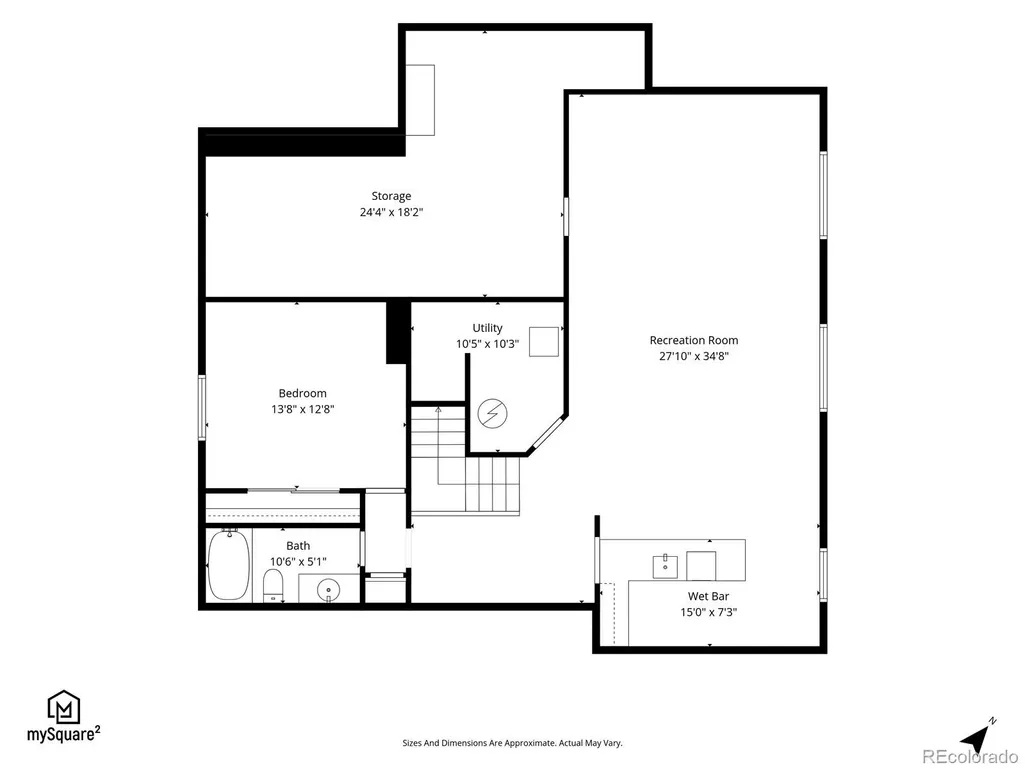
Welcome to this beautifully updated 5-bedroom, 5-bathroom Craftsman-style home in the highly desirable Lowry neighborhood. Ideally located near schools, parks, trails, and outdoor recreation, this exceptional property combines timeless character with modern updates and thoughtful design. From the moment you enter, you’ll appreciate the attention to detail and inviting layout. The main level features a dedicated home office, formal dining room, and light-filled living room that flows seamlessly into the recently updated kitchen. The kitchen is a chef's dream with new countertops and high-end appliances, creating a stylish and functional space ideal for everyday living and entertaining. The spacious primary suite is a true retreat, featuring vaulted ceilings, abundant natural light, and a generous layout. Three additional bedrooms upstairs provide flexibility for family or guests. The finished basement offers a large living area, a private bedroom and full bathroom, an updated wet bar and additional storage. This versatile space is ideal for movie nights, game days, entertaining, or extended-stay guests. Enjoy Colorado’s indoor-outdoor lifestyle in the beautifully appointed backyard, featuring a large patio and outdoor fireplace—perfect for morning coffee, afternoon BBQs, and relaxing evenings with friends and family. A 3-car oversized garage provides ample room for vehicles, storage, bikes, and recreational equipment. With its classic Craftsman appeal, spacious primary suite, finished basement, oversized 3-car garage, and quality updates throughout, this exceptional home offers the perfect blend of comfort, style, and functionality.
| Elementary School | Middle School | High School |
|---|---|---|
| Lowry Elementary School | Hill Middle School | George Washington High School |
| Price History | |
|---|---|
| 9/7/2026 | Listed $1,295,000 |
General Features
| Sewer | Public Sewer |
|---|---|
| Heating | Natural Gas |
| Cooling | Central Air |
| Utilities | Cable Available,Electricity Connected,Internet Access (Wired),Natural Gas Connected,Phone Connected |
| Roof | Shake |
| Appliances | Bar Fridge,Cooktop,Dishwasher,Disposal,Double Oven,Gas Water Heater,Microwave,Oven,Range Hood,Refrigerator |
| Zoning | R-2-A |
| HOA Fee | 560 |
| Garage Spaces | 3 |
| Association Fee Includes | Reserves,Road Maintenance |
| Patio/Porch Features | Covered,Deck,Front Porch,Patio |
| Security Features | Security Entrance,Video Doorbell |
| Construction Materials | Frame |
| Exclusions | Sellers personal property and staging items,washer,dryer,wall mounted tv's and tv wall mounts. |
| Year Built | 2010 |
| Electric | 220 Volts |
| View | City,Mountain(s) |
| Levels | Three Or More |
| Property Subtype | Single Family Residence |
| Tax Year | 2025 |
| Ownership | Individual |
| Assoc Fee Paid Per | Annually |
| County | Denver |
| Property Type | Residential |
| Association Amenities | Park,Playground,Trail(s) |
| HOA | Yes |
| Attached Garage | Yes |
| Subdivision Name | Lowry |
| Full Baths | 2 |
| Status | Active |
| High School | George Washington |
| City | Denver |
| Association Name | LCMA (Lowry Community Master Association) MSI |
| Senior Community Y/N | No |
| High School District | Denver 1 |
| Lot Size Units | Square Feet |
| Lot Size Square Feet | 7526 |
| Listing Terms | 1031 Exchange,Cash,Conventional,FHA,Jumbo,Other,VA Loan |
| Elementary School | Lowry |
| Tax Annual Amount | 6466 |
| Middle/Junior High School | Hill |
| Property Condition | Updated/Remodeled |
| Structure Type | House |
| Standard Status | Active |
| Occupancy Type | Owner |
| Middle/Junior School District | Denver 1 |
| Elementary School District | Denver 1 |
Interior Features
| Interior Amenities | Built-in Features,Ceiling Fan(s),Eat-in Kitchen,Five Piece Bath,High Ceilings,High Speed Internet,Kitchen Island,Quartz Counters,Smart Thermostat,Wet Bar |
|---|---|
| Basement | Finished,Full,Partial |
| Flooring | Wood |
| Furnished Y/N | Unfurnished |
| Total Fireplaces | 2 |
| Basement (Y/N) | Yes |
| Window Features | Double Pane Windows,Egress Windows,Window Coverings |
| Above Grade Finished Area | 3412 |
| Half Baths | 1 |
| 3/4 Baths | 2 |
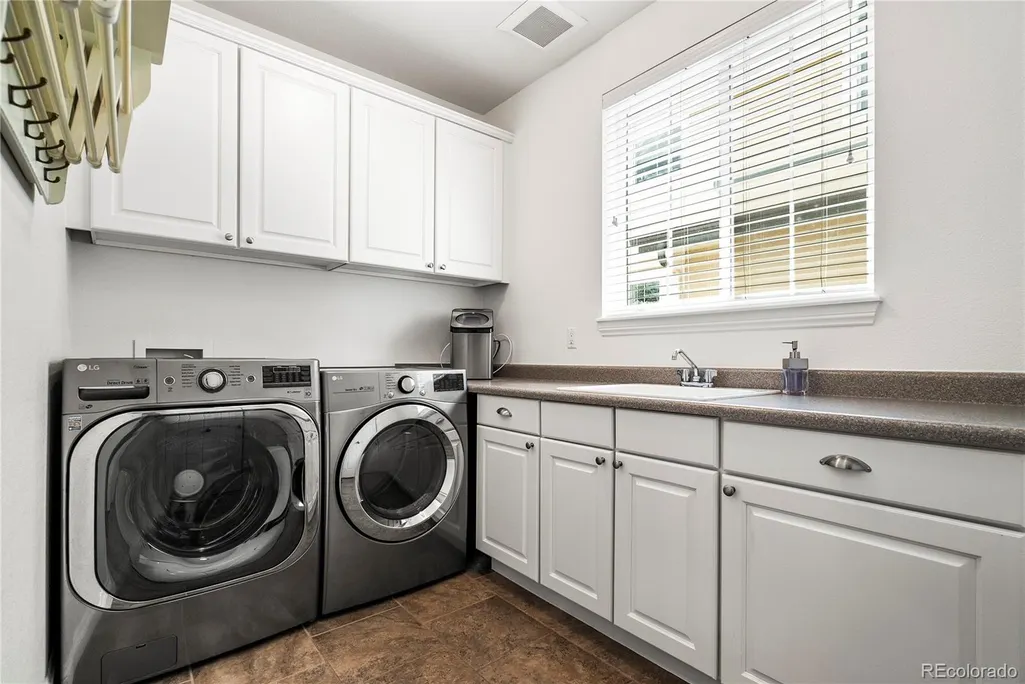
| Laundry Features | In Unit |
| Total Bedrooms | 5 |
| Below Grade Finished Area | 1280 |
| Main Level Bathrooms | 1 |
| Total Baths | 5 |
Exterior Features
| Exterior Amenities | Balcony,Dog Run,Fire Pit,Gas Valve,Lighting,Private Yard,Rain Gutters,Smart Irrigation |
|---|---|
| Vegetation | Grassed,Mixed |
| Fencing | Full |
| Parking Features | 220 Volts,Concrete,Dry Walled,Insulated Garage,Oversized |
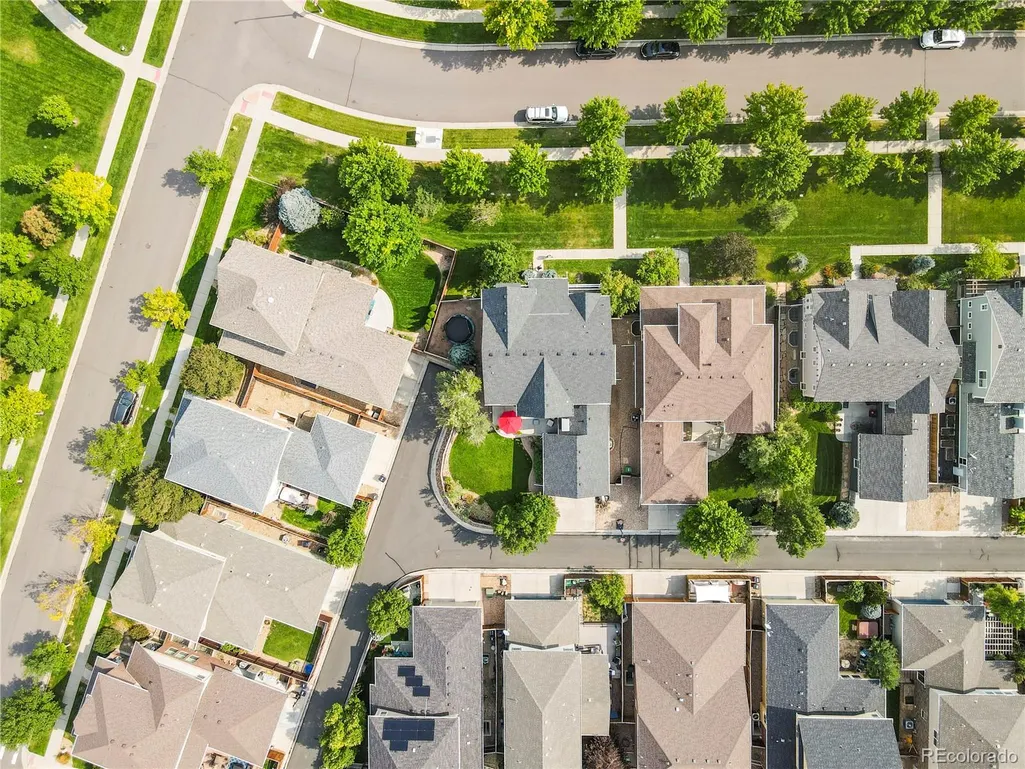
| Lot Features | Corner Lot,Level,Sprinklers In Front,Sprinklers In Rear |
| Water Source | Public |
| Total Parking | 3 |
| Lot Size Area | 7526 |
| Foundation Details | Concrete Perimeter |
| Building Area Total | 5109 |
| Lot Size Acres | 0.17 |
| Road Surface Type | Alley Paved,Paved |
| Road Frontage Type | Public |
| Road Responsibility | Public Maintained Road |
Amenities
- Foreclosure
- Views
- Short Sale
- New Construction
- Adult 55+
- Lease To Own
- No HOA Fees
- Furnished
- Primary On Main
- Air Conditioning
- Seller Finance
- Green
- Fixer Upper
- Horse
- Golf
- Fireplace
- Deck
- Garage
- Basement
- Pool
Property vs Single Family Average in 80230
Price
Taxes
Year Built
Visits
In The Neighborhood
Just Listed
Denver
$ 2,895,000
- Type
- Single Family
- Size
- 7,293 SqFt
- Rooms
- 6 Beds + 6 Baths
 Compass - Denver #9305889
Open House
Denver
$ 2,195,000
- Type
- Single Family
- Size
- 6,320 SqFt
- Rooms
- 6 Beds + 4.5 Baths
LIV Sotheby's International Realty #4424128
Views
Denver
$ 1,260,000
- Type
- Single Family
- Size
- 4,140 SqFt
- Rooms
- 6 Beds + 3.5 Baths
The Agency - Boulder #7331549
Views
Denver
$ 3,395,000
- Type
- Single Family
- Size
- 8,512 SqFt
- Rooms
- 6 Beds + 7 Baths
Resident Realty South Metro #9757028
Denver
$ 929,900
- Type
- Single Family
- Size
- 2,908 SqFt
- Rooms
- 3 Beds + 2.5 Baths
Redfin Corporation #5222055

 Information deemed reliable but not guaranteed by the MLS. © 2026 Information and Real Estate Services, LLC.
Information source: Information and Real Estate Services, LLC. Provided for limited non-commercial use only under IRES Rules. © Copyright IRES.
The information being provided is for the consumers personal, non-commercial use and may not be used for any purpose other than to identify prospective properties consumer may be interested in purchasing.
The IRES, LLC Data on this
Information deemed reliable but not guaranteed by the MLS. © 2026 Information and Real Estate Services, LLC.
Information source: Information and Real Estate Services, LLC. Provided for limited non-commercial use only under IRES Rules. © Copyright IRES.
The information being provided is for the consumers personal, non-commercial use and may not be used for any purpose other than to identify prospective properties consumer may be interested in purchasing.
The IRES, LLC Data on this
 The real estate listing information and related content displayed on this site is provided exclusively for consumers’ personal, non-commercial use and may not be used for any purpose other than to identify prospective properties consumers may be interested in purchasing. This information and related content is deemed reliable but is not guaranteed accurate by elevateMLS.
 The data relating to real estate for sale on this web site comes in part from the Internet Data Exchange (IDX) program of Colorado Real Estate Network, Inc. (CREN), © Copyright 2026. All rights reserved. All data deemed reliable but not guaranteed and should be independently verified. This database record is provided subject to "limited license" rights. Duplication or reproduction is prohibited.
 Grand Junction Area Realtor Association® All information deemed reliable but not guaranteed. All properties are subject to prior sale, change or withdrawal. Neither listing broker(s) or information provider(s) shall be responsible for any typographical errors, misinformation, misprints and shall be held totally harmless. Listing(s) information is provided for consumer's personal, non-commercial use and may not be used for any purpose other than to identify prospective properties consumers may
 Spanish Peaks MLS® All information deemed reliable but not guaranteed. All properties are subject to prior sale, change or withdrawal. Neither listing broker(s) or information provider(s) shall be responsible for any typographical errors, misinformation, misprints and shall be held totally harmless. Listing(s) information is provided for consumer's personal, non-commercial use and may not be used for any purpose other than to identify prospective properties consumers may be interested in purchasing.
