

Price Reduction - Views
Address
1156 Acadia Circle, Erie, CO
Price
$ 584,000
Property Attributes
- MLS#7585102
- TypeSingle Family
- Listing Status Active
- CountyWELD
- CityErie
- NeighborhoodErie Highlands Fg #12
- Zip80516
- StyleTraditional
- Year Built2019
- Taxes$ 8121
- Price$ 584,000
- Bedrooms3
- Full Bathrooms2
- Half Bathrooms1
- Sqr Footage2389
- Lot Size0.12 Acres
Data Source:
REColorado (MTOMLS)
Property Description
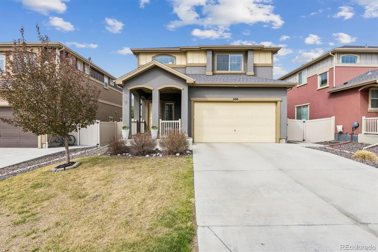
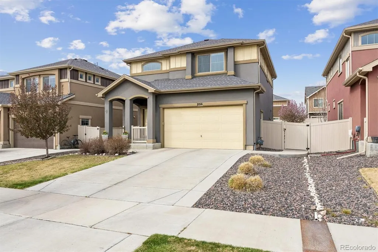
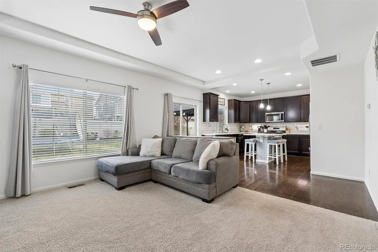
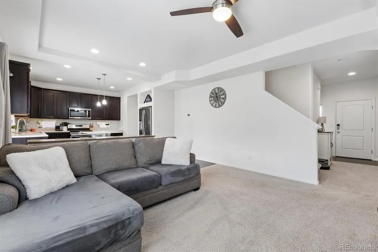
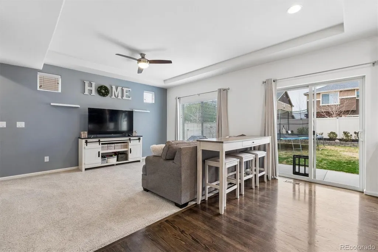
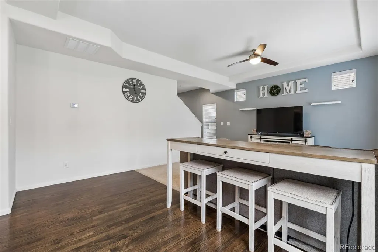
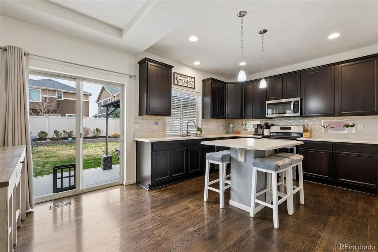
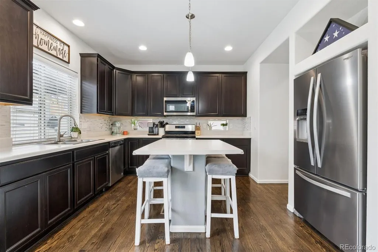
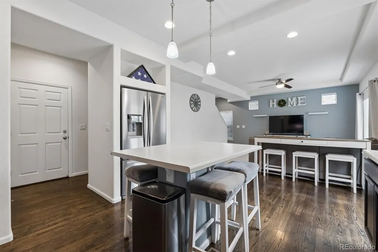
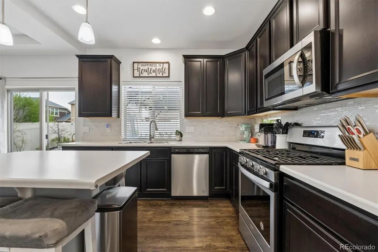
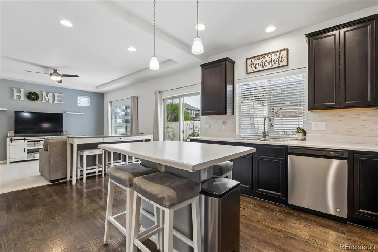
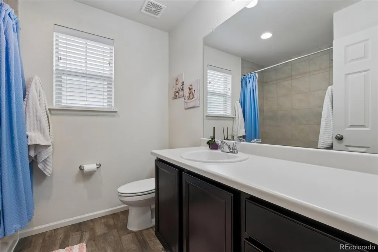
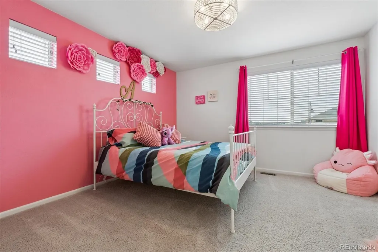
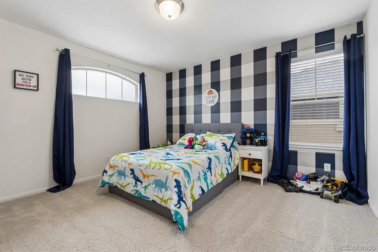
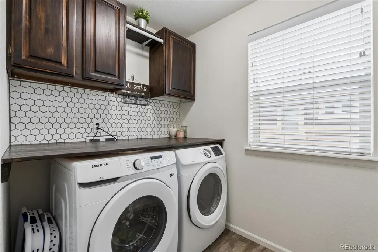
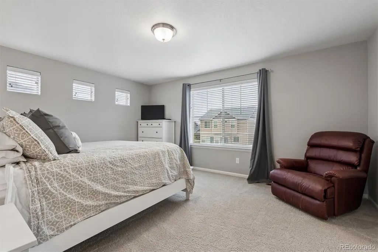
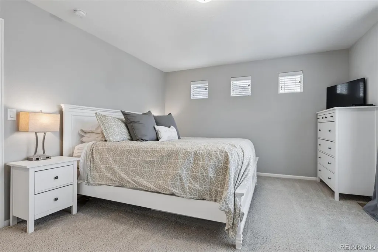
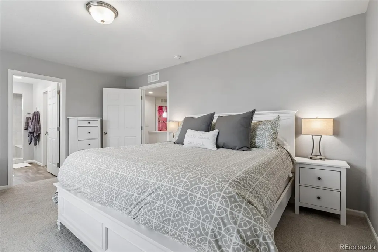
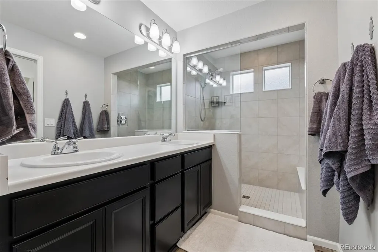
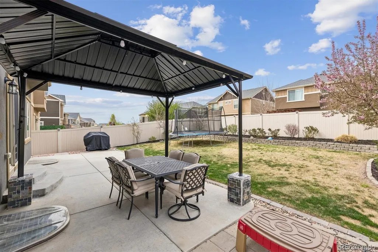
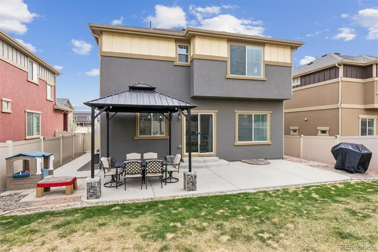
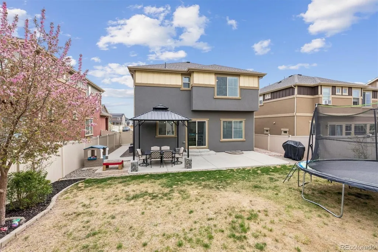
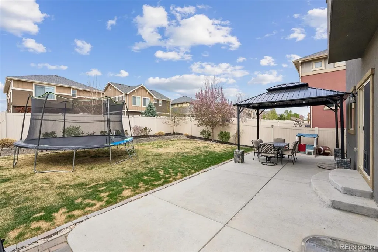
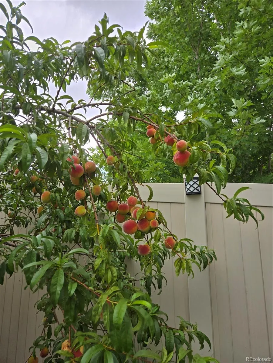
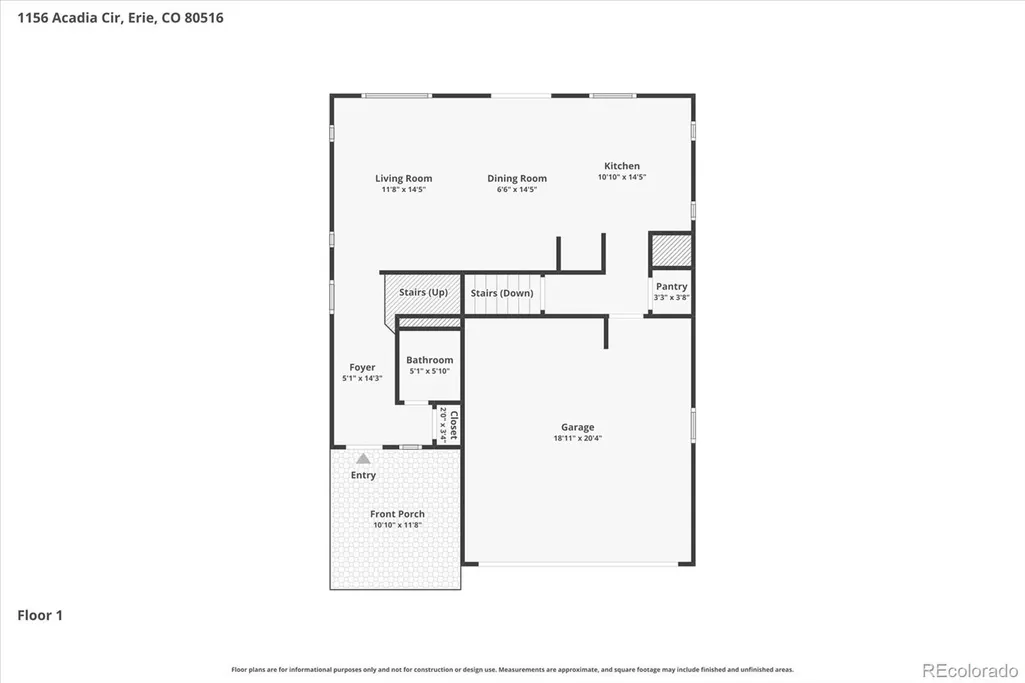
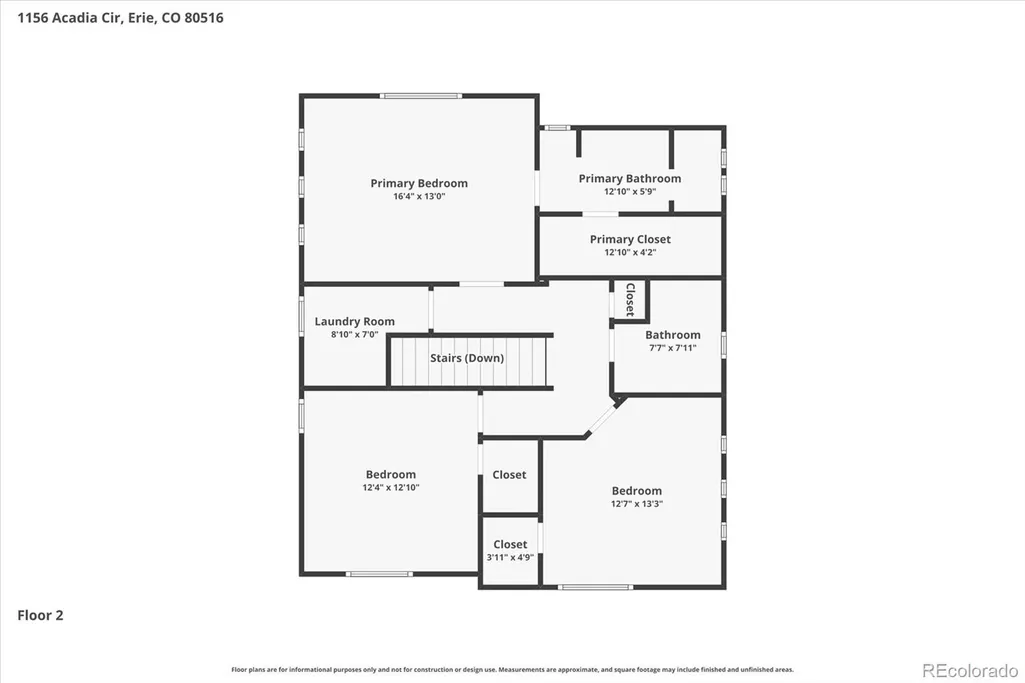
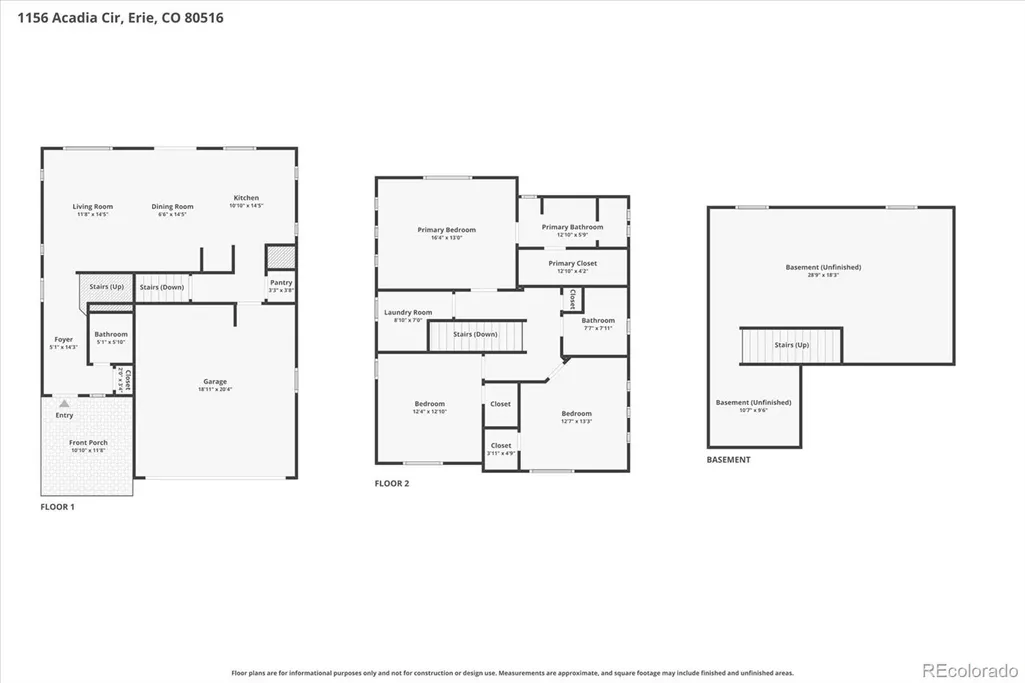
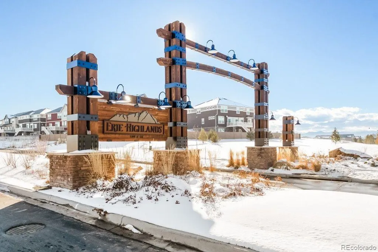
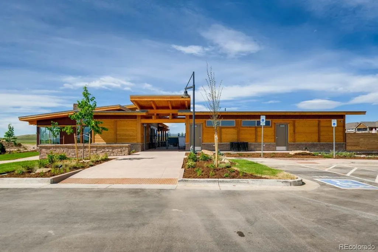
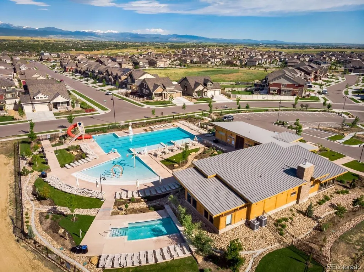
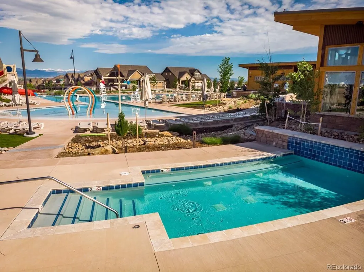
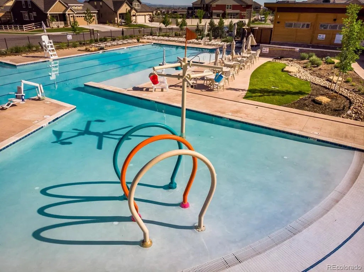
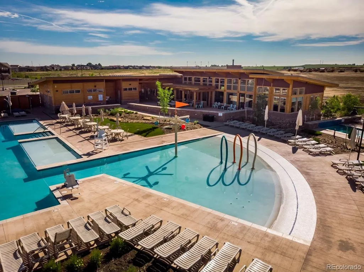
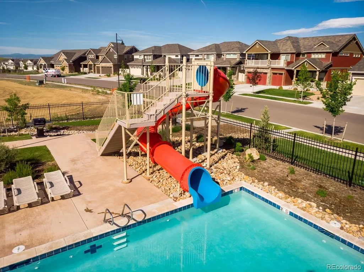
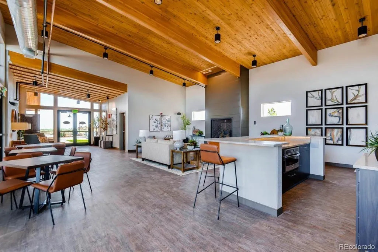
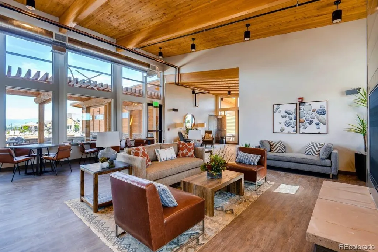
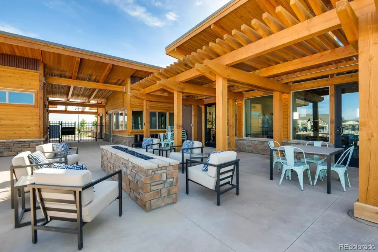
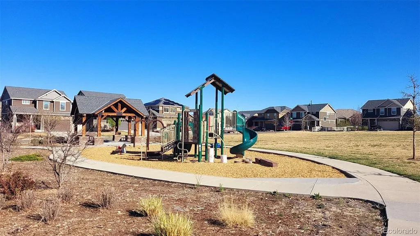
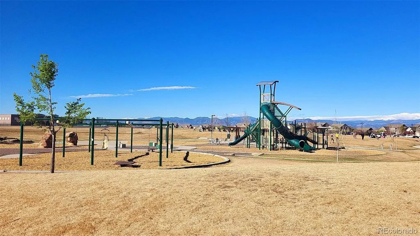
A thoughtfully designed 2019-built single-family home that pairs modern interior finishes with a backyard that feels established, private, and ready to enjoy from day one. The layout is built for both connection and flexibility. The main level flows naturally, with a kitchen that anchors the home and connects seamlessly to living and dining spaces—featuring a gas range, stainless teel appliances, an oversized island, and oak hardwood floors that bring warmth and texture throughout. Upstairs you'll find a spacious primary suite with a large ensuite bathroom, two additional bedrooms with walk-in closets, and a designated laundry room. Step outside, and the home truly sets itself apart. A fully fenced backyard with a 6-foot privacy fence creates a sense of retreat, while mature fruit trees—cherry, plum, peach, and crab apple—bring seasonal color and character. Rose bushes are thoughtfully placed throughout, adding texture and depth to the landscape. Beyond your backyard, lifestyle convenience continues: neighborhood parks, elementary school, and the Erie Highlands community pool and amenities are all within walking distance, making daily routines, playtime, and socializing effortless. Washer, dryer & refrigerators included. Located in Erie Highlands, the neighborhood is designed around connection to the outdoors, with trails, parks, and community amenities integrated throughout. And with easy access to both Boulder and Denver, you stay connected while still enjoying a quieter pace.
| Elementary School | Middle School | High School |
|---|---|---|
| Highlands Elementary School | Soaring Heights Middle School | Erie High School |
| Price History | |
|---|---|
| 4/6/2026 | Listed $639,000 |
| 5/13/2026 | 2$629,000 |
| 5/28/2026 | 2$619,000 |
| 6/25/2026 | 4$599,000 |
| 8/6/2026 | 2$589,000 |
| 8/28/2026 | 1$584,000 |
General Features
| Sewer | Public Sewer |
|---|---|
| Heating | Forced Air,Natural Gas |
| Cooling | Central Air |
| Utilities | Cable Available,Electricity Connected,Internet Access (Wired),Natural Gas Connected,Phone Available |
| Roof | Composition |
| Appliances | Convection Oven,Cooktop,Dishwasher,Disposal,Dryer,Freezer,Gas Water Heater,Microwave,Oven,Range,Range Hood,Refrigerator,Self Cleaning Oven,Smart Appliance(s),Washer |
| HOA Fee | 159 |
| Garage Spaces | 2 |
| Association Fee Includes | Maintenance Grounds |
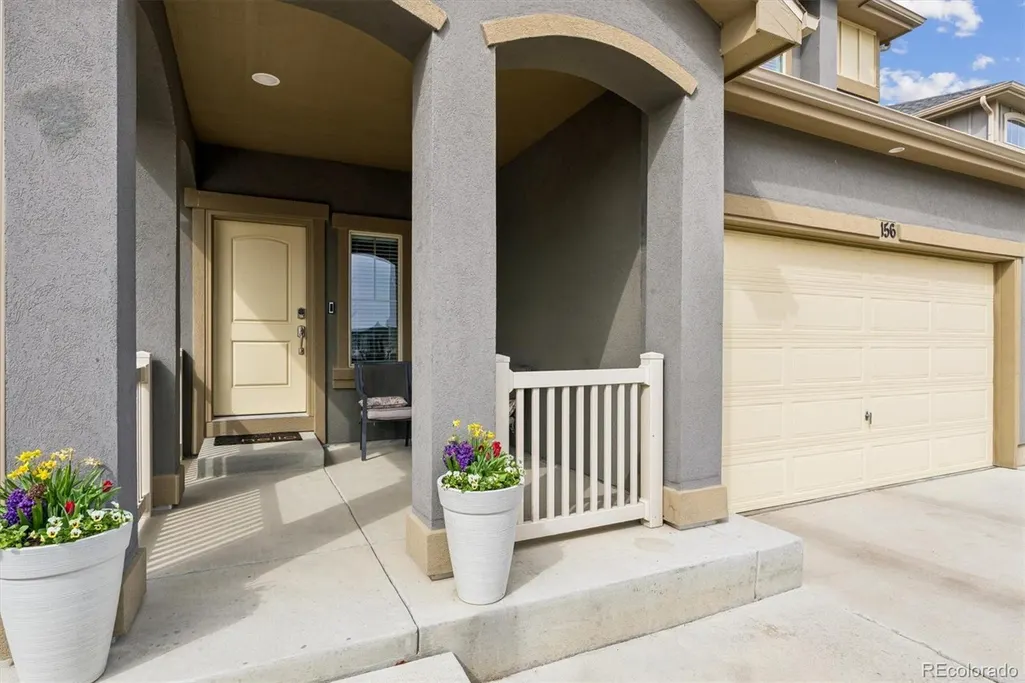
| Patio/Porch Features | Front Porch,Patio |
| Architectural Style | Traditional |
| Security Features | Carbon Monoxide Detector(s),Smart Locks,Smoke Detector(s),Video Doorbell |
| Construction Materials | Frame,Stucco |
| Exclusions | Sellers personal property. |
| Pets Allowed | Cats OK,Dogs OK |
| Year Built | 2019 |
| View | Mountain(s) |
| Levels | Two |
| Property Subtype | Single Family Residence |
| Tax Year | 2025 |
| Current Use | Live/Work |
| Ownership | Agent Owner |
| Assoc Fee Paid Per | Quarterly |
| County | Weld |
| Property Type | Residential |
| Association Amenities | Clubhouse,Fitness Center,Park,Playground,Pool,Spa/Hot Tub,Trail(s) |
| HOA | Yes |
| Attached Garage | Yes |
| Energy Efficient | HVAC,Thermostat,Water Heater |
| Subdivision Name | Erie Highlands Fg #12 |
| Facing Direction | South |
| Full Baths | 2 |
| Status | Active |
| High School | Erie |
| City | Erie |
| Association Name | Erie Highlands |
| Senior Community Y/N | No |
| High School District | St. Vrain Valley RE-1J |
| Lot Size Units | Square Feet |
| Lot Size Square Feet | 5172 |
| Listing Terms | Cash,Conventional,FHA,VA Loan |
| Elementary School | Highlands |
| Tax Annual Amount | 8121 |
| Home Warranty Y/N | No |
| Middle/Junior High School | Soaring Heights |
| Virtual Tour | https://www.zillow.com/view-imx/196c5994-193b-4bf5-99fd-ddf51f0b17c4?setAttribution=mls&wl=true&initialViewType=pano |
| Structure Type | House |
| Builder Name | Oakwood Homes,LLC |
| Standard Status | Active |
| Occupancy Type | Owner |
| Middle/Junior School District | St. Vrain Valley RE-1J |
| Elementary School District | St. Vrain Valley RE-1J |
Interior Features
| Interior Amenities | Ceiling Fan(s),Eat-in Kitchen,Entrance Foyer,High Speed Internet,Kitchen Island,Laminate Counters,Open Floorplan,Pantry,Primary Suite,Smart Thermostat,Smoke Free,Walk-In Closet(s) |
|---|---|
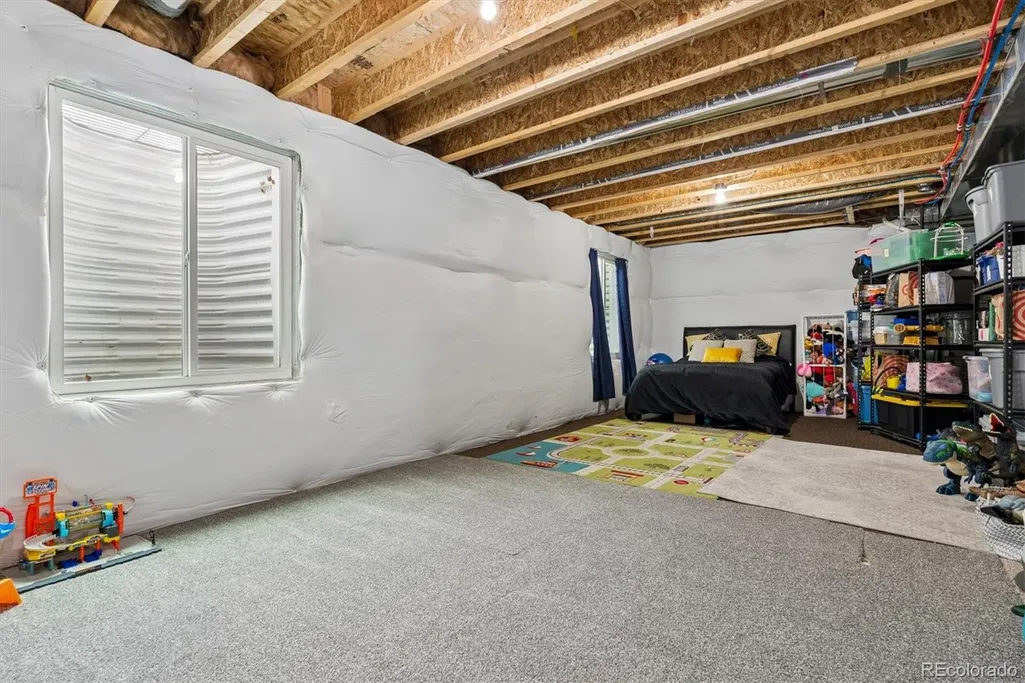
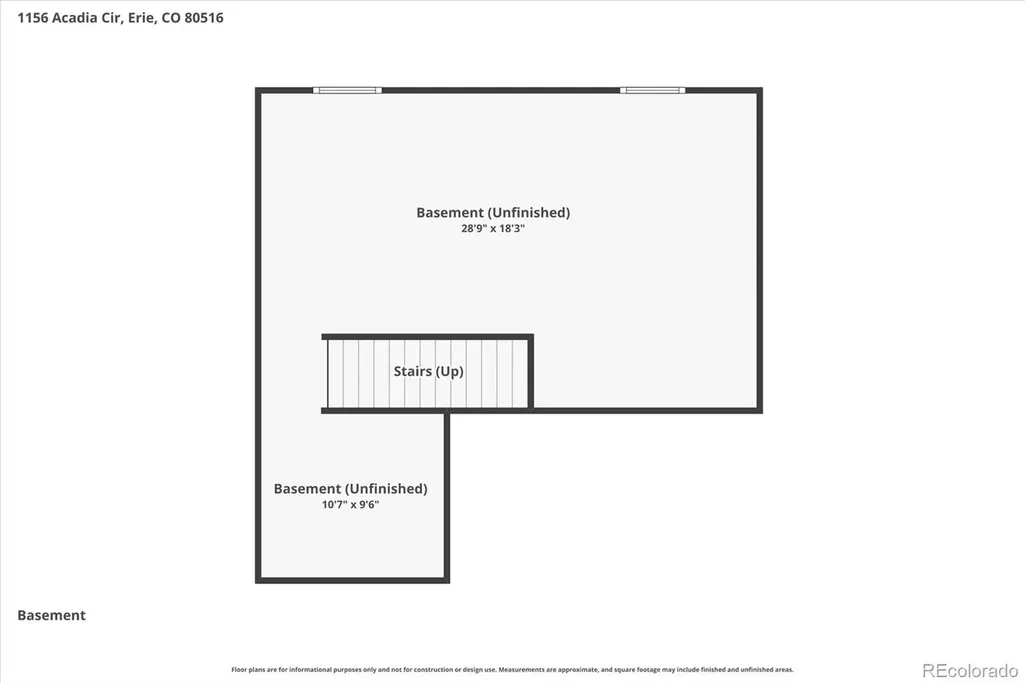
| Basement | Unfinished |
| Flooring | Carpet,Vinyl,Wood |
| Furnished Y/N | Negotiable |
| Basement (Y/N) | Yes |
| Window Features | Window Coverings,Window Treatments |
| Above Grade Finished Area | 1701 |
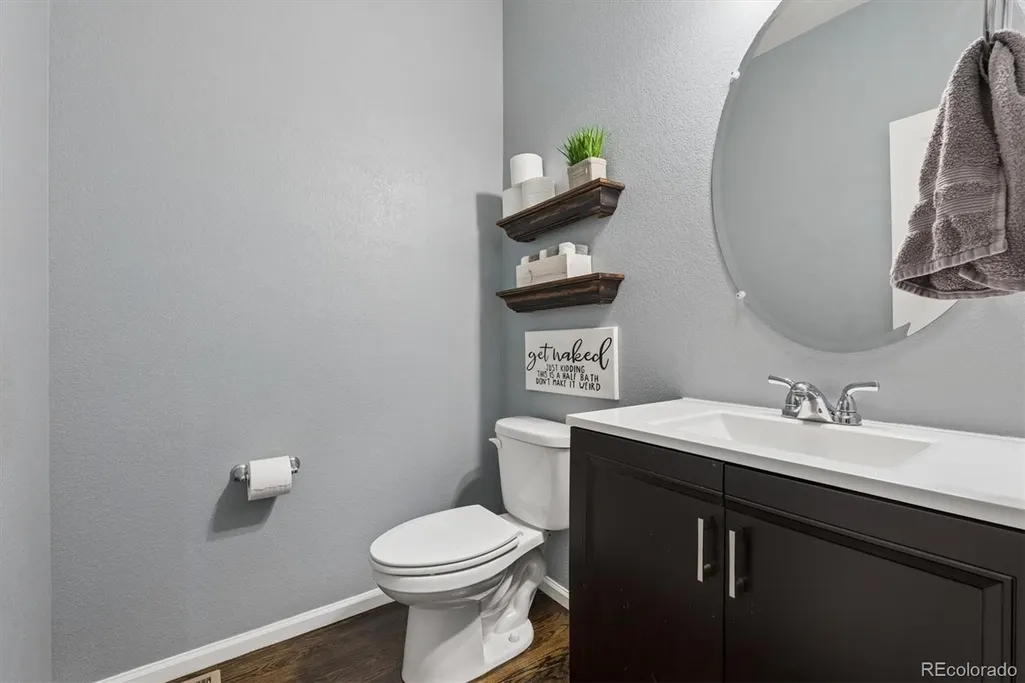
| Half Baths | 1 |
| Total Bedrooms | 3 |
| Main Level Bathrooms | 1 |
| Total Baths | 3 |
Exterior Features
| Exterior Amenities | Private Yard,Rain Gutters,Smart Irrigation |
|---|---|
| Vegetation | Grassed,Mixed |
| Fencing | Full |
| Parking Features | Storage |
| Lot Features | Irrigated,Landscaped,Many Trees,Sprinklers In Front,Sprinklers In Rear |
| Water Source | Public |
| Total Parking | 2 |
| Lot Size Area | 5172 |
| Foundation Details | Structural |
| Building Area Total | 2389 |
| Lot Size Acres | 0.12 |
| Road Surface Type | Paved |
| Road Frontage Type | Public |
| Builder Model | Platte |
| Road Responsibility | Public Maintained Road |
Amenities
- Foreclosure
- Views
- Short Sale
- New Construction
- Adult 55+
- Lease To Own
- No HOA Fees
- Furnished
- Primary On Main
- Air Conditioning
- Seller Finance
- Green
- Fixer Upper
- Horse
- Golf
- Fireplace
- Deck
- Garage
- Basement
- Pool
Property vs Single Family Average in 80516
Price
Taxes
Year Built
Visits
 The content relating to real estate for sale in this Web site comes in part from the Internet Data eXchange (IDX) program of METROLIST, INC., DBA RECOLORADO©. Real estate listings held by brokers other than LoKation Real Estate - Colorado are marked with the IDX Logo. This information is being provided for the consumers' personal, non-commercial use and may not be used for any other purpose. All information subject to change and should be independently verified. September 21, 2026 5:47 PM UTCd

 Information deemed reliable but not guaranteed by the MLS. © 2026 Information and Real Estate Services, LLC.
Information source: Information and Real Estate Services, LLC. Provided for limited non-commercial use only under IRES Rules. © Copyright IRES.
The information being provided is for the consumers personal, non-commercial use and may not be used for any purpose other than to identify prospective properties consumer may be interested in purchasing.
The IRES, LLC Data on this
Information deemed reliable but not guaranteed by the MLS. © 2026 Information and Real Estate Services, LLC.
Information source: Information and Real Estate Services, LLC. Provided for limited non-commercial use only under IRES Rules. © Copyright IRES.
The information being provided is for the consumers personal, non-commercial use and may not be used for any purpose other than to identify prospective properties consumer may be interested in purchasing.
The IRES, LLC Data on this
 The real estate listing information and related content displayed on this site is provided exclusively for consumers’ personal, non-commercial use and may not be used for any purpose other than to identify prospective properties consumers may be interested in purchasing. This information and related content is deemed reliable but is not guaranteed accurate by elevateMLS.
 The data relating to real estate for sale on this web site comes in part from the Internet Data Exchange (IDX) program of Colorado Real Estate Network, Inc. (CREN), © Copyright 2026. All rights reserved. All data deemed reliable but not guaranteed and should be independently verified. This database record is provided subject to "limited license" rights. Duplication or reproduction is prohibited.
 Grand Junction Area Realtor Association® All information deemed reliable but not guaranteed. All properties are subject to prior sale, change or withdrawal. Neither listing broker(s) or information provider(s) shall be responsible for any typographical errors, misinformation, misprints and shall be held totally harmless. Listing(s) information is provided for consumer's personal, non-commercial use and may not be used for any purpose other than to identify prospective properties consumers may
 Spanish Peaks MLS® All information deemed reliable but not guaranteed. All properties are subject to prior sale, change or withdrawal. Neither listing broker(s) or information provider(s) shall be responsible for any typographical errors, misinformation, misprints and shall be held totally harmless. Listing(s) information is provided for consumer's personal, non-commercial use and may not be used for any purpose other than to identify prospective properties consumers may be interested in purchasing.
