

Price Reduction - Waterfront
Address
8226 S Brook Forest Road, Evergreen, CO
Price
$ 610,000
Property Attributes
- MLS#7233288
- TypeSingle Family
- Listing Status Active
- CountyJEFFERSON
- CityEvergreen
- NeighborhoodBrook Forest Country Club
- Zip80439
- StyleHouse
- Year Built1964
- Taxes$ 3958
- Price$ 610,000
- Bedrooms3
- Full Bathrooms2
- Half Bathrooms0
- Sqr Footage1390
- Lot Size0.77 Acres
Data Source:
REColorado (MTOMLS)
Property Description
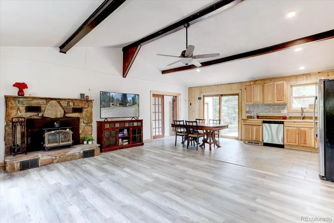
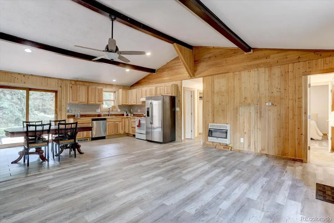
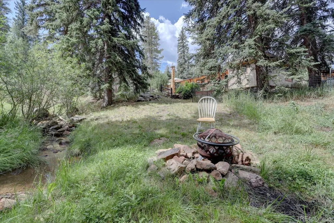
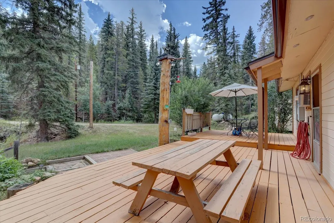
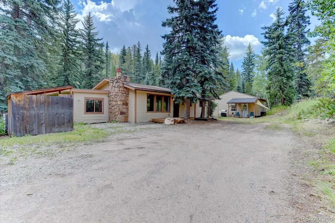
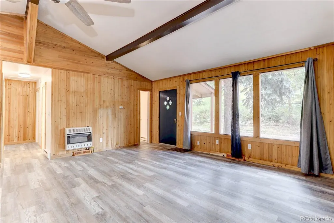
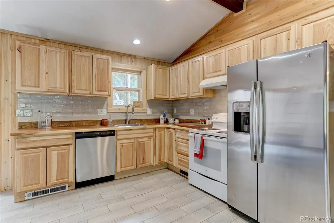
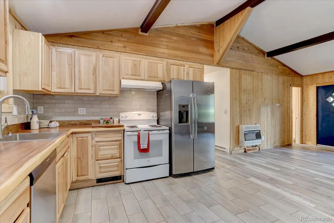
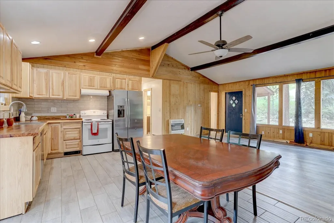
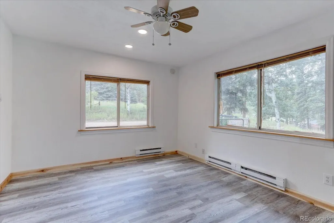
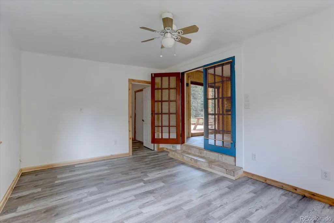
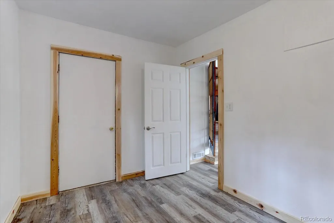
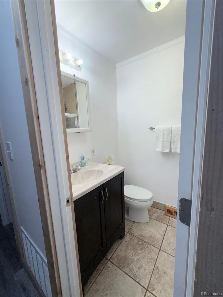
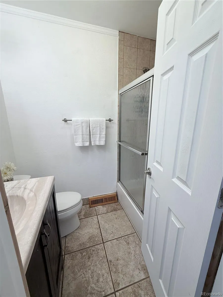
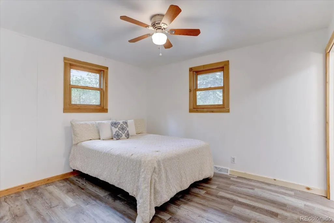
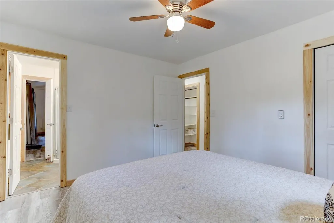
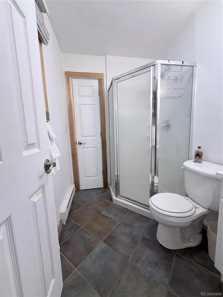
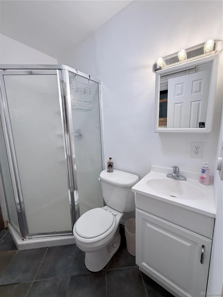
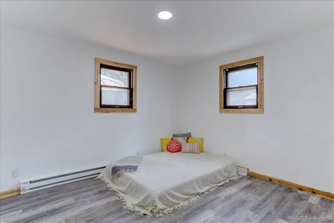
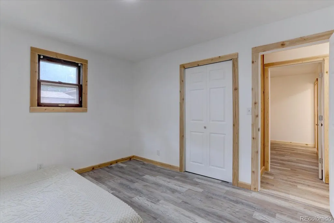
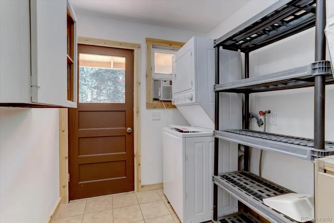
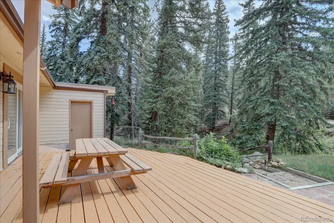
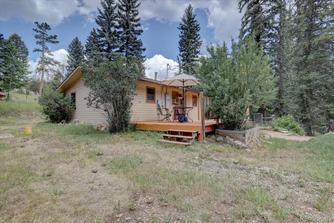
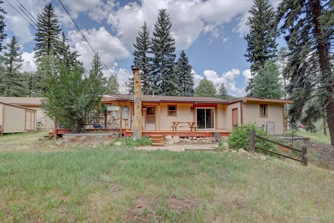
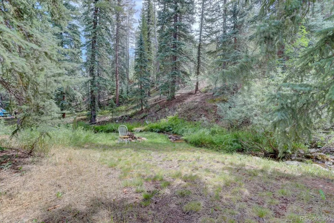
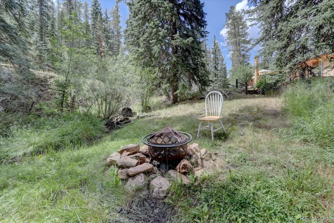
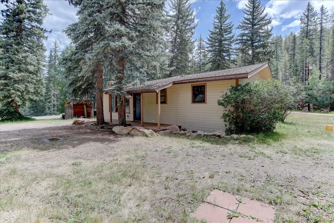
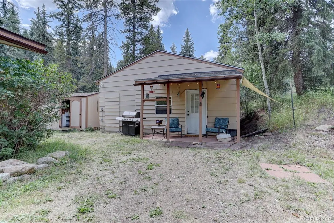
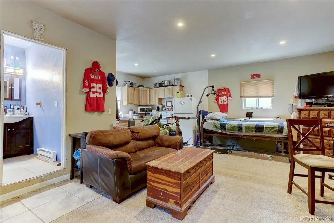
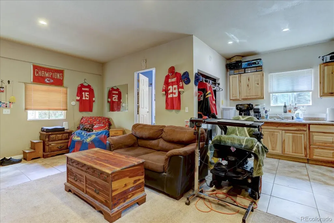
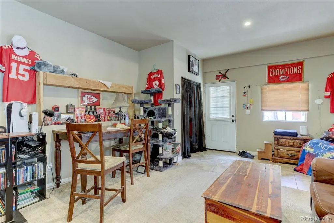
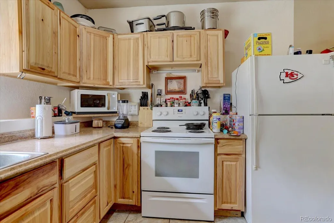
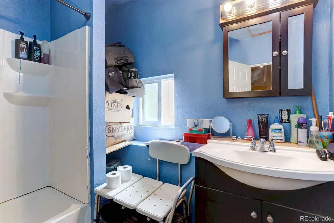
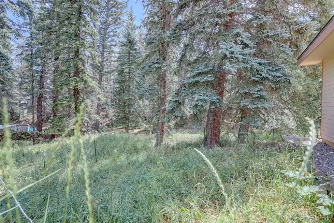
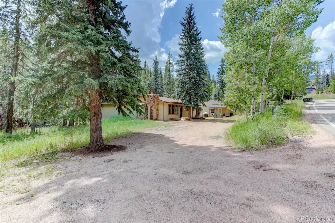
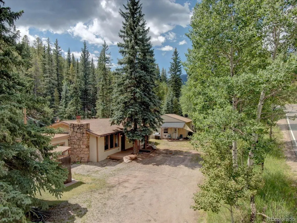
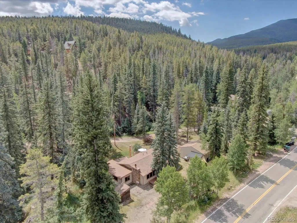
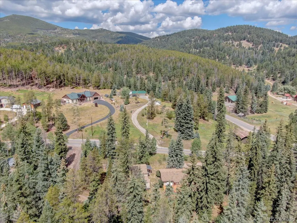
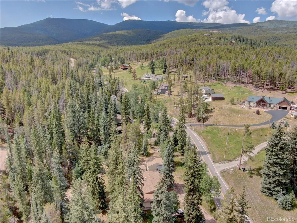
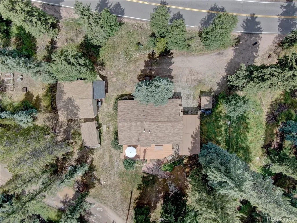
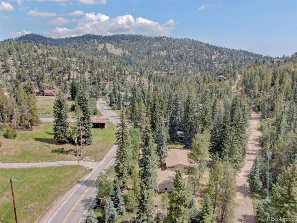
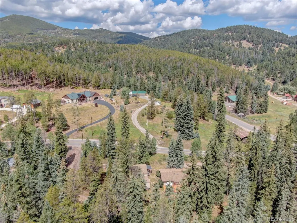
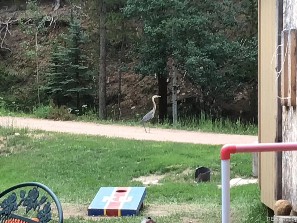
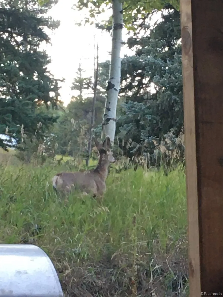
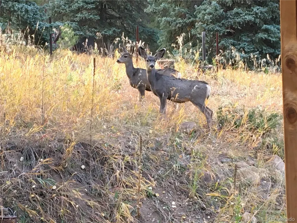
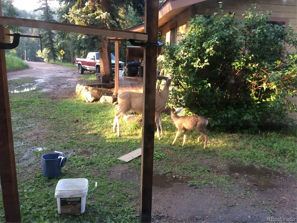
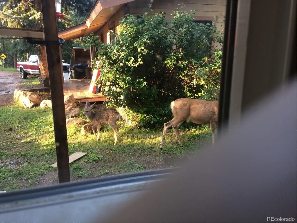
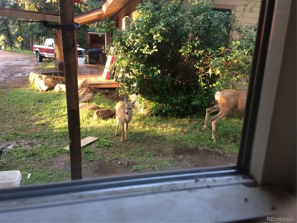
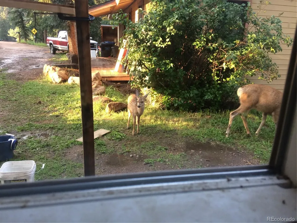
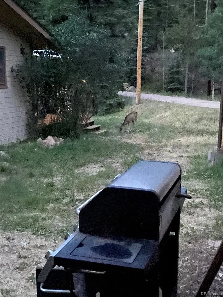
Welcome to your mountain sanctuary on Brook Forest Road! Includes a separate, fully equipped studio ADU in addition to the 1,390 sq. ft. main home. Nestled on a sprawling lot featuring a peaceful running stream through the backyard and abundant local wildlife, this updated home offers classic mountain living with fantastic flexibility. The light-filled 1,390 sq. ft. main residence boasts an open-concept layout with vaulted ceilings, fresh interior/exterior paint, luxury vinyl flooring, and updated doors throughout. The cozy living room centers around a rock fireplace with a wood-burning stove insert and oversized windows framing outdoor views. The kitchen features custom cabinetry, warm wood countertops, fresh tile backsplash, and tile flooring extending into the dining area. Step through sliding glass doors onto the expansive back deck—ideal for outdoor dining overlooking the incredible backyard. The main home includes 3 bedrooms and 2 bathrooms, featuring a primary suite with a 3/4 ensuite. One secondary bedroom includes an exceptionally large walk-in closet with ample room to serve as a home office or nursery. Bonus Living Space & Income Potential: The converted garage features a fully self-contained studio apartment complete with a kitchen, 3/4 bath, dedicated laundry, and separate outdoor space—perfect for multigenerational living, long-term guests, or rental income generation! Outdoor Highlights: Usable acreage with a firepit area next to a winding stream, dedicated garden spaces for each home, a built-in dog run, and a powered storage shed for extra equipment or workshop space. Enjoy low-maintenance heating with a clean, high-output propane system and a classic wood-burning stove insert perfect for snowy winter evenings. Supplemental electric wall units offer zoned temperature control throughout the home, and the property features complete existing ductwork, making a future central forced-air conversion simple if desired. This is your oasis in the mountains!
| Elementary School | Middle School | High School |
|---|---|---|
| Wilmot Elementary School | Evergreen Middle School | Evergreen High School |
| Price History | |
|---|---|
| 7/22/2026 | Listed $625,000 |
| 8/27/2026 | 3$610,000 |
General Features
| Sewer | Septic Tank |
|---|---|
| Heating | Baseboard,Electric,Propane,Wall Furnace,Wood Stove |
| Cooling | None |
| Utilities | Cable Available,Electricity Connected,Phone Connected,Propane |
| Possession | Closing/DOD |
| Roof | Composition |
| Appliances | Dishwasher,Disposal,Dryer,Oven,Range,Range Hood,Refrigerator,Self Cleaning Oven,Washer |
| Zoning | MR-1 |
| Patio/Porch Features | Covered,Deck,Front Porch |
| Security Features | Carbon Monoxide Detector(s),Smoke Detector(s) |
| Construction Materials | Frame,Wood Siding |
| Exclusions | Staging items,seller's & tenants personal belongings,RING doorbell on ADU |
| Year Built | 1964 |
| Electric | 110V,220 Volts |
| Levels | One |
| Property Subtype | Single Family Residence |
| Tax Year | 2025 |
| Current Use | Live/Work |
| Ownership | Individual |
| Waterfront Features | Stream |
| County | Jefferson |
| Property Type | Residential |
| HOA | No |
| Attached Garage | No |
| Subdivision Name | Brook Forest Country Club |
| Facing Direction | West |
| Full Baths | 1 |
| Status | Active |
| High School | Evergreen |
| City | Evergreen |
| Senior Community Y/N | No |
| High School District | Jefferson County R-1 |
| Lot Size Units | Acres |
| Lot Size Square Feet | 33541.2 |
| Carport Spaces | 1 |
| Listing Terms | Cash,Conventional,FHA,VA Loan |
| Elementary School | Wilmot |
| Tax Annual Amount | 3958 |
| Middle/Junior High School | Evergreen |
| Property Condition | Updated/Remodeled |
| Virtual Tour | https://cvt.hd.pics/8226-S-Brook-Forest-Rd-1 |
| Structure Type | House |
| Standard Status | Active |
| Occupancy Type | Owner |
| Middle/Junior School District | Jefferson County R-1 |
| Elementary School District | Jefferson County R-1 |
Interior Features
| Interior Amenities | Block Counters,Ceiling Fan(s),High Ceilings,Open Floorplan,Primary Suite,Vaulted Ceiling(s),Walk-In Closet(s) |
|---|---|
| Basement | Crawl Space |
| Flooring | Tile,Vinyl |
| Total Fireplaces | 1 |
| Fireplace Features | Living Room,Wood Burning Stove |
| Basement (Y/N) | No |
| Window Features | Window Coverings |
| Above Grade Finished Area | 1390 |
| 3/4 Baths | 1 |
| Laundry Features | In Unit |
| Total Bedrooms | 3 |
| Main Level Bedrooms | 3 |
| Main Level Bathrooms | 2 |
| Total Baths | 2 |
Exterior Features
| Exterior Amenities | Dog Run,Fire Pit,Garden,Private Yard |
|---|---|
| Fencing | Partial |
| Lot Features | Corner Lot,Level,Many Trees |
| Water Source | Well |
| Total Parking | 7 |
| Lot Size Area | 0.77 |
| Building Area Total | 1390 |
| Lot Size Acres | 0.77 |
| Road Surface Type | Paved |
| Road Frontage Type | Public |
| Road Responsibility | Public Maintained Road |
Amenities
- Foreclosure
- Views
- Short Sale
- New Construction
- Adult 55+
- Lease To Own
- No HOA Fees
- Furnished
- Primary On Main
- Air Conditioning
- Seller Finance
- Green
- Fixer Upper
- Horse
- Golf
- Fireplace
- Deck
- Garage
- Basement
- Pool
Property vs Single Family Average in 80439
Price
Taxes
Year Built
Visits
 The content relating to real estate for sale in this Web site comes in part from the Internet Data eXchange (IDX) program of METROLIST, INC., DBA RECOLORADO©. Real estate listings held by brokers other than LoKation Real Estate - Colorado are marked with the IDX Logo. This information is being provided for the consumers' personal, non-commercial use and may not be used for any other purpose. All information subject to change and should be independently verified. September 18, 2026 12:11 PM UTCd

 Information deemed reliable but not guaranteed by the MLS. © 2026 Information and Real Estate Services, LLC.
Information source: Information and Real Estate Services, LLC. Provided for limited non-commercial use only under IRES Rules. © Copyright IRES.
The information being provided is for the consumers personal, non-commercial use and may not be used for any purpose other than to identify prospective properties consumer may be interested in purchasing.
The IRES, LLC Data on this
Information deemed reliable but not guaranteed by the MLS. © 2026 Information and Real Estate Services, LLC.
Information source: Information and Real Estate Services, LLC. Provided for limited non-commercial use only under IRES Rules. © Copyright IRES.
The information being provided is for the consumers personal, non-commercial use and may not be used for any purpose other than to identify prospective properties consumer may be interested in purchasing.
The IRES, LLC Data on this
 The real estate listing information and related content displayed on this site is provided exclusively for consumers’ personal, non-commercial use and may not be used for any purpose other than to identify prospective properties consumers may be interested in purchasing. This information and related content is deemed reliable but is not guaranteed accurate by elevateMLS.
 The data relating to real estate for sale on this web site comes in part from the Internet Data Exchange (IDX) program of Colorado Real Estate Network, Inc. (CREN), © Copyright 2026. All rights reserved. All data deemed reliable but not guaranteed and should be independently verified. This database record is provided subject to "limited license" rights. Duplication or reproduction is prohibited.
 Grand Junction Area Realtor Association® All information deemed reliable but not guaranteed. All properties are subject to prior sale, change or withdrawal. Neither listing broker(s) or information provider(s) shall be responsible for any typographical errors, misinformation, misprints and shall be held totally harmless. Listing(s) information is provided for consumer's personal, non-commercial use and may not be used for any purpose other than to identify prospective properties consumers may
 Spanish Peaks MLS® All information deemed reliable but not guaranteed. All properties are subject to prior sale, change or withdrawal. Neither listing broker(s) or information provider(s) shall be responsible for any typographical errors, misinformation, misprints and shall be held totally harmless. Listing(s) information is provided for consumer's personal, non-commercial use and may not be used for any purpose other than to identify prospective properties consumers may be interested in purchasing.
