

Price Reduction - Views
Address
6415 Cherokee Drive, Sedalia, CO
Price
$ 1,150,000
Property Attributes
- MLS#6928027
- TypeSingle Family
- Listing Status Active
- CountyDOUGLAS
- CitySedalia
- NeighborhoodIndian Creek Ranch
- Zip80135
- StyleMountain Contemporary
- Year Built1972
- Taxes$ 6219
- Price$ 1,150,000
- Bedrooms4
- Full Bathrooms3
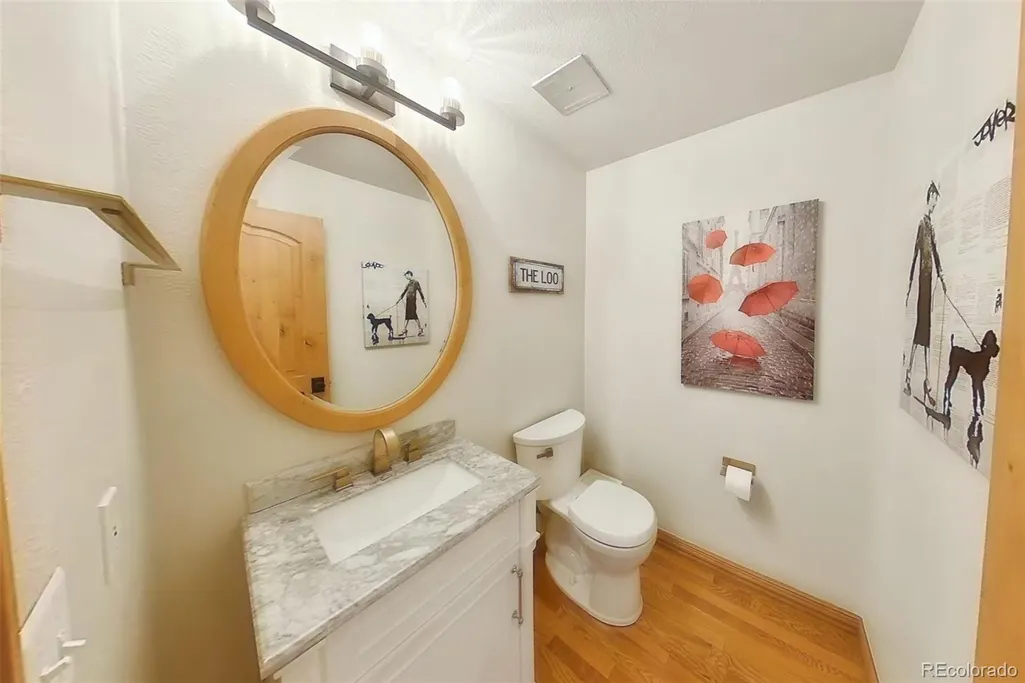
- Half Bathrooms1
- Sqr Footage3673
- Lot Size5.25 Acres
Data Source:
REColorado (MTOMLS)
Property Description
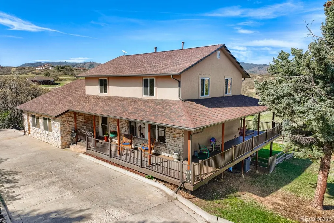
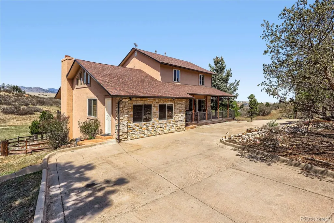
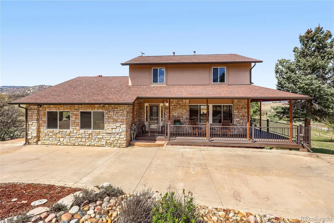
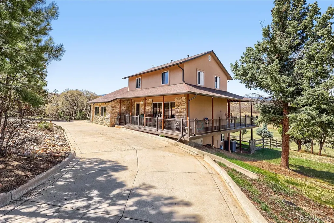
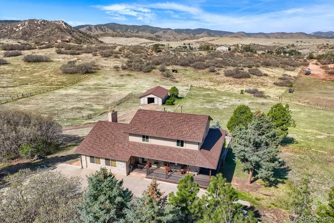
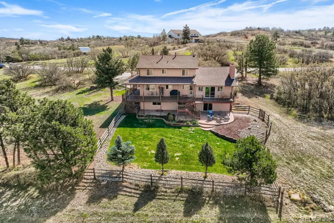
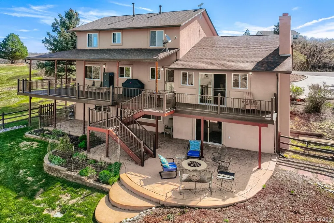
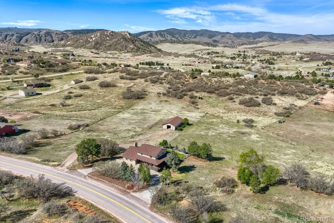
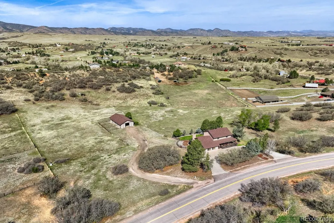
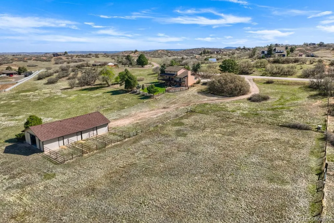
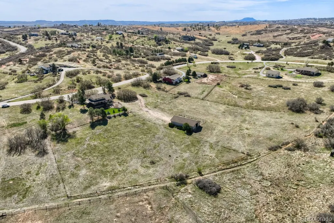
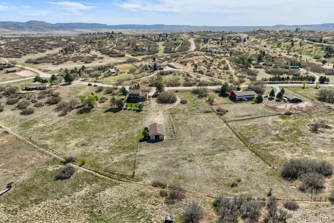
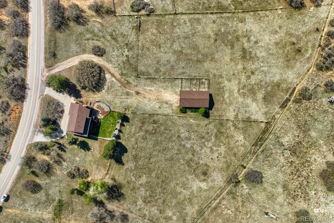
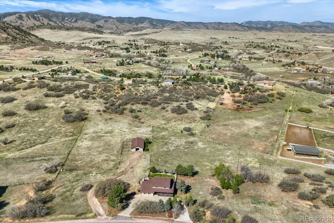
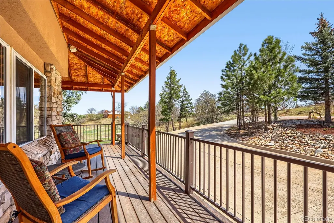
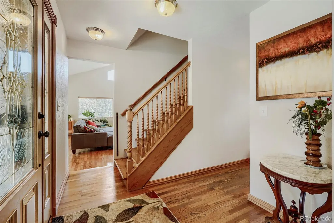
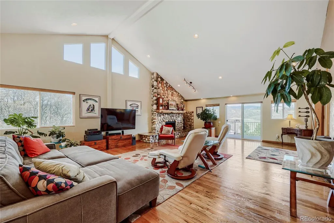
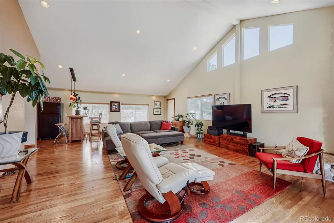
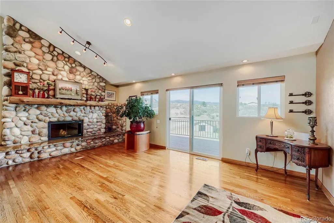
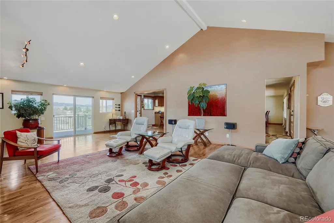
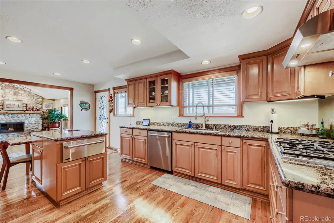
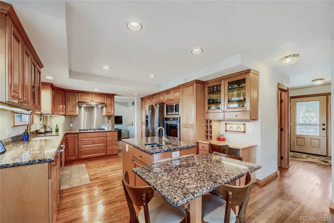
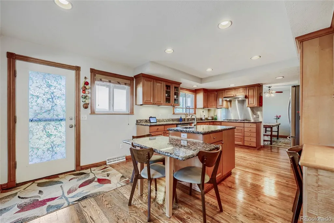
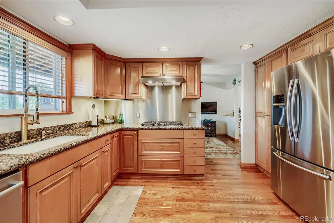
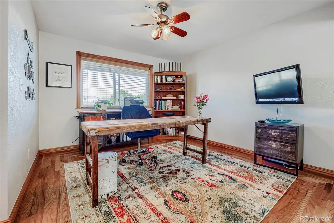
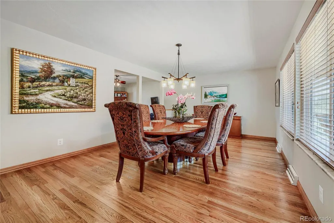
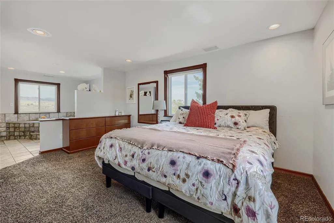
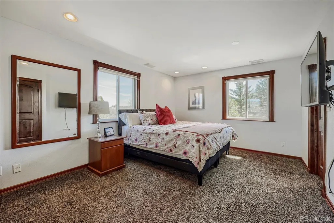
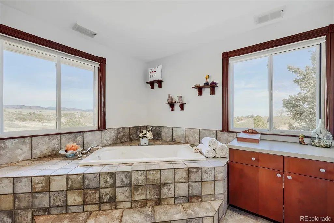
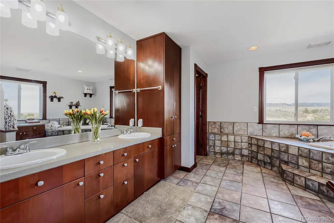
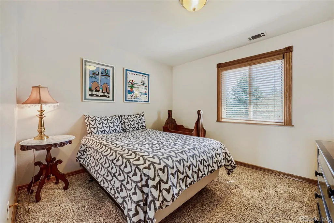
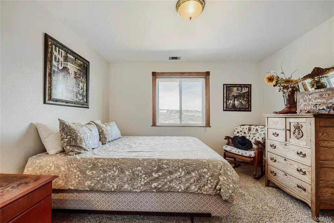
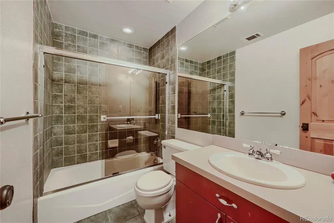
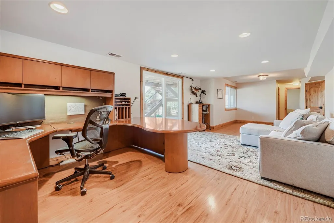
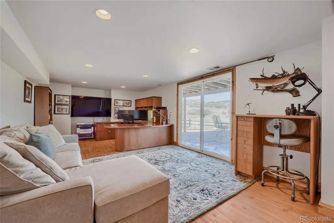
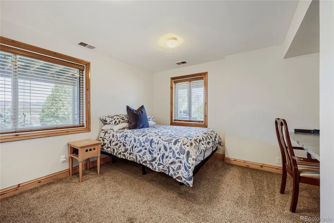
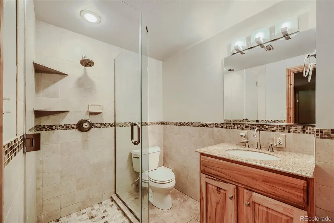
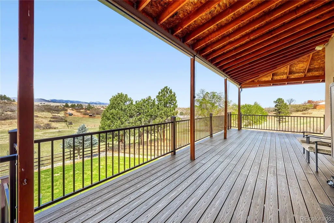
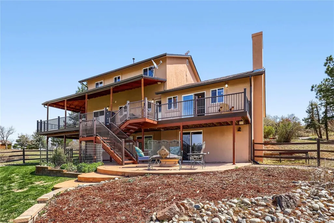
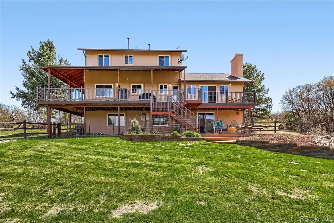
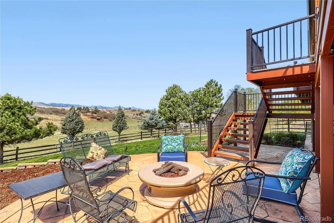
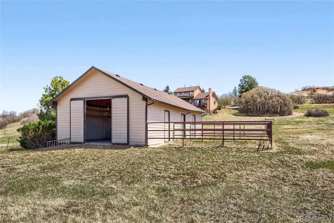
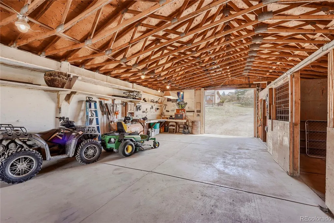
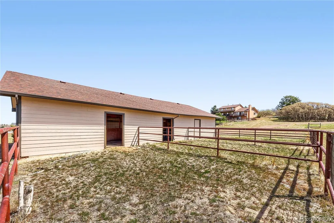
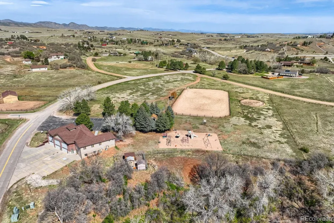
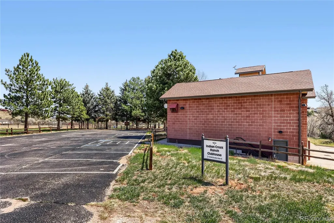
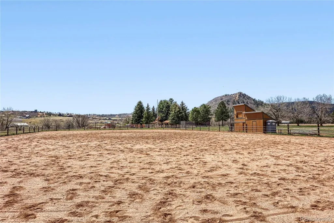
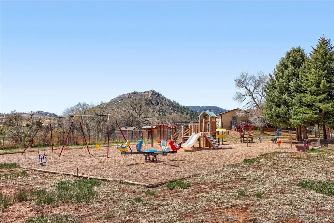
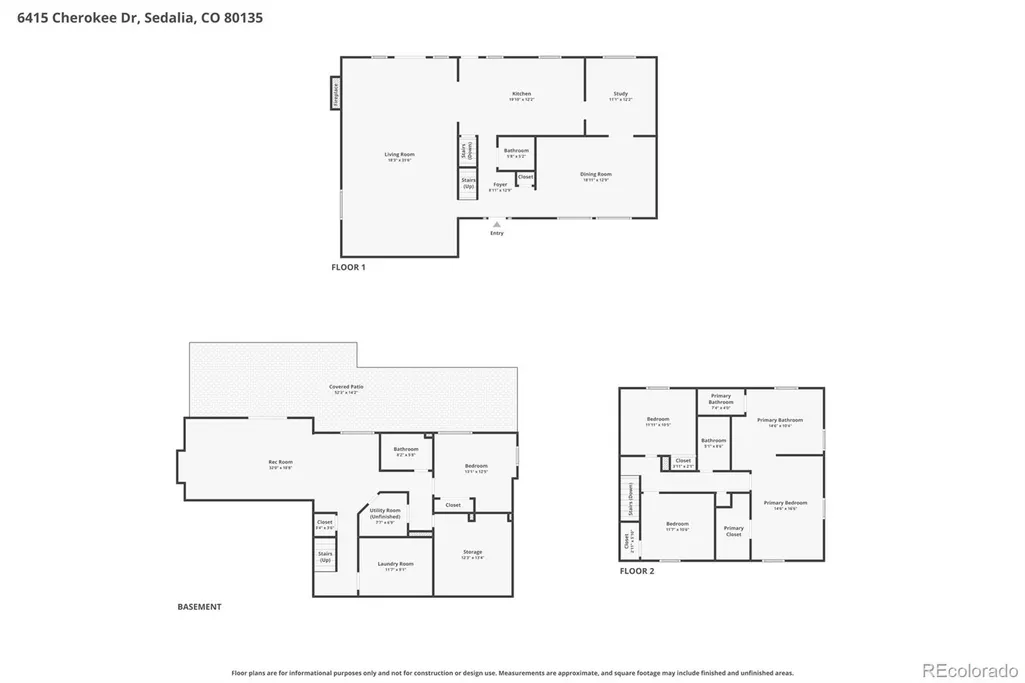
Back on the market with an incredible $75,000 price improvement! The seller has also completed valuable updates, including a painted exterior, painted interior rooms, and a refreshed laundry room. To top it off, the seller is offering $25,000 in concessions. Experience elevated Colorado living with unmatched mountain views in this stunning home on 5.25 acres of pristine, fenced horse property. Offering the perfect balance of peaceful country living and convenience, this property is just 15 minutes from Castle Rock and within easy reach of Denver and Colorado Springs. Designed for both lifestyle and functionality, this property is a true equestrian retreat. The impressive 2,000 sq. ft. pole barn features concrete floors, rubber matting, pipe-fenced runs, custom gates, hay storage, and upgraded 220-amp power. Residents also enjoy a community clubhouse, arena, playground, and miles of scenic riding and hiking trails. Inside, you'll find solid custom wood doors, rich hardwood floors, and a gourmet kitchen with custom maple cabinetry, granite countertops, a gas range, and a high-end wall oven. The massive vaulted family room has a cozy fireplace creating an ideal space for entertaining guests. Two dedicated home offices provide flexibility for remote work or hobbies, while the oversized primary suite offers a luxurious five-piece bath and custom walk-in closet. Highly sought after walk out basement. Enjoy Colorado's beauty from the wraparound covered Trex deck with custom wrought iron railings. The landscaped yard and decorative concrete patio and natural gas fire pit provide the perfect setting for relaxing while taking in breathtaking mountain views. Additional features include natural gas, a whole-house water filtration system, sprinkler system, and a community well. This is more than a home it's a lifestyle. Don't miss this rare opportunity to own in one of Sedalia's premier equestrian communities. Community amenities located at 7149 Cherokee Dr.
| Elementary School | Middle School | High School |
|---|---|---|
| Sedalia Elementary School | Castle Rock Middle School | Castle View High School |
| Price History | |
|---|---|
| 4/23/2026 | Listed $1,275,000 |
| 5/19/2026 | 2$1,250,000 |
| 6/6/2026 | 2$1,225,000 |
| 8/5/2026 | 5$1,175,000 |
| 9/10/2026 | 3$1,150,000 |
General Features
| Sewer | Septic Tank |
|---|---|
| Heating | Forced Air,Natural Gas |
| Cooling | Central Air |
| Utilities | Electricity Connected,Natural Gas Connected,Phone Connected |
| Possession | Negotiable |
| Roof | Shingle |
| Appliances | Convection Oven,Dishwasher,Disposal,Dryer,Gas Water Heater,Microwave,Oven,Range,Range Hood,Refrigerator,Warming Drawer,Washer |
| Zoning | RR |
| HOA Fee | 200 |
| Association Fee Includes | Reserves |
| Patio/Porch Features | Covered,Deck,Front Porch,Patio,Rooftop,Wrap Around |
| Architectural Style | Mountain Contemporary |
| Security Features | Carbon Monoxide Detector(s),Smart Cameras,Video Doorbell |
| Construction Materials | Frame,Stone,Stucco |
| Exclusions | Sellers Personal Property,Rectangle mirror in master bedroom,GE freezer in laundry room,Frigidaire freezer in laundry room,Frigidaire fridge (Black) in great room room,Orange tool chest in barn,Starl |
| Pets Allowed | Cats OK,Dogs OK,Yes |
| Year Built | 1972 |
| Electric | 220 Volts |
| View | Mountain(s) |
| Levels | Two |
| Property Subtype | Single Family Residence |
| Tax Year | 2025 |
| Current Use | Agricultural,Live/Work,Livestock |
| Ownership | Corporation/Trust |
| Assoc Fee Paid Per | Annually |
| County | Douglas |
| Property Type | Residential |
| Association Amenities | Clubhouse,Park,Parking,Playground,Trail(s) |
| HOA | Yes |
| Attached Garage | No |
| Energy Efficient | Appliances,HVAC,Water Heater |
| Subdivision Name | Indian Creek Ranch |
| Facing Direction | East |
| Full Baths | 2 |
| Status | Active |
| Directions | From Sedalia head south on Highway 67 approximately 3 miles. Turn right onto Rainbow Creek Road and continue west. Follow Rainbow Creek Road for approximately 3 miles,then turn left onto Cherokee Dri |
| High School | Castle View |
| City | Sedalia |
| Association Name | Indian creek ranch improvement association |
| Senior Community Y/N | No |
| High School District | Douglas RE-1 |
| Lot Size Units | Acres |
| Lot Size Square Feet | 228690 |
| Listing Terms | Cash,Conventional,FHA,Jumbo,VA Loan |
| Spa Features | Bath |
| Elementary School | Sedalia |
| Tax Annual Amount | 6219 |
| Middle/Junior High School | Castle Rock |
| Virtual Tour | https://www.zillow.com/view-imx/e3f03b63-038f-4068-877d-9734f875ddaf?setAttribution=mls&wl=true&initialViewType=pano |
| Structure Type | House |
| Standard Status | Active |
| Occupancy Type | Owner |
| Middle/Junior School District | Douglas RE-1 |
| Elementary School District | Douglas RE-1 |
Interior Features
| Interior Amenities | Built-in Features,Ceiling Fan(s),Eat-in Kitchen,Entrance Foyer,Five Piece Bath,Granite Counters,High Ceilings,High Speed Internet,Kitchen Island,Open Floorplan,Pantry,Primary Suite,Stone Counters,Vau |
|---|---|
| Basement | Finished,Walk-Out Access |
| Flooring | Carpet,Laminate,Tile,Wood |
| Total Fireplaces | 1 |
| Fireplace Features | Great Room,Wood Burning |
| Basement (Y/N) | Yes |
| Window Features | Double Pane Windows,Egress Windows,Window Coverings,Window Treatments |
| Above Grade Finished Area | 2556 |
| Half Baths | 1 |
| 3/4 Baths | 1 |
| Total Bedrooms | 4 |
| Below Grade Finished Area | 1005 |
| Main Level Bathrooms | 1 |
| Total Baths | 4 |
Exterior Features
| Exterior Amenities | Dog Run,Fire Pit,Garden,Gas Valve,Lighting,Private Yard |
|---|---|
| Vegetation | Grassed,Oak Trees,Partially Wooded |
| Fencing | Fenced Pasture |
| Parking Features | Concrete |
| Lot Features | Landscaped,Mountainous,Sprinklers In Front,Sprinklers In Rear |
| Water Source | Shared Well |
| Total Parking | 16 |
| Lot Size Area | 5.25 |
| Foundation Details | Concrete Perimeter |
| Building Area Total | 3673 |
| Lot Size Acres | 5.25 |
| Road Surface Type | Paved |
| Road Frontage Type | Public |
| Other Equipment | Satellite Dish |
| Road Responsibility | Public Maintained Road |
| Horse Y/N | Yes |
| Horse Amenities | Pasture,Tack Room,Well Allows For |
Amenities
- Foreclosure
- Views
- Short Sale
- New Construction
- Adult 55+
- Lease To Own
- No HOA Fees
- Furnished
- Primary On Main
- Air Conditioning
- Seller Finance
- Green
- Fixer Upper
- Horse
- Golf
- Fireplace
- Deck
- Garage
- Basement
- Pool
Property vs Single Family Average in 80135
Price
Taxes
Year Built
Visits
In The Neighborhood
Reduced
Sedalia
$ 1,200,000
- Type
- Single Family
- Size
- 3,193 SqFt
- Rooms
- 4 Beds + 3.5 Baths
 Titan One Realty Group #8222405
Reduced
Loveland
$ 3,800,000
- Type
- Single Family
- Size
- 7,277 SqFt
- Rooms
- 4 Beds + 4.5 Baths
Carlson Associates #7782892

 Information deemed reliable but not guaranteed by the MLS. © 2026 Information and Real Estate Services, LLC.
Information source: Information and Real Estate Services, LLC. Provided for limited non-commercial use only under IRES Rules. © Copyright IRES.
The information being provided is for the consumers personal, non-commercial use and may not be used for any purpose other than to identify prospective properties consumer may be interested in purchasing.
The IRES, LLC Data on this
Information deemed reliable but not guaranteed by the MLS. © 2026 Information and Real Estate Services, LLC.
Information source: Information and Real Estate Services, LLC. Provided for limited non-commercial use only under IRES Rules. © Copyright IRES.
The information being provided is for the consumers personal, non-commercial use and may not be used for any purpose other than to identify prospective properties consumer may be interested in purchasing.
The IRES, LLC Data on this
 The real estate listing information and related content displayed on this site is provided exclusively for consumers’ personal, non-commercial use and may not be used for any purpose other than to identify prospective properties consumers may be interested in purchasing. This information and related content is deemed reliable but is not guaranteed accurate by elevateMLS.
 The data relating to real estate for sale on this web site comes in part from the Internet Data Exchange (IDX) program of Colorado Real Estate Network, Inc. (CREN), © Copyright 2026. All rights reserved. All data deemed reliable but not guaranteed and should be independently verified. This database record is provided subject to "limited license" rights. Duplication or reproduction is prohibited.
 Grand Junction Area Realtor Association® All information deemed reliable but not guaranteed. All properties are subject to prior sale, change or withdrawal. Neither listing broker(s) or information provider(s) shall be responsible for any typographical errors, misinformation, misprints and shall be held totally harmless. Listing(s) information is provided for consumer's personal, non-commercial use and may not be used for any purpose other than to identify prospective properties consumers may
 Spanish Peaks MLS® All information deemed reliable but not guaranteed. All properties are subject to prior sale, change or withdrawal. Neither listing broker(s) or information provider(s) shall be responsible for any typographical errors, misinformation, misprints and shall be held totally harmless. Listing(s) information is provided for consumer's personal, non-commercial use and may not be used for any purpose other than to identify prospective properties consumers may be interested in purchasing.
