

Open House Sat, Sep 19th 11:00 AM - 2:00 PM - Views

Address
5285 S Hatch Drive, Evergreen, CO
Price
$ 1,395,000
Property Attributes
- MLS#6709972
- TypeSingle Family
- Listing Status Active
- CountyJEFFERSON
- CityEvergreen
- NeighborhoodEvergreen Park Estates
- Zip80439
- StyleMountain Contemporary
- Year Built1973
- Taxes$ 6395
- Price$ 1,395,000
- Bedrooms4
- Full Bathrooms3
- Half Bathrooms2
- Sqr Footage3197
- Lot Size2.56 Acres
Data Source:
REColorado (MTOMLS)
Property Description
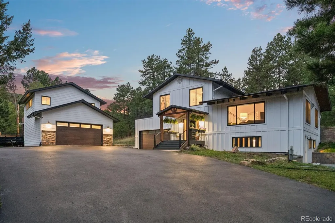
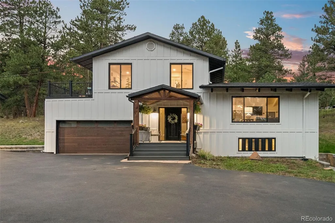
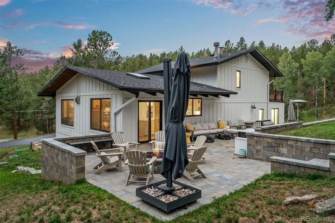
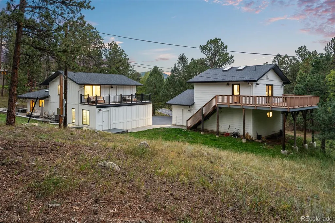
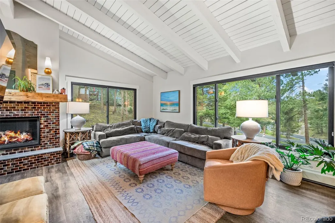
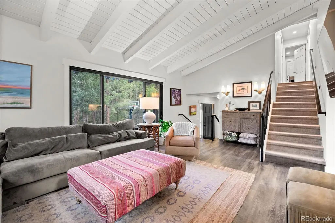
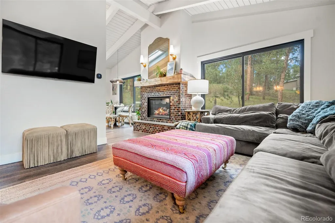
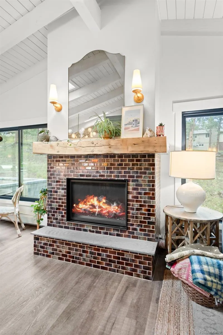
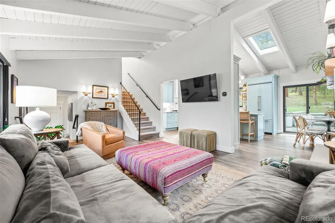
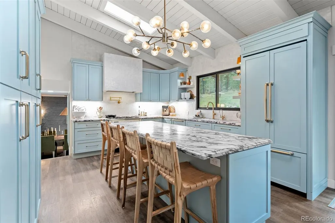
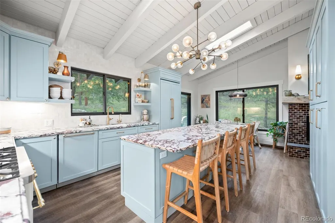
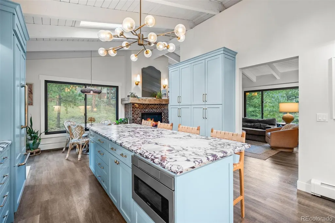
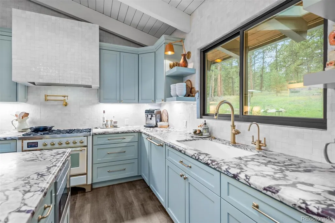
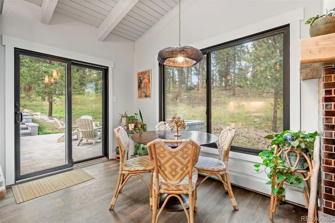
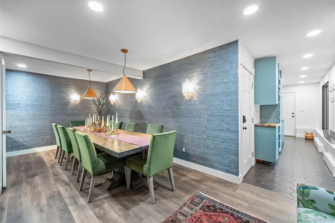
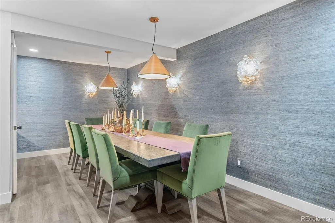
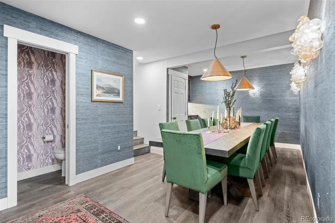
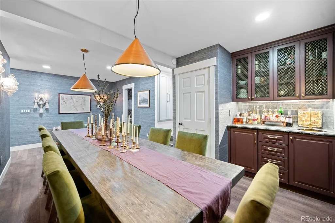
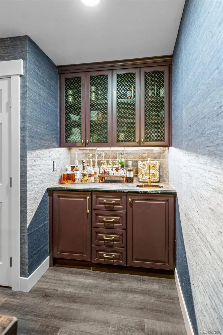
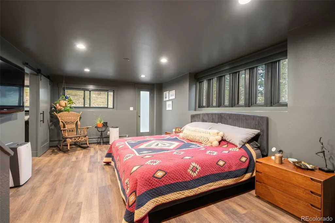
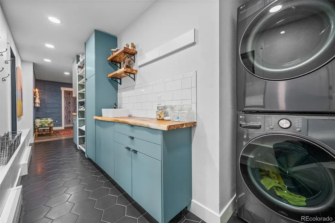
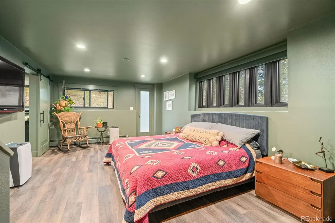
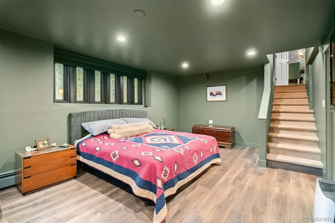
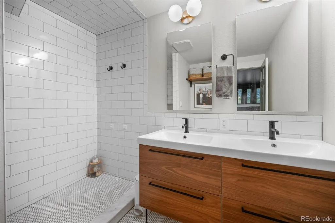
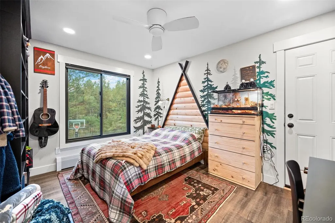
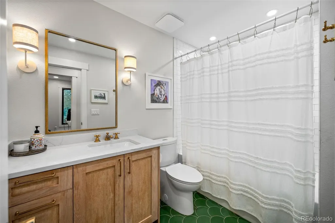
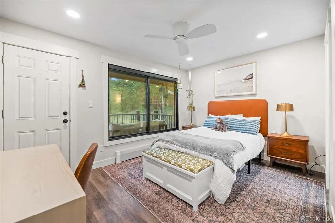
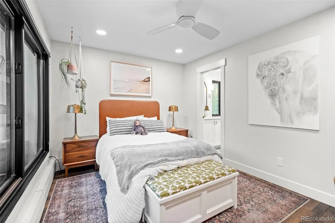
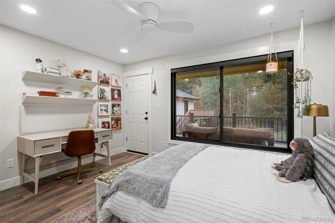
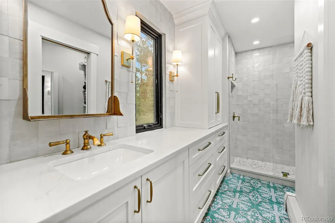
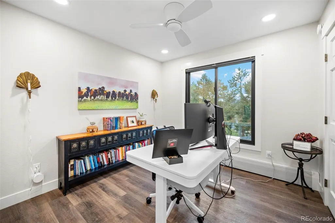
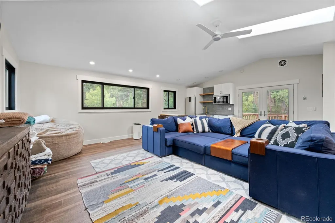
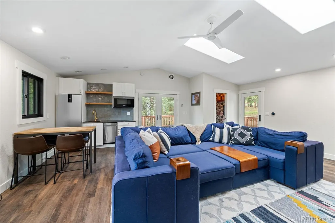
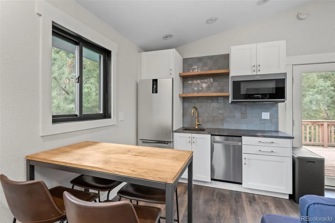
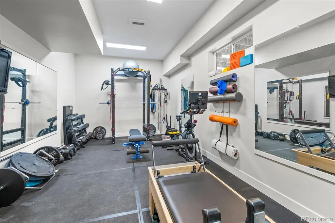
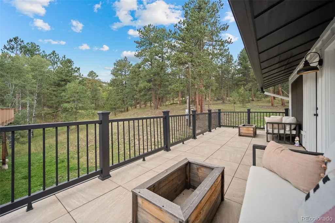
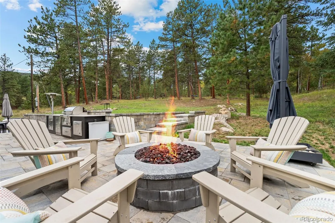
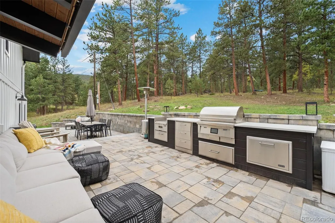
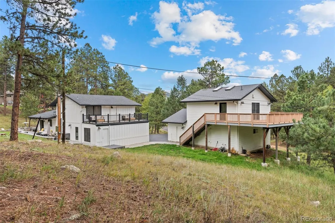
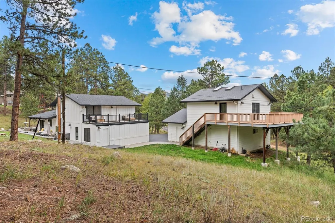
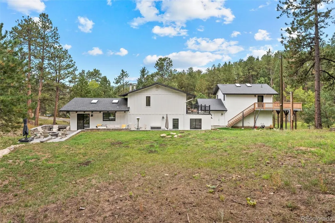
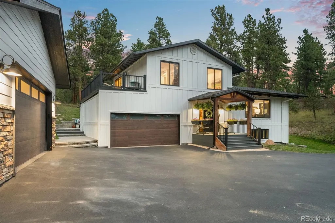
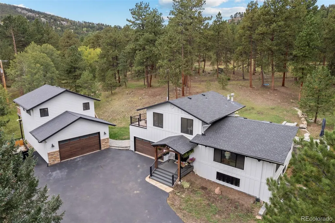
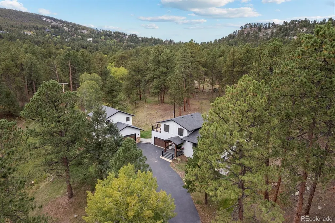
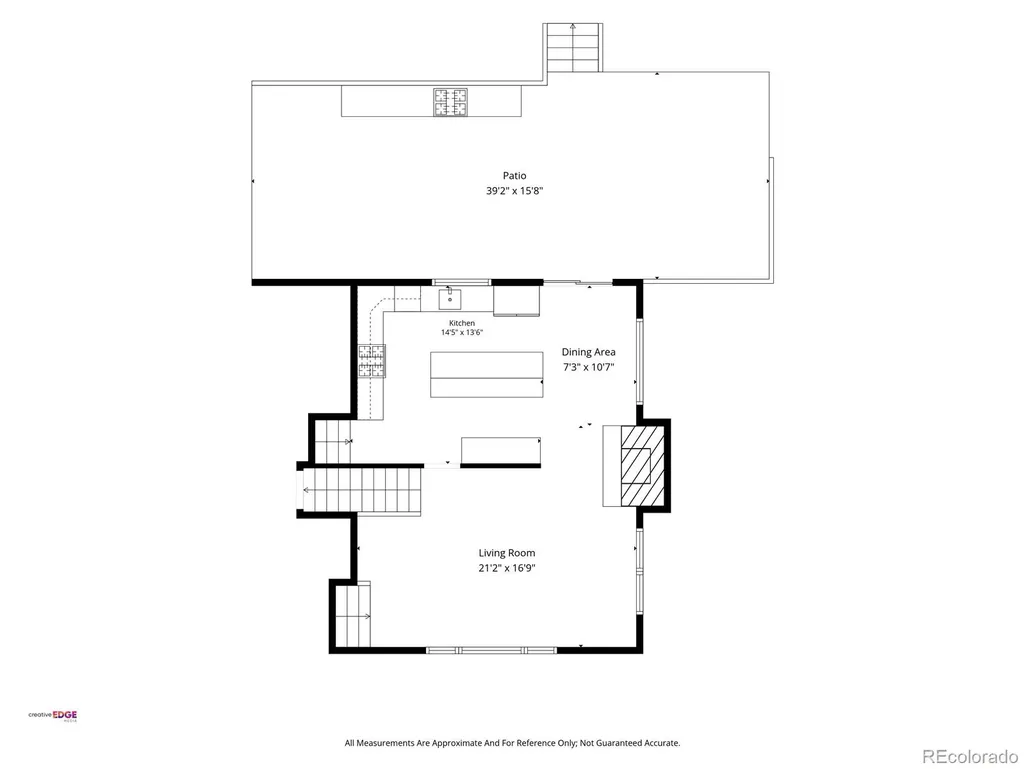
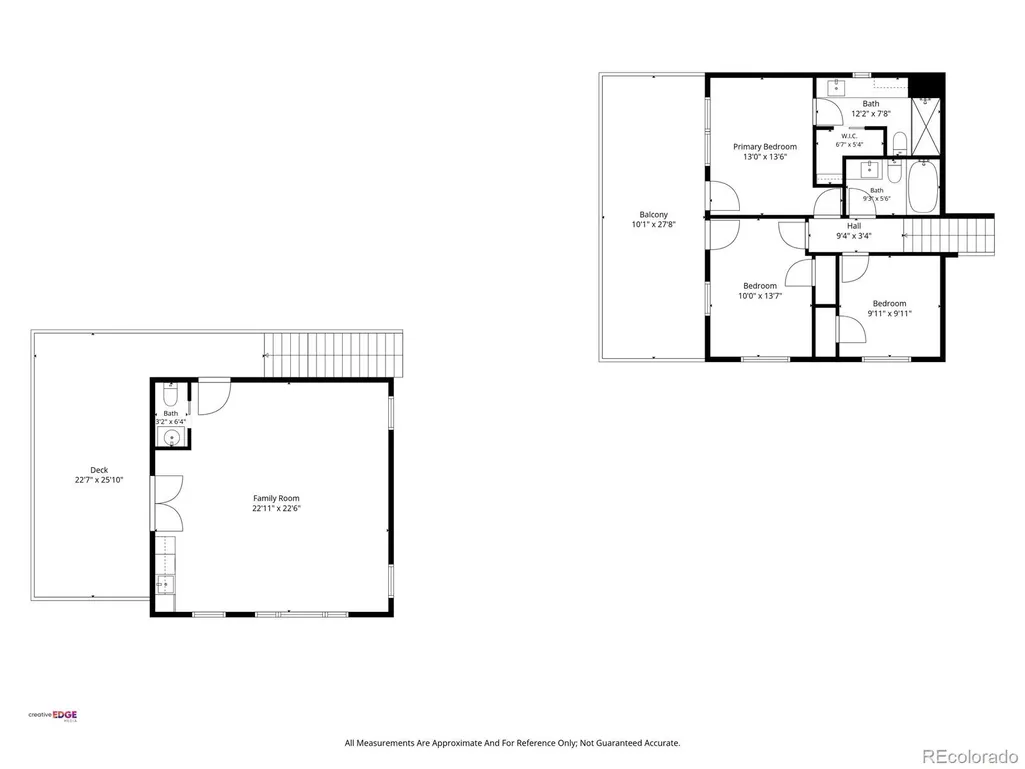
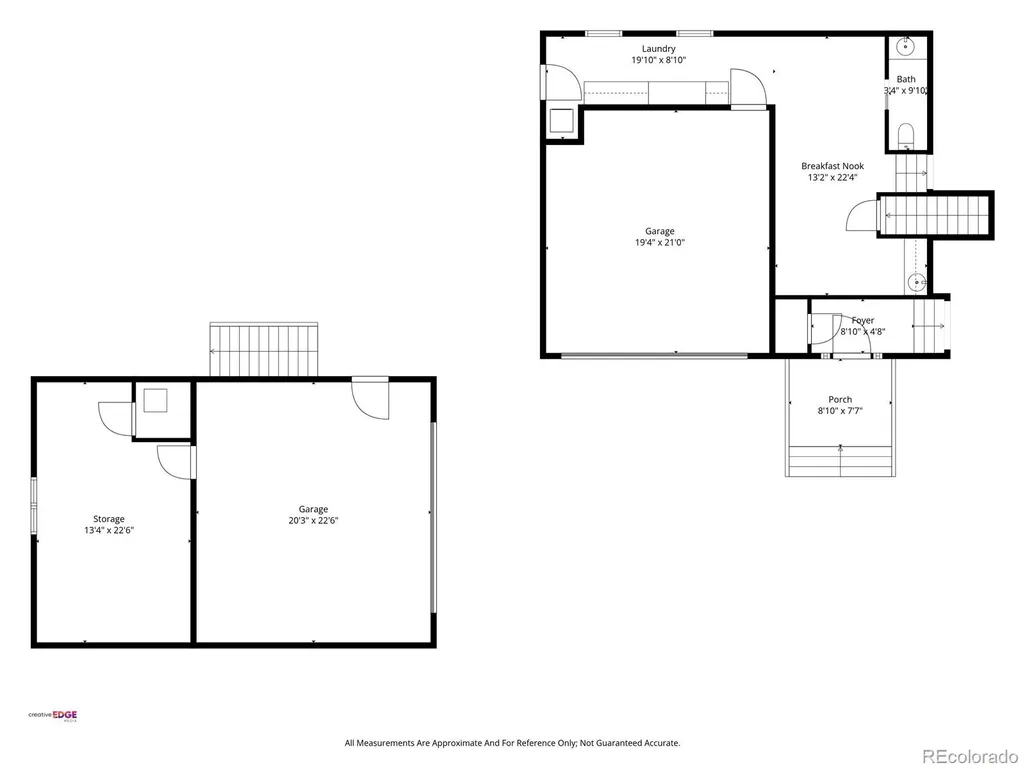
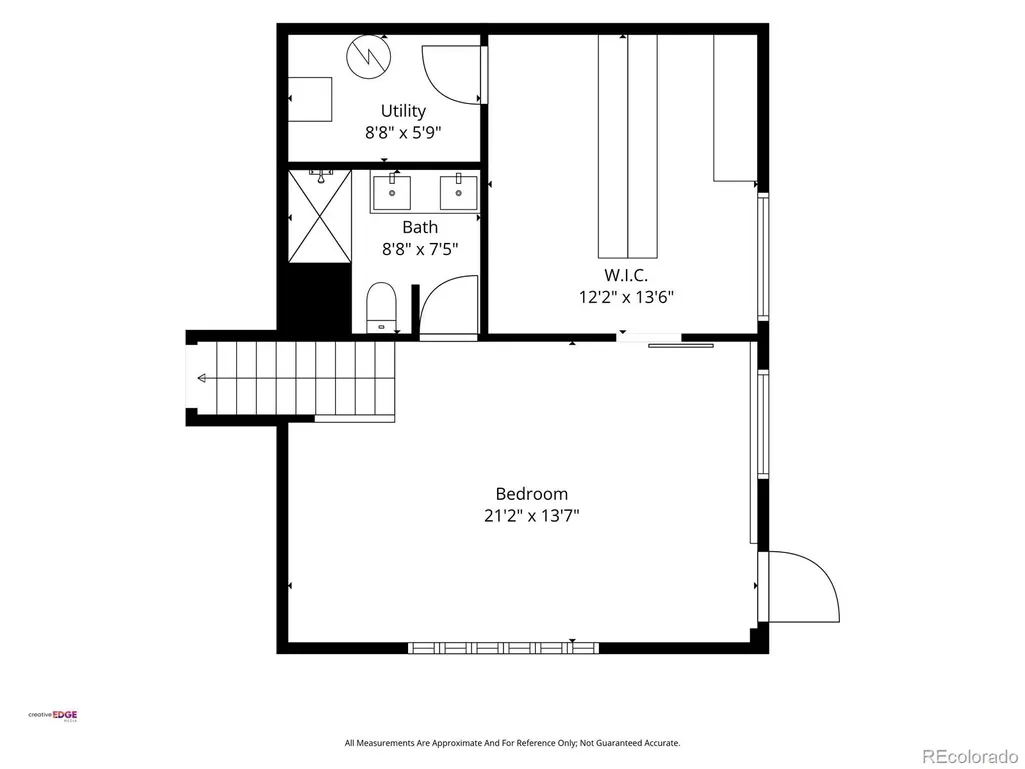
If you’ve been waiting for a home that feels truly different, this is the one! Set on more than 2.5 acres in one of South Evergreen’s most desirable locations, this home backs directly to open space with trails and a seasonal pond right in the backyard. It feels private and peaceful, yet you’re still just minutes from downtown Evergreen, schools, restaurants, and amenities. Inside, you’ll find custom details and finishes you don’t see every day, including beautiful cabinetry, incredible marble countertops, and spaces that are both thoughtful and creative. The living room features a gorgeous fireplace, while the dining room feels like your own little speakeasy with mood lighting and a built in liquor cabinet. Even the powder room is complete with fun wallpaper and plenty of personality. The main level also offers a convenient mudroom and laundry area right off the garage. The primary suite is tucked downstairs and includes a large walk in closet, bathroom, and patio. Upstairs, three additional bedrooms provide plenty of flexibility. One includes an ensuite bath, while two have deck access overlooking the backyard, which makes for a great spot to relax and watch the wildlife. Outside, the brand new outdoor kitchen and built in gas fireplace make entertaining easy, whether you’re hosting friends or simply enjoying the peaceful setting. There’s even more: the attached garage includes a 242 square foot heated gym/workshop, and above the garage is a private mother-in-law suite with a little kitchenette and half bath. Nothing in this home has been left untouched, including all of the systems, newer roof, french drains around the entire home, siding, and more. A truly special combination of privacy, personality, usable space, and location without the long list of projects.
| Elementary School | Middle School | High School |
|---|---|---|
| Wilmot Elementary School | Evergreen Middle School | Evergreen High School |
| Price History | |
|---|---|
| 9/16/2026 | Listed $1,395,000 |
General Features
| Sewer | Septic Tank |
|---|---|
| Heating | Baseboard,Forced Air,Hot Water,Wood Stove |
| Cooling | None |
| Roof | Composition |
| Appliances | Dishwasher,Dryer,Microwave,Oven,Range,Refrigerator,Washer |
| Zoning | MR-1 |
| Garage Spaces | 4 |
| Patio/Porch Features | Deck,Front Porch,Patio |
| Architectural Style | Mountain Contemporary |
| Construction Materials | Cement Siding,Stone,Vinyl Siding |
| Exclusions | All sellers personal property |
| Year Built | 1973 |
| View | Meadow,Mountain(s) |
| Levels | Three Or More |
| Property Subtype | Single Family Residence |
| Tax Year | 2025 |
| Ownership | Individual |
| Waterfront Features | Pond |
| County | Jefferson |
| Property Type | Residential |
| HOA | No |
| Attached Garage | Yes |
| Subdivision Name | Evergreen Park Estates |
| Facing Direction | South |
| Full Baths | 1 |
| Status | Active |
| Directions | Go west on Buffalo Park Road,turn left on Hatch,house is at the first switchback curve. |
| High School | Evergreen |
| City | Evergreen |
| Senior Community Y/N | No |
| High School District | Jefferson County R-1 |
| Lot Size Units | Acres |
| Lot Size Square Feet | 111513.6 |
| Listing Terms | Cash,Conventional,Jumbo,VA Loan |
| Elementary School | Wilmot |
| Tax Annual Amount | 6395 |
| Middle/Junior High School | Evergreen |
| Property Condition | Updated/Remodeled |
| Structure Type | House |
| Standard Status | Active |
| Occupancy Type | Owner |
| Middle/Junior School District | Jefferson County R-1 |
| Elementary School District | Jefferson County R-1 |
Interior Features
| Interior Amenities | High Ceilings,High Speed Internet,Kitchen Island,Marble Counters,Primary Suite,Walk-In Closet(s) |
|---|---|
| Basement | Finished,Full,Walk-Out Access |
| Flooring | Carpet,Laminate,Tile |
| Fireplace Features | Gas,Living Room |
| Basement (Y/N) | Yes |
| Above Grade Finished Area | 2571 |
| Half Baths | 2 |
| 3/4 Baths | 2 |
| Total Bedrooms | 4 |
| Below Grade Finished Area | 626 |
| Main Level Bathrooms | 1 |
| Total Baths | 5 |
Exterior Features
| Exterior Amenities | Balcony,Barbecue,Fire Pit,Gas Grill,Lighting,Private Yard,Rain Gutters |
|---|---|
| Parking Features | 220 Volts,Finished Garage,Heated Garage,Oversized |
| Lot Features | Borders Public Land,Corner Lot,Foothills,Level,Mountainous,Open Space |
| Water Source | Well |
| Total Parking | 4 |
| Lot Size Area | 2.56 |
| Building Area Total | 3197 |
| Lot Size Acres | 2.56 |
| Road Surface Type | Paved |
| Road Frontage Type | Public |
| Road Responsibility | Public Maintained Road |
Amenities
- Foreclosure
- Views
- Short Sale
- New Construction
- Adult 55+
- Lease To Own
- No HOA Fees
- Furnished
- Primary On Main
- Air Conditioning
- Seller Finance
- Green
- Fixer Upper
- Horse
- Golf
- Fireplace
- Deck
- Garage
- Basement
- Pool
Property vs Single Family Average in 80439
Price
Taxes
Year Built
Visits
In The Neighborhood
Views
Evergreen
$ 1,455,000
- Type
- Single Family
- Size
- 3,170 SqFt
- Rooms
- 4 Beds + 3 Baths
 Serhant Colorado LLC #3232344
Views
Evergreen
$ 850,000
- Type
- Single Family
- Size
- 2,392 SqFt
- Rooms
- 4 Beds + 2 Baths
Sterling Real Estate Group Inc #8660264
Views
Evergreen
$ 2,750,000
- Type
- Single Family
- Size
- 5,283 SqFt
- Rooms
- 5 Beds + 4 Baths
Berkshire Hathaway HomeServices Elevated Living RE #3946281
Reduced
Evergreen
$ 720,000
- Type
- Single Family
- Size
- 2,088 SqFt
- Rooms
- 4 Beds + 3 Baths
Andersen Realty Group, LLC #9739746
Views
Evergreen
$ 1,350,000
- Type
- Single Family
- Size
- 3,741 SqFt
- Rooms
- 5 Beds + 3 Baths
LIV Sotheby's International Realty #4216756

 Information deemed reliable but not guaranteed by the MLS. © 2026 Information and Real Estate Services, LLC.
Information source: Information and Real Estate Services, LLC. Provided for limited non-commercial use only under IRES Rules. © Copyright IRES.
The information being provided is for the consumers personal, non-commercial use and may not be used for any purpose other than to identify prospective properties consumer may be interested in purchasing.
The IRES, LLC Data on this
Information deemed reliable but not guaranteed by the MLS. © 2026 Information and Real Estate Services, LLC.
Information source: Information and Real Estate Services, LLC. Provided for limited non-commercial use only under IRES Rules. © Copyright IRES.
The information being provided is for the consumers personal, non-commercial use and may not be used for any purpose other than to identify prospective properties consumer may be interested in purchasing.
The IRES, LLC Data on this
 The real estate listing information and related content displayed on this site is provided exclusively for consumers’ personal, non-commercial use and may not be used for any purpose other than to identify prospective properties consumers may be interested in purchasing. This information and related content is deemed reliable but is not guaranteed accurate by elevateMLS.
 The data relating to real estate for sale on this web site comes in part from the Internet Data Exchange (IDX) program of Colorado Real Estate Network, Inc. (CREN), © Copyright 2026. All rights reserved. All data deemed reliable but not guaranteed and should be independently verified. This database record is provided subject to "limited license" rights. Duplication or reproduction is prohibited.
 Grand Junction Area Realtor Association® All information deemed reliable but not guaranteed. All properties are subject to prior sale, change or withdrawal. Neither listing broker(s) or information provider(s) shall be responsible for any typographical errors, misinformation, misprints and shall be held totally harmless. Listing(s) information is provided for consumer's personal, non-commercial use and may not be used for any purpose other than to identify prospective properties consumers may
 Spanish Peaks MLS® All information deemed reliable but not guaranteed. All properties are subject to prior sale, change or withdrawal. Neither listing broker(s) or information provider(s) shall be responsible for any typographical errors, misinformation, misprints and shall be held totally harmless. Listing(s) information is provided for consumer's personal, non-commercial use and may not be used for any purpose other than to identify prospective properties consumers may be interested in purchasing.
