

Eco Friendly
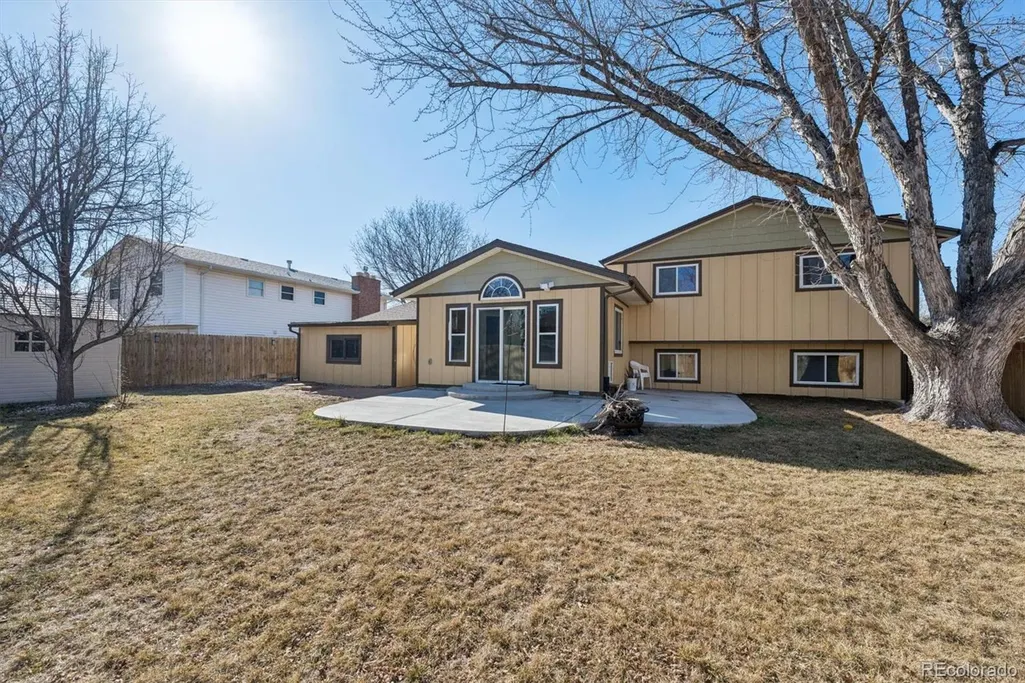
Address
370 S 30th Avenue, Brighton, CO
Price
$ 479,900
Property Attributes
- MLS#6663569
- TypeSingle Family
- Listing Status Active
- CountyADAMS
- CityBrighton
- NeighborhoodCottonwood Vista
- Zip80601
- StyleTraditional
- Year Built1981
- Taxes$ 3278
- Price$ 479,900
- Bedrooms4
- Full Bathrooms2
- Half Bathrooms0
- Sqr Footage1974
- Lot Size0.18 Acres
Data Source:
REColorado (MTOMLS)
Property Description
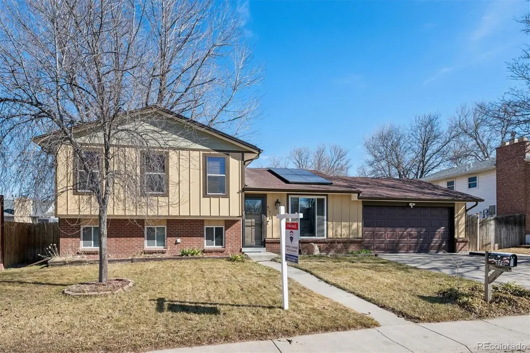
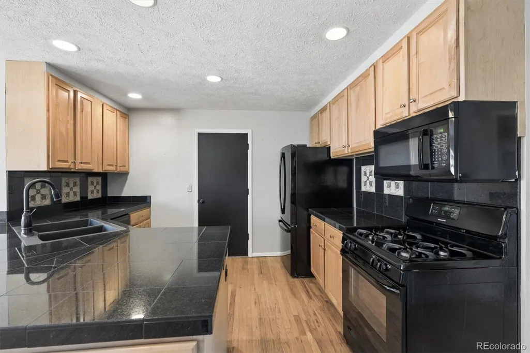
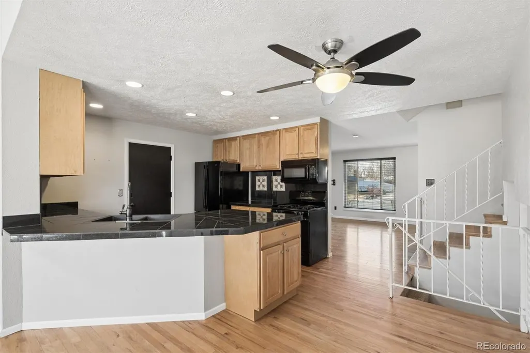
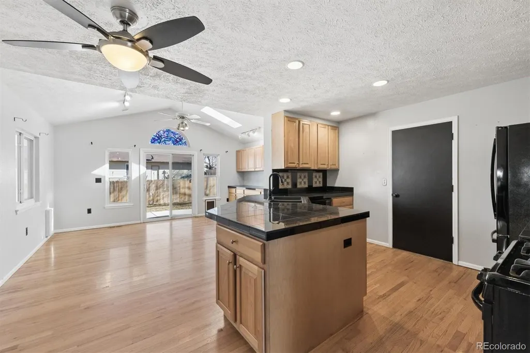
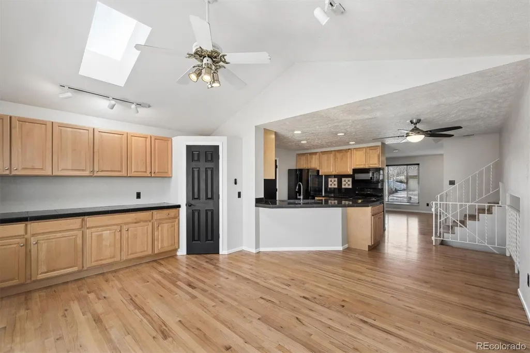
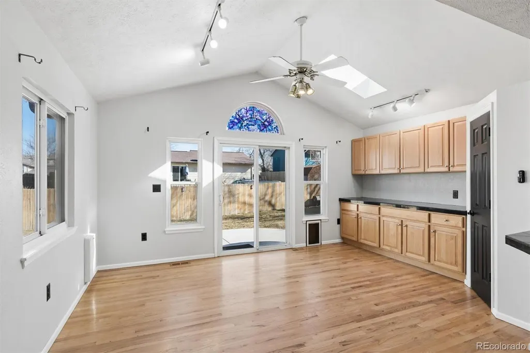
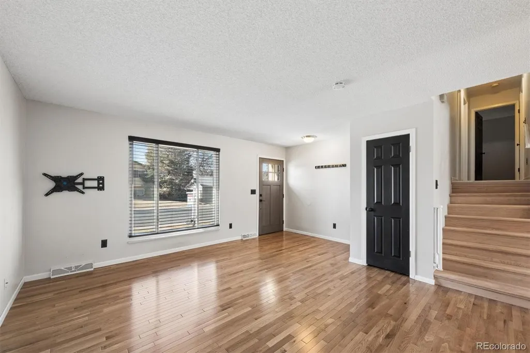
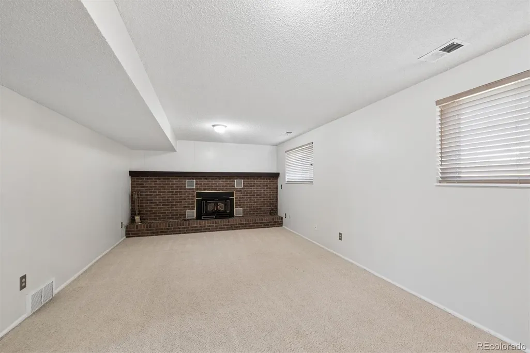
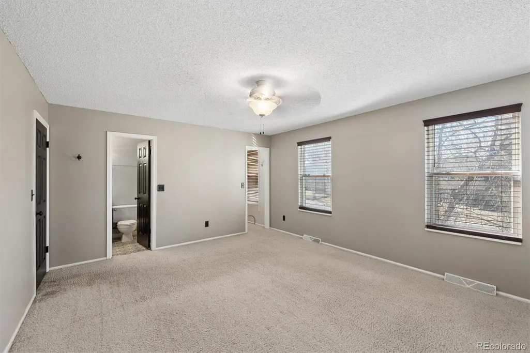
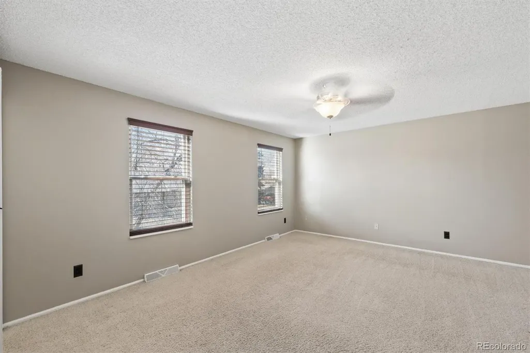
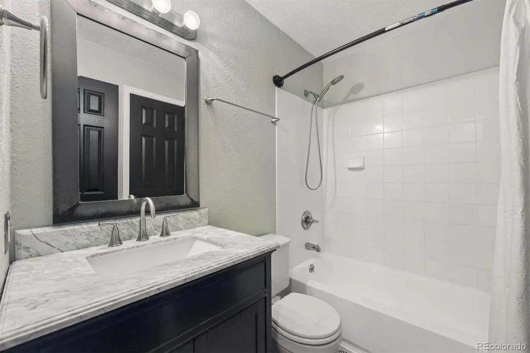
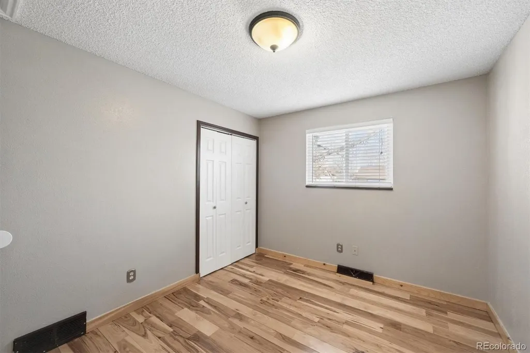
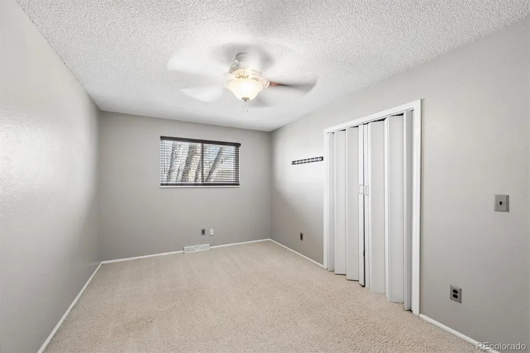
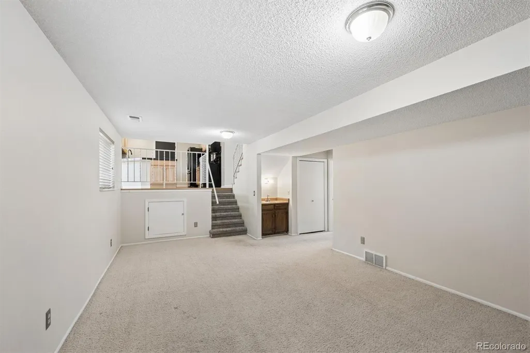
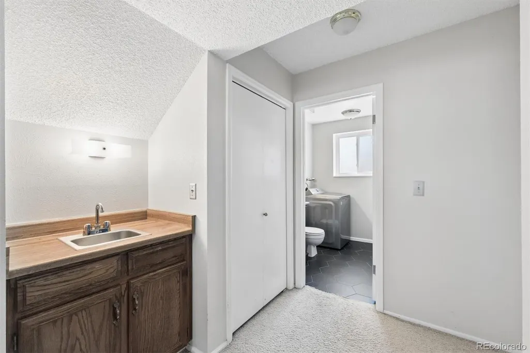
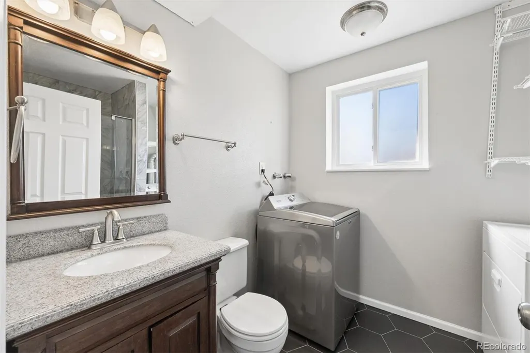
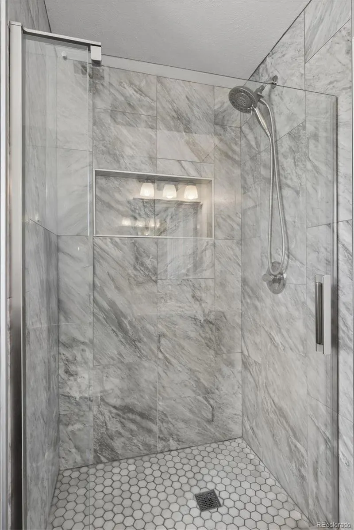
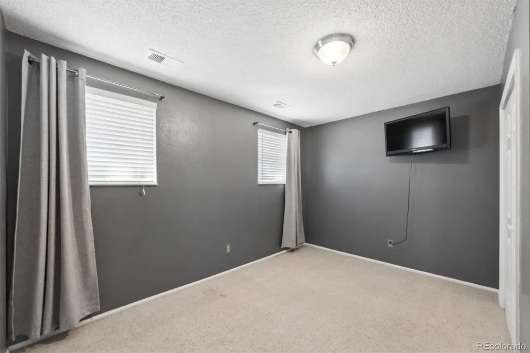
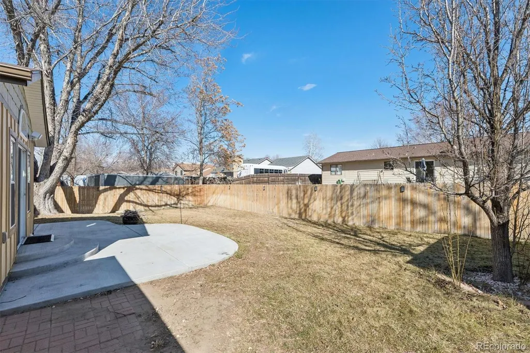
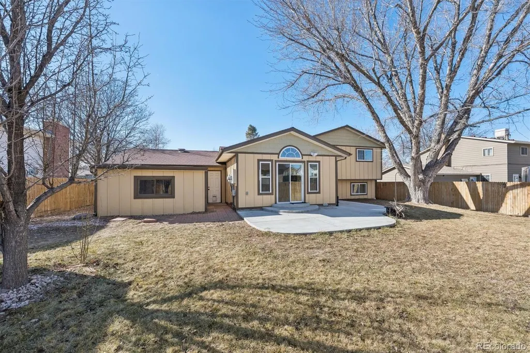
Welcome to this beautifully maintained 4-bedroom, 2-bath home offering thoughtful updates and a convenient location. The main level features a bright and inviting living room with gleaming hardwood floors and abundant natural light streaming through a large picture window. The completely remodeled kitchen is a standout, showcasing granite tile countertops, a spacious breakfast bar, newer appliances, and a walk-in pantry for exceptional storage. The adjoining dining room offers vaulted ceilings with a skylight and built-in cabinetry with a buffet, creating a warm and functional space for everyday meals or hosting friends. Upstairs, you will find the primary suite with a walk-in closet and an updated full bath, along with two additional bedrooms. The lower level adds flexible living space with a cozy family room featuring a wood-burning fireplace and wet bar, plus a fourth bedroom that works perfectly as a guest room or home office and an updated three-quarter bath. The spacious backyard features a new fence and a concrete patio that creates a great space for enjoying Colorado evenings. An oversized two-car garage with a separate workshop and a backyard storage shed provide added convenience. Enjoy energy efficiency and long-term savings with new solar panels. The home also features new siding and exterior paint, along with newer windows, furnace, evaporative cooler, and water heater for added comfort and peace of mind. Located just minutes from Prairie Center’s shops and restaurants, with easy access to I 70, E 470, and Denver International Airport, this move-in-ready home is an outstanding opportunity.
| Elementary School | Middle School | High School |
|---|---|---|
| Mary E Pennock Elementary School | Overland Trail Middle School | Brighton High School |
| Price History | |
|---|---|
| 7/15/2026 | Listed $489,000 |
| 7/24/2026 | 2$479,900 |
General Features
| Sewer | Public Sewer |
|---|---|
| Heating | Active Solar,Forced Air |
| Cooling | Evaporative Cooling |
| Utilities | Electricity Connected,Natural Gas Connected |
| Possession | Closing/DOD |
| Roof | Composition |
| Appliances | Dishwasher,Dryer,Gas Water Heater,Microwave,Range,Washer |
| Garage Spaces | 2 |
| Patio/Porch Features | Patio |
| Architectural Style | Traditional |
| Security Features | Carbon Monoxide Detector(s),Smoke Detector(s),Video Doorbell |
| Construction Materials | Brick,Frame,Wood Siding |
| Exclusions | None. |
| Pets Allowed | Yes |
| Year Built | 1981 |
| Levels | Multi/Split |
| Property Subtype | Single Family Residence |
| Tax Year | 2024 |
| Ownership | Individual |
| County | Adams |
| Property Type | Residential |
| HOA | No |
| Attached Garage | Yes |
| Subdivision Name | Cottonwood Vista |
| Facing Direction | West |
| Full Baths | 1 |
| Status | Active |
| Directions | |
| High School | Brighton |
| City | Brighton |
| Senior Community Y/N | No |
| High School District | School District 27-J |
| Lot Size Units | Acres |
| Lot Size Square Feet | 7840.8 |
| Listing Terms | Cash,Conventional,FHA,VA Loan |
| Elementary School | Mary E Pennock |
| Tax Annual Amount | 3278 |
| Middle/Junior High School | Overland Trail |
| Property Condition | Updated/Remodeled |
| Virtual Tour | https://www.listingsmagic.com/sps/tour-slider/index.php?property_ID=284367&ld_reg=Y |
| Structure Type | House |
| Standard Status | Active |
| Middle/Junior School District | School District 27-J |
| Elementary School District | School District 27-J |
Interior Features
| Interior Amenities | Breakfast Bar,Ceiling Fan(s),Eat-in Kitchen,Granite Counters,Pantry,Vaulted Ceiling(s),Walk-In Closet(s) |
|---|---|
| Basement | Crawl Space |
| Flooring | Carpet,Tile,Wood |
| Total Fireplaces | 1 |
| Fireplace Features | Family Room,Wood Burning |
| Basement (Y/N) | No |
| Window Features | Double Pane Windows,Skylight(s),Window Coverings |
| Above Grade Finished Area | 1974 |
| 3/4 Baths | 1 |
| Laundry Features | In Unit |
| Total Bedrooms | 4 |
| Total Baths | 2 |
Exterior Features
| Exterior Amenities | Private Yard |
|---|---|
| Fencing | Full |
| Parking Features | Concrete,Oversized |
| Lot Features | Level |
| Total Parking | 2 |
| Lot Size Area | 0.18 |
| Building Area Total | 1974 |
| Lot Size Acres | 0.18 |
| Road Surface Type | Paved |
| Road Frontage Type | Private Road |
| Road Responsibility | Public Maintained Road |
Amenities
- Foreclosure
- Views
- Short Sale
- New Construction
- Adult 55+
- Lease To Own
- No HOA Fees
- Furnished
- Primary On Main
- Air Conditioning
- Seller Finance
- Green
- Fixer Upper
- Horse
- Golf
- Fireplace
- Deck
- Garage
- Basement
- Pool
Property vs Single Family Average in 80601
Price
Taxes
Year Built
Visits


 Information deemed reliable but not guaranteed by the MLS. © 2026 Information and Real Estate Services, LLC.
Information source: Information and Real Estate Services, LLC. Provided for limited non-commercial use only under IRES Rules. © Copyright IRES.
The information being provided is for the consumers personal, non-commercial use and may not be used for any purpose other than to identify prospective properties consumer may be interested in purchasing.
The IRES, LLC Data on this
Information deemed reliable but not guaranteed by the MLS. © 2026 Information and Real Estate Services, LLC.
Information source: Information and Real Estate Services, LLC. Provided for limited non-commercial use only under IRES Rules. © Copyright IRES.
The information being provided is for the consumers personal, non-commercial use and may not be used for any purpose other than to identify prospective properties consumer may be interested in purchasing.
The IRES, LLC Data on this
 The real estate listing information and related content displayed on this site is provided exclusively for consumers’ personal, non-commercial use and may not be used for any purpose other than to identify prospective properties consumers may be interested in purchasing. This information and related content is deemed reliable but is not guaranteed accurate by elevateMLS.
 The data relating to real estate for sale on this web site comes in part from the Internet Data Exchange (IDX) program of Colorado Real Estate Network, Inc. (CREN), © Copyright 2026. All rights reserved. All data deemed reliable but not guaranteed and should be independently verified. This database record is provided subject to "limited license" rights. Duplication or reproduction is prohibited.
 Grand Junction Area Realtor Association® All information deemed reliable but not guaranteed. All properties are subject to prior sale, change or withdrawal. Neither listing broker(s) or information provider(s) shall be responsible for any typographical errors, misinformation, misprints and shall be held totally harmless. Listing(s) information is provided for consumer's personal, non-commercial use and may not be used for any purpose other than to identify prospective properties consumers may
 Spanish Peaks MLS® All information deemed reliable but not guaranteed. All properties are subject to prior sale, change or withdrawal. Neither listing broker(s) or information provider(s) shall be responsible for any typographical errors, misinformation, misprints and shall be held totally harmless. Listing(s) information is provided for consumer's personal, non-commercial use and may not be used for any purpose other than to identify prospective properties consumers may be interested in purchasing.
