

Price Reduction
Address
2925 E 14th Avenue, Denver, CO
Price
$ 585,000
Property Attributes
- MLS#6474611
- TypeSingle Family
- Listing Status Active
- CountyDENVER
- CityDenver
- NeighborhoodCongress Park
- Zip80206
- StyleBungalow
- Year Built1906
- Taxes$ 3043
- Price$ 585,000
- Bedrooms3
- Full Bathrooms1
- Half Bathrooms0
- Sqr Footage1414
- Lot Size0.05 Acres
Data Source:
REColorado (MTOMLS)
Property Description
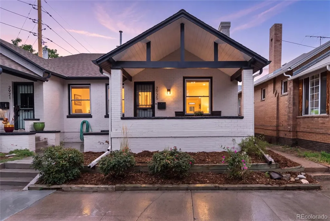
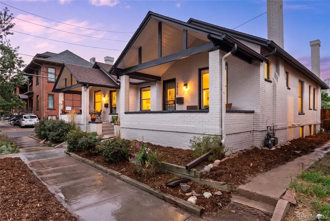
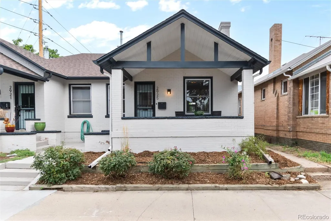
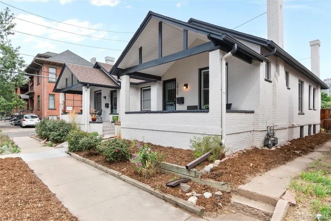
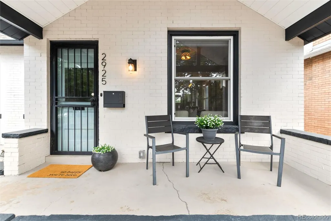
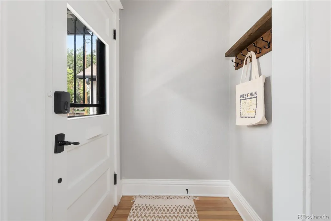
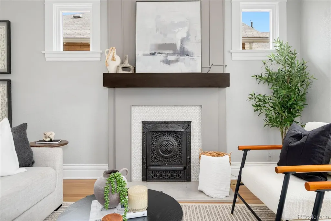
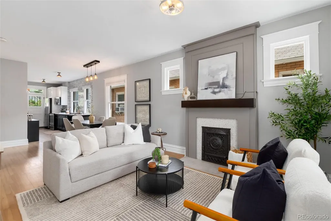
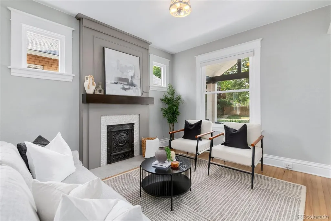
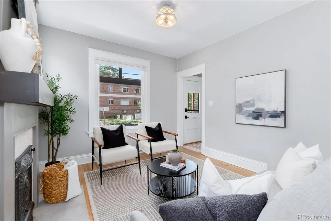
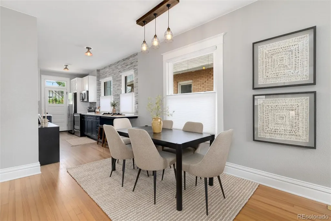
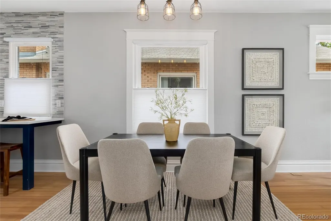
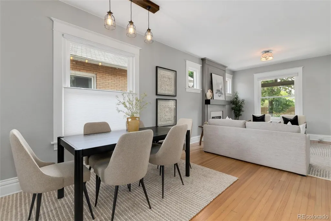
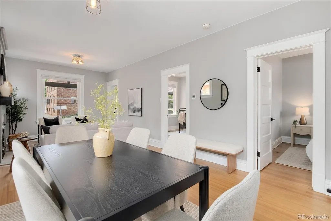
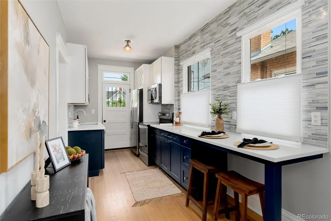
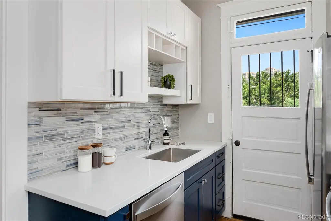
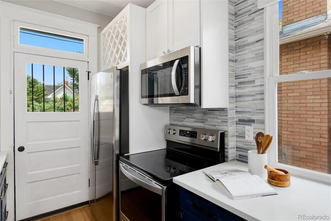
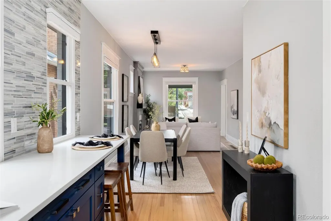
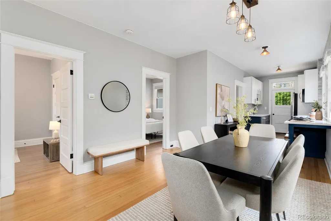
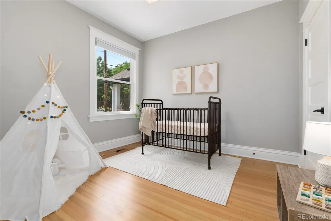
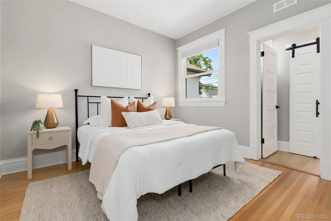
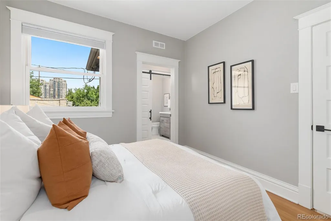
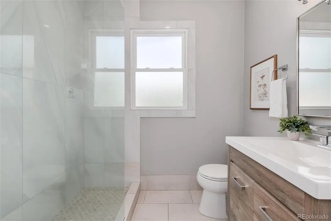
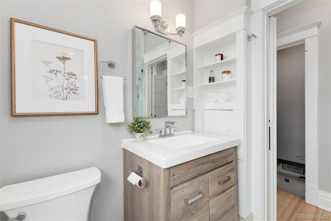
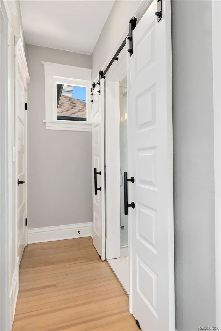
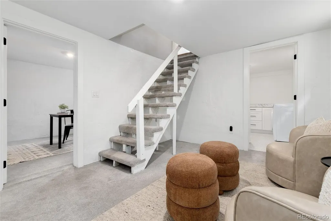
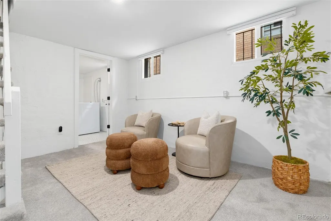
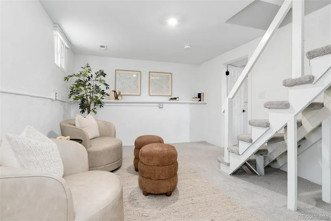
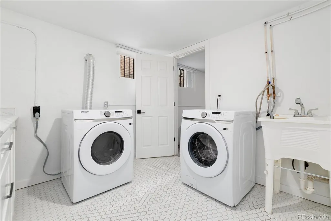
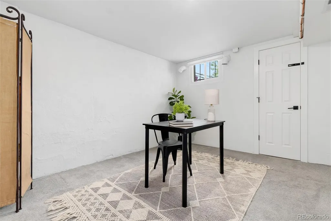
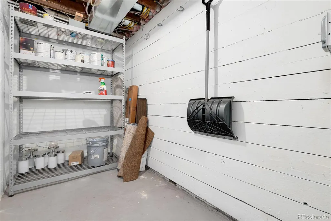
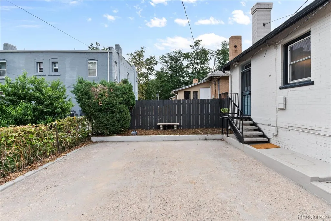
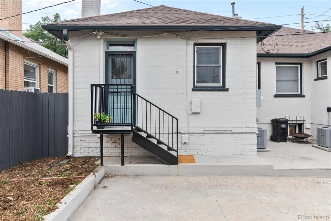
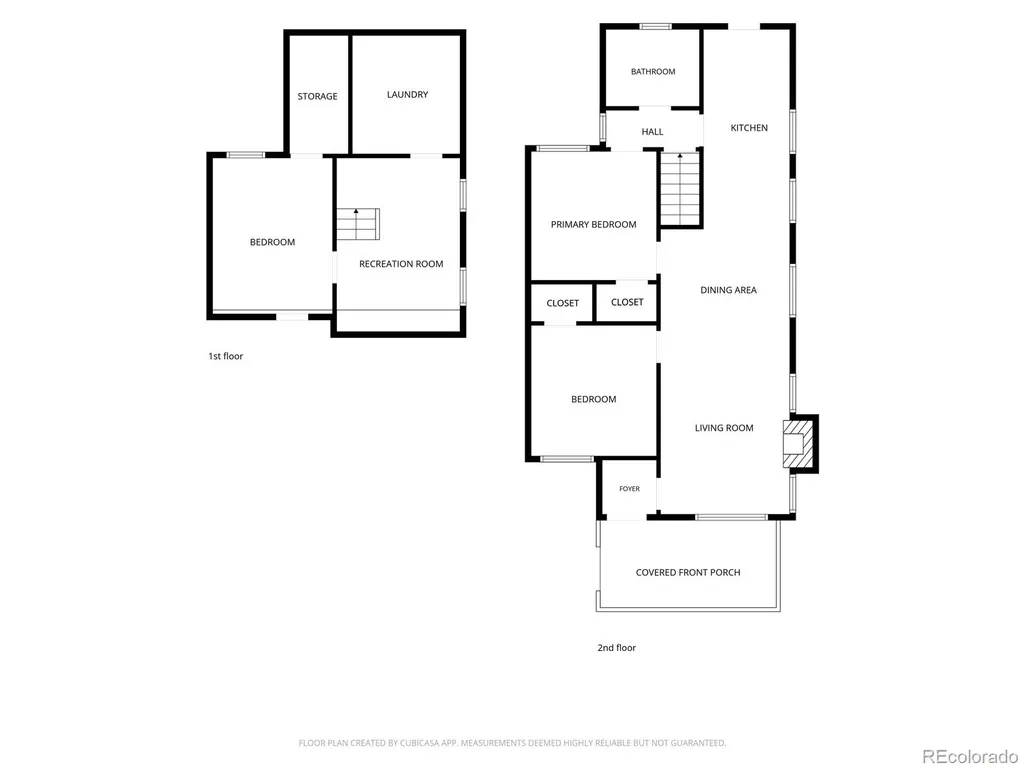
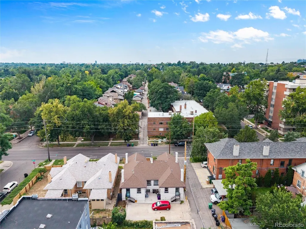
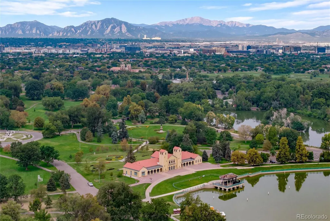
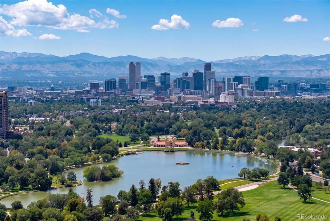
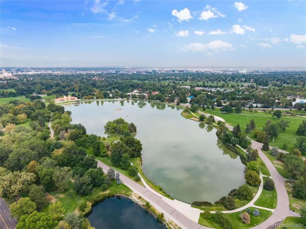
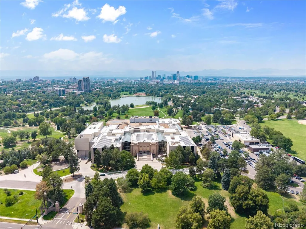
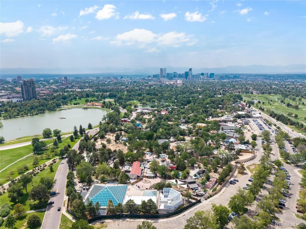
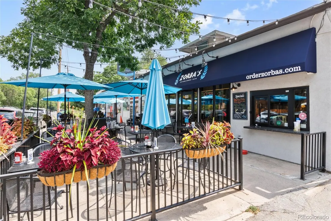
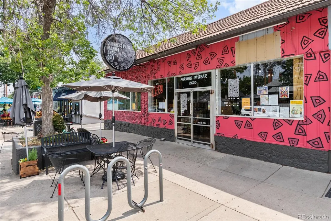
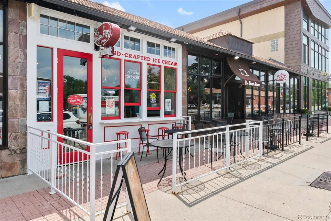
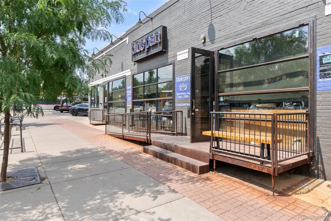
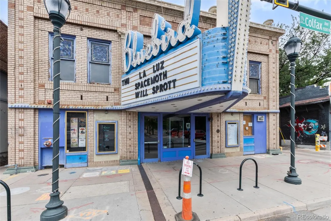
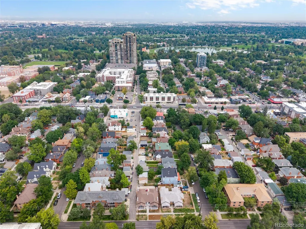
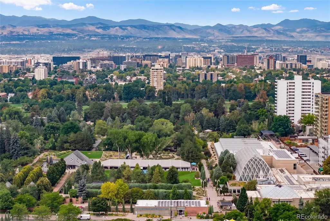
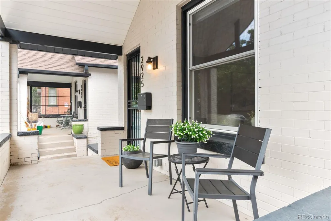
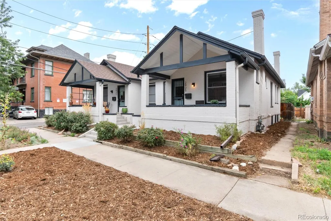
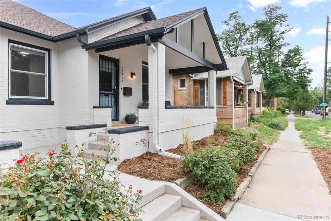
Welcome to your beautifully transformed bungalow duplex in the heart of beloved Congress Park! Just blocks from City Park, this home puts you moments from the Denver skyline, summer jazz concerts, Saturday farmers markets, neighborhood hidden gem coffee shops and restaurants, with Denver Botanic Gardens, Congress/Cheesman Parks, and Downtown all nearby. With a 84/100 Walk Score and earning ‘5280 Top Neighborhood’ ranks, the best of urban living is right outside your door. Completely gutted and renovated, this home was thoughtfully updated from the inside out while preserving the historic charm that makes it special. Original hardwood floors and a stunning turn-of-the-century fireplace with custom finishing details anchor the open-concept main level. Newer vinyl windows let the light in, while adjustable shades throughout offer privacy when desired. Behind the walls, newer PEX plumbing, newer electrical throughout, and newer ductwork provide peace of mind. Newer roof, furnace, A/C, water heater, interior and exterior paint, wall texturing, modern lighting with Lutron dimmers, and plumbing fixtures all add a fresh, modern feel. The beautifully remodeled kitchen features custom cabinetry, quartz countertops, and stainless steel appliances, create practical functionality. Two main-level bedrooms feature generous custom-built closet systems for modern storage needs. The remodeled bath showcases upgraded tile, a quartz vanity, built-in shelving and a seamless glass shower. The finished basement expands the living space with a family room, non-conforming bedroom or home office with abundant storage, and an oversized laundry room with potential to add a full bathroom/laundry combination. Washer and dryer are included. Outside, enjoy a spacious, south-facing, covered front porch, low-maintenance updated landscaping and two deeded/reserved tandem parking spaces in the rear. With an unbeatable Congress Park location - this is Denver living at its best!
| Elementary School | Middle School | High School |
|---|---|---|
| Teller Elementary School | Morey Middle School | East High School |
| Price History | |
|---|---|
| 8/12/2026 | Listed $615,000 |
| 8/25/2026 | 3$599,000 |
| 9/12/2026 | 3$585,000 |
General Features
| Sewer | Public Sewer |
|---|---|
| Heating | Forced Air |
| Cooling | Central Air |
| Utilities | Cable Available,Electricity Connected,Natural Gas Connected,Phone Available |
| Possession | Closing/DOD,Immediate |
| Roof | Composition |
| Appliances | Dishwasher,Disposal,Dryer,Gas Water Heater,Microwave,Range,Refrigerator,Self Cleaning Oven,Washer |
| Zoning | U-RH-3A |
| Patio/Porch Features | Front Porch |
| Architectural Style | Bungalow |
| Security Features | Carbon Monoxide Detector(s),Smoke Detector(s) |
| Construction Materials | Brick,Frame |
| Exclusions | Seller's personal property and staging. |
| Year Built | 1906 |
| Levels | One |
| Property Subtype | Single Family Residence |
| Tax Year | 2025 |
| Ownership | Individual |
| County | Denver |
| Property Type | Residential |
| HOA | No |
| Attached Garage | No |
| Subdivision Name | Congress Park |
| Facing Direction | South |
| Status | Active |
| Directions | Use GPS maps. Parking in rear (two deeded tandem parking spaces on the left side). |
| High School | East |
| City | Denver |
| Senior Community Y/N | No |
| High School District | Denver 1 |
| Lot Size Units | Square Feet |
| Lot Size Square Feet | 2290 |
| Listing Terms | 1031 Exchange,Cash,Conventional,FHA,VA Loan |
| Elementary School | Teller |
| Tax Annual Amount | 3043 |
| Home Warranty Y/N | No |
| Middle/Junior High School | Morey |
| Property Condition | Updated/Remodeled |
| Virtual Tour | https://orchestratedlight.hd.pics/2925-E-14th-Ave |
| Structure Type | Duplex |
| Standard Status | Active |
| Middle/Junior School District | Denver 1 |
| Elementary School District | Denver 1 |
Interior Features
| Interior Amenities | Built-in Features,Eat-in Kitchen,Entrance Foyer,Open Floorplan,Quartz Counters,Walk-In Closet(s) |
|---|---|
| Basement | Crawl Space,Daylight,Finished,Partial |
| Flooring | Carpet,Tile,Wood |
| Furnished Y/N | Unfurnished |
| Total Fireplaces | 1 |
| Fireplace Features | Living Room |
| Common Walls | 1 Common Wall |
| Basement (Y/N) | Yes |
| Window Features | Double Pane Windows,Window Coverings |
| Above Grade Finished Area | 883 |
| 3/4 Baths | 1 |
| Laundry Features | Sink,In Unit |
| Total Bedrooms | 3 |
| Below Grade Finished Area | 497 |
| Main Level Bedrooms | 2 |
| Main Level Bathrooms | 1 |
| Total Baths | 1 |
Exterior Features
| Exterior Amenities | Lighting,Rain Gutters |
|---|---|
| Fencing | None |
| Parking Features | Concrete |
| Lot Features | Landscaped,Level,Near Public Transit |
| Water Source | Public |
| Total Parking | 2 |
| Lot Size Area | 2290 |
| Building Area Total | 1414 |
| Lot Size Acres | 0.05 |
| Road Surface Type | Paved |
| Road Frontage Type | Public |
| Road Responsibility | Public Maintained Road |
| Horse Y/N | No |
Amenities
- Foreclosure
- Views
- Short Sale
- New Construction
- Adult 55+
- Lease To Own
- No HOA Fees
- Furnished
- Primary On Main
- Air Conditioning
- Seller Finance
- Green
- Fixer Upper
- Horse
- Golf
- Fireplace
- Deck
- Garage
- Basement
- Pool
Property vs Single Family Average in 80206
Price
Taxes
Year Built
Visits
In The Neighborhood
Just Listed
Denver
$ 525,000
- Type
- Single Family
- Size
- 1,632 SqFt
- Rooms
- 3 Beds + 1.5 Baths
 The Agency - Denver #9381662
Open House
Denver
$ 1,300,000
- Type
- Single Family
- Size
- 4,115 SqFt
- Rooms
- 6 Beds + 3 Baths
Compass - Denver #9011163
Open House
Denver
$ 1,575,000
- Type
- Single Family
- Size
- 2,723 SqFt
- Rooms
- 4 Beds + 3.5 Baths
The Larkey Brokerage Company #9830813
Open House
Denver
$ 680,000
- Type
- Single Family
- Size
- 1,409 SqFt
- Rooms
- 3 Beds + 2 Baths
8z Real Estate #7986227
Denver
$ 650,000
- Type
- Single Family
- Size
- 1,643 SqFt
- Rooms
- 3 Beds + 1 Baths
Brokers Guild Homes #8005323

 Information deemed reliable but not guaranteed by the MLS. © 2026 Information and Real Estate Services, LLC.
Information source: Information and Real Estate Services, LLC. Provided for limited non-commercial use only under IRES Rules. © Copyright IRES.
The information being provided is for the consumers personal, non-commercial use and may not be used for any purpose other than to identify prospective properties consumer may be interested in purchasing.
The IRES, LLC Data on this
Information deemed reliable but not guaranteed by the MLS. © 2026 Information and Real Estate Services, LLC.
Information source: Information and Real Estate Services, LLC. Provided for limited non-commercial use only under IRES Rules. © Copyright IRES.
The information being provided is for the consumers personal, non-commercial use and may not be used for any purpose other than to identify prospective properties consumer may be interested in purchasing.
The IRES, LLC Data on this
 The real estate listing information and related content displayed on this site is provided exclusively for consumers’ personal, non-commercial use and may not be used for any purpose other than to identify prospective properties consumers may be interested in purchasing. This information and related content is deemed reliable but is not guaranteed accurate by elevateMLS.
 The data relating to real estate for sale on this web site comes in part from the Internet Data Exchange (IDX) program of Colorado Real Estate Network, Inc. (CREN), © Copyright 2026. All rights reserved. All data deemed reliable but not guaranteed and should be independently verified. This database record is provided subject to "limited license" rights. Duplication or reproduction is prohibited.
 Grand Junction Area Realtor Association® All information deemed reliable but not guaranteed. All properties are subject to prior sale, change or withdrawal. Neither listing broker(s) or information provider(s) shall be responsible for any typographical errors, misinformation, misprints and shall be held totally harmless. Listing(s) information is provided for consumer's personal, non-commercial use and may not be used for any purpose other than to identify prospective properties consumers may
 Spanish Peaks MLS® All information deemed reliable but not guaranteed. All properties are subject to prior sale, change or withdrawal. Neither listing broker(s) or information provider(s) shall be responsible for any typographical errors, misinformation, misprints and shall be held totally harmless. Listing(s) information is provided for consumer's personal, non-commercial use and may not be used for any purpose other than to identify prospective properties consumers may be interested in purchasing.
