

Views




Address
736 Gold Hill Drive, Erie, CO
Price
$ 550,000
Property Attributes
- MLS#6181336
- TypeSingle Family
- Listing Status Active
- CountyWELD
- CityErie
- NeighborhoodColliers Hill
- Zip80516
- StyleHouse
- Year Built2021
- Taxes$ 6564
- Price$ 550,000
- Bedrooms3
- Full Bathrooms2
- Half Bathrooms1
- Sqr Footage1884
- Lot Size0.13 Acres
Data Source:
REColorado (MTOMLS)
Property Description
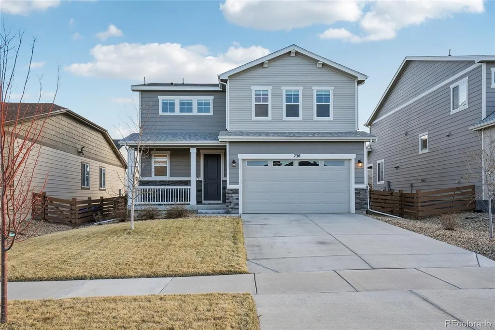
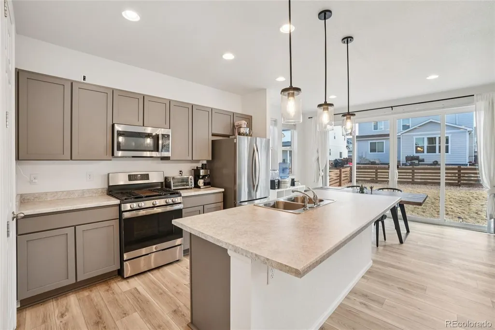
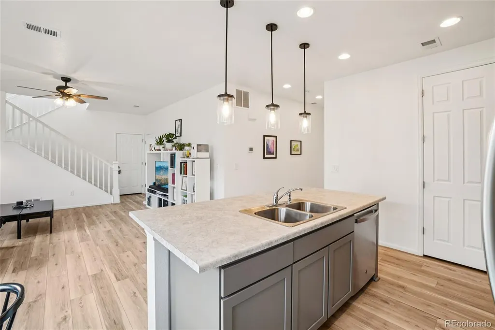
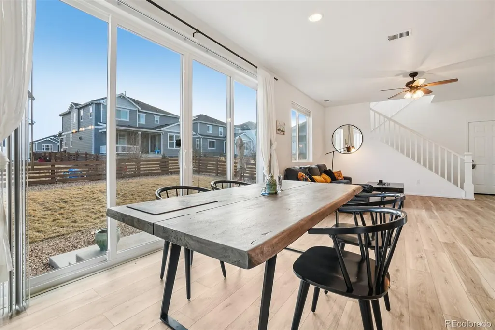
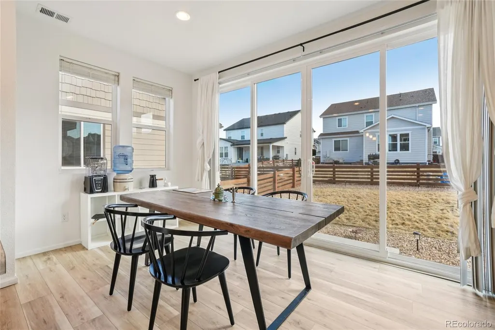
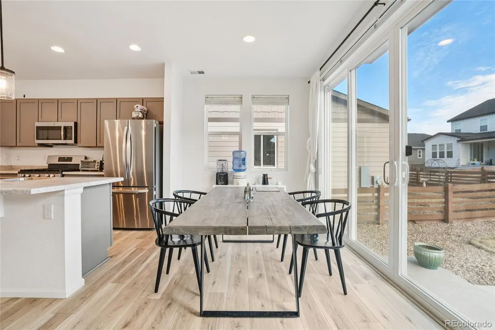
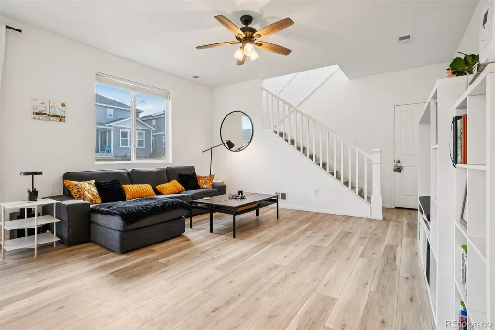
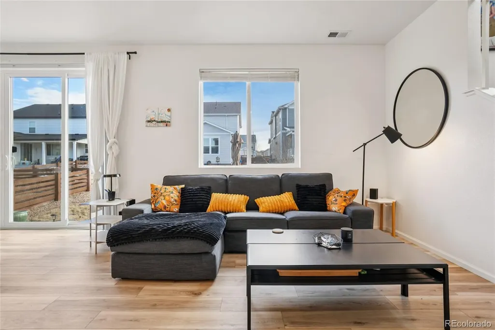
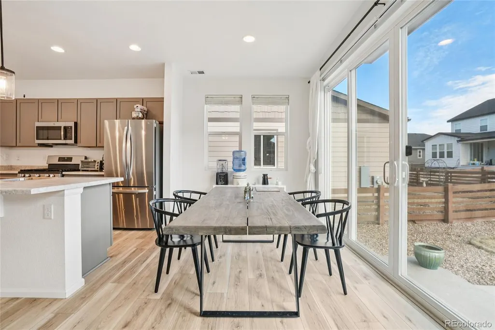
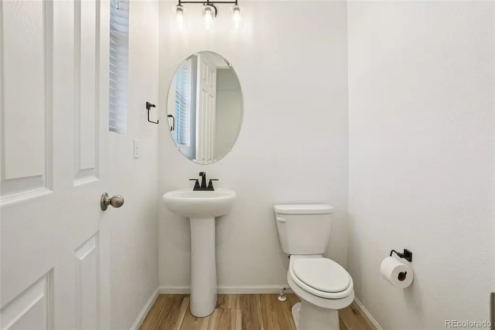
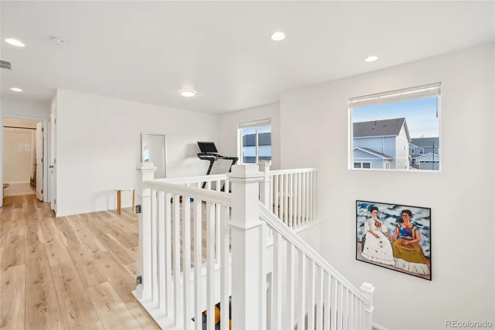
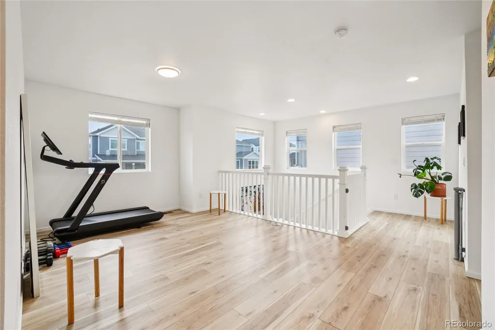
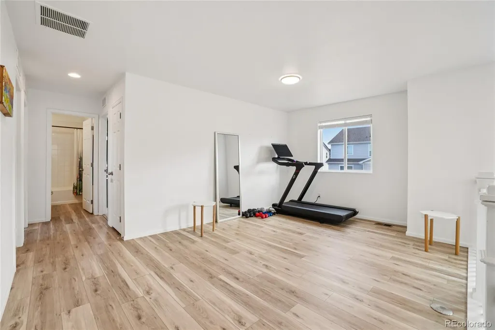
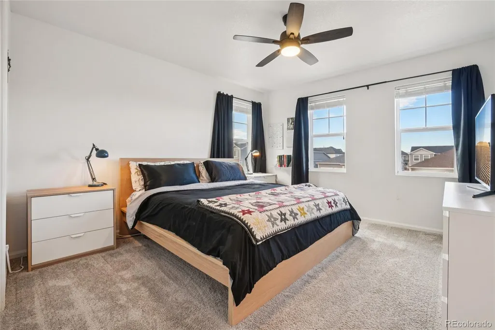
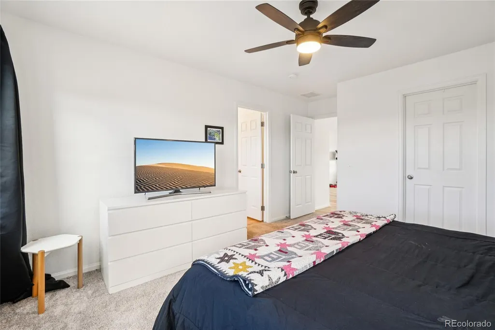
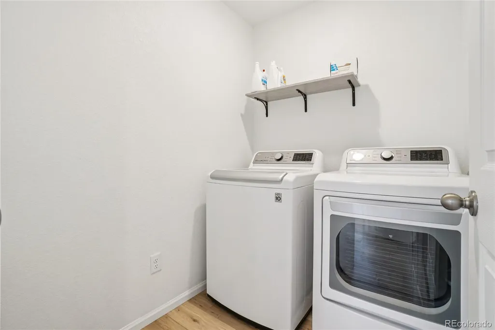
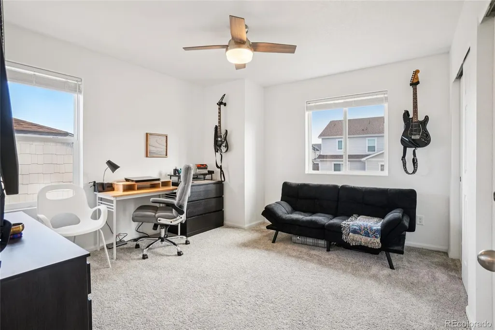
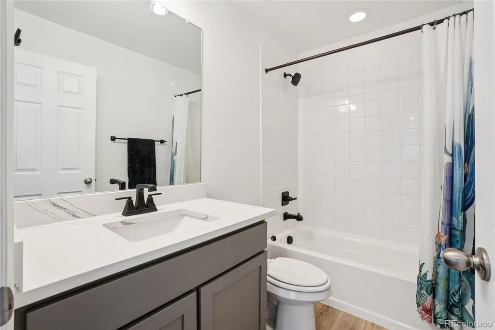
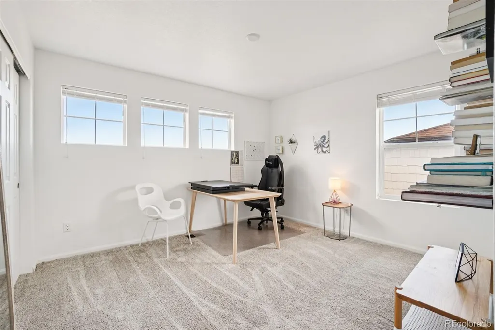
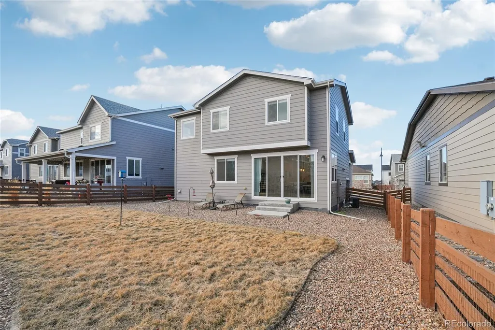
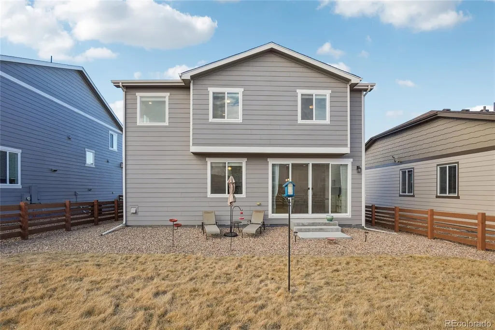
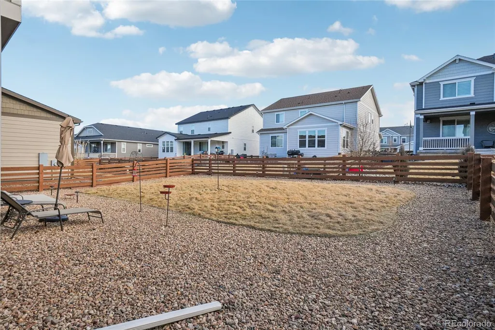
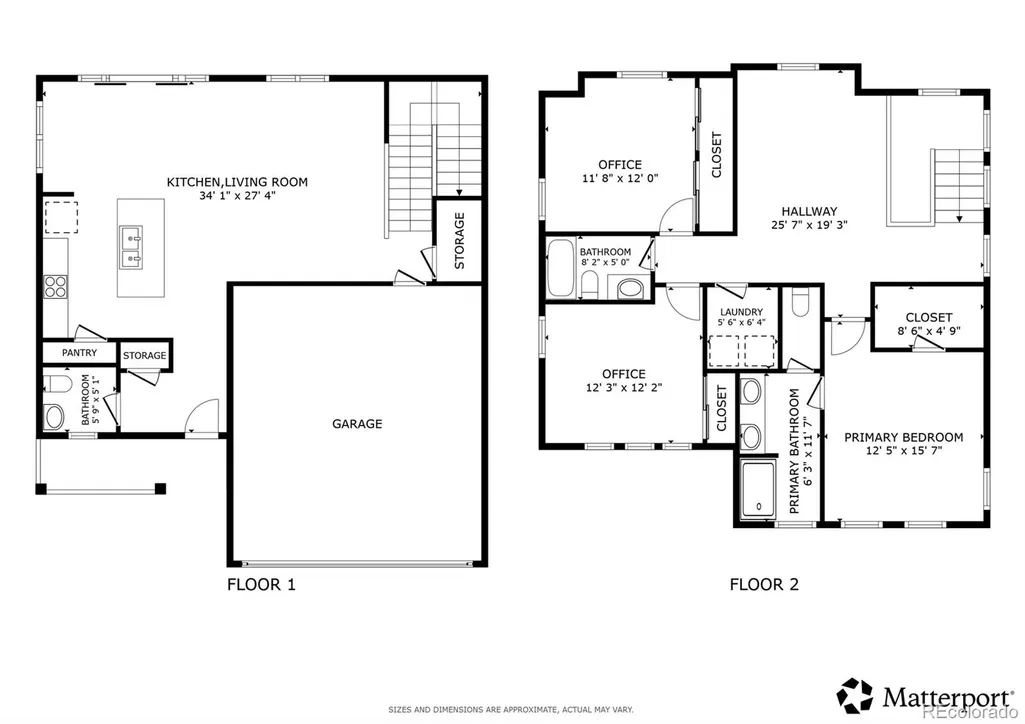
Welcome to this beautiful home in the highly sought-after Colliers Hill community of Erie. A lovely covered front porch provides a charming first impression, welcoming you into a bright and airy main floor designed with an open-concept layout. The heart of the home is the modern kitchen, featuring stainless steel appliances, a spacious pantry, and a large island with a breakfast bar that’s perfect for casual mornings. The kitchen flows directly into a sun-drenched dining room, surrounded by expansive windows and sliding glass doors that lead out to the backyard for seamless indoor-outdoor living. The adjacent living room offers a comfortable space to relax, while a convenient half-bath and direct access to the attached two-car garage round out the main level. Upstairs, you’ll discover a versatile loft space that can easily adapt to your needs. The primary bedroom suite is a true retreat, boasting a private en-suite bath and a generous walk-in closet. Two additional well-sized bedrooms, a second full bathroom, and a conveniently located laundry room are also found on the upper level, keeping chores simple and out of sight. Outside, the fully fenced backyard is beautifully landscaped, providing a private oasis for gardening or play. Situated in a quiet interior location, this home offers the peace of suburban living without sacrificing convenience. Colliers Hill is known for its incredible amenities and proximity to Downtown Erie, where you can enjoy walkable access to local dining and community events. With its perfect blend of modern finishes and a prime location, this move-in-ready home is the ideal place to experience the best of Erie living.
| Elementary School | Middle School | High School |
|---|---|---|
| Soaring Heights Elementary School | Soaring Heights Middle School | Erie High School |
| Price History | |
|---|---|
| 8/25/2026 | Listed $550,000 |
General Features
| Sewer | Public Sewer |
|---|---|
| Heating | Floor Furnace,Natural Gas |
| Cooling | Central Air |
| Utilities | Cable Available,Electricity Connected,Internet Access (Wired),Natural Gas Connected,Phone Available |
| Roof | Shingle |
| Appliances | Dishwasher,Disposal,Dryer,Electric Water Heater,Microwave,Oven,Range,Refrigerator,Tankless Water Heater,Washer |
| HOA Fee | 96 |
| Garage Spaces | 2 |
| Association Fee Includes | Irrigation,Maintenance Grounds,Snow Removal |
| Patio/Porch Features | Covered,Front Porch |
| Security Features | Radon Detector,Smoke Detector(s),Video Doorbell |
| Construction Materials | Cement Siding,Frame |
| Exclusions | Sellers personal property |
| Pets Allowed | Yes |
| Year Built | 2021 |
| Electric | 110V,220 Volts |
| View | Mountain(s) |
| Levels | Two |
| Property Subtype | Single Family Residence |
| Tax Year | 2025 |
| Ownership | Individual |
| Assoc Fee Paid Per | Monthly |
| County | Weld |
| Property Type | Residential |
| Association Amenities | Clubhouse,Fitness Center,Park,Parking,Playground,Pool,Trail(s) |
| HOA | Yes |
| Attached Garage | Yes |
| Energy Efficient | Appliances,Water Heater |
| Subdivision Name | Colliers Hill |
| Facing Direction | Northwest |
| Full Baths | 1 |
| Status | Active |
| High School | Erie |
| City | Erie |
| Association Name | Colliers Hill Master Association |
| Senior Community Y/N | No |
| High School District | St. Vrain Valley RE-1J |
| Lot Size Units | Square Feet |
| Lot Size Square Feet | 5720 |
| Listing Terms | Cash,Conventional,FHA,VA Loan |
| Elementary School | Soaring Heights |
| Tax Annual Amount | 6564 |
| Middle/Junior High School | Soaring Heights |
| Virtual Tour | https://my.matterport.com/show/?m=ypWAocPggpN&mls=1 |
| Structure Type | House |
| Standard Status | Active |
| Occupancy Type | Owner |
| Middle/Junior School District | St. Vrain Valley RE-1J |
| Elementary School District | St. Vrain Valley RE-1J |
Interior Features
| Interior Amenities | Ceiling Fan(s),High Speed Internet,Jack & Jill Bathroom,Kitchen Island,Laminate Counters,Pantry,Radon Mitigation System,Smart Light(s),Smart Thermostat,Smoke Free,Walk-In Closet(s) |
|---|---|
| Basement | Crawl Space |
| Flooring | Carpet,Vinyl |
| Basement (Y/N) | No |
| Window Features | Window Treatments |
| Above Grade Finished Area | 1884 |
| Half Baths | 1 |
| 3/4 Baths | 1 |
| Laundry Features | Laundry Closet |
| Total Bedrooms | 3 |
| Main Level Bathrooms | 1 |
| Total Baths | 3 |
Exterior Features
| Exterior Amenities | Gas Valve,Lighting,Private Yard,Rain Gutters,Smart Irrigation |
|---|---|
| Parking Features | Concrete |
| Lot Features | Irrigated,Landscaped,Master Planned,Sprinklers In Front,Sprinklers In Rear |
| Water Source | Public |
| Total Parking | 2 |
| Lot Size Area | 5720 |
| Building Area Total | 1884 |
| Lot Size Acres | 0.13 |
| Road Surface Type | Paved |
Amenities
- Foreclosure
- Views
- Short Sale
- New Construction
- Adult 55+
- Lease To Own
- No HOA Fees
- Furnished
- Primary On Main
- Air Conditioning
- Seller Finance
- Green
- Fixer Upper
- Horse
- Golf
- Fireplace
- Deck
- Garage
- Basement
- Pool
Property vs Single Family Average in 80516
Price
Taxes
Year Built
Visits
In The Neighborhood
Views
Erie
$ 774,500
- Type
- Single Family
- Size
- 3,949 SqFt
- Rooms
- 4 Beds + 3.5 Baths
 Old Town Real Estate Co #IR1068880
Reduced
Erie
$ 719,000
- Type
- Single Family
- Size
- 3,629 SqFt
- Rooms
- 4 Beds + 3 Baths
Equity Colorado Real Estate #9941861
Views
Erie
$ 699,900
- Type
- Single Family
- Size
- 3,673 SqFt
- Rooms
- 4 Beds + 2.5 Baths
Resident Realty #IR1068323
Views
Erie
$ 589,000
- Type
- Single Family
- Size
- 1,778 SqFt
- Rooms
- 3 Beds + 2 Baths
Real Broker, LLC DBA Real #6712178
Views
Erie
$ 769,000
- Type
- Single Family
- Size
- 3,858 SqFt
- Rooms
- 4 Beds + 4.5 Baths
Weichert Realtors Professionals #6151032

 Information deemed reliable but not guaranteed by the MLS. © 2026 Information and Real Estate Services, LLC.
Information source: Information and Real Estate Services, LLC. Provided for limited non-commercial use only under IRES Rules. © Copyright IRES.
The information being provided is for the consumers personal, non-commercial use and may not be used for any purpose other than to identify prospective properties consumer may be interested in purchasing.
The IRES, LLC Data on this
Information deemed reliable but not guaranteed by the MLS. © 2026 Information and Real Estate Services, LLC.
Information source: Information and Real Estate Services, LLC. Provided for limited non-commercial use only under IRES Rules. © Copyright IRES.
The information being provided is for the consumers personal, non-commercial use and may not be used for any purpose other than to identify prospective properties consumer may be interested in purchasing.
The IRES, LLC Data on this
 The real estate listing information and related content displayed on this site is provided exclusively for consumers’ personal, non-commercial use and may not be used for any purpose other than to identify prospective properties consumers may be interested in purchasing. This information and related content is deemed reliable but is not guaranteed accurate by elevateMLS.
 The data relating to real estate for sale on this web site comes in part from the Internet Data Exchange (IDX) program of Colorado Real Estate Network, Inc. (CREN), © Copyright 2026. All rights reserved. All data deemed reliable but not guaranteed and should be independently verified. This database record is provided subject to "limited license" rights. Duplication or reproduction is prohibited.
 Grand Junction Area Realtor Association® All information deemed reliable but not guaranteed. All properties are subject to prior sale, change or withdrawal. Neither listing broker(s) or information provider(s) shall be responsible for any typographical errors, misinformation, misprints and shall be held totally harmless. Listing(s) information is provided for consumer's personal, non-commercial use and may not be used for any purpose other than to identify prospective properties consumers may
 Spanish Peaks MLS® All information deemed reliable but not guaranteed. All properties are subject to prior sale, change or withdrawal. Neither listing broker(s) or information provider(s) shall be responsible for any typographical errors, misinformation, misprints and shall be held totally harmless. Listing(s) information is provided for consumer's personal, non-commercial use and may not be used for any purpose other than to identify prospective properties consumers may be interested in purchasing.
