

Views
Address
21653 E Stanford Circle, Aurora, CO
Price
$ 799,000
Property Attributes
- MLS#6010511
- TypeSingle Family
- Listing Status Active
- CountyARAPAHOE
- CityAurora
- NeighborhoodCopperleaf
- Zip80015
- StyleHouse
- Year Built2021
- Taxes$ 9837
- Price$ 799,000
- Bedrooms5
- Full Bathrooms4
- Half Bathrooms1
- Sqr Footage4476
- Lot Size0.15 Acres
Data Source:
REColorado (MTOMLS)
Property Description
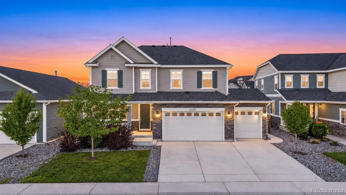
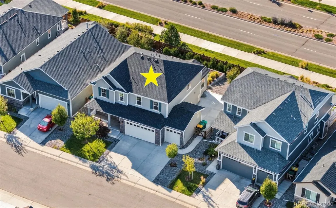
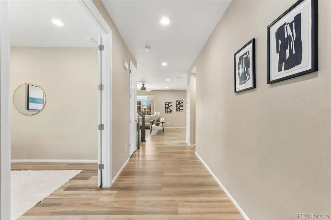
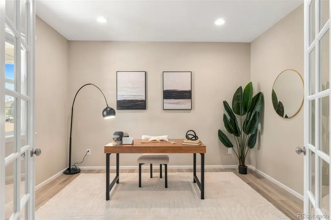
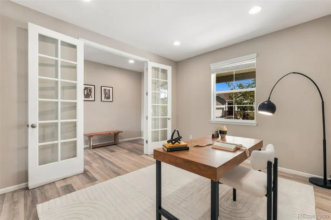
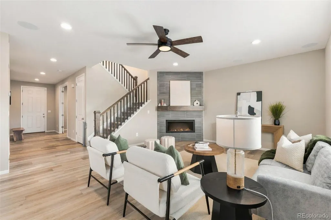
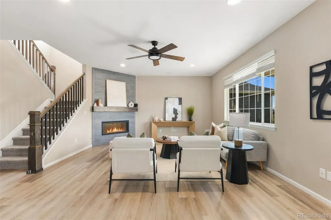
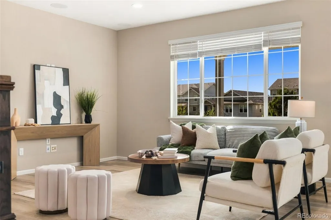
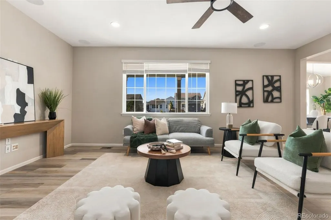
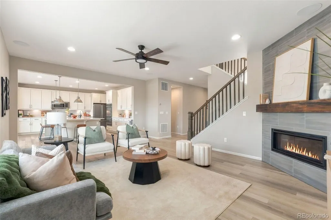
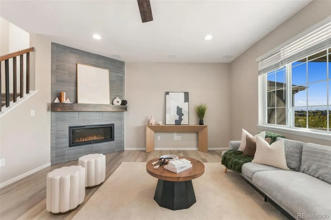
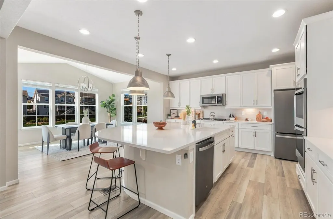
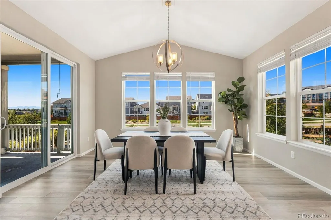
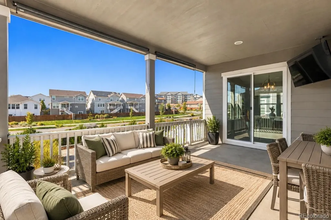
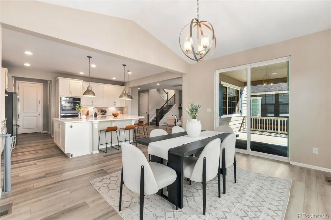
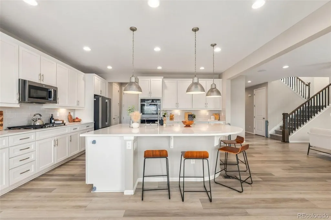
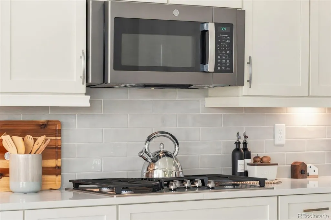
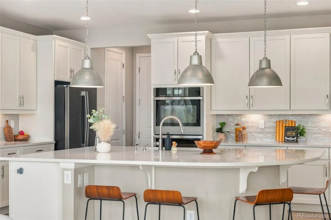
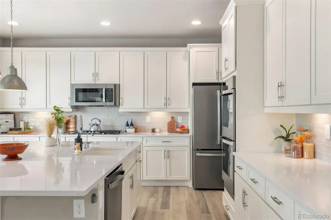
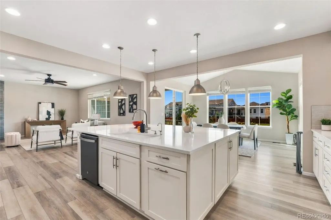
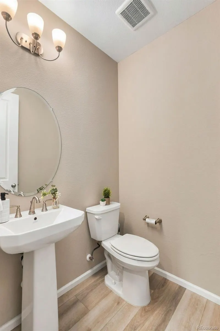
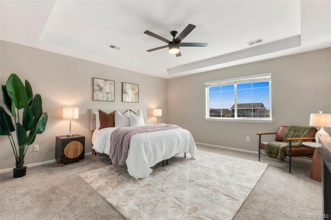
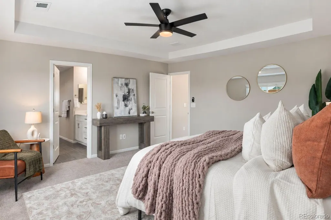
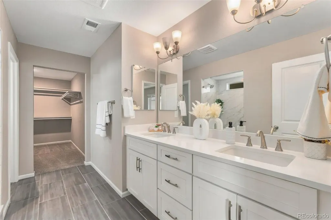
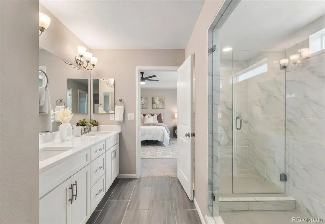
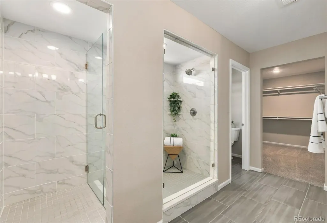
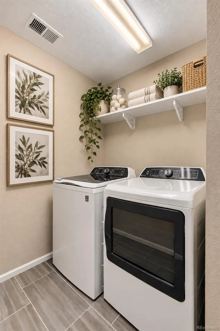
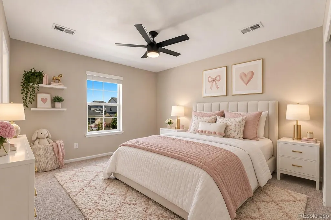
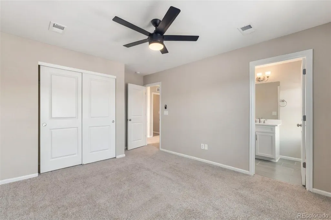
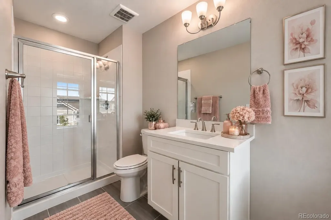
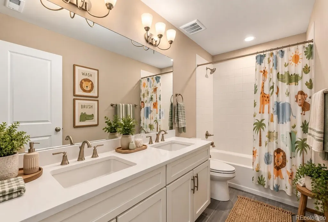
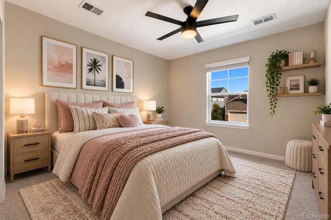
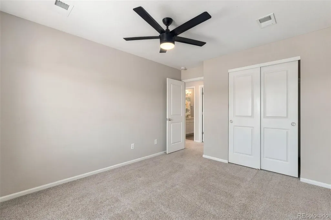
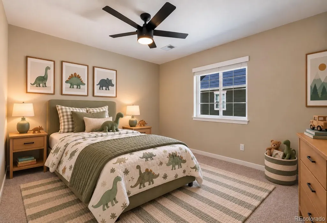
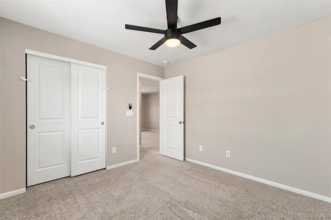
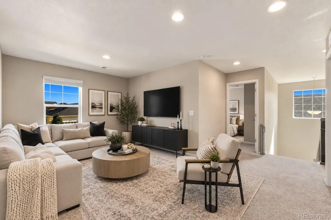
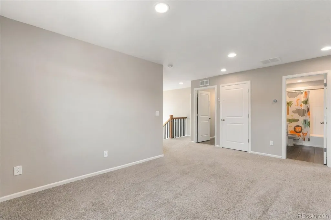
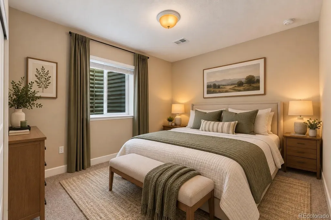
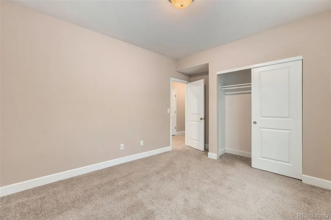
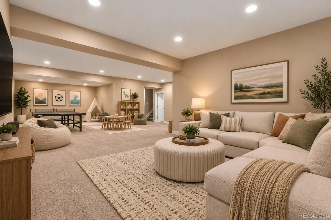
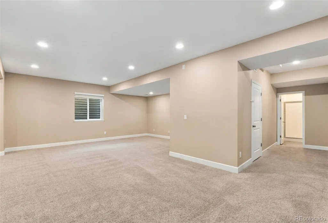
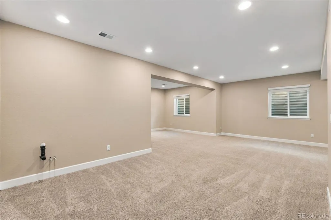
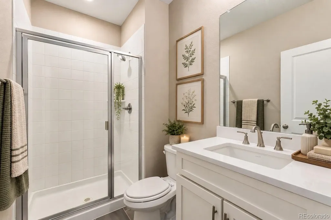
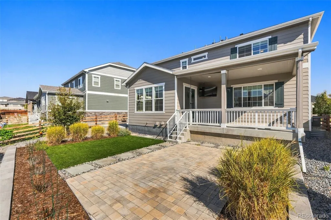
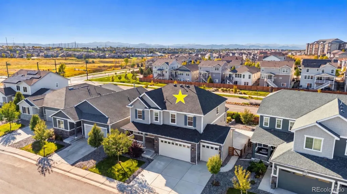
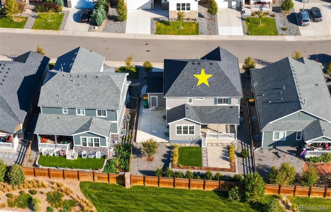
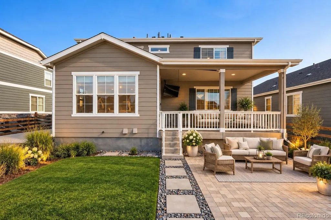
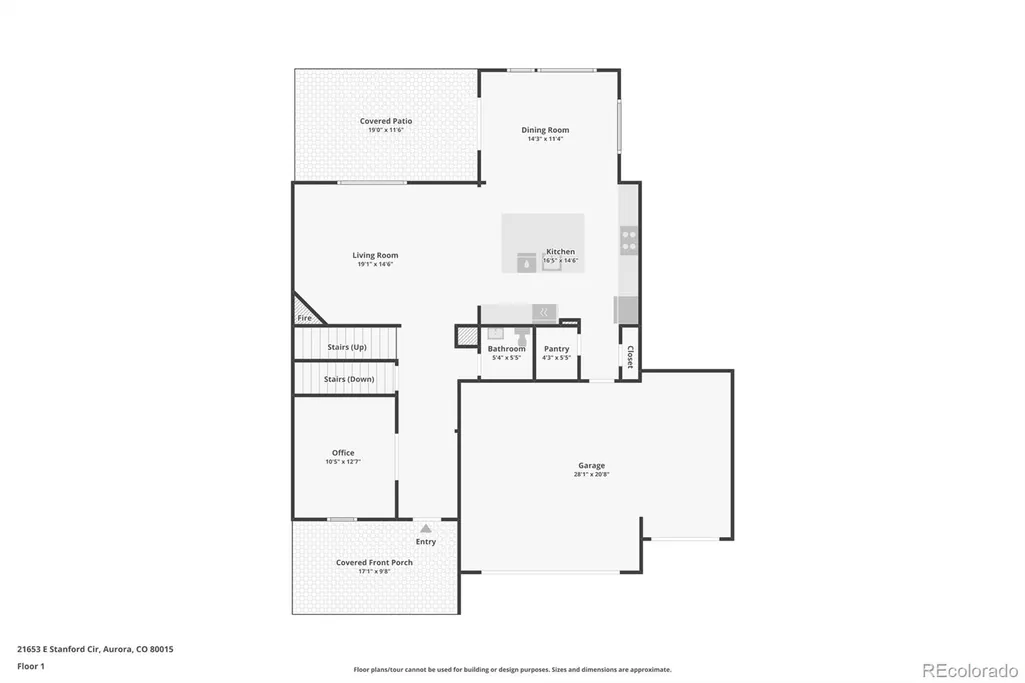
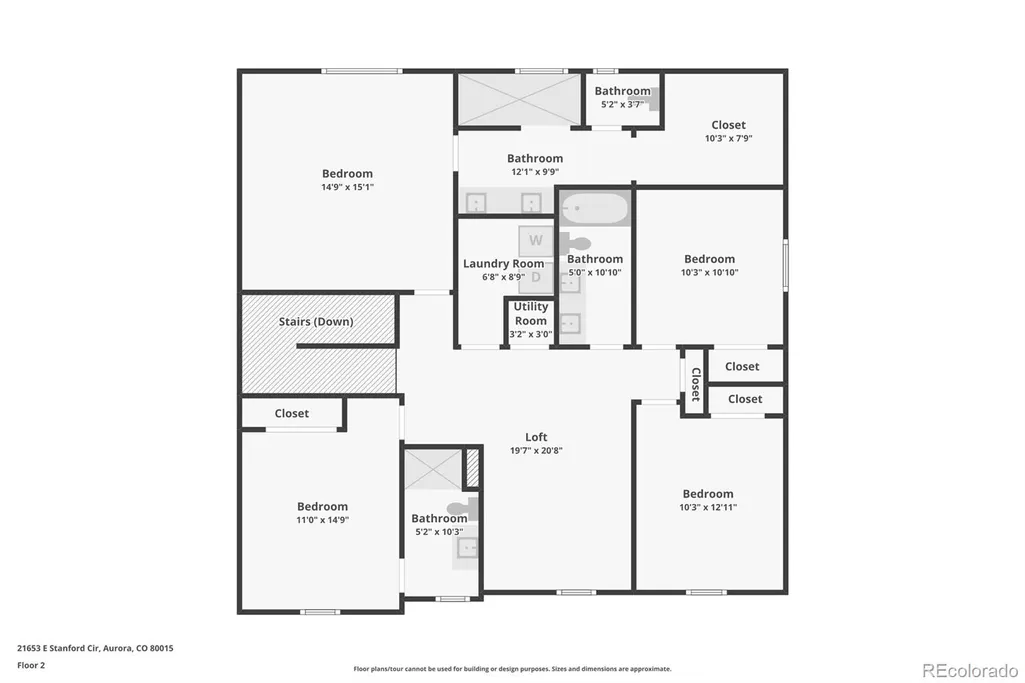
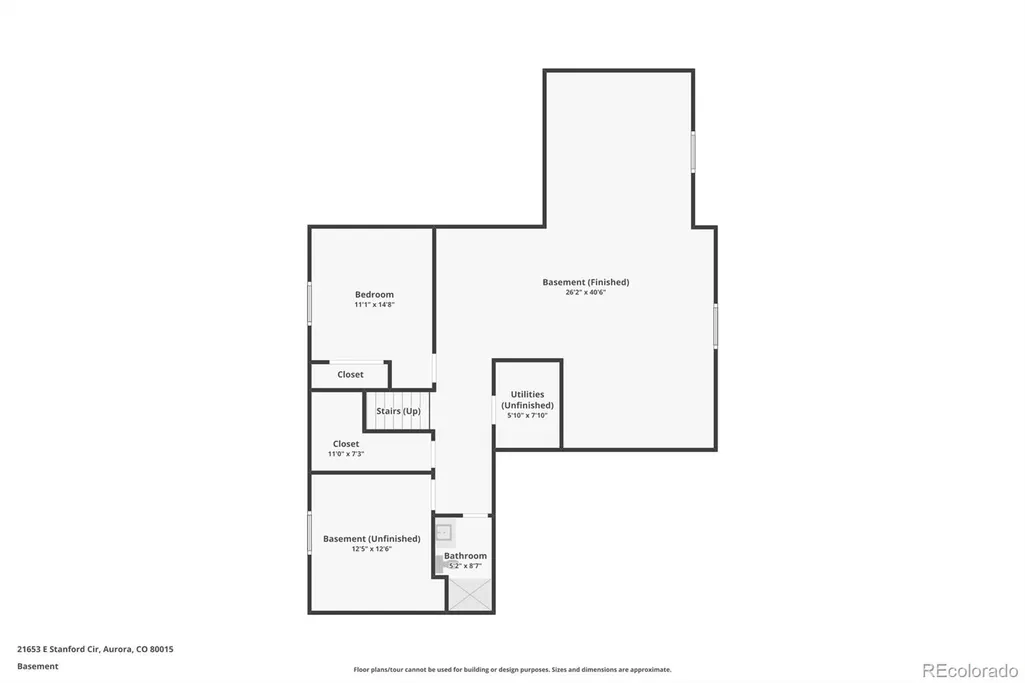
This stunning east-facing Copperleaf home combines beautiful upgrades, thoughtful design, and exceptional functionality across three finished levels. A welcoming front porch opens to a spacious foyer and private office/flex space with glass French doors. The main level features a powder bath, living room with gas fireplace, and impressive kitchen with quartz countertops, soft-close shaker cabinetry, gas cooktop, double ovens, filtered water, walk-in pantry, abundant counter space, and oversized island with seating and storage. An upgraded sunroom/extended dining area brings in natural light and opens to the custom $45k backyard, designed for entertaining with an enclosed covered patio, TV, sunshades, and plenty of yard space for play, pets, and gatherings. The 3-car garage includes a 220V EV outlet and backyard service door. Upstairs, the private primary suite showcases mountain views and an ensuite with dual sinks, oversized walk-in shower, private water closet, and large walk-in closet. A spacious loft, upstairs laundry, two secondary bedrooms with shared dual-sink bath, and an additional bedroom with private ensuite complete the upper level. The finished basement adds another bedroom, full bath, large storage room, and expansive flex space ideal for a gym, playroom, office, media room, or additional living area. Enjoy the Copperleaf lifestyle with pools, clubhouse, parks, playgrounds, dog park, trails, sports courts, and seasonal activities, plus convenient access to E-470, Southlands, shopping, dining, and more.
| Elementary School | Middle School | High School |
|---|---|---|
| Aspen Crossing Elementary School | Sky Vista Middle School | Eaglecrest High School |
| Price History | |
|---|---|
| 9/16/2026 | Listed $799,000 |
General Features
| Sewer | Public Sewer |
|---|---|
| Heating | Forced Air |
| Cooling | Central Air |
| Utilities | Cable Available,Electricity Connected,Internet Access (Wired),Natural Gas Connected,Phone Available |
| Possession | Closing/DOD |
| Roof | Shingle |
| Appliances | Cooktop,Dishwasher,Disposal,Double Oven,Dryer,Freezer,Gas Water Heater,Microwave,Oven,Refrigerator,Sump Pump,Washer,Water Purifier |
| HOA Fee | 60 |
| Garage Spaces | 3 |
| Association Fee Includes | Maintenance Grounds,Recycling,Trash |
| Patio/Porch Features | Covered,Deck,Front Porch,Patio |
| Security Features | Carbon Monoxide Detector(s),Radon Detector,Smoke Detector(s) |
| Construction Materials | Frame |
| Exclusions | Seller Personal Property and Staging items |
| Year Built | 2021 |
| Levels | Two |
| Property Subtype | Single Family Residence |
| Tax Year | 2025 |
| Ownership | Individual |
| Assoc Fee Paid Per | Monthly |
| County | Arapahoe |
| Property Type | Residential |
| Association Amenities | Clubhouse,Playground,Pool,Trail(s) |
| HOA | Yes |
| Attached Garage | Yes |
| Subdivision Name | Copperleaf |
| Full Baths | 1 |
| Status | Active |
| Directions | GPS |
| High School | Eaglecrest |
| City | Aurora |
| Association Name | Service Plus Community Management |
| Senior Community Y/N | No |
| High School District | Cherry Creek 5 |
| Lot Size Units | Square Feet |
| Lot Size Square Feet | 6708 |
| Listing Terms | 1031 Exchange,Cash,Conventional,FHA,VA Loan |
| Elementary School | Aspen Crossing |
| Tax Annual Amount | 9837 |
| Middle/Junior High School | Sky Vista |
| Virtual Tour | https://www.zillow.com/view-imx/7578c15e-cbf4-4168-8106-866549ef8d80?setAttribution=mls&wl=true&initialViewType=pano |
| Structure Type | House |
| Builder Name | Richmond American Homes |
| Standard Status | Active |
| Middle/Junior School District | Cherry Creek 5 |
| Elementary School District | Cherry Creek 5 |
Interior Features
| Interior Amenities | Breakfast Bar,Ceiling Fan(s),Eat-in Kitchen,Entrance Foyer,High Ceilings,Kitchen Island,Open Floorplan,Pantry,Primary Suite,Quartz Counters,Radon Mitigation System,Smoke Free,Walk-In Closet(s) |
|---|---|
| Basement | Finished,Full,Interior Entry |
| Flooring | Carpet,Laminate,Tile |
| Total Fireplaces | 1 |
| Fireplace Features | Living Room |
| Basement (Y/N) | Yes |
| Above Grade Finished Area | 2709 |
| Half Baths | 1 |
| 3/4 Baths | 3 |
| Total Bedrooms | 5 |
| Below Grade Finished Area | 1767 |
| Main Level Bathrooms | 1 |
| Total Baths | 5 |
Exterior Features
| Exterior Amenities | Garden,Private Yard,Rain Gutters |
|---|---|
| Fencing | Full |
| Parking Features | 220 Volts,Concrete,Dry Walled,Exterior Access Door,Insulated Garage |
| Lot Features | Cul-De-Sac,Landscaped |
| Water Source | Public |
| Total Parking | 3 |
| Lot Size Area | 6708 |
| Foundation Details | Slab |
| Building Area Total | 4476 |
| Lot Size Acres | 0.15 |
| Builder Model | Hemingway |
Amenities
- Foreclosure
- Views
- Short Sale
- New Construction
- Adult 55+
- Lease To Own
- No HOA Fees
- Furnished
- Primary On Main
- Air Conditioning
- Seller Finance
- Green
- Fixer Upper
- Horse
- Golf
- Fireplace
- Deck
- Garage
- Basement
- Pool
Property vs Single Family Average in 80015
Price
Taxes
Year Built
Visits
In The Neighborhood
Open House
Aurora
$ 600,000
- Type
- Single Family
- Size
- 1,856 SqFt
- Rooms
- 3 Beds + 2.5 Baths
 eXp Realty, LLC #6369089
Reduced
Aurora
$ 675,000
- Type
- Single Family
- Size
- 3,794 SqFt
- Rooms
- 5 Beds + 3 Baths
Keller Williams Realty Northern Colorado #6077280
Views
Aurora
$ 699,900
- Type
- Single Family
- Size
- 3,986 SqFt
- Rooms
- 5 Beds + 4.5 Baths
Jennifer Premac, Individual Proprietor #9641408
Reduced
Aurora
$ 679,999
- Type
- Single Family
- Size
- 3,712 SqFt
- Rooms
- 4 Beds + 3 Baths
Coldwell Banker Realty 44 #3745826
Reduced
Aurora
$ 714,500
- Type
- Single Family
- Size
- 4,642 SqFt
- Rooms
- 4 Beds + 3 Baths
Sunstone Real Estate Services #4260797

 Information deemed reliable but not guaranteed by the MLS. © 2026 Information and Real Estate Services, LLC.
Information source: Information and Real Estate Services, LLC. Provided for limited non-commercial use only under IRES Rules. © Copyright IRES.
The information being provided is for the consumers personal, non-commercial use and may not be used for any purpose other than to identify prospective properties consumer may be interested in purchasing.
The IRES, LLC Data on this
Information deemed reliable but not guaranteed by the MLS. © 2026 Information and Real Estate Services, LLC.
Information source: Information and Real Estate Services, LLC. Provided for limited non-commercial use only under IRES Rules. © Copyright IRES.
The information being provided is for the consumers personal, non-commercial use and may not be used for any purpose other than to identify prospective properties consumer may be interested in purchasing.
The IRES, LLC Data on this
 The real estate listing information and related content displayed on this site is provided exclusively for consumers’ personal, non-commercial use and may not be used for any purpose other than to identify prospective properties consumers may be interested in purchasing. This information and related content is deemed reliable but is not guaranteed accurate by elevateMLS.
 The data relating to real estate for sale on this web site comes in part from the Internet Data Exchange (IDX) program of Colorado Real Estate Network, Inc. (CREN), © Copyright 2026. All rights reserved. All data deemed reliable but not guaranteed and should be independently verified. This database record is provided subject to "limited license" rights. Duplication or reproduction is prohibited.
 Grand Junction Area Realtor Association® All information deemed reliable but not guaranteed. All properties are subject to prior sale, change or withdrawal. Neither listing broker(s) or information provider(s) shall be responsible for any typographical errors, misinformation, misprints and shall be held totally harmless. Listing(s) information is provided for consumer's personal, non-commercial use and may not be used for any purpose other than to identify prospective properties consumers may
 Spanish Peaks MLS® All information deemed reliable but not guaranteed. All properties are subject to prior sale, change or withdrawal. Neither listing broker(s) or information provider(s) shall be responsible for any typographical errors, misinformation, misprints and shall be held totally harmless. Listing(s) information is provided for consumer's personal, non-commercial use and may not be used for any purpose other than to identify prospective properties consumers may be interested in purchasing.
