

Address
16871 E Girard Avenue, Aurora, CO
Price
$ 674,900
Property Attributes
- MLS#5871826
- TypeSingle Family
- Listing Status Active
- CountyARAPAHOE
- CityAurora
- NeighborhoodMeadowood
- Zip80013
- StyleTraditional
- Year Built1973
- Taxes$ 3458
- Price$ 674,900
- Bedrooms6
- Full Bathrooms2
- Half Bathrooms2
- Sqr Footage2813
- Lot Size0.4 Acres
Data Source:
REColorado (MTOMLS)
Property Description
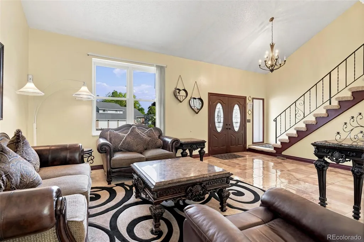
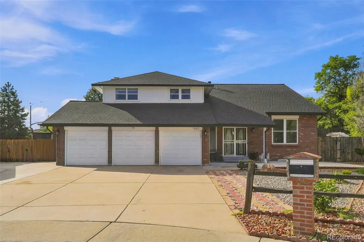
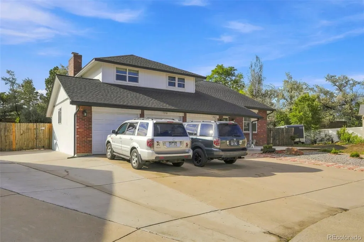
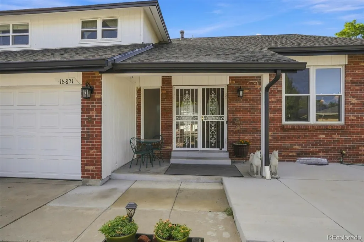
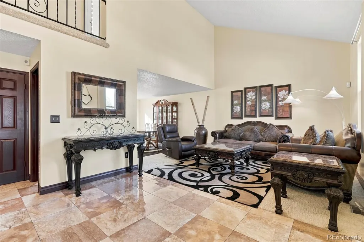
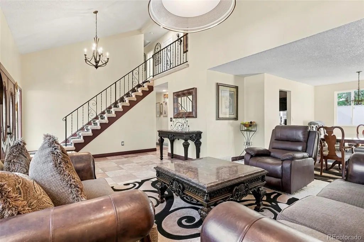
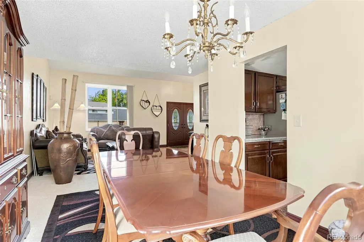
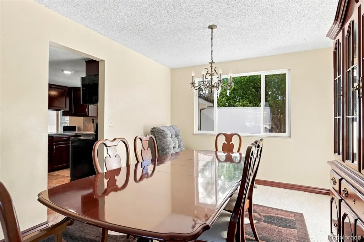
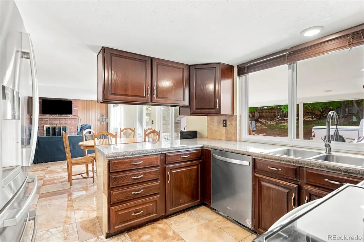
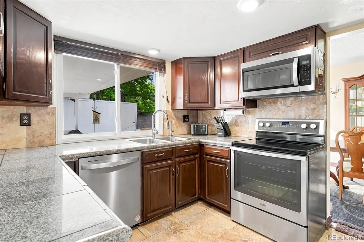
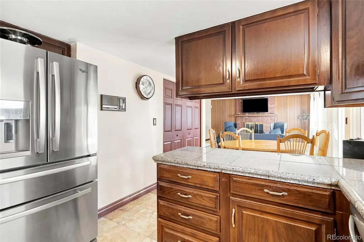
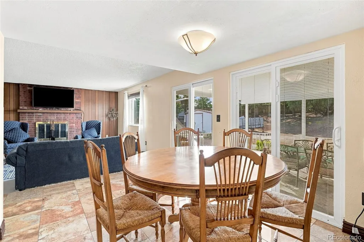
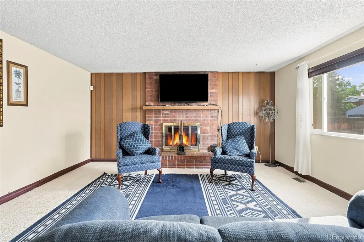
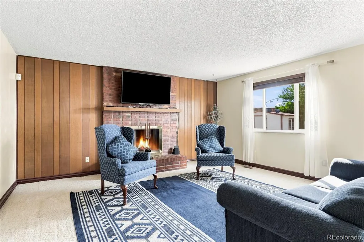
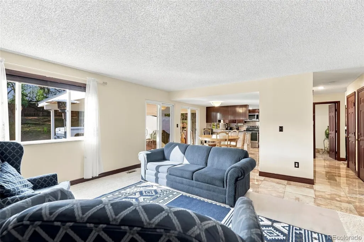
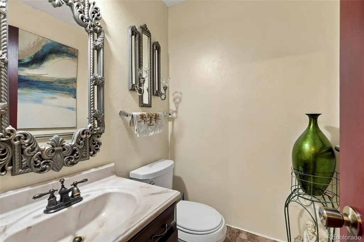
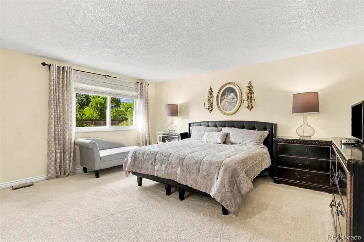
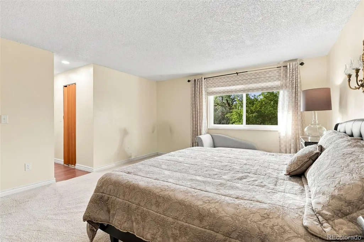
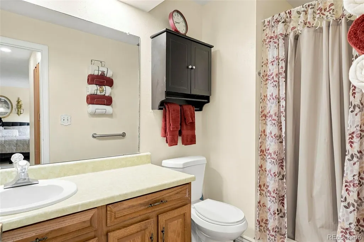
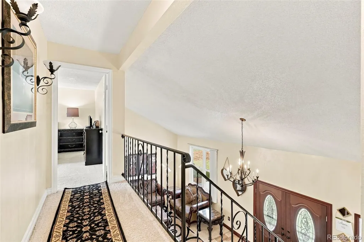
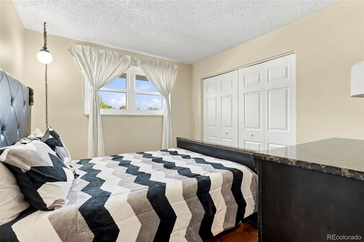
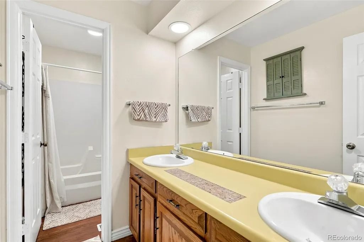
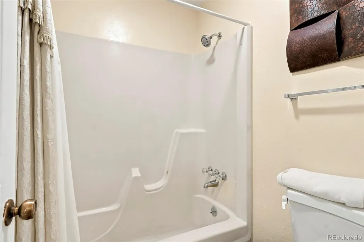
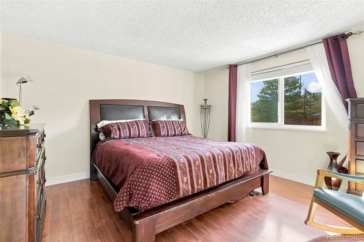
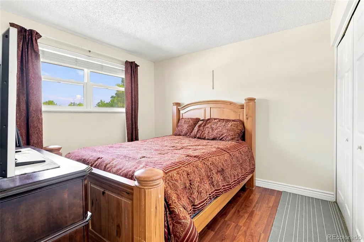
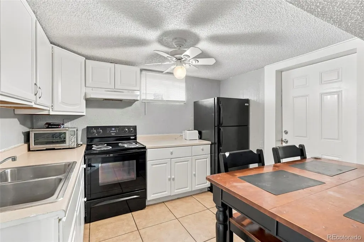
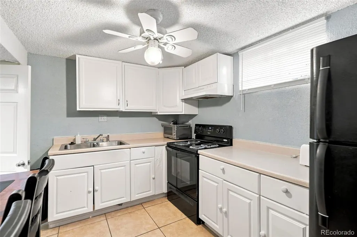
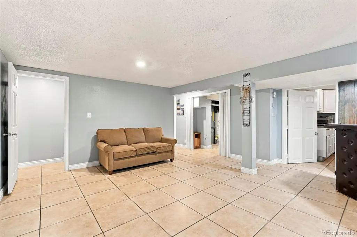
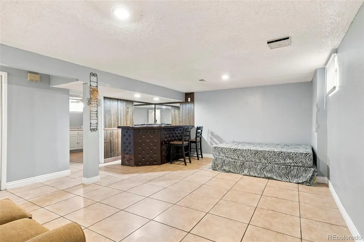
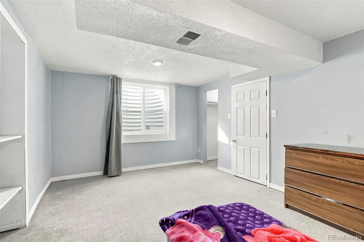
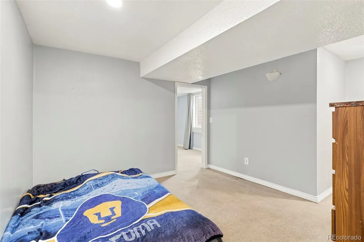
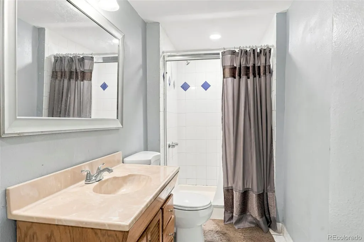
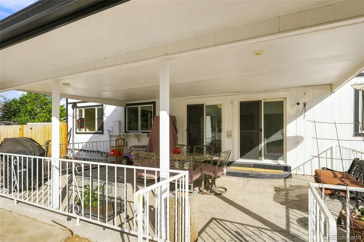
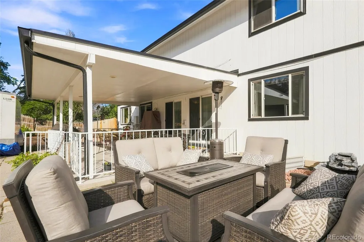
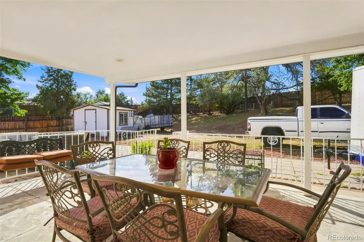
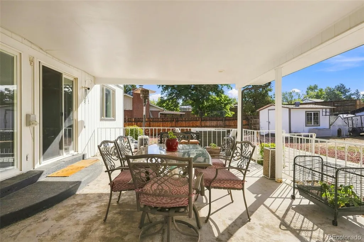
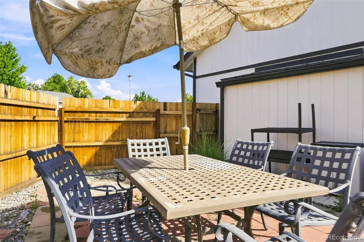
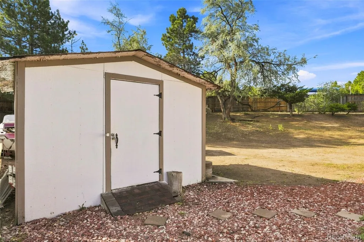
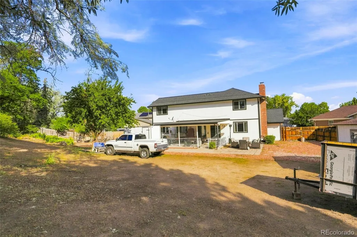
Opportunities like this don’t come around often! This beautifully updated 6-bedroom, 4-bath Meadowood home offers an incredible setup for house hacking, multigenerational living, extended family, guests, or potential rental income. The finished basement features its own kitchen, two bedrooms, full bathroom, living space, AND a separate exterior entrance—giving you flexibility that is hard to find. Add a rare .40-acre lot and NO HOA, and this home truly stands out! The main living areas are bright, stylish, and welcoming, with thoughtful updates throughout. The gorgeous kitchen features crisp white cabinetry, stainless steel appliances, a large center island with seating, and generous counter and storage space. Multiple living areas give everyone room to spread out, while the brick wood-burning fireplace brings warmth and character to the home. Four bedrooms on the upper level provide plenty of private living space, while the additional two bedrooms in the basement make this home exceptionally versatile. And then there’s the backyard! Set on an impressive .40-acre lot surrounded by mature trees, the expansive private yard offers endless possibilities—entertain friends, host summer barbecues, garden, create a play area, give the pets room to run, or simply enjoy your own outdoor retreat. A patio and attached 2-car garage add even more convenience. The location is another win! Meadowood Park and neighborhood trails are nearby, while Cherry Creek State Park and Reservoir offer miles of trails, biking, paddleboarding, and outdoor recreation just minutes away. Shopping, dining, schools, I-225, E-470, Buckley Space Force Base, and the Denver Tech Center are all conveniently accessible. Updated. 6 bedrooms. 4 bathrooms. Second kitchen. Separate basement entrance. Huge .40-acre lot. NO HOA. Whether you’re looking for extra space, added flexibility, or a home that can adapt to the way you live, this one checks all the boxes. Come see it for yourself!
| Elementary School | Middle School | High School |
|---|---|---|
| Dartmouth Elementary School | Columbia Middle School | Rangeview High School |
| Price History | |
|---|---|
| 8/18/2026 | Listed $674,900 |
General Features
| Sewer | Public Sewer |
|---|---|
| Heating | Forced Air,Natural Gas |
| Cooling | Central Air |
| Utilities | Cable Available,Electricity Connected,Internet Access (Wired),Natural Gas Connected,Phone Available |
| Possession | Negotiable |
| Roof | Composition |
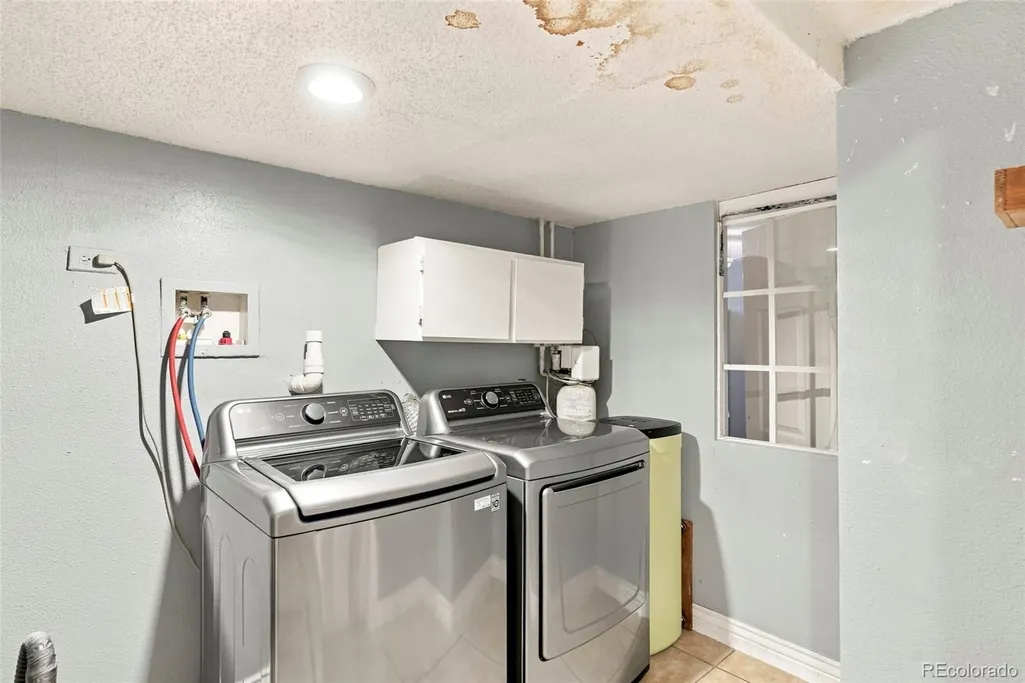
| Appliances | Dishwasher,Disposal,Dryer,Gas Water Heater,Microwave,Oven,Range,Range Hood,Refrigerator,Washer |
| Garage Spaces | 2 |
| Patio/Porch Features | Front Porch,Patio |
| Architectural Style | Traditional |
| Security Features | Carbon Monoxide Detector(s),Smoke Detector(s) |
| Construction Materials | Brick,Wood Siding |
| Exclusions | Seller’s personal property,TV in family room,washer and dryer. |
| Year Built | 1973 |
| Electric | 110V,220 Volts,Single Phase |
| Levels | Tri-Level |
| Property Subtype | Single Family Residence |
| Tax Year | 2025 |
| Ownership | Individual |
| County | Arapahoe |
| Property Type | Residential |
| HOA | No |
| Attached Garage | Yes |
| Subdivision Name | Meadowood |
| Full Baths | 2 |
| Status | Active |
| Directions | Refer to GPS |
| High School | Rangeview |
| City | Aurora |
| Entry Location | Ground |
| Senior Community Y/N | No |
| High School District | Adams-Arapahoe 28J |
| Number Of Units Total | 1 |
| Lot Size Units | Acres |
| Lot Size Square Feet | 17424 |
| Listing Terms | Cash,Conventional,FHA,Other,VA Loan |
| Elementary School | Dartmouth |
| Tax Annual Amount | 3458 |
| Middle/Junior High School | Columbia |
| Property Condition | Updated/Remodeled |
| Virtual Tour | https://my.matterport.com/show/?m=9t6B55xGVkY |
| Structure Type | House |
| Standard Status | Active |
| Occupancy Type | Owner |
| Middle/Junior School District | Adams-Arapahoe 28J |
| Elementary School District | Adams-Arapahoe 28J |
Interior Features
| Interior Amenities | Ceiling Fan(s),Eat-in Kitchen,Kitchen Island,Open Floorplan,Pantry,Primary Suite,Walk-In Closet(s) |
|---|---|
| Basement | Exterior Entry,Finished,Interior Entry,Partial |
| Flooring | Carpet,Tile,Wood |
| Furnished Y/N | Unfurnished |
| Total Fireplaces | 1 |
| Fireplace Features | Family Room |
| Basement (Y/N) | Yes |
| Window Features | Double Pane Windows |
| Above Grade Finished Area | 2256 |
| Half Baths | 1 |
| 1/4 Baths | 1 |
| Laundry Features | In Unit |
| Total Bedrooms | 6 |
| Below Grade Finished Area | 557 |
| Main Level Bathrooms | 1 |
| Total Baths | 4 |
Exterior Features
| Exterior Amenities | Private Yard,Rain Gutters |
|---|---|
| Vegetation | Grassed,Wooded |
| Fencing | Full |
| Parking Features | Concrete,Exterior Access Door,Finished Garage,Storage |
| Lot Features | Landscaped,Level |
| Water Source | Public |
| Total Parking | 2 |
| Lot Size Area | 0.4 |
| Foundation Details | Concrete Perimeter |
| Building Area Total | 2813 |
| Lot Size Acres | 0.4 |
| Road Surface Type | Paved |
| Road Frontage Type | Public,Year Round |
| Road Responsibility | Public Maintained Road |
Amenities
- Foreclosure
- Views
- Short Sale
- New Construction
- Adult 55+
- Lease To Own
- No HOA Fees
- Furnished
- Primary On Main
- Air Conditioning
- Seller Finance
- Green
- Fixer Upper
- Horse
- Golf
- Fireplace
- Deck
- Garage
- Basement
- Pool
Property vs Single Family Average in 80013
Price
Taxes
Year Built
Visits
In The Neighborhood
Just Listed
Aurora
$ 385,000
- Type
- Single Family
- Size
- 1,814 SqFt
- Rooms
- 3 Beds + 3 Baths
 LIV Sotheby's International Realty #2997852
Open House
Aurora
$ 475,000
- Type
- Single Family
- Size
- 2,050 SqFt
- Rooms
- 5 Beds + 2 Baths
Real Broker, LLC DBA Real #6797093
Open House
Aurora
$ 469,900
- Type
- Single Family
- Size
- 1,632 SqFt
- Rooms
- 3 Beds + 2 Baths
Keller Williams DTC #4113958
Reduced
Aurora
$ 419,900
- Type
- Single Family
- Size
- 2,048 SqFt
- Rooms
- 5 Beds + 3 Baths
Real Broker, LLC DBA Real #5861438
Reduced
Aurora
$ 395,000
- Type
- Single Family
- Size
- 2,016 SqFt
- Rooms
- 4 Beds + 2 Baths
RE/MAX Professionals #1871448
Aurora
$ 460,000
- Type
- Single Family
- Size
- 1,632 SqFt
- Rooms
- 3 Beds + 2 Baths
Signature Real Estate Corp. #6207596

 Information deemed reliable but not guaranteed by the MLS. © 2026 Information and Real Estate Services, LLC.
Information source: Information and Real Estate Services, LLC. Provided for limited non-commercial use only under IRES Rules. © Copyright IRES.
The information being provided is for the consumers personal, non-commercial use and may not be used for any purpose other than to identify prospective properties consumer may be interested in purchasing.
The IRES, LLC Data on this
Information deemed reliable but not guaranteed by the MLS. © 2026 Information and Real Estate Services, LLC.
Information source: Information and Real Estate Services, LLC. Provided for limited non-commercial use only under IRES Rules. © Copyright IRES.
The information being provided is for the consumers personal, non-commercial use and may not be used for any purpose other than to identify prospective properties consumer may be interested in purchasing.
The IRES, LLC Data on this
 The real estate listing information and related content displayed on this site is provided exclusively for consumers’ personal, non-commercial use and may not be used for any purpose other than to identify prospective properties consumers may be interested in purchasing. This information and related content is deemed reliable but is not guaranteed accurate by elevateMLS.
 The data relating to real estate for sale on this web site comes in part from the Internet Data Exchange (IDX) program of Colorado Real Estate Network, Inc. (CREN), © Copyright 2026. All rights reserved. All data deemed reliable but not guaranteed and should be independently verified. This database record is provided subject to "limited license" rights. Duplication or reproduction is prohibited.
 Grand Junction Area Realtor Association® All information deemed reliable but not guaranteed. All properties are subject to prior sale, change or withdrawal. Neither listing broker(s) or information provider(s) shall be responsible for any typographical errors, misinformation, misprints and shall be held totally harmless. Listing(s) information is provided for consumer's personal, non-commercial use and may not be used for any purpose other than to identify prospective properties consumers may
 Spanish Peaks MLS® All information deemed reliable but not guaranteed. All properties are subject to prior sale, change or withdrawal. Neither listing broker(s) or information provider(s) shall be responsible for any typographical errors, misinformation, misprints and shall be held totally harmless. Listing(s) information is provided for consumer's personal, non-commercial use and may not be used for any purpose other than to identify prospective properties consumers may be interested in purchasing.
