

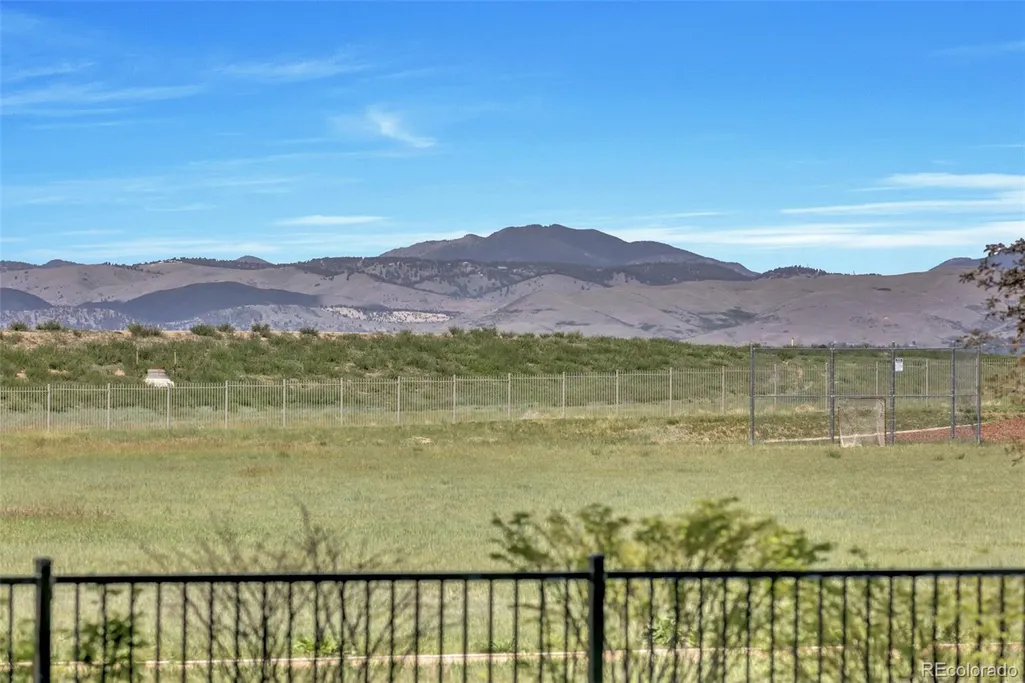
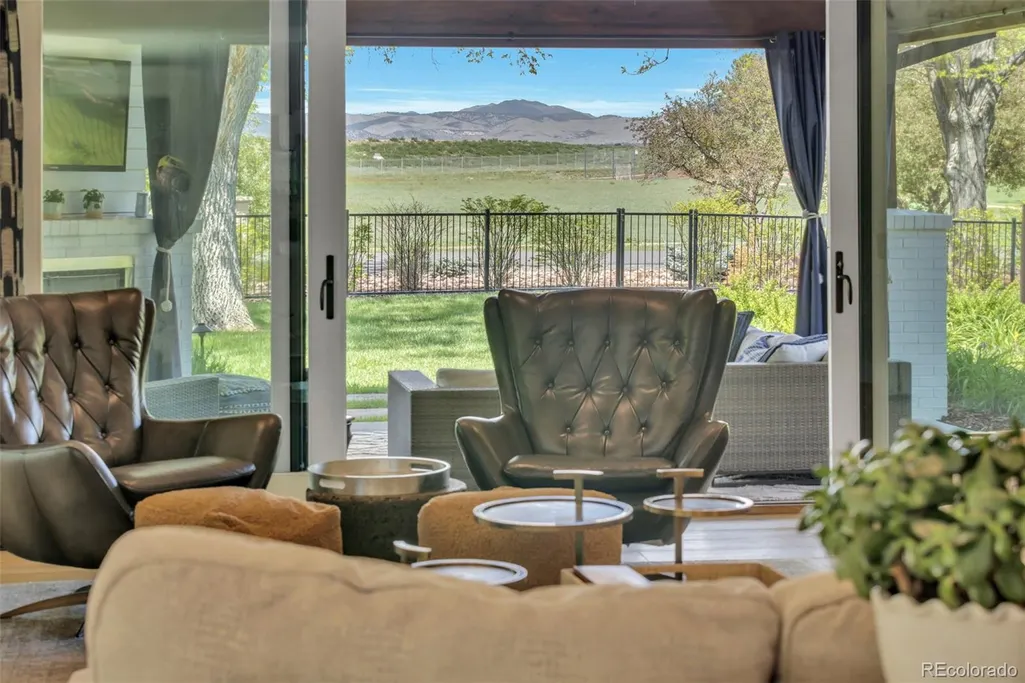
Views



Address
4900 Lakeshore Drive, Littleton, CO
Price
$ 3,950,000
Property Attributes
- MLS#5729777
- TypeSingle Family
- Listing Status Active
- CountyARAPAHOE
- CityLittleton
- NeighborhoodBow Mar
- Zip80123
- StyleMid-Century Modern
- Year Built1962
- Taxes$ 23259
- Price$ 3,950,000
- Bedrooms4
- Full Bathrooms4
- Half Bathrooms1
- Sqr Footage5486
- Lot Size1.19 Acres
Data Source:
REColorado (MTOMLS)
Property Description
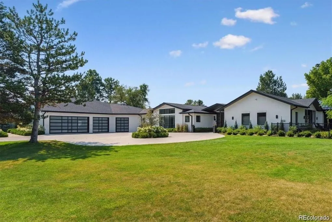
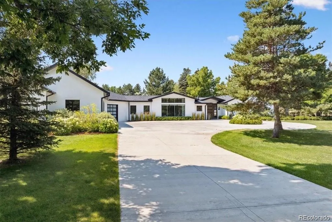
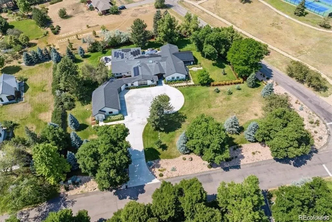
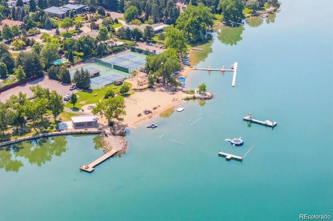
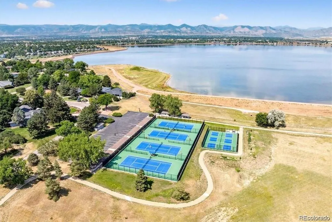
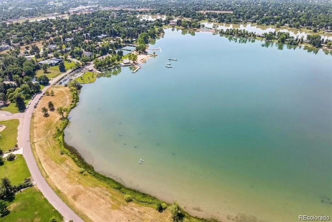
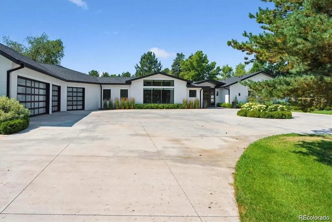
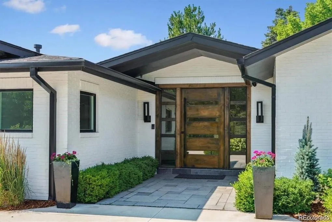
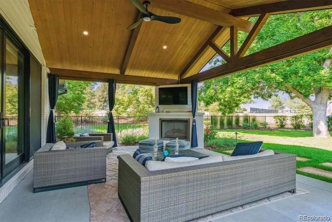
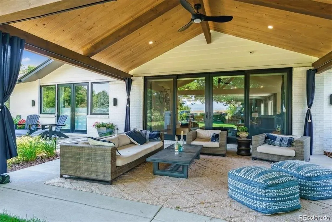
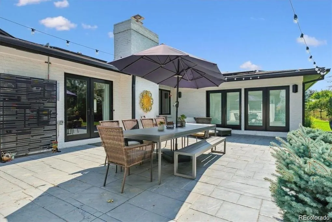
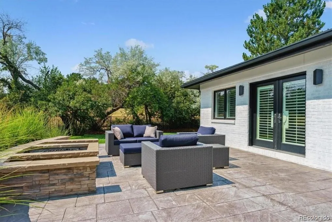
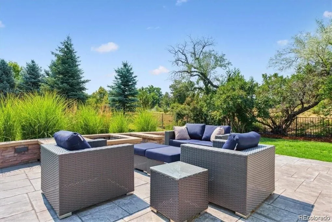
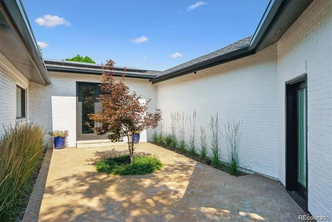
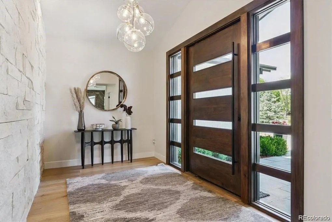
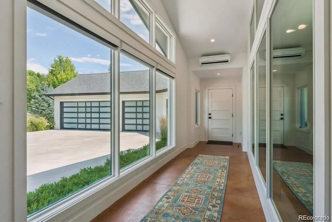
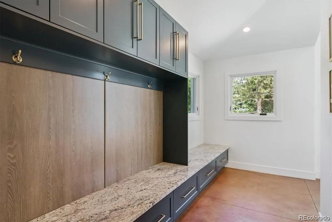
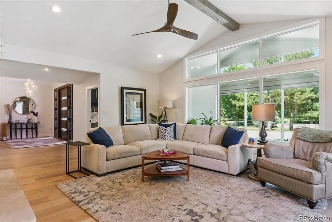
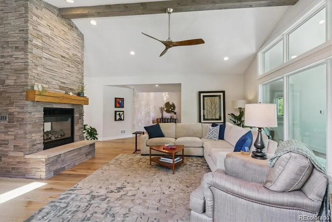
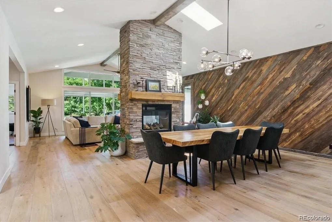
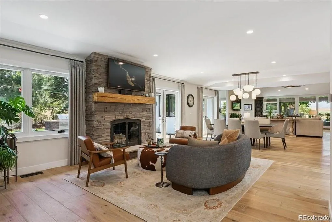
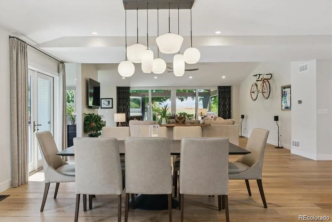
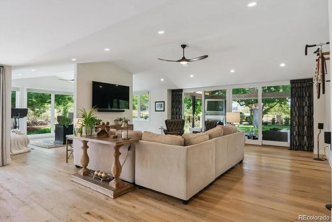
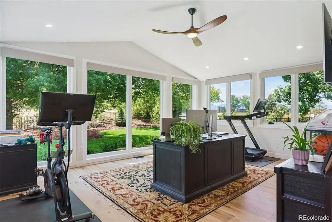
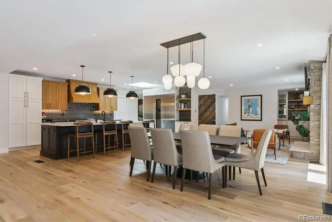
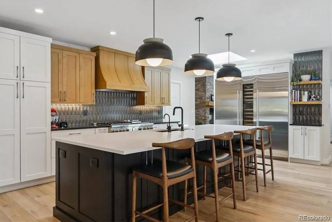
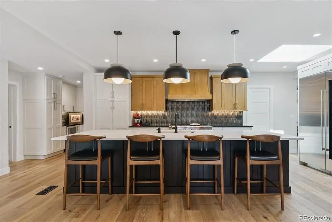
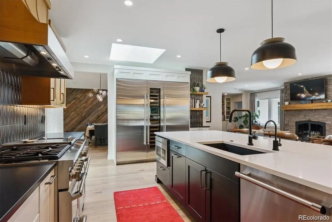
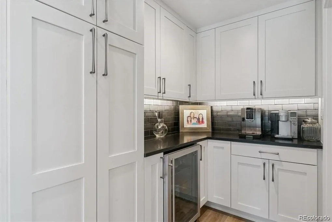
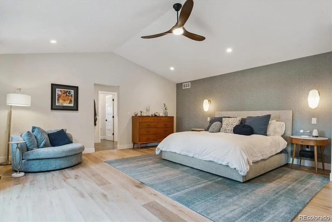
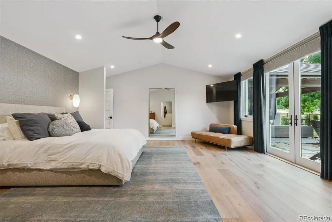
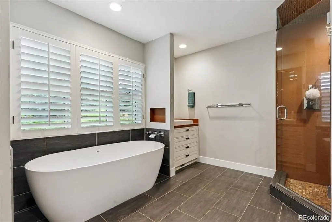
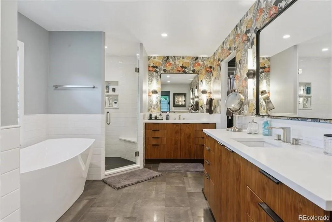
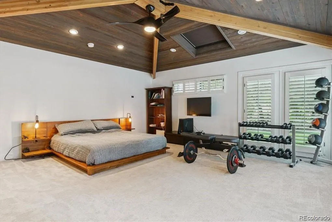
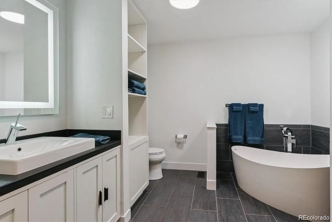
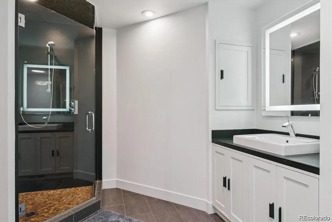
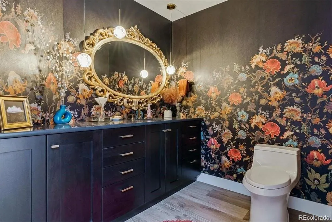
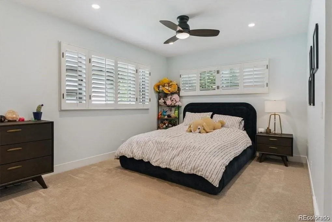
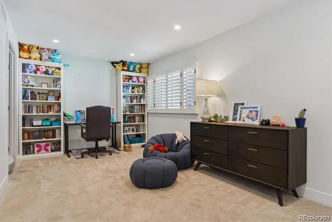
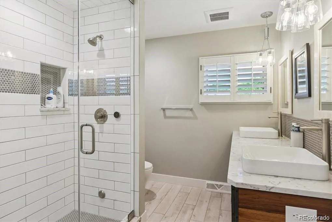
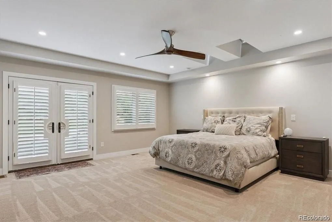
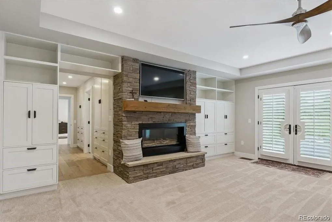
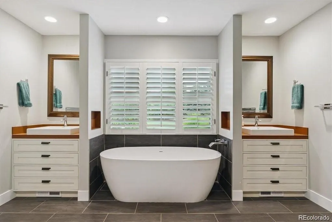
Bow Mar is one of the Denver metro area’s most exclusive private lake communities—an exceptional enclave just south of Denver featuring estate-sized lots, mature trees, and true residents-only lake living. Stunning Bow Mar home with incredible mountain views, recently renovated to perfection, blending timeless elegance with modern luxury in this highly sought-after neighborhood. This 5,486 sq ft residence offers 4 bedrooms and 4.5 baths, each featuring a spacious en-suite. The primary suite lives like a private resort with a luxurious spa-inspired bath. The wide-open floor plan is the focal point of the home, offering seamless flow between living spaces and creating an ideal setting for both everyday living and elevated entertaining. At the heart of the home is a chef’s dream kitchen featuring a stunning quartz island, perfectly positioned to anchor the main gathering areas. Outdoor living spaces are ideal for entertaining or relaxing while enjoying beautifully landscaped, park-like grounds set on 1.20 flat acres. The community is centered around two lakes, Marston Lake and Bowles Lake—offering a rare blend of water, mountain views, privacy, and legacy estate living.
| Elementary School | Middle School | High School |
|---|---|---|
| Wilder Elementary School | Goddard Middle School | Littleton High School |
| Price History | |
|---|---|
| 8/26/2026 | Listed $3,950,000 |
General Features
| Sewer | Public Sewer |
|---|---|
| Heating | Forced Air,Solar |
| Cooling | Central Air |
| Utilities | Electricity Available,Electricity Connected,Internet Access (Wired),Natural Gas Available,Natural Gas Connected |
| Possession | Close Plus 30 Days |
| Roof | Composition |
| Appliances | Bar Fridge,Convection Oven,Dishwasher,Disposal,Double Oven,Dryer,Gas Water Heater,Humidifier,Microwave,Range,Range Hood,Refrigerator,Self Cleaning Oven,Solar Hot Water,Washer,Wine Cooler |
| Zoning | Res |
| HOA Fee | 1950 |
| Garage Spaces | 4 |
| Patio/Porch Features | Covered,Front Porch,Patio |
| Architectural Style | Mid-Century Modern |
| Security Features | Carbon Monoxide Detector(s),Security System,Smart Cameras,Smoke Detector(s),Video Doorbell |
| Construction Materials | Brick,Frame |
| Exclusions | Sellers personal property,attached TV's,and artwork. |
| Pets Allowed | Cats OK,Dogs OK |
| Year Built | 1962 |
| Electric | 110V,220 Volts |
| View | Meadow,Mountain(s),Plains |
| Levels | One |
| Property Subtype | Single Family Residence |
| Tax Year | 2024 |
| Ownership | Individual |
| Accessibility | Accessible Common Area,Accessible Doors,Accessible Entrance,Accessible Hallway(s) |
| Assoc Fee Paid Per | Annually |
| County | Arapahoe |
| Property Type | Residential |
| Association Amenities | Park,Tennis Court(s) |
| HOA | Yes |
| Attached Garage | Yes |
| Energy Efficient | Exposure/Shade,Lighting,Thermostat,Water Heater |
| Subdivision Name | Bow Mar |
| Facing Direction | North |
| Full Baths | 3 |
| Status | Active |
| Directions | Belleview to the Bow Mar entrance. Continue on Bow Mar Drive,veer right onto Lakeshore Drive. Property is on the corner. |
| High School | Littleton |
| City | Littleton |
| Association Name | Bow Mar |
| Senior Community Y/N | No |
| High School District | Littleton 6 |
| Lot Size Units | Acres |
| Lot Size Square Feet | 51836.4 |
| Listing Terms | Cash,Conventional,Jumbo |
| Elementary School | Wilder |
| Tax Annual Amount | 23259 |
| Home Warranty Y/N | No |
| Middle/Junior High School | Goddard |
| Property Condition | Updated/Remodeled |
| Virtual Tour | https://www.listingsmagic.com/sps/tour-slider/index.php?property_ID=285399&ld_reg=Y |
| Structure Type | House |
| Standard Status | Active |
| Occupancy Type | Owner |
| Middle/Junior School District | Littleton 6 |
| Elementary School District | Littleton 6 |
Interior Features
| Interior Amenities | Breakfast Bar,Built-in Features,Ceiling Fan(s),Eat-in Kitchen,Entrance Foyer,Five Piece Bath,High Ceilings,High Speed Internet,Kitchen Island,No Stairs,Open Floorplan,Pantry,Primary Suite,Quartz Coun |
|---|---|
| Basement | Crawl Space |
| Flooring | Carpet,Wood |
| Total Fireplaces | 4 |
| Fireplace Features | Dining Room,Family Room,Gas,Great Room,Living Room,Outside,Primary Bedroom,Wood Burning |
| Basement (Y/N) | No |
| Window Features | Double Pane Windows,Skylight(s),Window Coverings |
| Above Grade Finished Area | 5486 |
| Half Baths | 1 |
| 3/4 Baths | 1 |
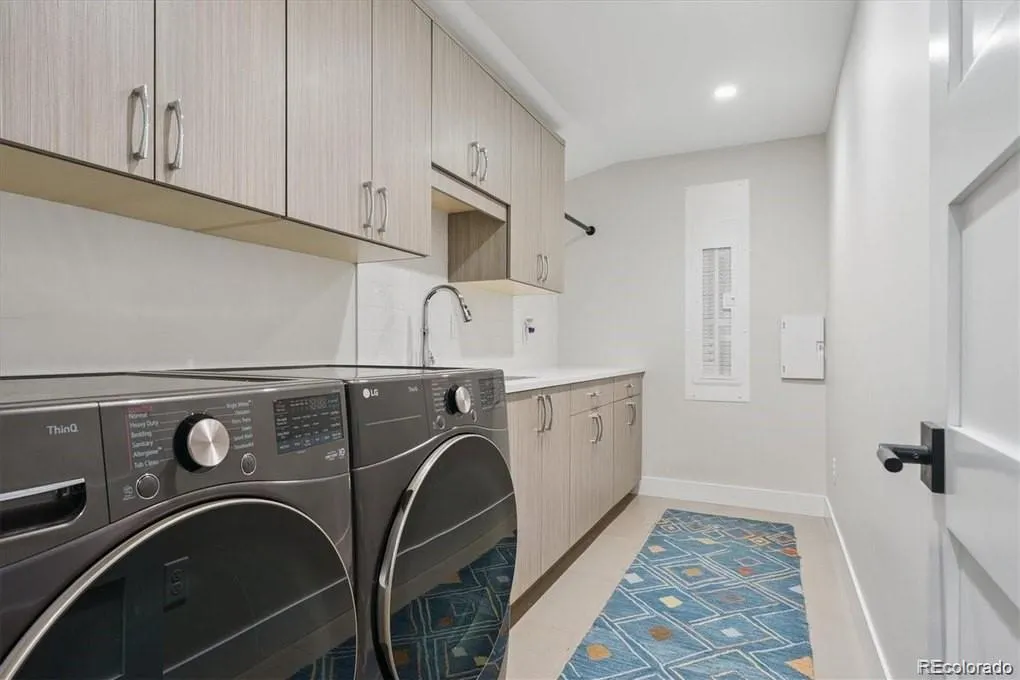
| Laundry Features | Sink |
| Total Bedrooms | 4 |
| Main Level Bedrooms | 4 |
| Main Level Bathrooms | 5 |
| Total Baths | 5 |
Exterior Features
| Exterior Amenities | Barbecue,Fire Pit,Garden,Gas Grill,Gas Valve,Lighting,Private Yard,Rain Gutters |
|---|---|
| Fencing | Partial |
| Parking Features | 220 Volts,Circular Driveway,Concrete,Dry Walled,Electric Vehicle Charging Station(s),Exterior Access Door,Finished Garage,Heated Garage,Oversized,Smart Garage Door,Storage |
| Lot Features | Corner Lot,Greenbelt,Landscaped,Level,Many Trees,Master Planned,Open Space,Sprinklers In Front,Sprinklers In Rear |
| Water Source | Public |
| Total Parking | 4 |
| Lot Size Area | 1.19 |
| Foundation Details | Concrete Perimeter |
| Building Area Total | 5486 |
| Lot Size Acres | 1.19 |
| Road Surface Type | Paved |
| Road Frontage Type | Public |
| Road Responsibility | Public Maintained Road |
| Horse Y/N | No |
Amenities
- Foreclosure
- Views
- Short Sale
- New Construction
- Adult 55+
- Lease To Own
- No HOA Fees
- Furnished
- Primary On Main
- Air Conditioning
- Seller Finance
- Green
- Fixer Upper
- Horse
- Golf
- Fireplace
- Deck
- Garage
- Basement
- Pool
Property vs Single Family Average in 80123
Price
Taxes
Year Built
Visits


 Information deemed reliable but not guaranteed by the MLS. © 2026 Information and Real Estate Services, LLC.
Information source: Information and Real Estate Services, LLC. Provided for limited non-commercial use only under IRES Rules. © Copyright IRES.
The information being provided is for the consumers personal, non-commercial use and may not be used for any purpose other than to identify prospective properties consumer may be interested in purchasing.
The IRES, LLC Data on this
Information deemed reliable but not guaranteed by the MLS. © 2026 Information and Real Estate Services, LLC.
Information source: Information and Real Estate Services, LLC. Provided for limited non-commercial use only under IRES Rules. © Copyright IRES.
The information being provided is for the consumers personal, non-commercial use and may not be used for any purpose other than to identify prospective properties consumer may be interested in purchasing.
The IRES, LLC Data on this
 The real estate listing information and related content displayed on this site is provided exclusively for consumers’ personal, non-commercial use and may not be used for any purpose other than to identify prospective properties consumers may be interested in purchasing. This information and related content is deemed reliable but is not guaranteed accurate by elevateMLS.
 The data relating to real estate for sale on this web site comes in part from the Internet Data Exchange (IDX) program of Colorado Real Estate Network, Inc. (CREN), © Copyright 2026. All rights reserved. All data deemed reliable but not guaranteed and should be independently verified. This database record is provided subject to "limited license" rights. Duplication or reproduction is prohibited.
 Grand Junction Area Realtor Association® All information deemed reliable but not guaranteed. All properties are subject to prior sale, change or withdrawal. Neither listing broker(s) or information provider(s) shall be responsible for any typographical errors, misinformation, misprints and shall be held totally harmless. Listing(s) information is provided for consumer's personal, non-commercial use and may not be used for any purpose other than to identify prospective properties consumers may
 Spanish Peaks MLS® All information deemed reliable but not guaranteed. All properties are subject to prior sale, change or withdrawal. Neither listing broker(s) or information provider(s) shall be responsible for any typographical errors, misinformation, misprints and shall be held totally harmless. Listing(s) information is provided for consumer's personal, non-commercial use and may not be used for any purpose other than to identify prospective properties consumers may be interested in purchasing.
