

Price Reduction
Address
6320 S Langdale Way, Aurora, CO
Price
$ 739,000
Property Attributes
- MLS#5440458
- TypeSingle Family
- Listing Status Active
- CountyARAPAHOE
- CityAurora
- NeighborhoodWHEATLANDS
- Zip80016
- StyleTraditional
- Year Built2011
- Taxes$ 7641
- Price$ 739,000
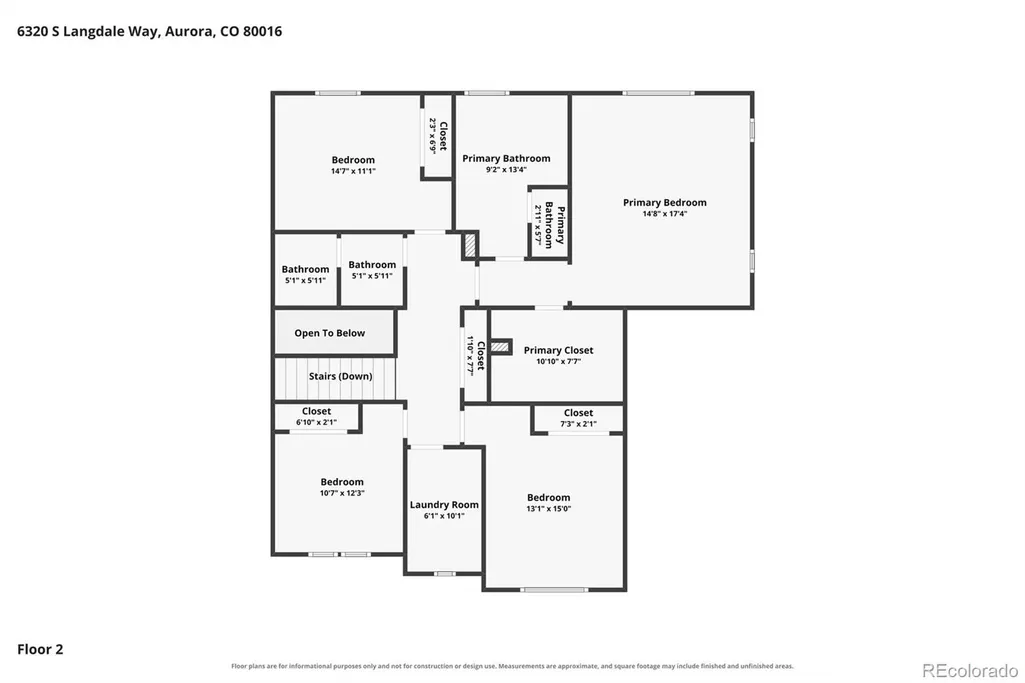
- Bedrooms5
- Full Bathrooms3
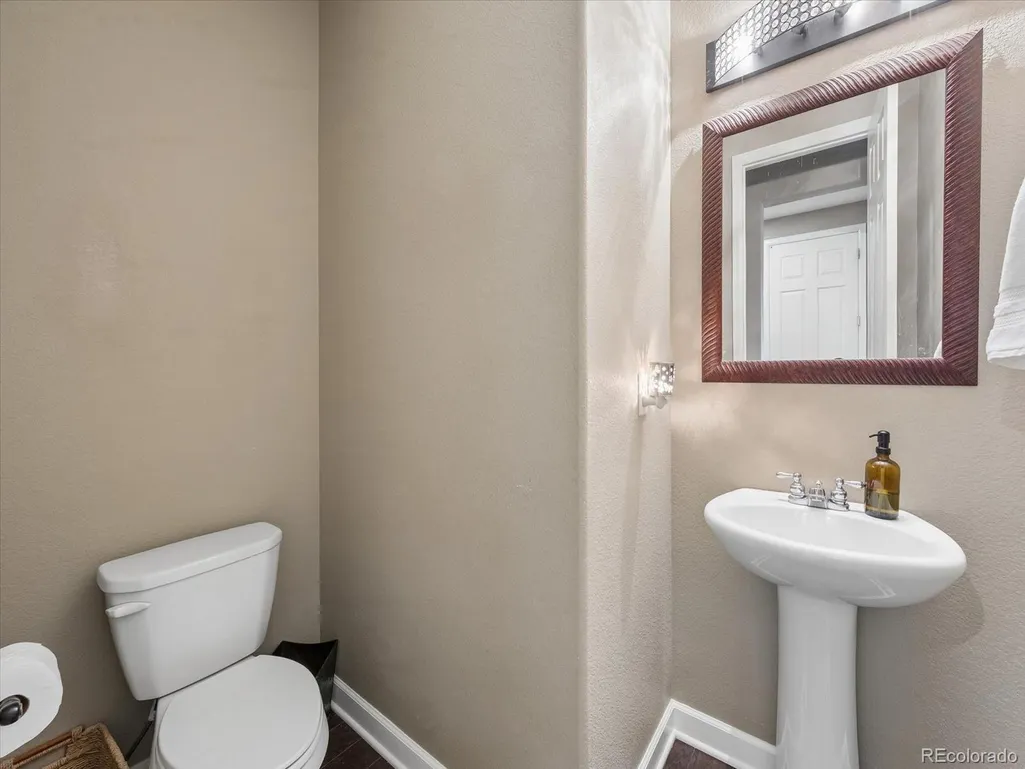
- Half Bathrooms1
- Sqr Footage3955
- Lot Size0.17 Acres
Data Source:
REColorado (MTOMLS)
Property Description
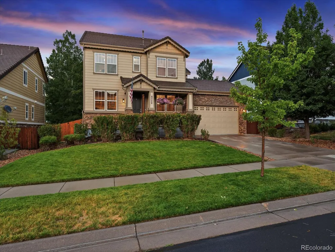
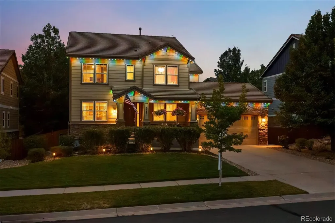
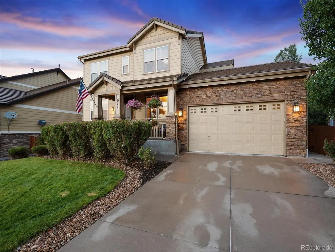
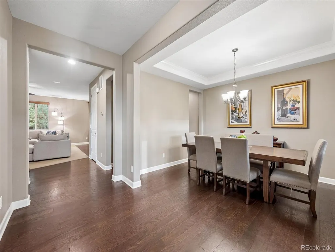
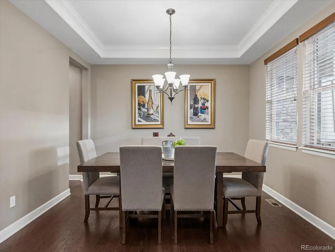
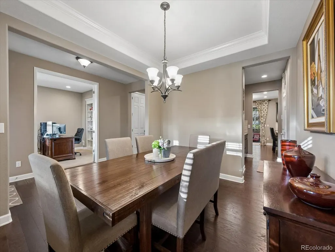
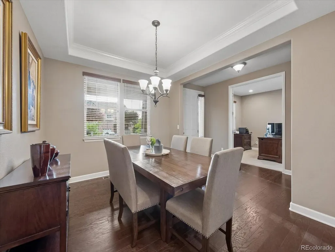
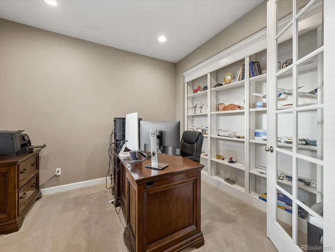
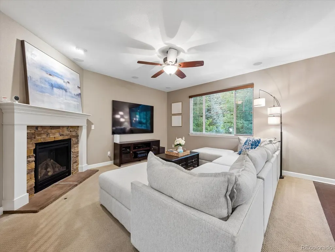
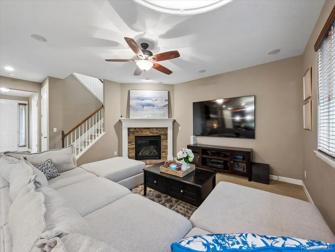
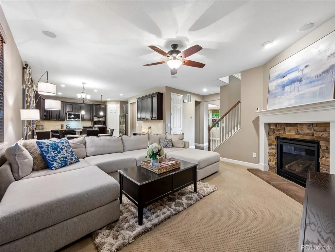
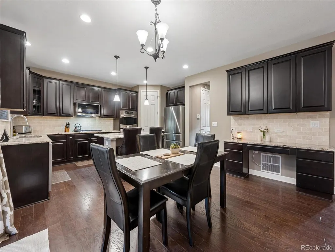
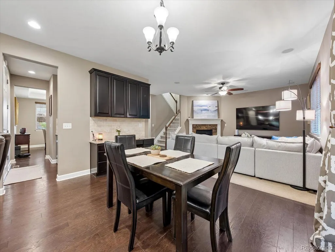
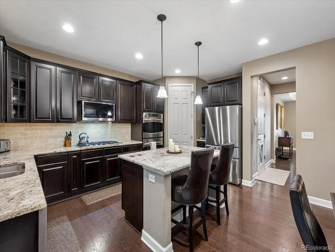
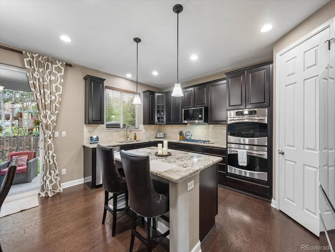
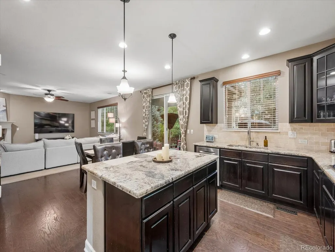
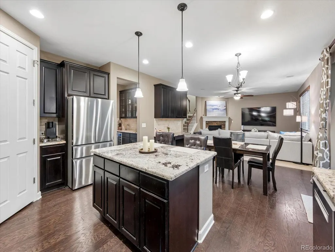
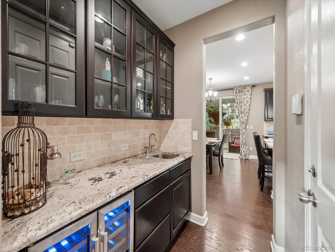
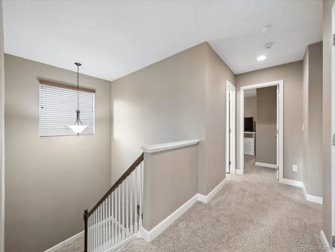
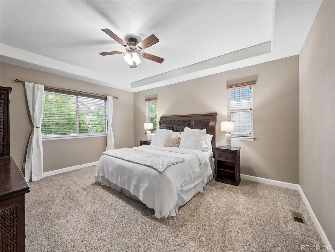
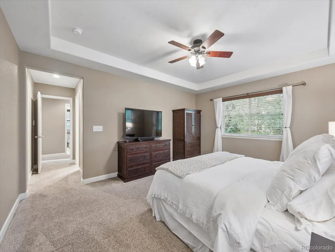
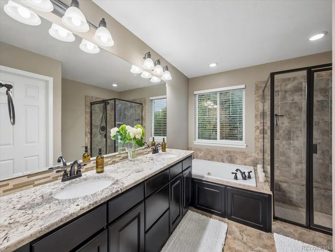
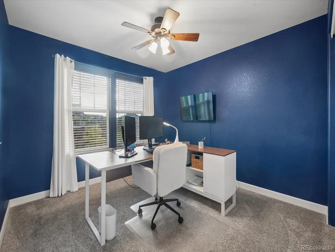
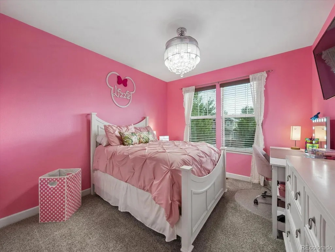
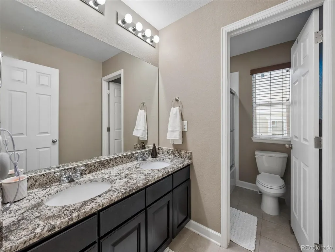
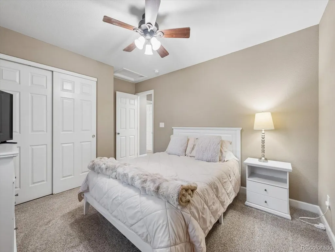
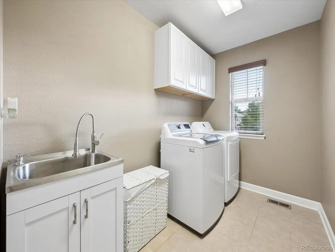
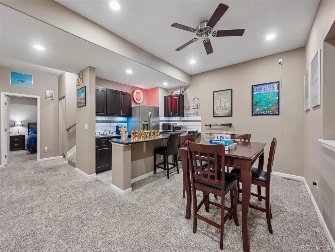
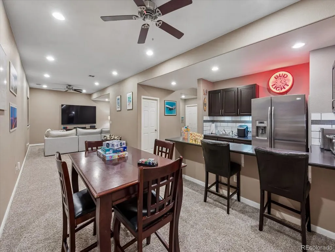
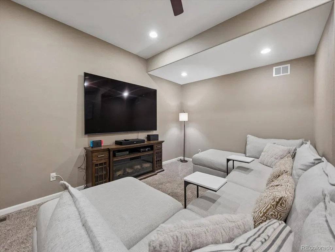
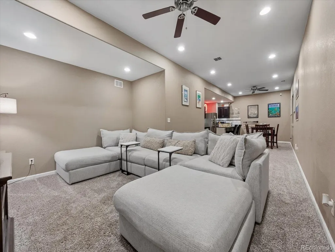
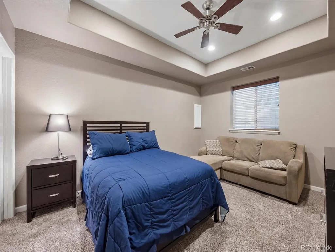
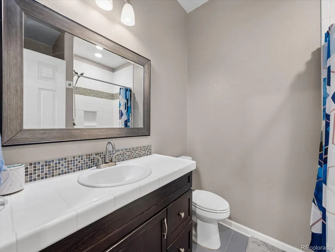
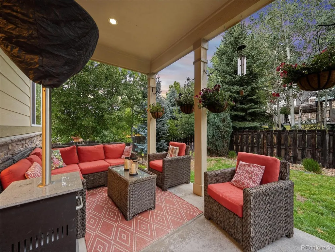
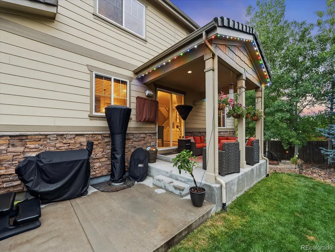
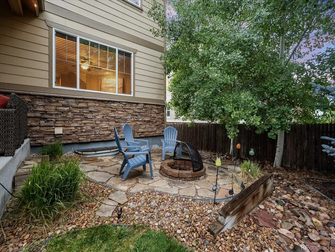
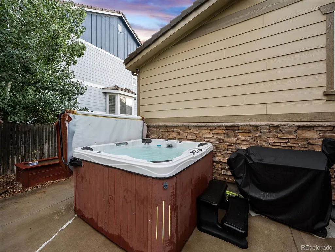
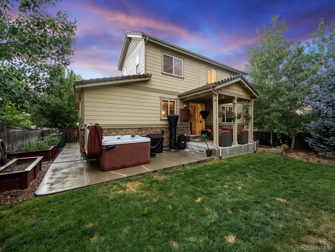
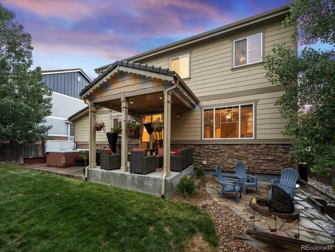
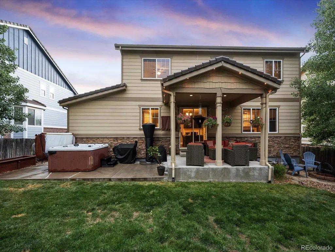
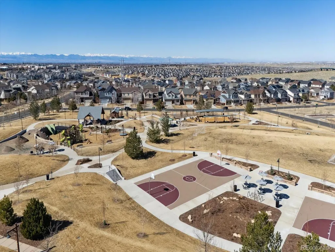
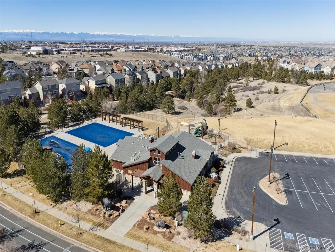
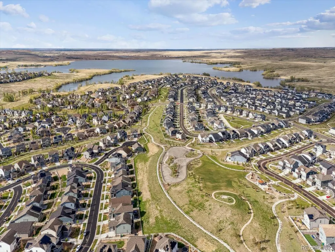
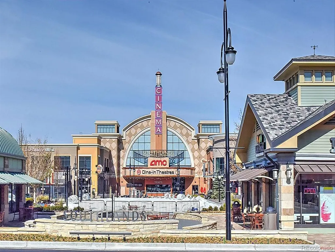
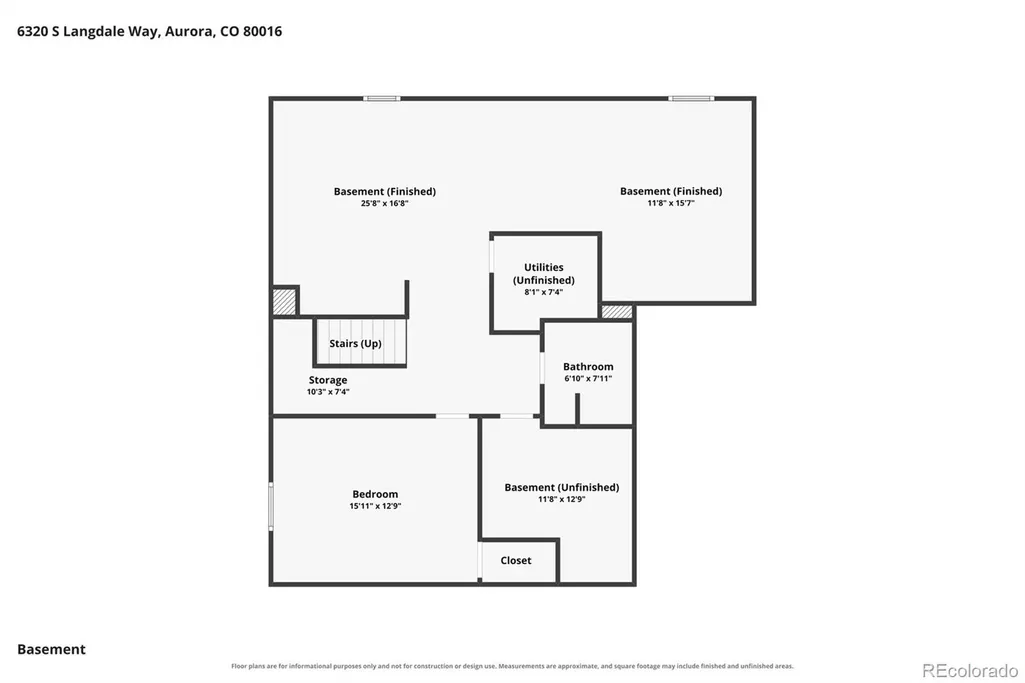
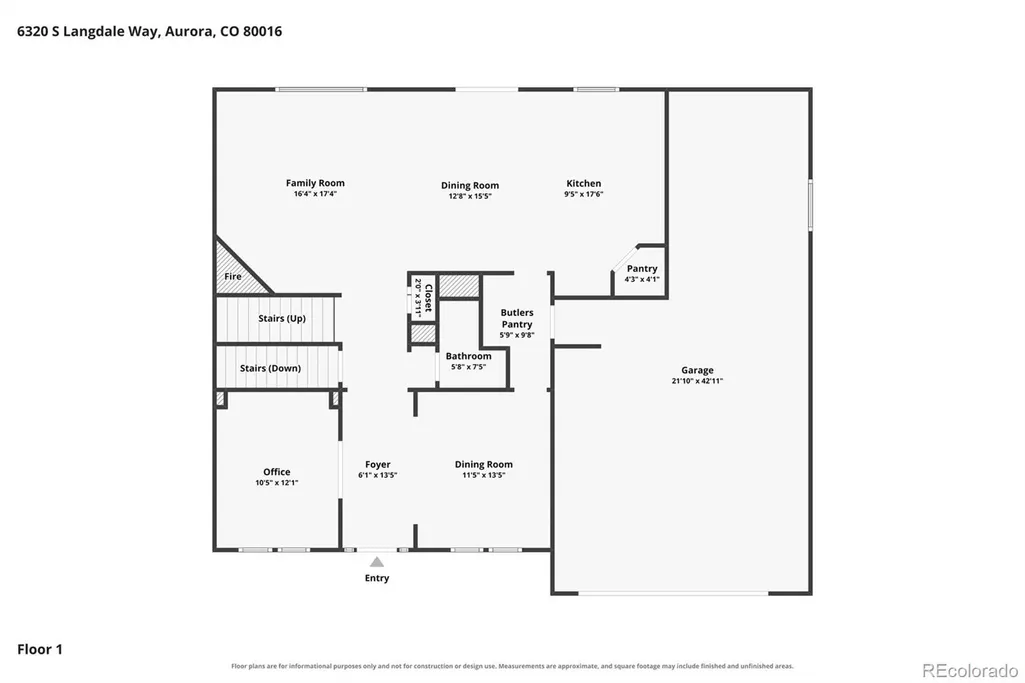
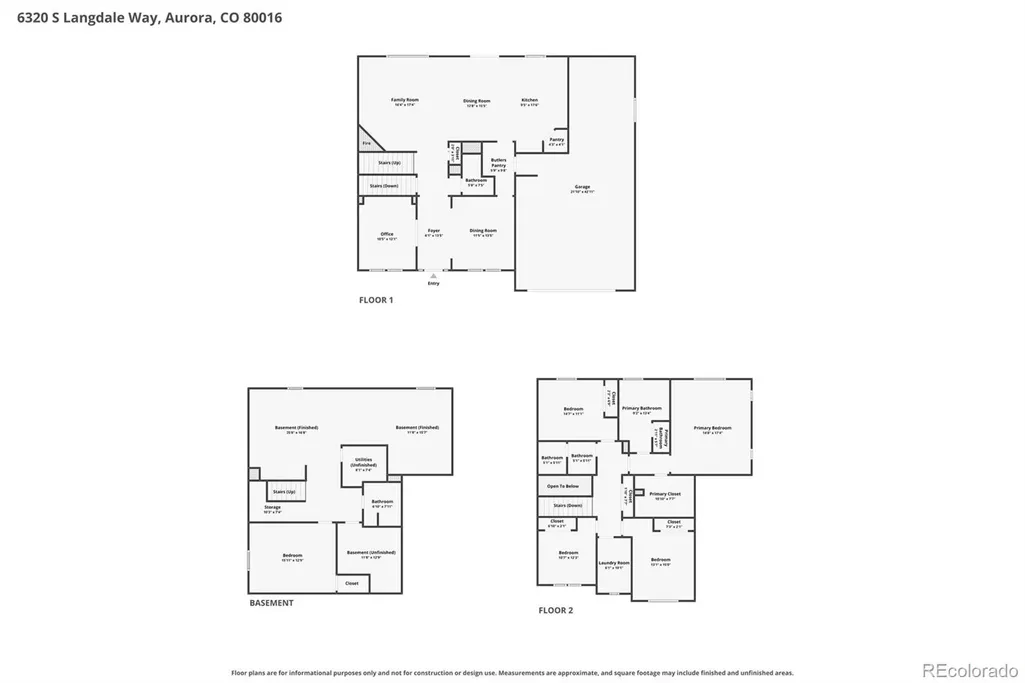
POST LABOR DAY PRICE IMPROVEMENT AND A BUYER INCENTIVE OF $10,000.00 TO ASSIST YOU WITH AN INTEREST RATE BUYDOWN! This home has been beautifully, meticulously maintained in The Wheatlands. Located on a quiet cul-de-sac with plenty of off street parking, this 5 Bedroom with 4 Bath home shows nothing but Pride of ownership. Talk about Street Appeal! From the minute you drive up you will know this is your home. Beautifully maintained Landscaping, welcoming covered front porch and the Up Scale Programable Holiday lighting is just the beginning. Walking into the home you will notice tall ceilings, coffered ceilings, built-in shelving, New main floor hard wood flooring, contemporary lighting, slab granite, comfortable seating areas, Large kitchen with Pantry and Butlers Pantry/Wet bar. Second floor you have a fabulous Primary Bedroom roomy enough for the largest furniture w/Enormous walk-in closet and Private 5 piece Primary Bath. 3 Large Secondary Bedrooms, enormous Laundry Closet, Laundry room with sink, Secondary Bath with slab granite and private tub & toilet. Don't miss the basement! Whether you want to just have overflow, entertain or maybe an in-laws suite, you have it here. Private Bath, Bedroom with closet and egress window, Kitchenette/wet bar, great room and storage area. We are not done yet! Out back you have a Wonderful Covered Patio is beautifully illuminated with ambient lighting, a close by fire pit and Hot Tub yard was professionally landscaped including raised flower beds. Enjoy the Top of the Line Programable Holiday lighting package as you settle into this quiet neighborhood. Awesome Club House and Pool, Yearly Membership to the YMCA is included in the Metro District, Walking path that leads to Aurora Reservoir, Acclaimed Cherry Creek Schools, Minutes to shopping and dining, less than 30 minutes to DIA, easy travel to DTC, Buckley Space Center, Anschutz Med Center, Childrens Hospital. Call me directly for a Private Showing. 303-880-8040
| Elementary School | Middle School | High School |
|---|---|---|
| Pine Ridge Elementary School | Fox Ridge Middle School | Cherokee Trail High School |
| Price History | |
|---|---|
| 7/24/2026 | Listed $780,000 |
| 8/28/2026 | 3$759,000 |
| 9/8/2026 | 3$739,000 |
General Features
| Sewer | Public Sewer |
|---|---|
| Heating | Forced Air |
| Cooling | Central Air |
| Possession | Closing/DOD |
| Roof | Shake |
| HOA Fee | 75 |
| Garage Spaces | 3 |
| Patio/Porch Features | Covered,Front Porch,Patio |
| Architectural Style | Traditional |
| Construction Materials | Cement Siding |
| Exclusions | Sellers personal belongings and staging items... |
| Pets Allowed | Yes |
| Year Built | 2011 |
| Levels | Two |
| Property Subtype | Single Family Residence |
| Tax Year | 2025 |
| Ownership | Individual |
| Assoc Fee Paid Per | Monthly |
| County | Arapahoe |
| Property Type | Residential |
| HOA | Yes |
| Attached Garage | Yes |
| Subdivision Name | WHEATLANDS |
| Full Baths | 2 |
| Status | Active |
| Directions | Smokey Hill Rd to Wheatlands Shopping Center |
| High School | Cherokee Trail |
| City | Aurora |
| Association Name | AMI - Advanced Management,LLC |
| Senior Community Y/N | No |
| High School District | Cherry Creek 5 |
| Lot Size Units | Square Feet |
| Lot Size Square Feet | 7588 |
| Listing Terms | 1031 Exchange,Cash,Conventional,FHA,Jumbo,VA Loan |
| Elementary School | Pine Ridge |
| Tax Annual Amount | 7641 |
| Middle/Junior High School | Fox Ridge |
| Virtual Tour | https://listings.mediamaxphotography.com/6320-S-Langdale-Way |
| Structure Type | House |
| Builder Name | Richmond American Homes |
| Standard Status | Active |
| Occupancy Type | Owner |
| Middle/Junior School District | Cherry Creek 5 |
| Elementary School District | Cherry Creek 5 |
Interior Features
| Interior Amenities | Built-in Features,Ceiling Fan(s),Eat-in Kitchen,Five Piece Bath,Granite Counters,High Ceilings,In-Law Floorplan,Kitchen Island,Pantry,Primary Suite,Radon Mitigation System,Smart Light(s),Walk-In Clos |
|---|---|
| Basement | Crawl Space,Finished,Full |
| Flooring | Carpet,Tile,Wood |
| Total Fireplaces | 1 |
| Fireplace Features | Family Room |
| Basement (Y/N) | Yes |
| Window Features | Double Pane Windows,Egress Windows,Window Coverings |
| Above Grade Finished Area | 2633 |
| Half Baths | 1 |
| 3/4 Baths | 1 |
| Laundry Features | Sink |
| Total Bedrooms | 5 |
| Below Grade Finished Area | 951 |
| Main Level Bathrooms | 1 |
| Total Baths | 4 |
Exterior Features
| Exterior Amenities | Fire Pit,Lighting,Private Yard |
|---|---|
| Parking Features | Concrete,Dry Walled,Exterior Access Door,Insulated Garage,Tandem |
| Total Parking | 3 |
| Lot Size Area | 7588 |
| Building Area Total | 3955 |
| Lot Size Acres | 0.17 |
Amenities
- Foreclosure
- Views
- Short Sale
- New Construction
- Adult 55+
- Lease To Own
- No HOA Fees
- Furnished
- Primary On Main
- Air Conditioning
- Seller Finance
- Green
- Fixer Upper
- Horse
- Golf
- Fireplace
- Deck
- Garage
- Basement
- Pool
Property vs Single Family Average in 80016
Price
Taxes
Year Built
Visits
In The Neighborhood
Aurora
$ 599,000
- Type
- Single Family
- Size
- 2,280 SqFt
- Rooms
- 4 Beds + 3.5 Baths
 Kentwood Real Estate City Properties #9435138
Aurora
$ 749,900
- Type
- Single Family
- Size
- 4,886 SqFt
- Rooms
- 6 Beds + 3.5 Baths
HomeSmart Realty #3752237

 Information deemed reliable but not guaranteed by the MLS. © 2026 Information and Real Estate Services, LLC.
Information source: Information and Real Estate Services, LLC. Provided for limited non-commercial use only under IRES Rules. © Copyright IRES.
The information being provided is for the consumers personal, non-commercial use and may not be used for any purpose other than to identify prospective properties consumer may be interested in purchasing.
The IRES, LLC Data on this
Information deemed reliable but not guaranteed by the MLS. © 2026 Information and Real Estate Services, LLC.
Information source: Information and Real Estate Services, LLC. Provided for limited non-commercial use only under IRES Rules. © Copyright IRES.
The information being provided is for the consumers personal, non-commercial use and may not be used for any purpose other than to identify prospective properties consumer may be interested in purchasing.
The IRES, LLC Data on this
 The real estate listing information and related content displayed on this site is provided exclusively for consumers’ personal, non-commercial use and may not be used for any purpose other than to identify prospective properties consumers may be interested in purchasing. This information and related content is deemed reliable but is not guaranteed accurate by elevateMLS.
 The data relating to real estate for sale on this web site comes in part from the Internet Data Exchange (IDX) program of Colorado Real Estate Network, Inc. (CREN), © Copyright 2026. All rights reserved. All data deemed reliable but not guaranteed and should be independently verified. This database record is provided subject to "limited license" rights. Duplication or reproduction is prohibited.
 Grand Junction Area Realtor Association® All information deemed reliable but not guaranteed. All properties are subject to prior sale, change or withdrawal. Neither listing broker(s) or information provider(s) shall be responsible for any typographical errors, misinformation, misprints and shall be held totally harmless. Listing(s) information is provided for consumer's personal, non-commercial use and may not be used for any purpose other than to identify prospective properties consumers may
 Spanish Peaks MLS® All information deemed reliable but not guaranteed. All properties are subject to prior sale, change or withdrawal. Neither listing broker(s) or information provider(s) shall be responsible for any typographical errors, misinformation, misprints and shall be held totally harmless. Listing(s) information is provided for consumer's personal, non-commercial use and may not be used for any purpose other than to identify prospective properties consumers may be interested in purchasing.
