

Price Reduction


Address
364 Main Street, Erie, CO
Price
$ 599,000
Property Attributes
- MLS#5335048
- TypeSingle Family
- Listing Status Active
- CountyWELD
- CityErie
- NeighborhoodOld Town
- Zip80516
- StyleHouse
- Year Built1966
- Taxes$ 3958
- Price$ 599,000
- Bedrooms4
- Full Bathrooms2
- Half Bathrooms0
- Sqr Footage2592
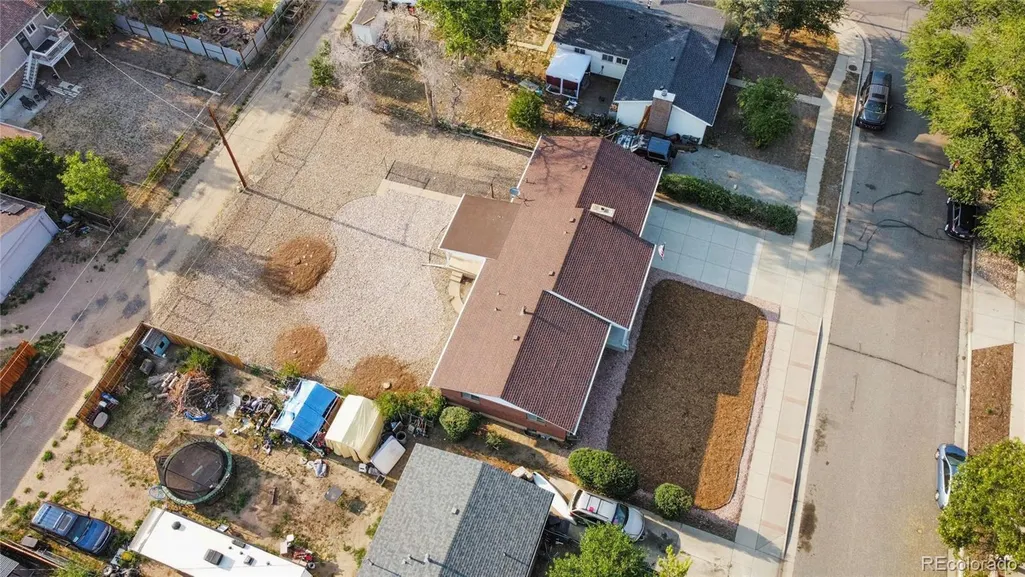
- Lot Size0.23 Acres
Data Source:
REColorado (MTOMLS)
Property Description
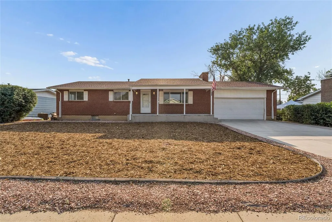
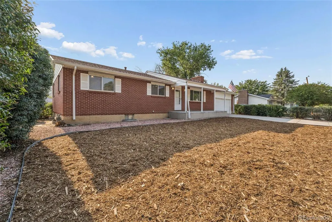
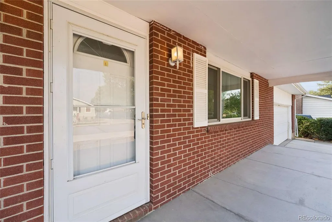
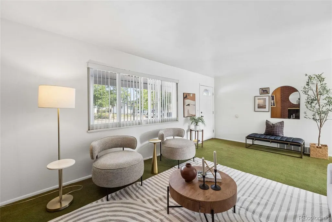
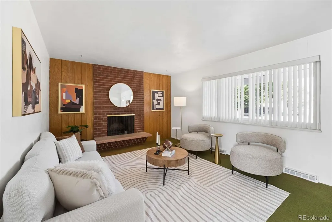
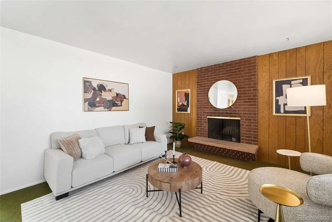
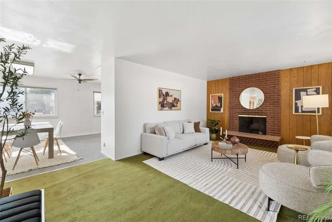
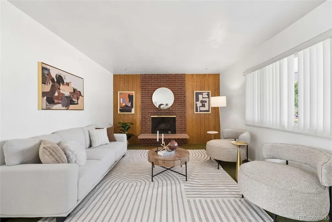
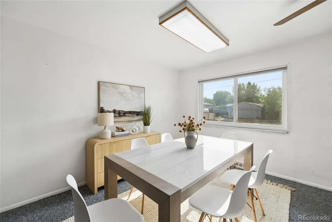
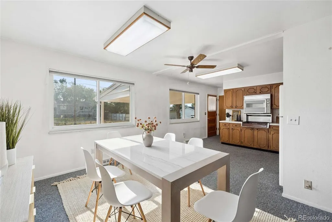
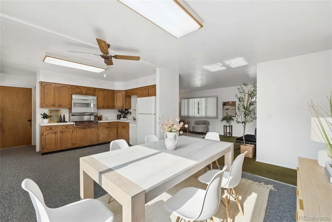
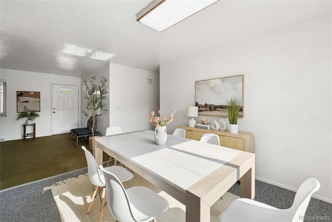
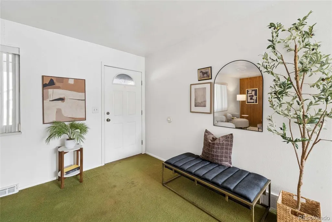
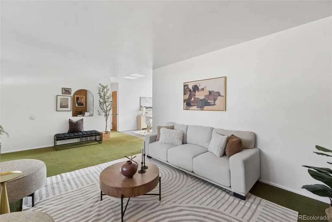
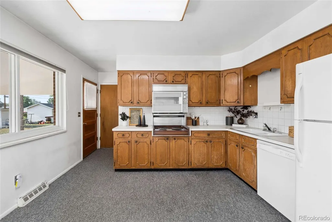
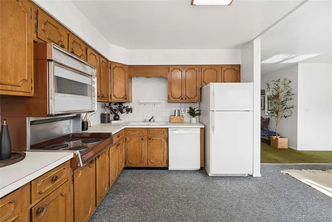
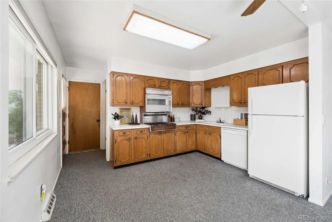
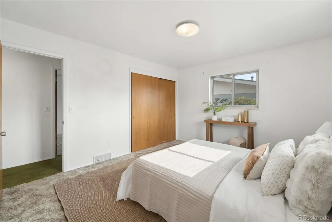
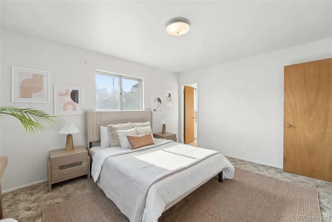
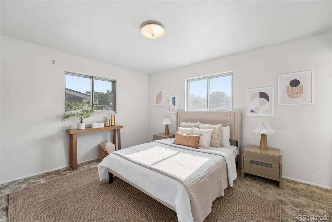
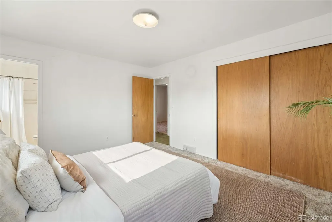
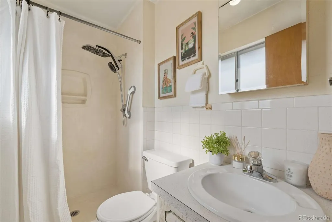
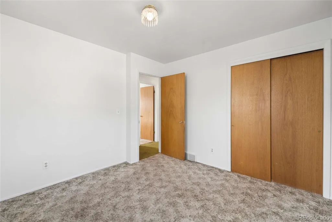
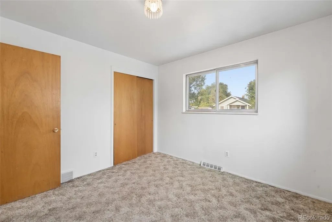
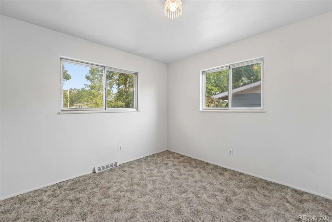
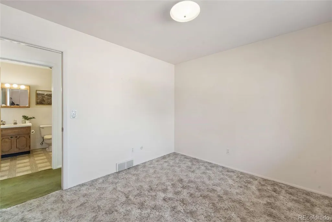
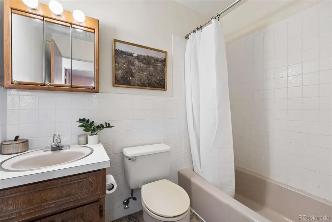
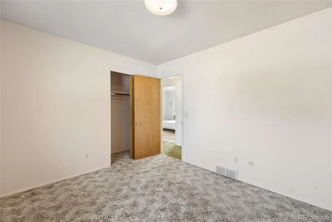
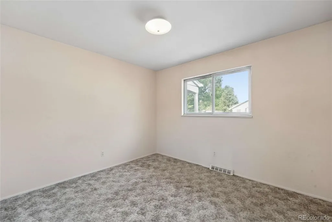
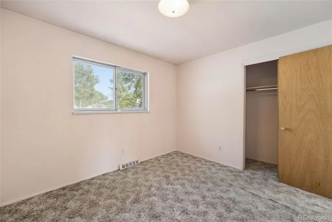
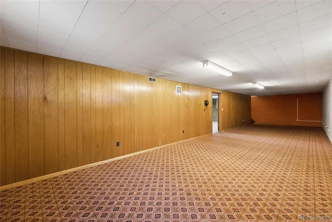
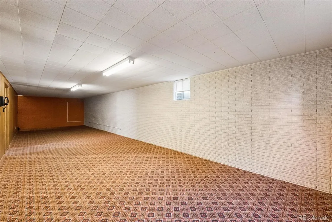
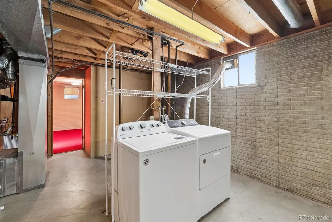
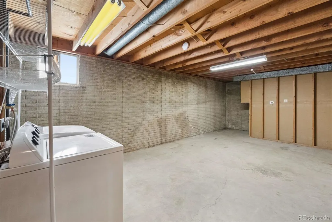
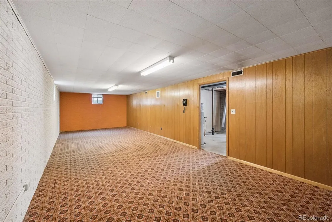
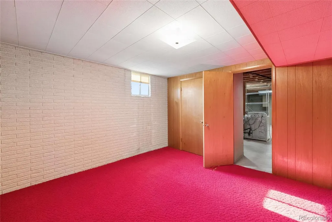
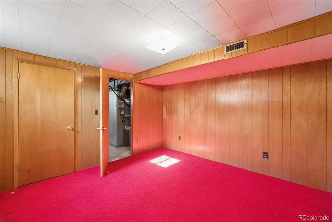
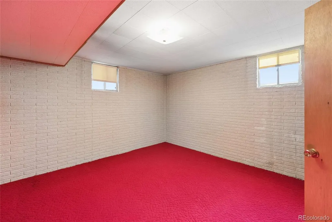
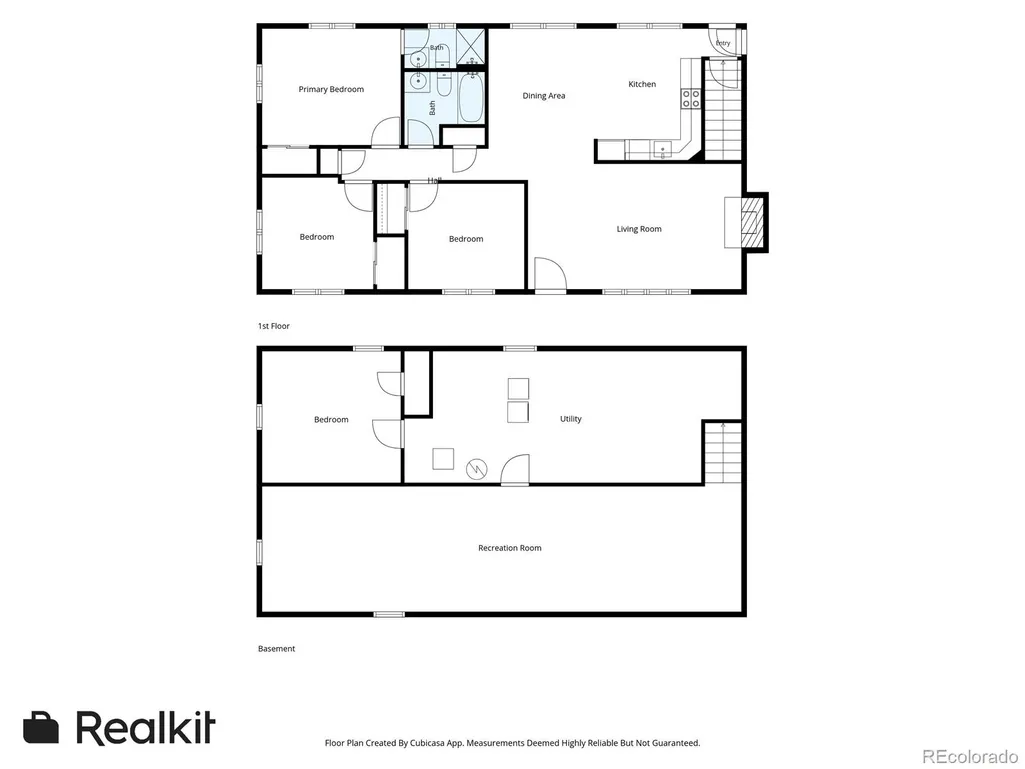
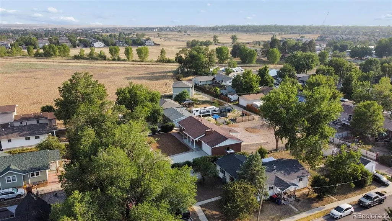
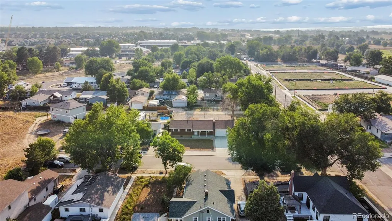
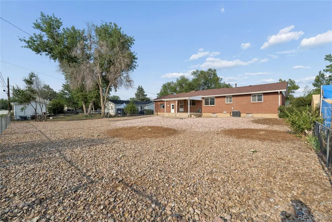
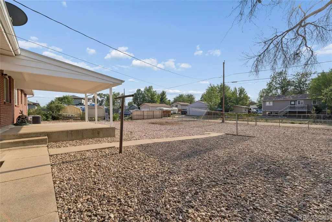
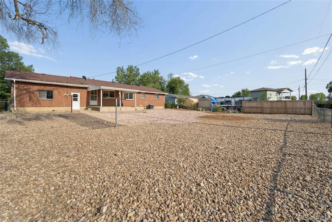
Welcome to 364 Main Street, a beautifully preserved 1966 brick ranch in the heart of Old Town Erie. With 4 bedrooms, 2 bathrooms, and over 2,500 square feet of single-level living, this home offers the space you are looking for without sacrificing character. Solid brick construction gives this home the kind of durability and timeless curb appeal that's hard to find in newer homes. Inside, original mid-century details have been lovingly preserved — think classic architectural lines, warm wood accents, and the kind of craftsmanship that defined the era. It's a rare opportunity to own a piece of Erie's history while enjoying the comfort of a spacious, updated-feeling floor plan. This home has a new roof, new central air conditioning and furnace, newer hot water heater, cozy wood burning fireplace, updated windows, a full finished basement and so many original charming details. The 10,000 sq ft lot with alley access has all the space you need. The location is unbeatable: just steps from Old Town Erie's beloved restaurants, coffee shops, and local businesses. Just steps to Erie Middle School and Erie Elementary School. Walk to dinner, grab a coffee, visit the dog park or take in a community event — all without leaving your neighborhood. Whether you're drawn to the mid-century architecture, the walkable Main Street lifestyle, or the rare combination of space and character, 364 Main Street is a special find in one of Erie's most sought-after pockets. No metro tax, no HOA.
| Elementary School | Middle School | High School |
|---|---|---|
| Erie Elementary School | Erie Middle School | Erie High School |
| Price History | |
|---|---|
| 8/9/2026 | Listed $615,000 |
| 9/4/2026 | 3$599,000 |
General Features
| Sewer | Public Sewer |
|---|---|
| Heating | Forced Air |
| Cooling | Central Air |
| Utilities | Cable Available,Electricity Connected,Natural Gas Connected,Phone Connected |
| Possession | Closing/DOD,Immediate |
| Roof | Composition |
| Appliances | Dryer,Oven,Range,Refrigerator,Washer |
| Zoning | R |
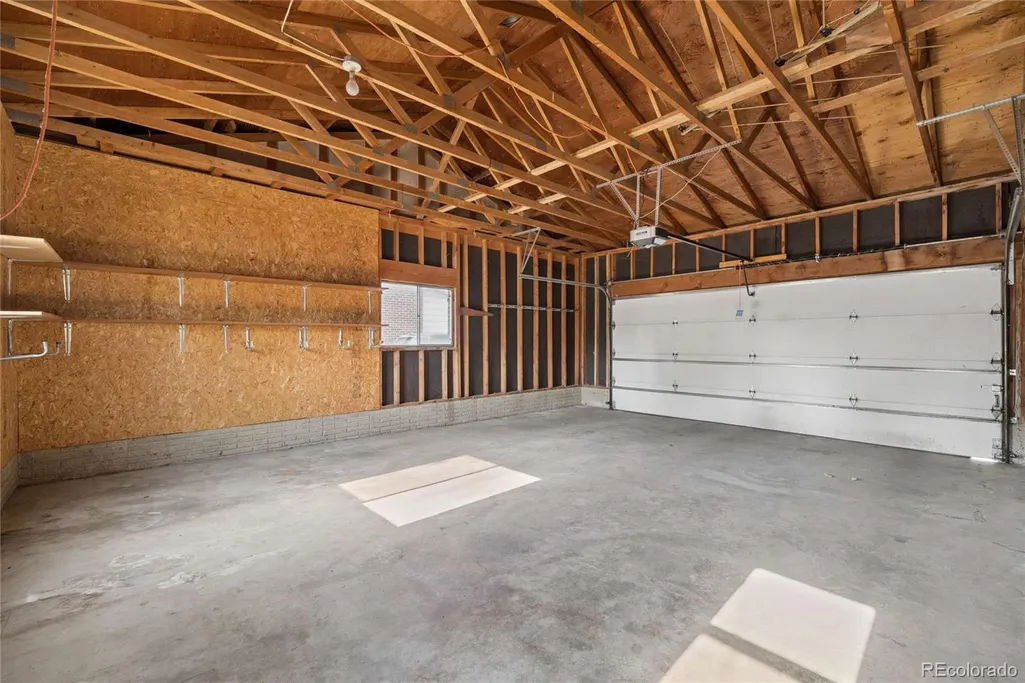
| Garage Spaces | 2 |
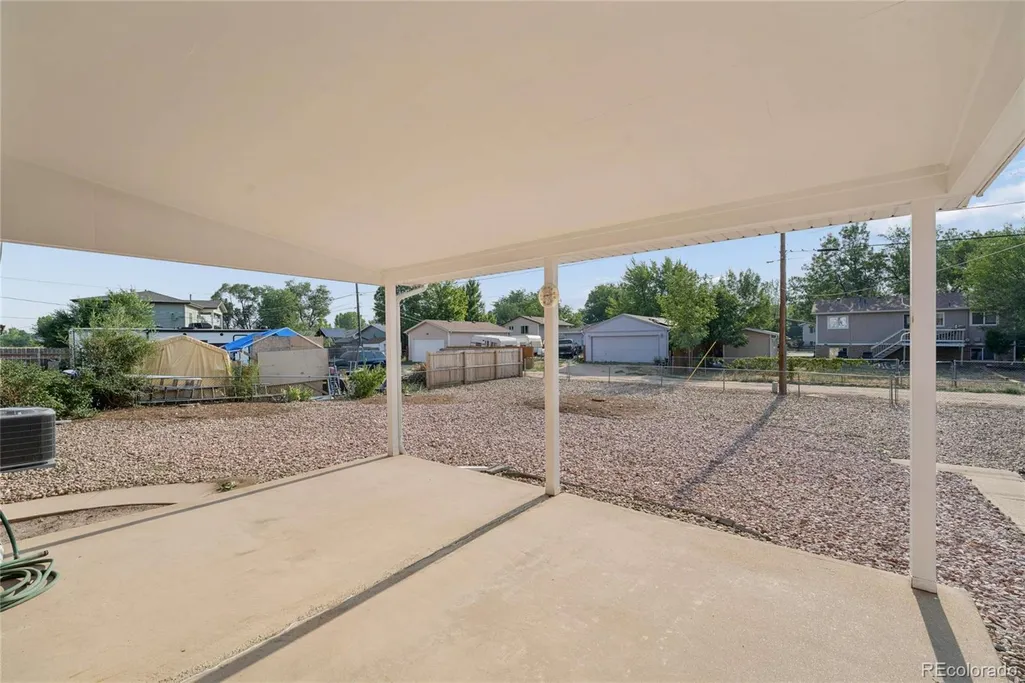
| Patio/Porch Features | Covered,Front Porch,Patio |
| Construction Materials | Frame |
| Exclusions | sellers perosnal property,staging items |
| Year Built | 1966 |
| Electric | 110V |
| Levels | One |
| Property Subtype | Single Family Residence |
| Tax Year | 2025 |
| Ownership | Individual |
| County | Weld |
| Property Type | Residential |
| HOA | No |
| Attached Garage | Yes |
| Subdivision Name | Old Town |
| Facing Direction | East |
| Full Baths | 2 |
| Status | Active |
| High School | Erie |
| City | Erie |
| Senior Community Y/N | No |
| High School District | St. Vrain Valley RE-1J |
| Lot Size Units | Square Feet |
| Lot Size Square Feet | 10000 |
| Listing Terms | Cash,Conventional,FHA,VA Loan |
| Elementary School | Erie |
| Tax Annual Amount | 3958 |
| Home Warranty Y/N | No |
| Middle/Junior High School | Erie |
| Virtual Tour | https://www.zillow.com/view-imx/79425324-738a-406c-aae5-9ed6742de901?setAttribution=mls&wl=true&initialViewType=pano |
| Structure Type | House |
| Standard Status | Active |
| Occupancy Type | Owner |
| Middle/Junior School District | St. Vrain Valley RE-1J |
| Elementary School District | St. Vrain Valley RE-1J |
Interior Features
| Interior Amenities | Ceiling Fan(s),Smoke Free |
|---|---|
| Basement | Bath/Stubbed,Finished,Full |
| Flooring | Carpet,Linoleum |
| Total Fireplaces | 1 |
| Fireplace Features | Living Room |
| Basement (Y/N) | Yes |
| Above Grade Finished Area | 1296 |
| Total Bedrooms | 4 |
| Below Grade Finished Area | 1296 |
| Main Level Bedrooms | 3 |
| Main Level Bathrooms | 2 |
| Total Baths | 2 |
Exterior Features
| Exterior Amenities | Private Yard,Rain Gutters |
|---|---|
| Fencing | Partial |
| Parking Features | Concrete |
| Water Source | Public |
| Total Parking | 2 |
| Lot Size Area | 10000 |
| Building Area Total | 2592 |
| Lot Size Acres | 0.23 |
| Road Surface Type | Paved |
| Road Frontage Type | Public |
| Road Responsibility | Public Maintained Road |
| Horse Y/N | No |
Amenities
- Foreclosure
- Views
- Short Sale
- New Construction
- Adult 55+
- Lease To Own
- No HOA Fees
- Furnished
- Primary On Main
- Air Conditioning
- Seller Finance
- Green
- Fixer Upper
- Horse
- Golf
- Fireplace
- Deck
- Garage
- Basement
- Pool
Property vs Single Family Average in 80516
Price
Taxes
Year Built
Visits
In The Neighborhood
Reduced
Fort Collins
$ 720,000
- Type
- Single Family
- Size
- 1,942 SqFt
- Rooms
- 6 Beds + 2 Baths
 Grey Rock Realty #IR1067842
Reduced
Lafayette
$ 899,000
- Type
- Single Family
- Size
- 1,988 SqFt
- Rooms
- 4 Beds + 3 Baths
Rhae Group Realty #IR1066093
Reduced
Fort Collins
$ 585,000
- Type
- Single Family
- Size
- 1,632 SqFt
- Rooms
- 2 Beds + 1 Baths
Group Harmony #IR1065797
Reduced
Berthoud
$ 579,900
- Type
- Single Family
- Size
- 1,659 SqFt
- Rooms
- 3 Beds + 2 Baths
Coldwell Banker Realty-NOCO #IR1057958

 Information deemed reliable but not guaranteed by the MLS. © 2026 Information and Real Estate Services, LLC.
Information source: Information and Real Estate Services, LLC. Provided for limited non-commercial use only under IRES Rules. © Copyright IRES.
The information being provided is for the consumers personal, non-commercial use and may not be used for any purpose other than to identify prospective properties consumer may be interested in purchasing.
The IRES, LLC Data on this
Information deemed reliable but not guaranteed by the MLS. © 2026 Information and Real Estate Services, LLC.
Information source: Information and Real Estate Services, LLC. Provided for limited non-commercial use only under IRES Rules. © Copyright IRES.
The information being provided is for the consumers personal, non-commercial use and may not be used for any purpose other than to identify prospective properties consumer may be interested in purchasing.
The IRES, LLC Data on this
 The real estate listing information and related content displayed on this site is provided exclusively for consumers’ personal, non-commercial use and may not be used for any purpose other than to identify prospective properties consumers may be interested in purchasing. This information and related content is deemed reliable but is not guaranteed accurate by elevateMLS.
 The data relating to real estate for sale on this web site comes in part from the Internet Data Exchange (IDX) program of Colorado Real Estate Network, Inc. (CREN), © Copyright 2026. All rights reserved. All data deemed reliable but not guaranteed and should be independently verified. This database record is provided subject to "limited license" rights. Duplication or reproduction is prohibited.
 Grand Junction Area Realtor Association® All information deemed reliable but not guaranteed. All properties are subject to prior sale, change or withdrawal. Neither listing broker(s) or information provider(s) shall be responsible for any typographical errors, misinformation, misprints and shall be held totally harmless. Listing(s) information is provided for consumer's personal, non-commercial use and may not be used for any purpose other than to identify prospective properties consumers may
 Spanish Peaks MLS® All information deemed reliable but not guaranteed. All properties are subject to prior sale, change or withdrawal. Neither listing broker(s) or information provider(s) shall be responsible for any typographical errors, misinformation, misprints and shall be held totally harmless. Listing(s) information is provided for consumer's personal, non-commercial use and may not be used for any purpose other than to identify prospective properties consumers may be interested in purchasing.
