










Address
7690 Kline Drive, Arvada, CO
Price
$ 750,000
Property Attributes
- MLS#5105119
- TypeSingle Family
- Listing Status Active
- CountyJEFFERSON
- CityArvada
- NeighborhoodSierra Vista
- Zip80005
- StyleHouse
- Year Built1971
- Taxes$ 4767
- Price$ 750,000
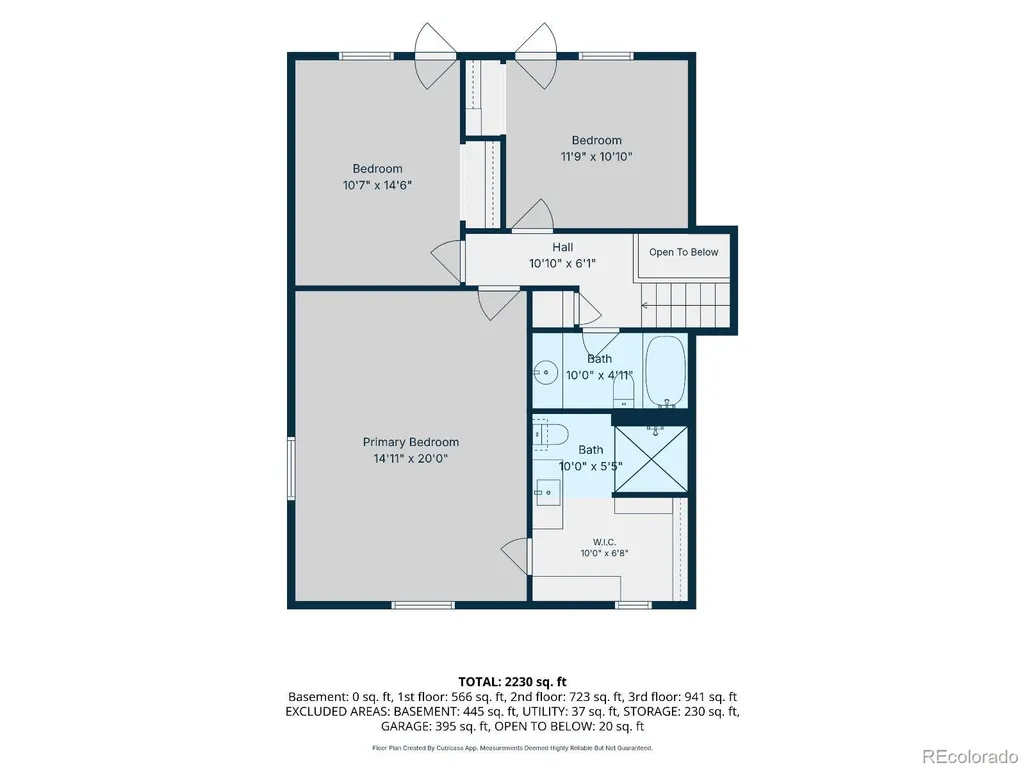
- Bedrooms3
- Full Bathrooms2
- Half Bathrooms1
- Sqr Footage2779
- Lot Size0.57 Acres
Data Source:
REColorado (MTOMLS)
Property Description
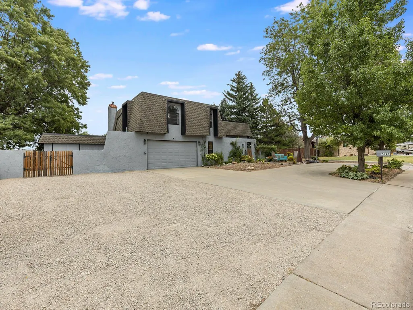
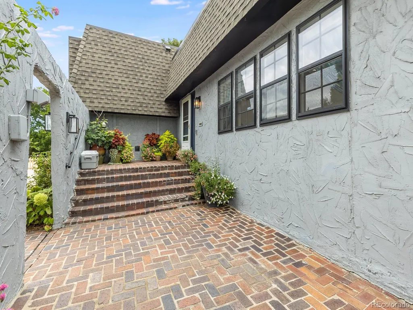
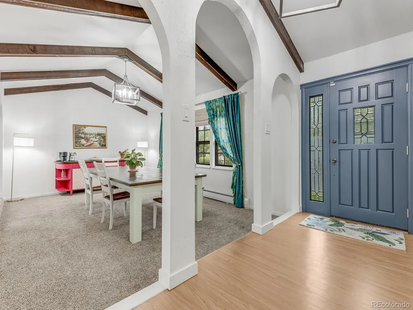
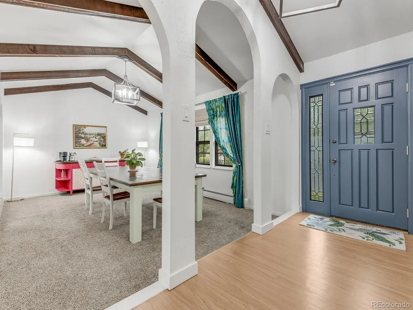
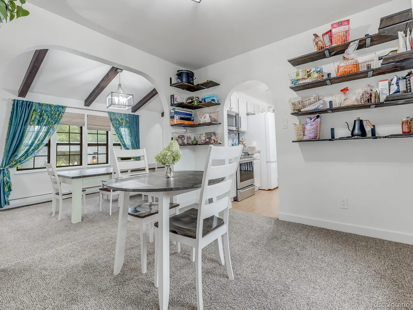
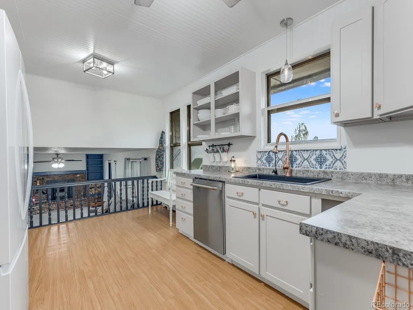
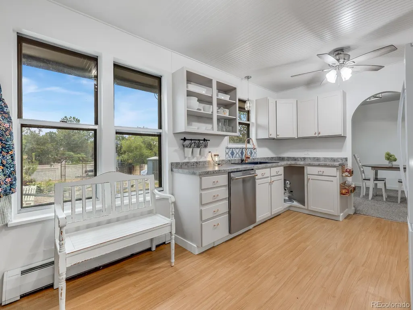
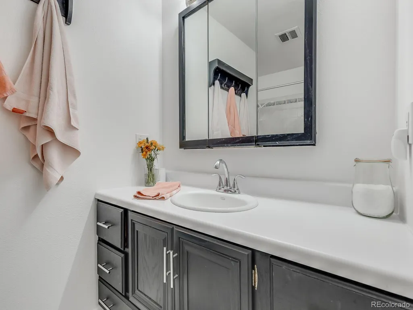
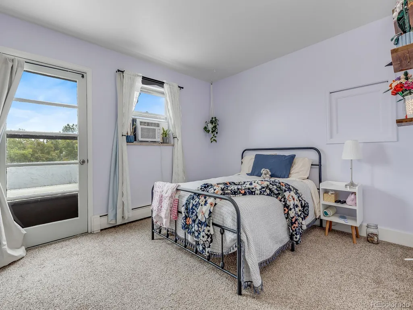
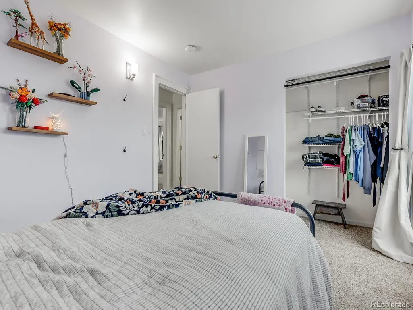
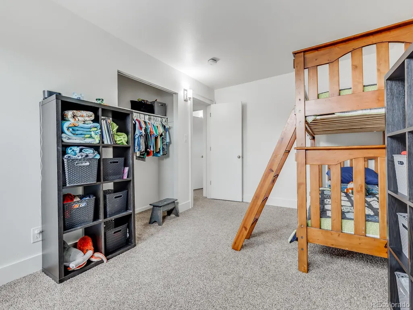
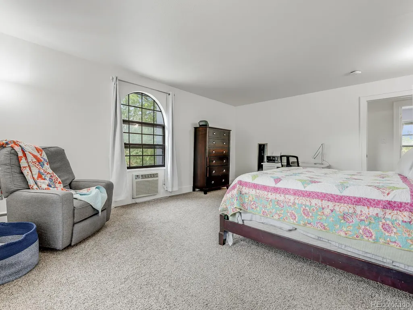
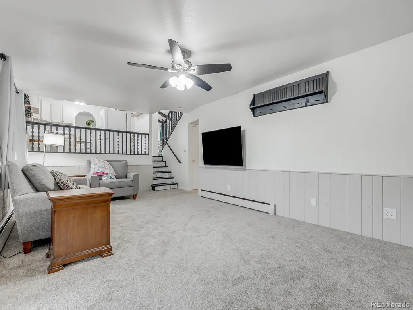
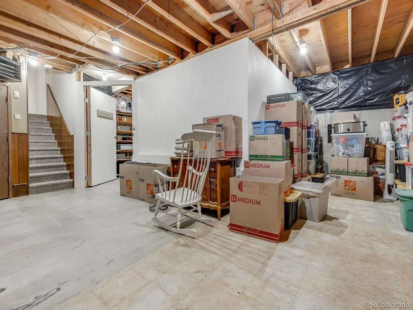
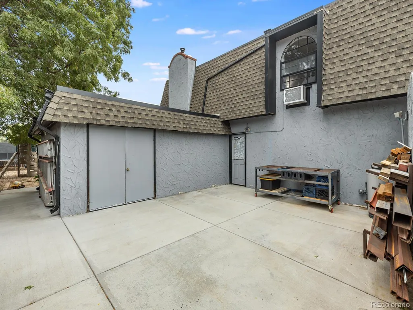
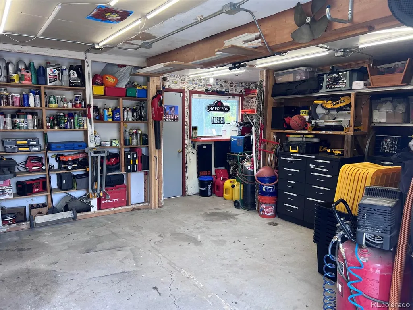
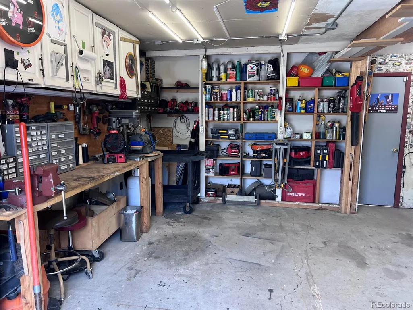
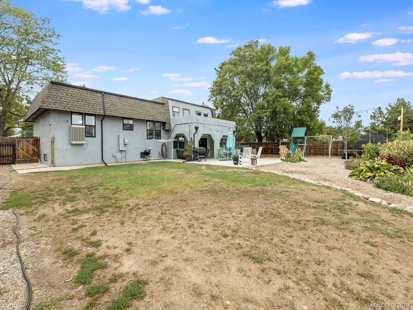
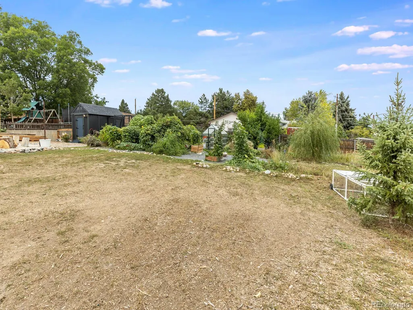
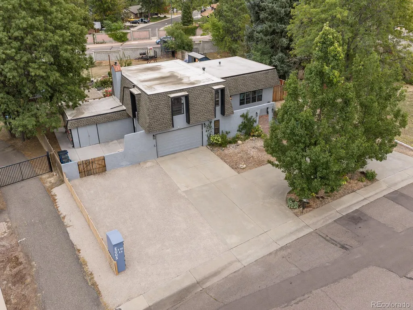
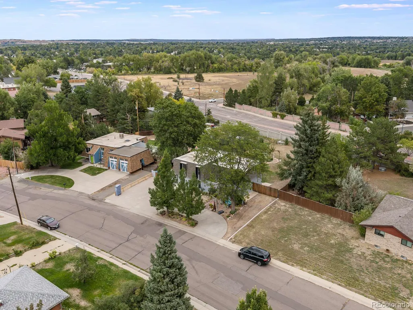
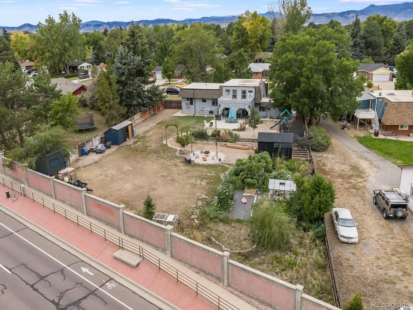
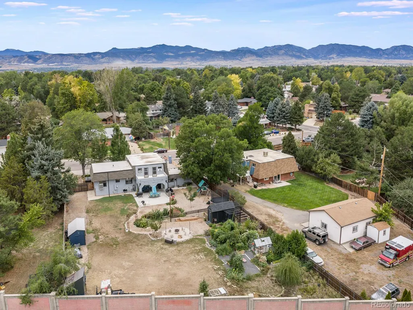
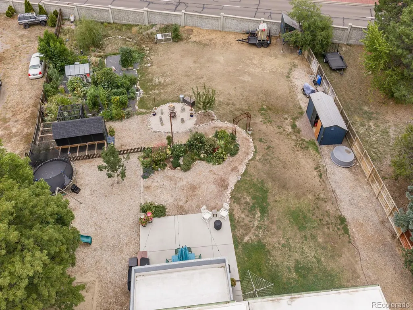
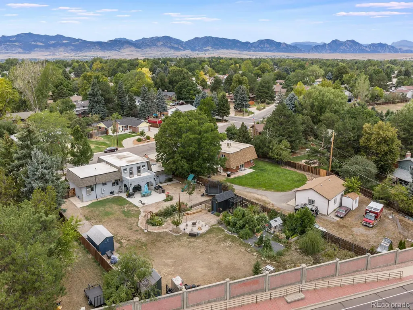
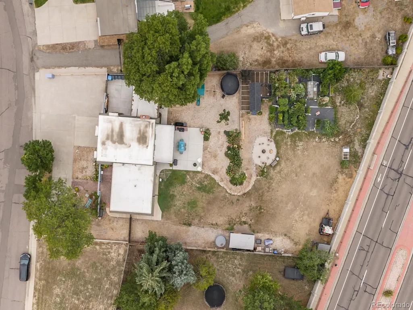
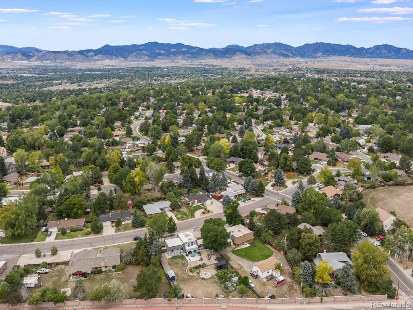
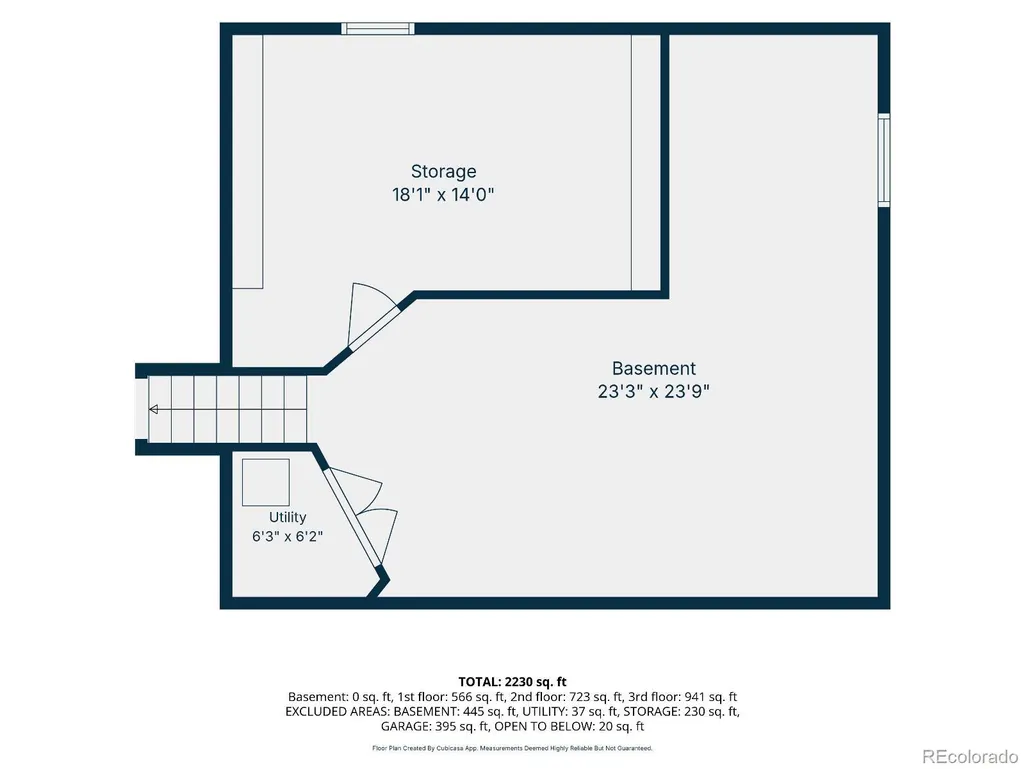
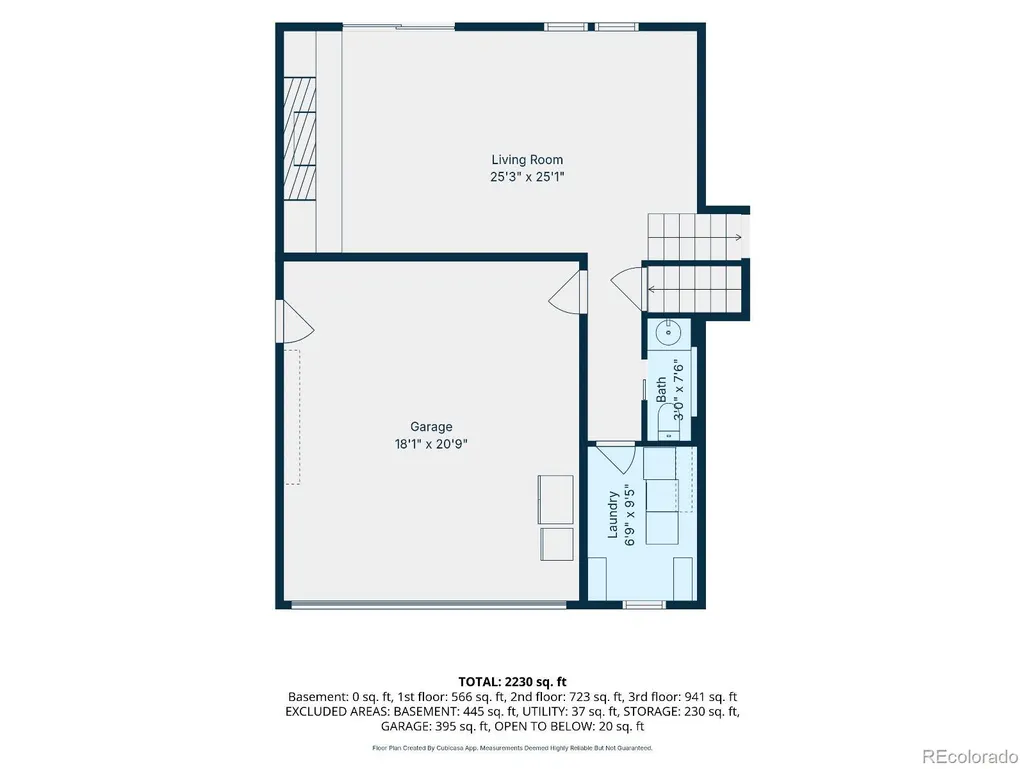
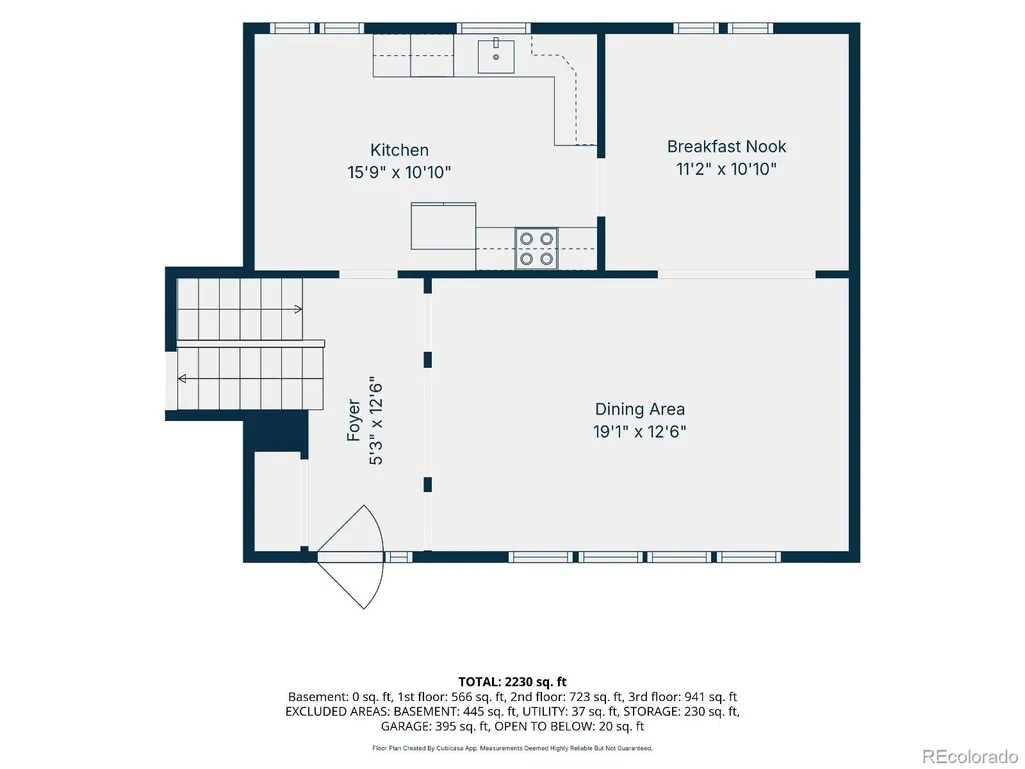
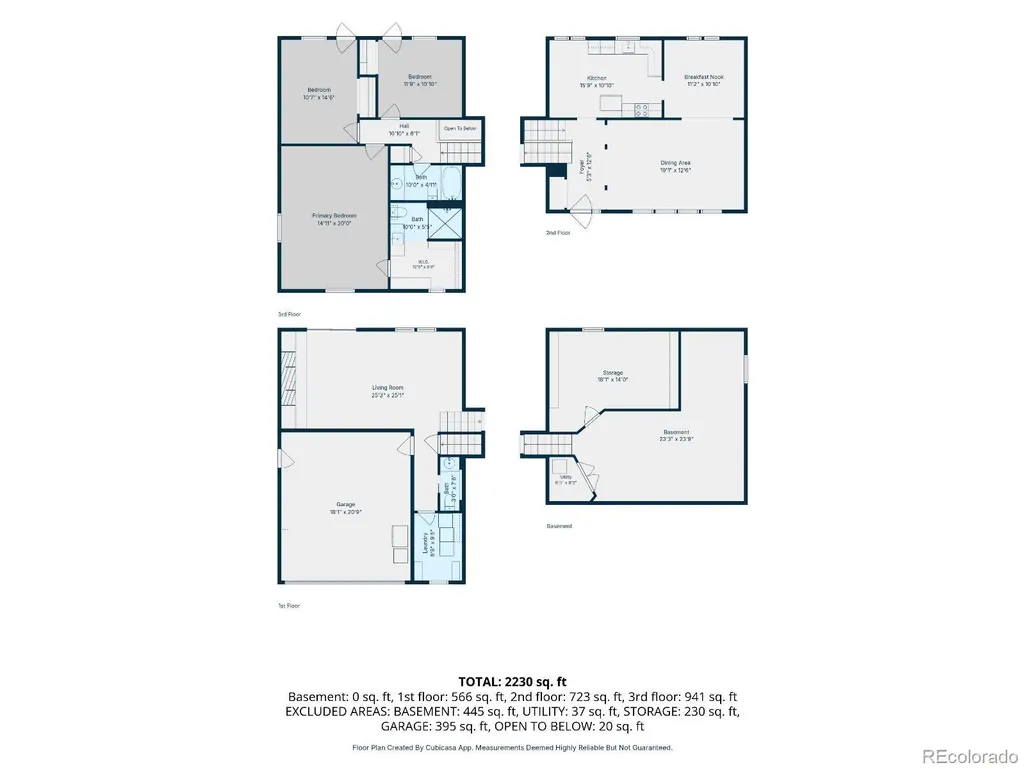
The backyard you can’t add later—and this one is truly special. Situated on over half an acre, this well-maintained home offers an expansive outdoor setting designed for enjoyment, entertaining, gardening, and everyday living. The covered patio features lighting, piped natural gas, and a Napoleon grill, creating an ideal setting for gatherings. The spacious yard includes a treehouse with rope, play structure, trampoline, sandbox, chicken coop, storage shed, and a secluded firepit with lighting and log seating. Garden enthusiasts will appreciate the well-established gardens in both the front and back yards, featuring numerous raised beds, drip irrigation throughout, and beautiful perennial flower gardens that return year after year. Rear property access and a swinging vehicle gate provide added flexibility, while the large lot offers ample room for storing or parking recreational vehicles. Inside, vaulted ceilings and abundant natural light create an open, airy feel throughout the main living spaces. An insert fireplace adds warmth and character, while the kitchen features new GE Café appliances and a designated eating area. The inviting bedrooms are comfortably carpeted, offering cozy retreats at the end of the day. Additional highlights include an insulated workshop with 120/240-volt power, a tankless water heater, freshly painted interior, and a basement offering additional storage space. With thoughtful improvements and an abundance of space both inside and out, this property offers the kind of flexibility and outdoor lifestyle that is increasingly hard to find—with RV access, a powered workshop, mature gardens, and purpose-built entertaining spaces all ready to enjoy.
| Elementary School | Middle School | High School |
|---|---|---|
| Sierra Elementary School | Oberon Middle School | Ralston Valley High School |
| Price History | |
|---|---|
| 9/15/2026 | Listed $750,000 |
General Features
| Sewer | Public Sewer |
|---|---|
| Heating | Baseboard,Natural Gas |
| Cooling | Air Conditioning-Room,Other |
| Utilities | Cable Available,Electricity Connected,Internet Access (Wired),Natural Gas Connected |
| Possession | Closing/DOD |
| Roof | Composition |
| Appliances | Dishwasher,Disposal,Microwave,Refrigerator,Self Cleaning Oven,Tankless Water Heater |
| Garage Spaces | 2 |
| Patio/Porch Features | Covered,Front Porch,Patio |
| Security Features | Carbon Monoxide Detector(s),Smoke Detector(s),Video Doorbell |
| Construction Materials | Frame |
| Exclusions | Two garden hose reels,an air hose reel,the wall cabinets in the garage,the heater in the shop (including the wiring),the Bose speakers in the shop,the green hardware drawers in the shop,the washer an |
| Year Built | 1971 |
| Electric | 110V,220 Volts |
| Levels | Multi/Split |
| Property Subtype | Single Family Residence |
| Tax Year | 2025 |
| Ownership | Individual |
| County | Jefferson |
| Property Type | Residential |
| HOA | No |
| Attached Garage | Yes |
| Subdivision Name | Sierra Vista |
| Facing Direction | West |
| Full Baths | 1 |
| Status | Active |
| High School | Ralston Valley |
| City | Arvada |
| Senior Community Y/N | No |
| High School District | Jefferson County R-1 |
| Lot Size Units | Square Feet |
| Lot Size Square Feet | 24873 |
| Listing Terms | Cash,Conventional,FHA |
| Elementary School | Sierra |
| Tax Annual Amount | 4767 |
| Middle/Junior High School | Oberon |
| Structure Type | House |
| Standard Status | Active |
| Occupancy Type | Owner |
| Middle/Junior School District | Jefferson County R-1 |
| Elementary School District | Jefferson County R-1 |
Interior Features
| Interior Amenities | Built-in Features,Eat-in Kitchen,Entrance Foyer |
|---|---|
| Basement | Unfinished |
| Flooring | Carpet,Wood |
| Furnished Y/N | Unfurnished |
| Total Fireplaces | 1 |
| Fireplace Features | Insert |
| Basement (Y/N) | Yes |
| Window Features | Double Pane Windows,Window Coverings |
| Above Grade Finished Area | 2079 |
| Half Baths | 1 |
| 3/4 Baths | 1 |
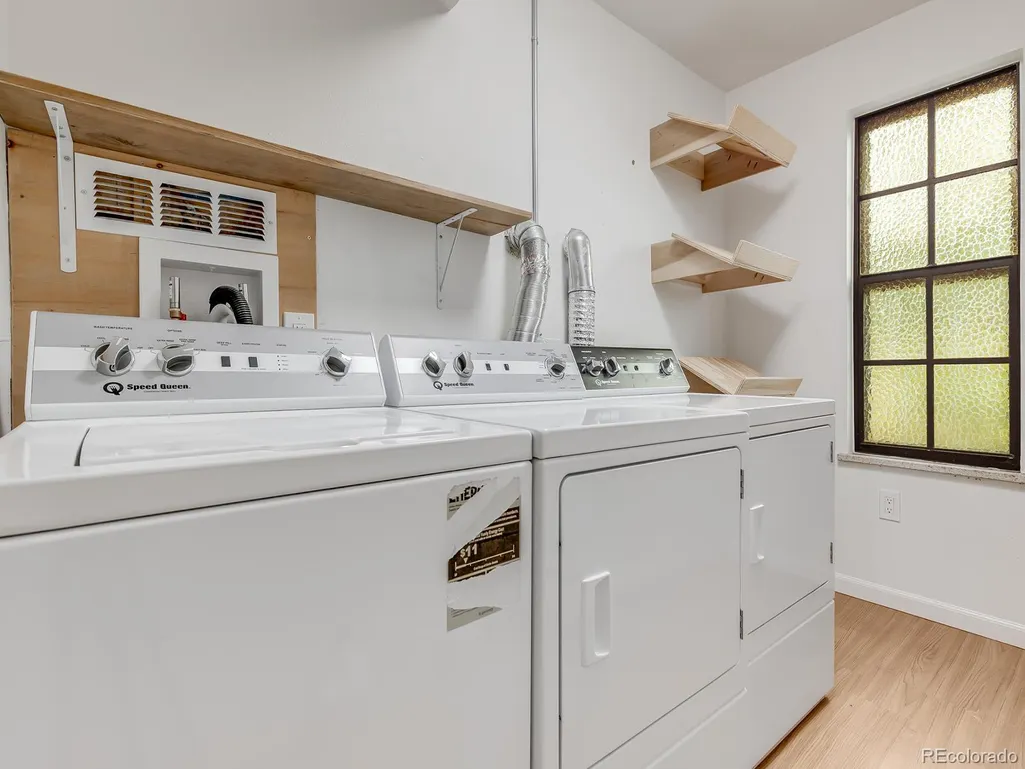
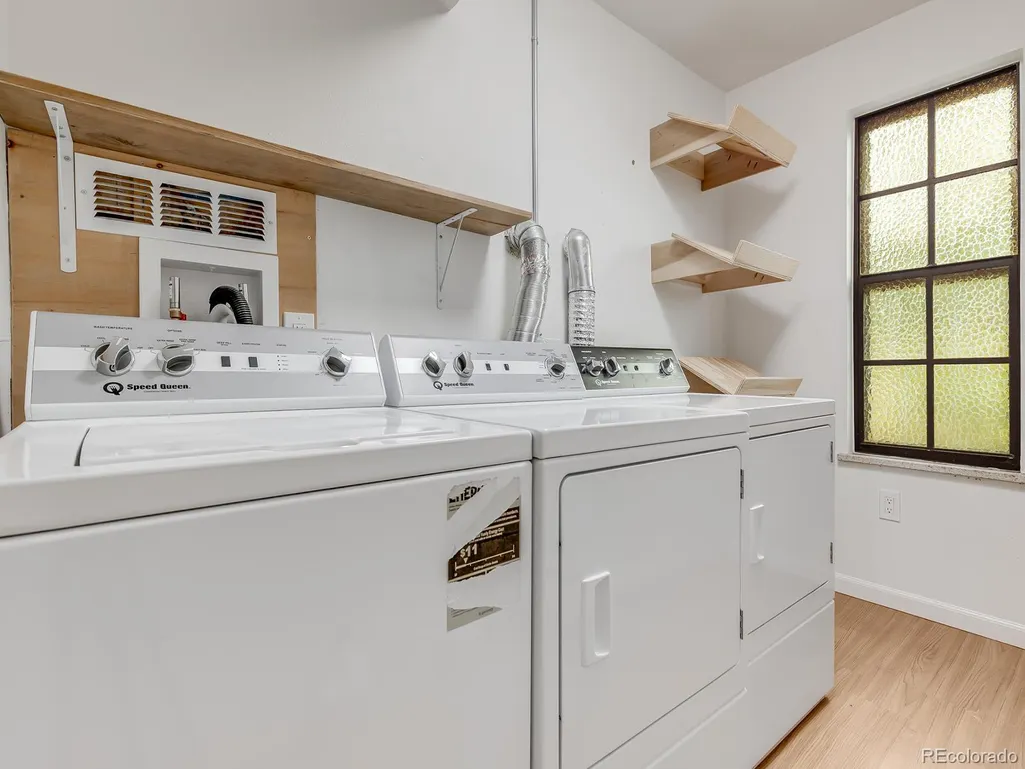
| Laundry Features | In Unit |
| Total Bedrooms | 3 |
| Total Baths | 3 |
Exterior Features
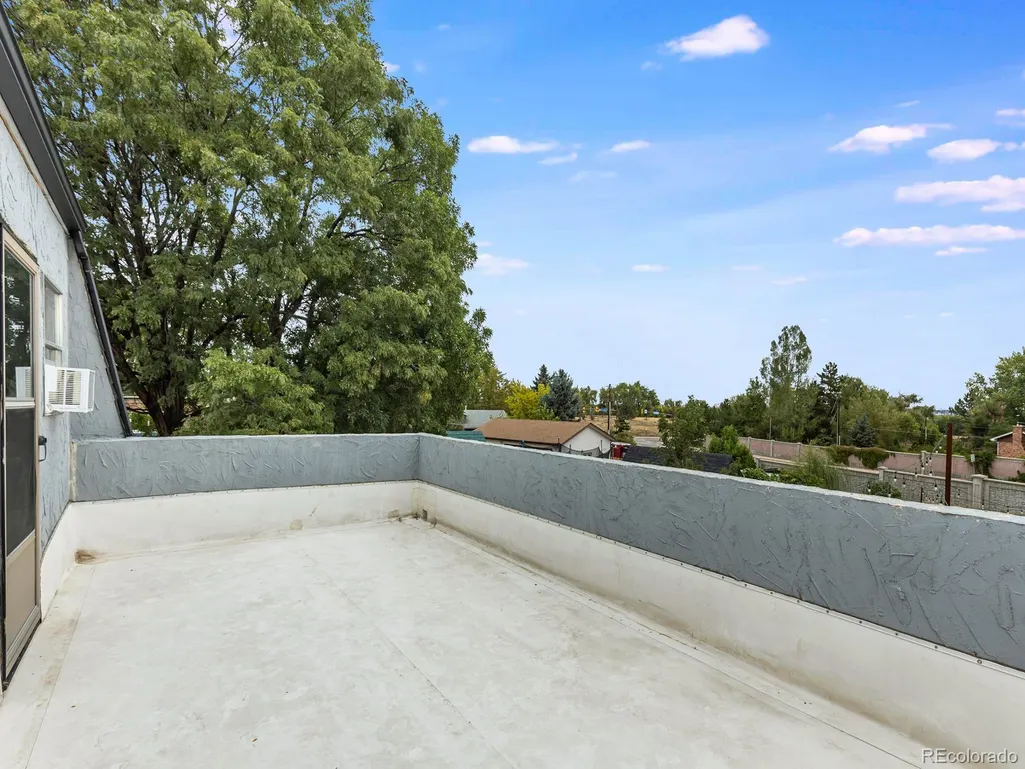
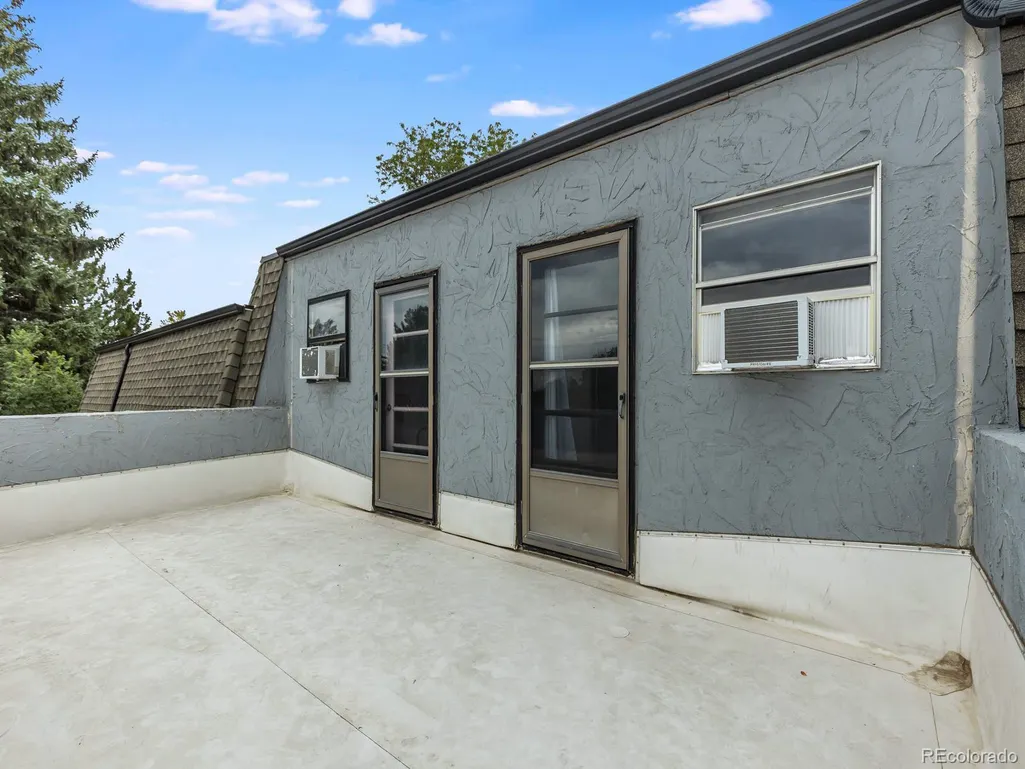
| Exterior Amenities | Balcony,Fire Pit,Garden,Gas Grill,Playground,Private Yard |
|---|---|
| Fencing | Full |
| Parking Features | Concrete,Electric Vehicle Charging Station(s),Exterior Access Door |
| Water Source | Public |
| Total Parking | 10 |
| Lot Size Area | 24873 |
| Building Area Total | 2779 |
| Lot Size Acres | 0.57 |
| Road Surface Type | Paved |
| Road Frontage Type | Public |
| Road Responsibility | Public Maintained Road |
| Horse Y/N | No |
Amenities
- Foreclosure
- Views
- Short Sale
- New Construction
- Adult 55+
- Lease To Own
- No HOA Fees
- Furnished
- Primary On Main
- Air Conditioning
- Seller Finance
- Green
- Fixer Upper
- Horse
- Golf
- Fireplace
- Deck
- Garage
- Basement
- Pool
Property vs Single Family Average in 80005
Price
Taxes
Year Built
Visits
In The Neighborhood
Views
Colorado Springs
$ 1,250,000
- Type
- Single Family
- Size
- 4,382 SqFt
- Rooms
- 5 Beds + 4.5 Baths
 REMAX PROPERTIES #5251503
Reduced
Parker
$ 1,384,000
- Type
- Single Family
- Size
- 4,823 SqFt
- Rooms
- 5 Beds + 4.5 Baths
Jerome K Jang #6627209

 Information deemed reliable but not guaranteed by the MLS. © 2026 Information and Real Estate Services, LLC.
Information source: Information and Real Estate Services, LLC. Provided for limited non-commercial use only under IRES Rules. © Copyright IRES.
The information being provided is for the consumers personal, non-commercial use and may not be used for any purpose other than to identify prospective properties consumer may be interested in purchasing.
The IRES, LLC Data on this
Information deemed reliable but not guaranteed by the MLS. © 2026 Information and Real Estate Services, LLC.
Information source: Information and Real Estate Services, LLC. Provided for limited non-commercial use only under IRES Rules. © Copyright IRES.
The information being provided is for the consumers personal, non-commercial use and may not be used for any purpose other than to identify prospective properties consumer may be interested in purchasing.
The IRES, LLC Data on this
 The real estate listing information and related content displayed on this site is provided exclusively for consumers’ personal, non-commercial use and may not be used for any purpose other than to identify prospective properties consumers may be interested in purchasing. This information and related content is deemed reliable but is not guaranteed accurate by elevateMLS.
 The data relating to real estate for sale on this web site comes in part from the Internet Data Exchange (IDX) program of Colorado Real Estate Network, Inc. (CREN), © Copyright 2026. All rights reserved. All data deemed reliable but not guaranteed and should be independently verified. This database record is provided subject to "limited license" rights. Duplication or reproduction is prohibited.
 Grand Junction Area Realtor Association® All information deemed reliable but not guaranteed. All properties are subject to prior sale, change or withdrawal. Neither listing broker(s) or information provider(s) shall be responsible for any typographical errors, misinformation, misprints and shall be held totally harmless. Listing(s) information is provided for consumer's personal, non-commercial use and may not be used for any purpose other than to identify prospective properties consumers may
 Spanish Peaks MLS® All information deemed reliable but not guaranteed. All properties are subject to prior sale, change or withdrawal. Neither listing broker(s) or information provider(s) shall be responsible for any typographical errors, misinformation, misprints and shall be held totally harmless. Listing(s) information is provided for consumer's personal, non-commercial use and may not be used for any purpose other than to identify prospective properties consumers may be interested in purchasing.
