

Address
5501 S Nevada Street # A, Littleton, CO
Price
$ 1,300,000
Property Attributes
- MLS#4987381
- TypeSingle Family
- Listing Status Active
- CountyARAPAHOE
- CityLittleton
- NeighborhoodOld Littleton
- Zip80120
- StyleUrban Contemporary
- Year Built2024
- Taxes$ 8732
- Price$ 1,300,000
- Bedrooms3
- Full Bathrooms3
- Half Bathrooms1
- Sqr Footage2932
- Lot Size0.06 Acres
Data Source:
REColorado (MTOMLS)
Property Description
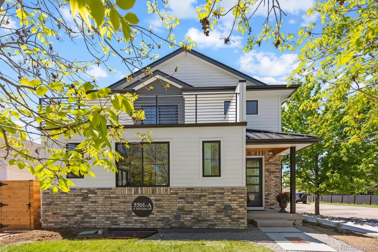
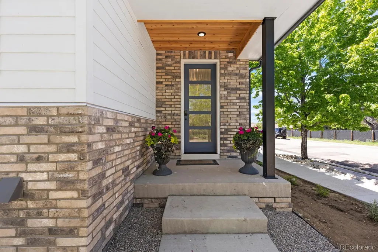
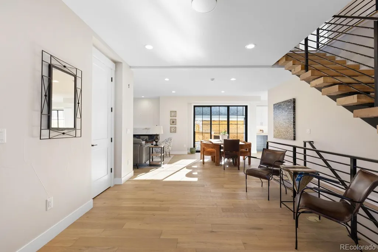
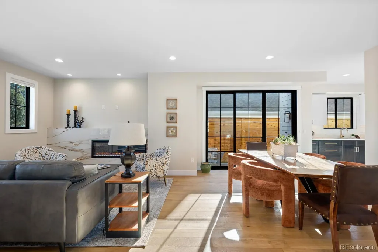
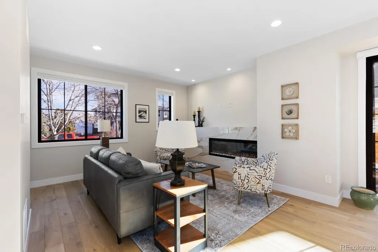
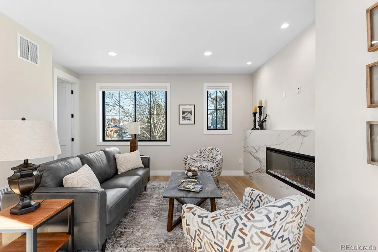
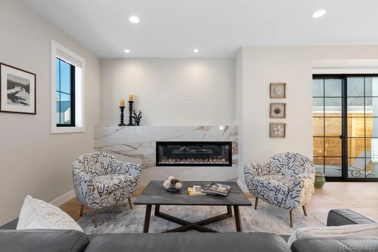
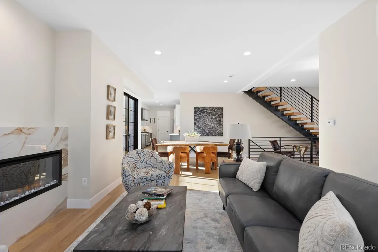
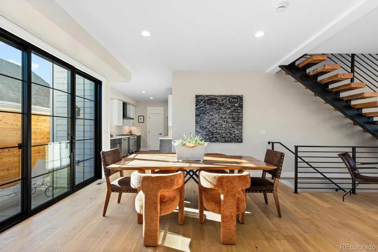
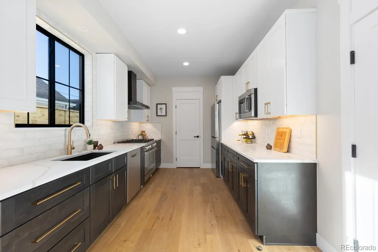
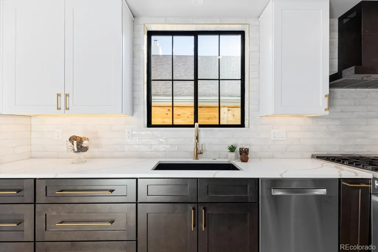
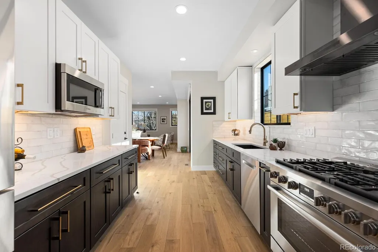
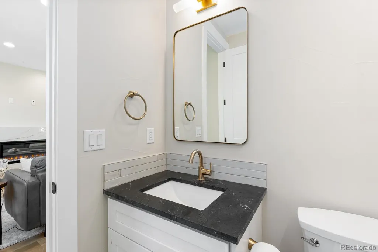
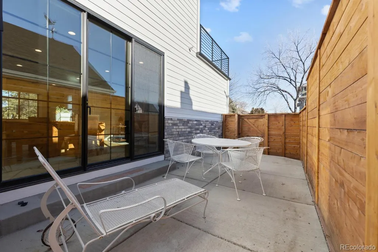
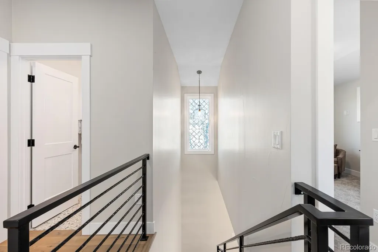
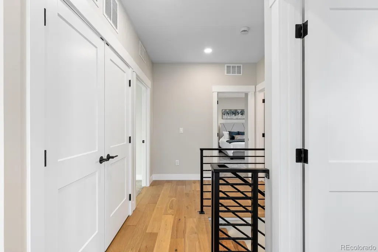
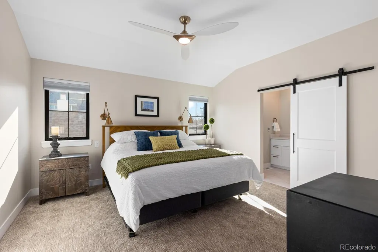
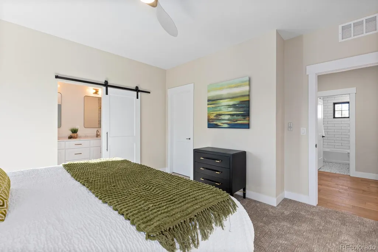
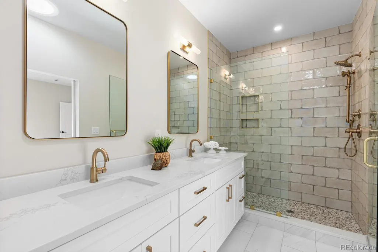
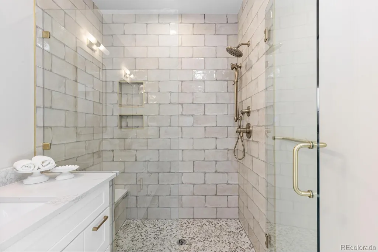
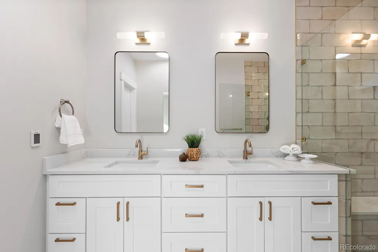
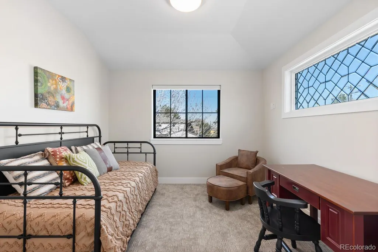
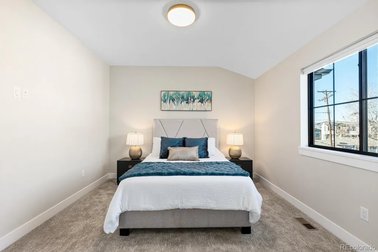
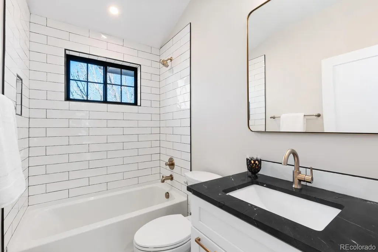
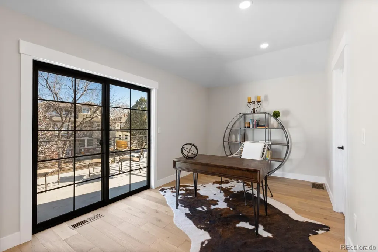
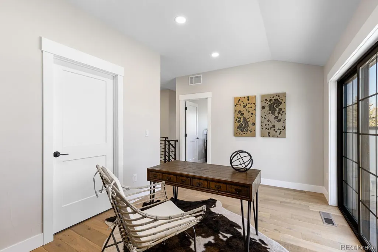
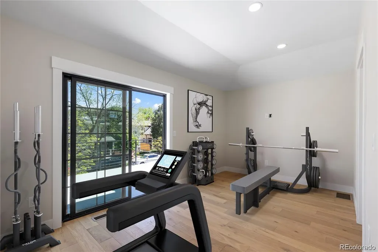
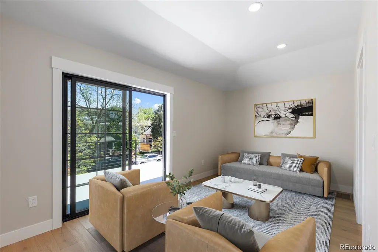
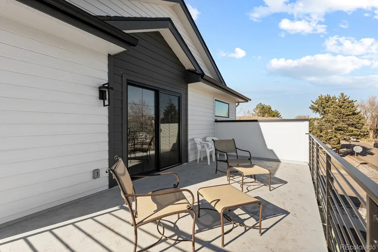
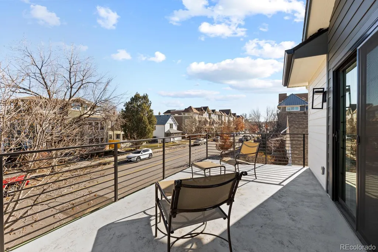
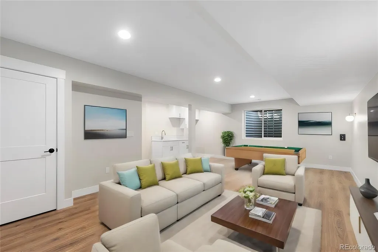
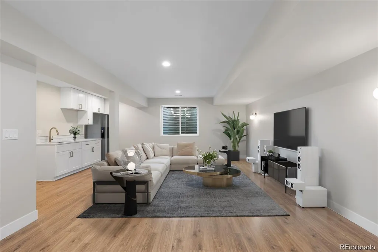
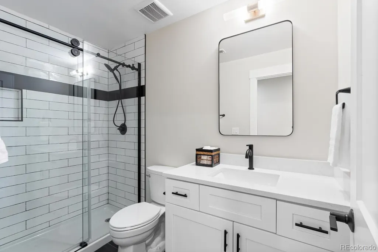
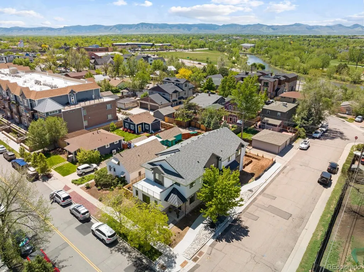
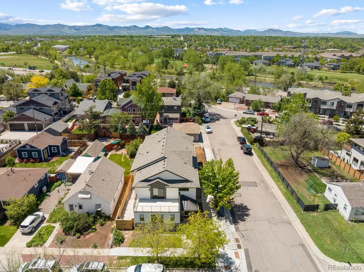
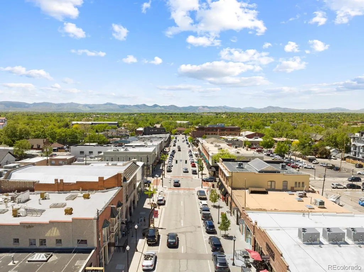
Experience urban luxury in the heart of Old Littleton. Two blocks from Main Street's dining and shopping, a short walk to the light rail and bus stop, and on a quiet off-street location, this home offers the perfect blend of convenience and modern comforts. Situated on a corner lot with a new sidewalk and a fully fenced courtyard, this home has an attached 2-car attached garage and lives like a private residence with no HOA dues. The main level is open, flooded with natural light and includes a dining room, living room, half bath and kitchen. Unleash your imagination and tailor the design to match your lifestyle in this open space. The state-of-the-art kitchen is equipped with two-tone cabinetry, slab surfaces, under mount lighting, a walk-in pantry, and Bosch appliances, including a gas range. Even the pantry is equipped with outlets for your daily appliances and charging needs. Retreat to the upper level and you'll find two spacious secondary bedrooms, a full bath, a strategically located laundry room, and an open loft that walks out to a highly desirable rooftop deck. The upper level primary bedroom is set apart with a walk-in closet and a generously sized ensuite bathroom with double vanities, custom tile, glass enclosure shower, and a tubular skylight. The lower level unveils an additional living/rec room with a wet bar, cabinetry, a full-size refrigerator, a ¾ bath with glass enclosed shower. The finished storage room doubles as a safe room and houses the tankless water heater and furnace. The home is wired for security cameras, holiday lights, an EV charger, and future smart home capabilities. The basement is fully finished; however, county records do not include the utility room in the finished square footage (though it is finished). Buyer to verify accuracy of square footage.
| Elementary School | Middle School | High School |
|---|---|---|
| Field Elementary School | Goddard Middle School | Littleton High School |
| Price History | |
|---|---|
| 8/27/2026 | Listed $1,300,000 |
General Features
| Sewer | Public Sewer |
|---|---|
| Heating | Floor Furnace,Natural Gas |
| Cooling | Central Air |
| Utilities | Electricity Connected,Internet Access (Wired),Natural Gas Connected |
| Possession | Immediate |
| Roof | Composition |
| Appliances | Dishwasher,Disposal,Oven,Range,Refrigerator,Sump Pump,Tankless Water Heater |
| Garage Spaces | 2 |
| Patio/Porch Features | Covered,Front Porch,Rooftop |
| Architectural Style | Urban Contemporary |
| Security Features | Carbon Monoxide Detector(s),Smoke Detector(s) |
| Construction Materials | Brick,Frame |
| Exclusions | Sellers furnishings and decor |
| Year Built | 2024 |
| Levels | Two |
| Unit Number | A |
| Property Subtype | Single Family Residence |
| Tax Year | 2025 |
| Ownership | Individual |
| County | Arapahoe |
| Property Type | Residential |
| HOA | No |
| Attached Garage | Yes |
| Subdivision Name | Old Littleton |
| Facing Direction | East |
| Full Baths | 1 |
| Status | Active |
| Directions | Property is at the corner of S Nevada St and W Berry Avenue. Unit A's front door is on S Nevada St. Look for the circle address sign that reads Unit A. |
| High School | Littleton |
| City | Littleton |
| Entry Location | Ground |
| Senior Community Y/N | No |
| High School District | Littleton 6 |
| Lot Size Units | Square Feet |
| Lot Size Square Feet | 2825 |
| Listing Terms | Cash,Conventional,Jumbo |
| Elementary School | Field |
| Tax Annual Amount | 8732 |
| Middle/Junior High School | Goddard |
| Structure Type | Duplex |
| Standard Status | Active |
| Middle/Junior School District | Littleton 6 |
| Elementary School District | Littleton 6 |
Interior Features
| Interior Amenities | Open Floorplan,Pantry,Quartz Counters,Smoke Free,Solid Surface Counters,Walk-In Closet(s),Wet Bar |
|---|---|
| Basement | Finished,Sump Pump |
| Flooring | Tile,Wood |
| Total Fireplaces | 1 |
| Fireplace Features | Living Room |
| Common Walls | 1 Common Wall |
| Basement (Y/N) | Yes |
| Window Features | Double Pane Windows,Skylight(s) |
| Above Grade Finished Area | 2028 |
| Half Baths | 1 |
| 3/4 Baths | 2 |
| Total Bedrooms | 3 |
| Below Grade Finished Area | 904 |
| Main Level Bathrooms | 1 |
| Total Baths | 4 |
Exterior Features
| Exterior Amenities | Balcony |
|---|---|
| Fencing | Full |
| Parking Features | Concrete,Electric Vehicle Charging Station(s),Insulated Garage |
| Lot Features | Corner Lot,Landscaped,Near Public Transit,Sprinklers In Front |
| Water Source | Public |
| Total Parking | 4 |
| Lot Size Area | 2825 |
| Foundation Details | Slab |
| Building Area Total | 2932 |
| Lot Size Acres | 0.06 |
| Road Surface Type | Paved |
| Road Frontage Type | Public |
| Builder Model | Custom |
| Road Responsibility | Public Maintained Road |
Amenities
- Foreclosure
- Views
- Short Sale
- New Construction
- Adult 55+
- Lease To Own
- No HOA Fees
- Furnished
- Primary On Main
- Air Conditioning
- Seller Finance
- Green
- Fixer Upper
- Horse
- Golf
- Fireplace
- Deck
- Garage
- Basement
- Pool
Property vs Single Family Average in 80120
Price
Taxes
Year Built
Visits
 The content relating to real estate for sale in this Web site comes in part from the Internet Data eXchange (IDX) program of METROLIST, INC., DBA RECOLORADO©. Real estate listings held by brokers other than LoKation Real Estate - Colorado are marked with the IDX Logo. This information is being provided for the consumers' personal, non-commercial use and may not be used for any other purpose. All information subject to change and should be independently verified. September 13, 2026 8:05 AM UTCd

 Information deemed reliable but not guaranteed by the MLS. © 2026 Information and Real Estate Services, LLC.
Information source: Information and Real Estate Services, LLC. Provided for limited non-commercial use only under IRES Rules. © Copyright IRES.
The information being provided is for the consumers personal, non-commercial use and may not be used for any purpose other than to identify prospective properties consumer may be interested in purchasing.
The IRES, LLC Data on this
Information deemed reliable but not guaranteed by the MLS. © 2026 Information and Real Estate Services, LLC.
Information source: Information and Real Estate Services, LLC. Provided for limited non-commercial use only under IRES Rules. © Copyright IRES.
The information being provided is for the consumers personal, non-commercial use and may not be used for any purpose other than to identify prospective properties consumer may be interested in purchasing.
The IRES, LLC Data on this
 The real estate listing information and related content displayed on this site is provided exclusively for consumers’ personal, non-commercial use and may not be used for any purpose other than to identify prospective properties consumers may be interested in purchasing. This information and related content is deemed reliable but is not guaranteed accurate by elevateMLS.
 The data relating to real estate for sale on this web site comes in part from the Internet Data Exchange (IDX) program of Colorado Real Estate Network, Inc. (CREN), © Copyright 2026. All rights reserved. All data deemed reliable but not guaranteed and should be independently verified. This database record is provided subject to "limited license" rights. Duplication or reproduction is prohibited.
 Grand Junction Area Realtor Association® All information deemed reliable but not guaranteed. All properties are subject to prior sale, change or withdrawal. Neither listing broker(s) or information provider(s) shall be responsible for any typographical errors, misinformation, misprints and shall be held totally harmless. Listing(s) information is provided for consumer's personal, non-commercial use and may not be used for any purpose other than to identify prospective properties consumers may
 Spanish Peaks MLS® All information deemed reliable but not guaranteed. All properties are subject to prior sale, change or withdrawal. Neither listing broker(s) or information provider(s) shall be responsible for any typographical errors, misinformation, misprints and shall be held totally harmless. Listing(s) information is provided for consumer's personal, non-commercial use and may not be used for any purpose other than to identify prospective properties consumers may be interested in purchasing.
