

Address
24082 E 2nd Drive, Aurora, CO
Price
$ 549,900
Property Attributes
- MLS#4643475
- TypeSingle Family
- Listing Status Active
- CountyARAPAHOE
- CityAurora
- NeighborhoodCross Creek
- Zip80018
- StyleTraditional
- Year Built2005
- Taxes$ 5745
- Price$ 549,900
- Bedrooms6
- Full Bathrooms3
- Half Bathrooms1
- Sqr Footage3257
- Lot Size0.17 Acres
Data Source:
REColorado (MTOMLS)
Property Description
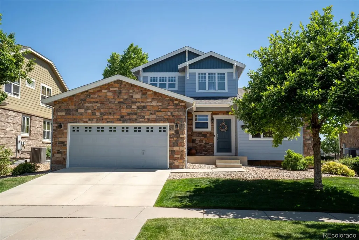
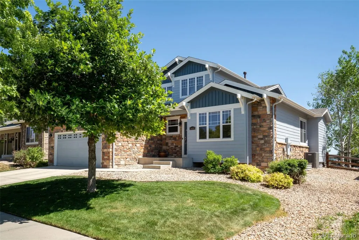
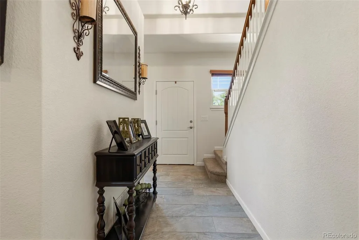
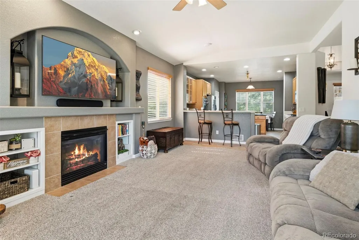
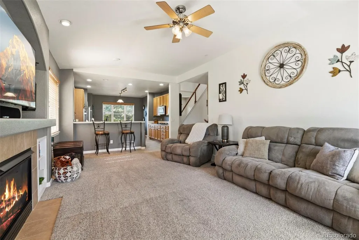
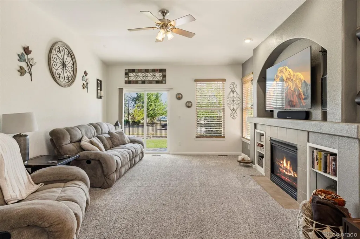
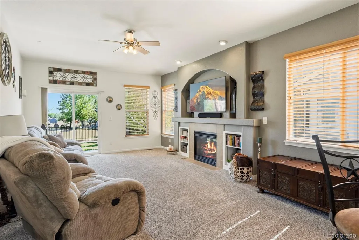
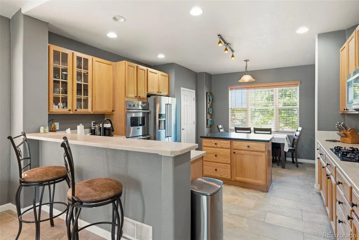
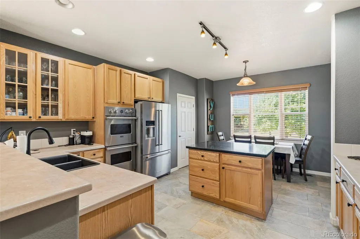
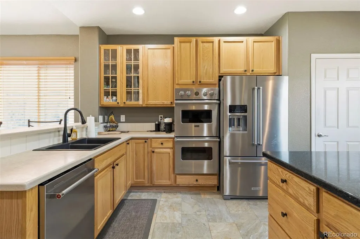
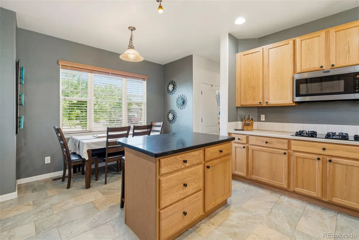
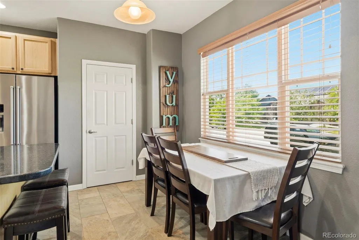
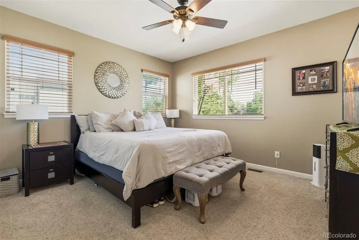
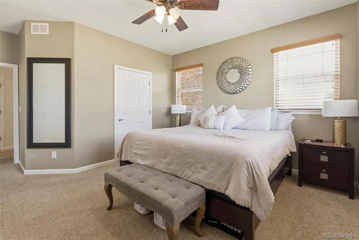
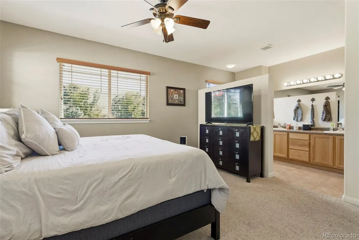
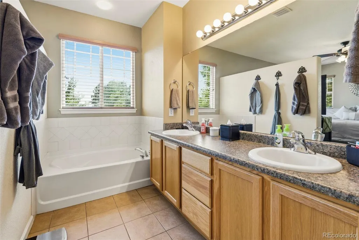
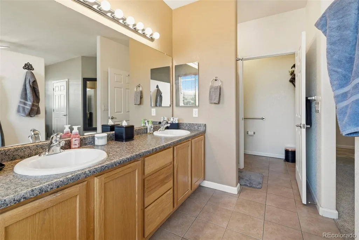
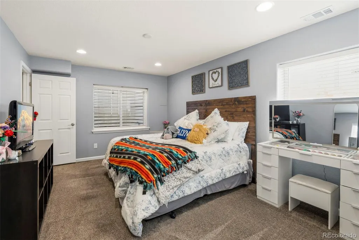
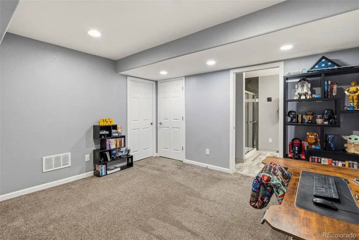
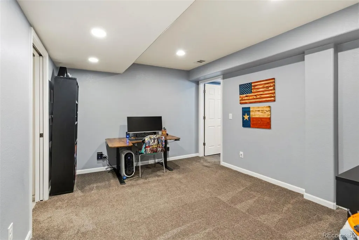
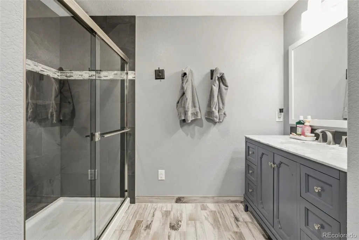
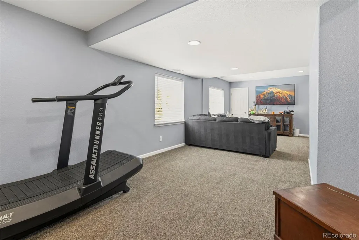
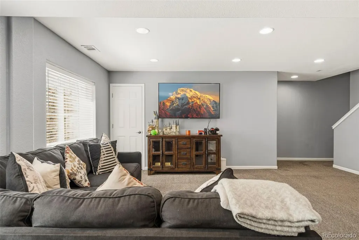
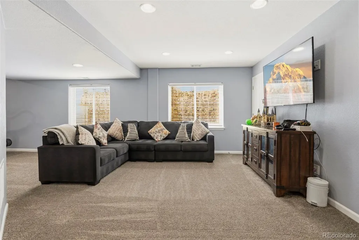
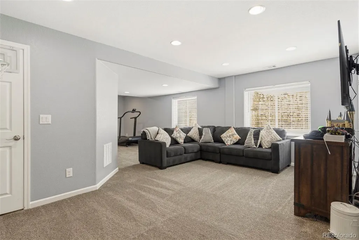
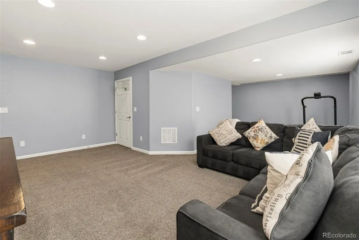
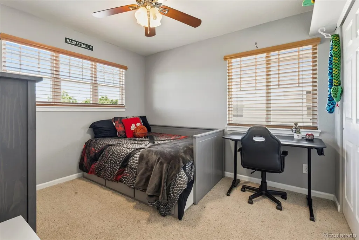
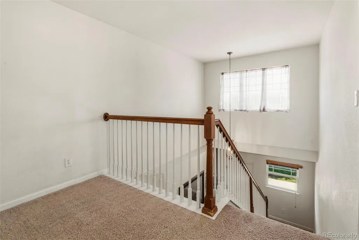
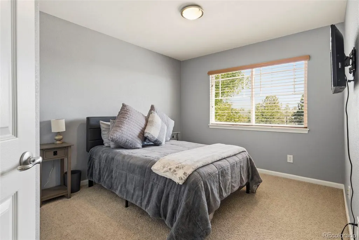
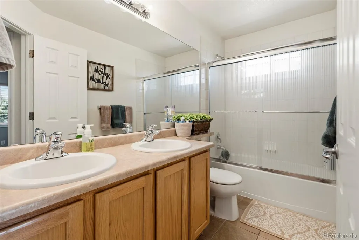
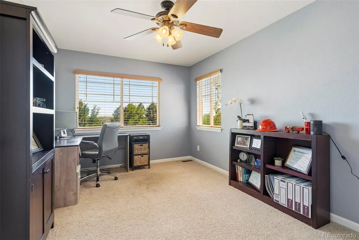
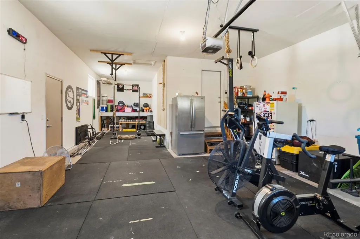
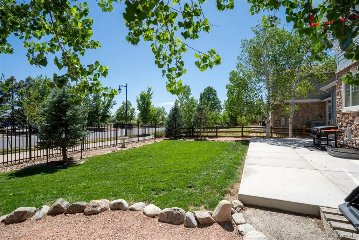
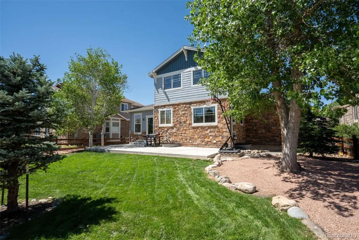
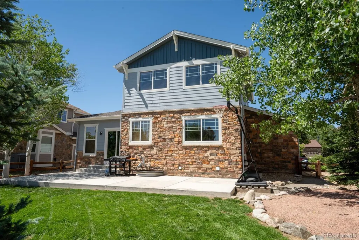
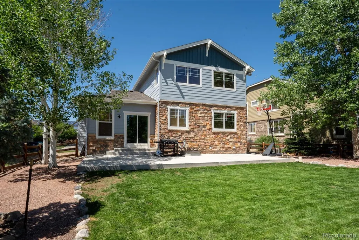
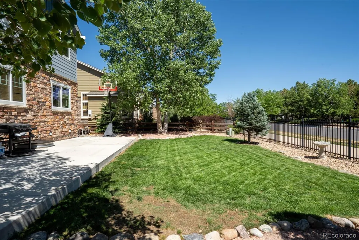
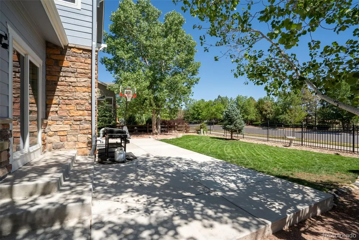
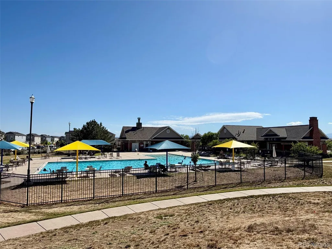
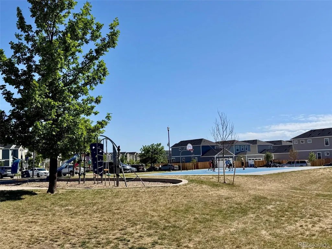
Welcome to this beautifully updated 2-story home in the highly sought-after Cross Creek community of Aurora* Offering 6 bedrooms, 3.5 bathrooms, a main-floor primary suite, a fully permitted finished basement, and an oversized 3-car tandem garage, this move-in-ready home combines thoughtful upgrades, functional living space, and an unbeatable location* Pride of ownership is evident throughout* Over the past four years, the sellers have completed numerous major improvements, a new roof (2 years old), concrete patio in backyard, air conditioning system, water heater, sump pump, interior/exterior paint, tile flooring, and carpet* The kitchen has also been updated with a Viking double oven, refrigerator, microwave, and dishwasher, providing both style and functionality* The desirable floor plan features a main-floor primary suite for convenience and privacy* The spacious kitchen flows seamlessly into the living area, creating an ideal setting for everyday living and entertaining* Upstairs you’ll find three additional bedrooms and a full bath* The professionally finished basement with permits, adds tremendous value with two additional bedrooms and flexible space perfect for a media room, game room, home office, gym, or guest retreat* Step outside to enjoy the recently added concrete patio, perfect for summer barbecues, outdoor dining, and relaxing evenings* The oversized 3-car tandem garage provides ample room for vehicles, storage, a workshop, or workout space. Located within walking distance to neighborhood schools, parks, playgrounds, trails, and the community pool, this home offers the lifestyle that has made Cross Creek one of Aurora’s most desirable communities. Enjoy convenient access to E-470, I-70, DIA, and nearby shopping, dining, and entertainment. Professionally cleaned and ready for its next owner, this exceptional home offers the perfect combination of updates, space, and location. Don’t miss your opportunity to own this incredible Cross Creek home!
| Elementary School | Middle School | High School |
|---|---|---|
| Vista Peak Elementary School | Vista Peak Middle School | Vista Peak High School |
| Price History | |
|---|---|
| 9/14/2026 | Listed $549,900 |
General Features
| Sewer | Public Sewer |
|---|---|
| Heating | Forced Air |
| Cooling | Central Air |
| Possession | Closing/DOD,Immediate |
| Roof | Composition |
| Appliances | Cooktop,Dishwasher,Disposal,Double Oven,Dryer,Microwave,Refrigerator,Sump Pump,Washer |
| HOA Fee | 56.6 |
| Garage Spaces | 3 |
| Association Fee Includes | Trash |
| Patio/Porch Features | Patio |
| Architectural Style | Traditional |
| Security Features | Carbon Monoxide Detector(s) |
| Construction Materials | Frame,Other,Wood Siding |
| Exclusions | None |
| Year Built | 2005 |
| Levels | Two |
| Property Subtype | Single Family Residence |
| Tax Year | 2025 |
| Ownership | Relo Company |
| Assoc Fee Paid Per | Monthly |
| County | Arapahoe |
| Property Type | Residential |
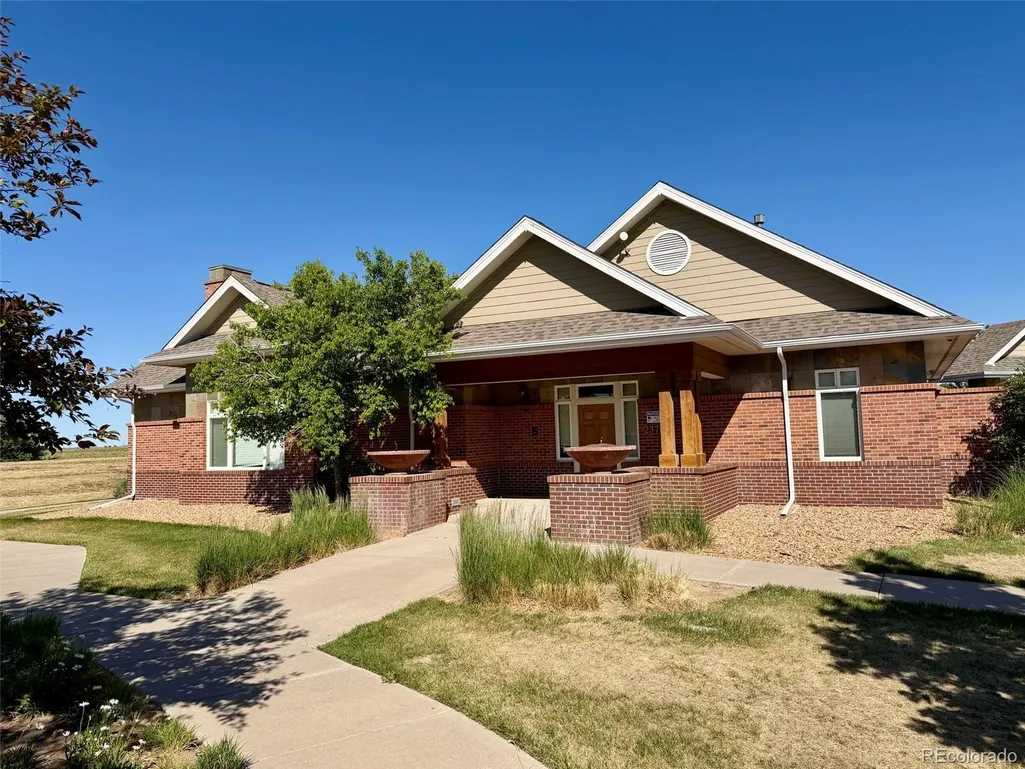
| Association Amenities | Clubhouse,Pool |
| HOA | Yes |
| Attached Garage | Yes |
| Subdivision Name | Cross Creek |
| Full Baths | 2 |
| Status | Active |
| High School | Vista Peak |
| City | Aurora |
| Association Name | Cross Creek |
| Senior Community Y/N | No |
| High School District | Adams-Arapahoe 28J |
| Lot Size Units | Square Feet |
| Lot Size Square Feet | 7475 |
| Listing Terms | Cash,Conventional,FHA,VA Loan |
| Elementary School | Vista Peak |
| Tax Annual Amount | 5745 |
| Middle/Junior High School | Vista Peak |
| Virtual Tour | https://www.zillow.com/view-imx/37ac0afc-02a7-4e4f-9135-fd5f32d91099?setAttribution=mls&wl=true&initialViewType=pano |
| Structure Type | House |
| Standard Status | Active |
| Middle/Junior School District | Adams-Arapahoe 28J |
| Elementary School District | Adams-Arapahoe 28J |
Interior Features
| Interior Amenities | Ceiling Fan(s),Eat-in Kitchen,Five Piece Bath,Primary Suite,Radon Mitigation System,Walk-In Closet(s) |
|---|---|
| Basement | Finished,Full,Sump Pump |
| Flooring | Carpet,Tile |
| Total Fireplaces | 1 |
| Fireplace Features | Family Room |
| Basement (Y/N) | Yes |
| Above Grade Finished Area | 1962 |
| Half Baths | 1 |
| 3/4 Baths | 1 |
| Total Bedrooms | 6 |
| Below Grade Finished Area | 1142 |
| Main Level Bedrooms | 1 |
| Main Level Bathrooms | 2 |
| Total Baths | 4 |
Exterior Features
| Fencing | Full |
|---|---|
| Parking Features | Tandem |
| Lot Features | Level |
| Water Source | Public |
| Total Parking | 3 |
| Lot Size Area | 7475 |
| Building Area Total | 3257 |
| Lot Size Acres | 0.17 |
Amenities
- Foreclosure
- Views
- Short Sale
- New Construction
- Adult 55+
- Lease To Own
- No HOA Fees
- Furnished
- Primary On Main
- Air Conditioning
- Seller Finance
- Green
- Fixer Upper
- Horse
- Golf
- Fireplace
- Deck
- Garage
- Basement
- Pool
Property vs Single Family Average in 80018
Price
Taxes
Year Built
Visits
In The Neighborhood
Reduced
Aurora
$ 599,900
- Type
- Single Family
- Size
- 3,059 SqFt
- Rooms
- 4 Beds + 3.5 Baths
 Real Broker, LLC DBA Real #2925227
Reduced
Aurora
$ 549,900
- Type
- Single Family
- Size
- 3,277 SqFt
- Rooms
- 4 Beds + 2.5 Baths
Brokers Guild Homes #8460011
Reduced
Aurora
$ 612,000
- Type
- Single Family
- Size
- 3,194 SqFt
- Rooms
- 4 Beds + 3.5 Baths
Real Broker, LLC DBA Real #6606630

 Information deemed reliable but not guaranteed by the MLS. © 2026 Information and Real Estate Services, LLC.
Information source: Information and Real Estate Services, LLC. Provided for limited non-commercial use only under IRES Rules. © Copyright IRES.
The information being provided is for the consumers personal, non-commercial use and may not be used for any purpose other than to identify prospective properties consumer may be interested in purchasing.
The IRES, LLC Data on this
Information deemed reliable but not guaranteed by the MLS. © 2026 Information and Real Estate Services, LLC.
Information source: Information and Real Estate Services, LLC. Provided for limited non-commercial use only under IRES Rules. © Copyright IRES.
The information being provided is for the consumers personal, non-commercial use and may not be used for any purpose other than to identify prospective properties consumer may be interested in purchasing.
The IRES, LLC Data on this
 The real estate listing information and related content displayed on this site is provided exclusively for consumers’ personal, non-commercial use and may not be used for any purpose other than to identify prospective properties consumers may be interested in purchasing. This information and related content is deemed reliable but is not guaranteed accurate by elevateMLS.
 The data relating to real estate for sale on this web site comes in part from the Internet Data Exchange (IDX) program of Colorado Real Estate Network, Inc. (CREN), © Copyright 2026. All rights reserved. All data deemed reliable but not guaranteed and should be independently verified. This database record is provided subject to "limited license" rights. Duplication or reproduction is prohibited.
 Grand Junction Area Realtor Association® All information deemed reliable but not guaranteed. All properties are subject to prior sale, change or withdrawal. Neither listing broker(s) or information provider(s) shall be responsible for any typographical errors, misinformation, misprints and shall be held totally harmless. Listing(s) information is provided for consumer's personal, non-commercial use and may not be used for any purpose other than to identify prospective properties consumers may
 Spanish Peaks MLS® All information deemed reliable but not guaranteed. All properties are subject to prior sale, change or withdrawal. Neither listing broker(s) or information provider(s) shall be responsible for any typographical errors, misinformation, misprints and shall be held totally harmless. Listing(s) information is provided for consumer's personal, non-commercial use and may not be used for any purpose other than to identify prospective properties consumers may be interested in purchasing.
