

Price Reduction - Eco Friendly
Address
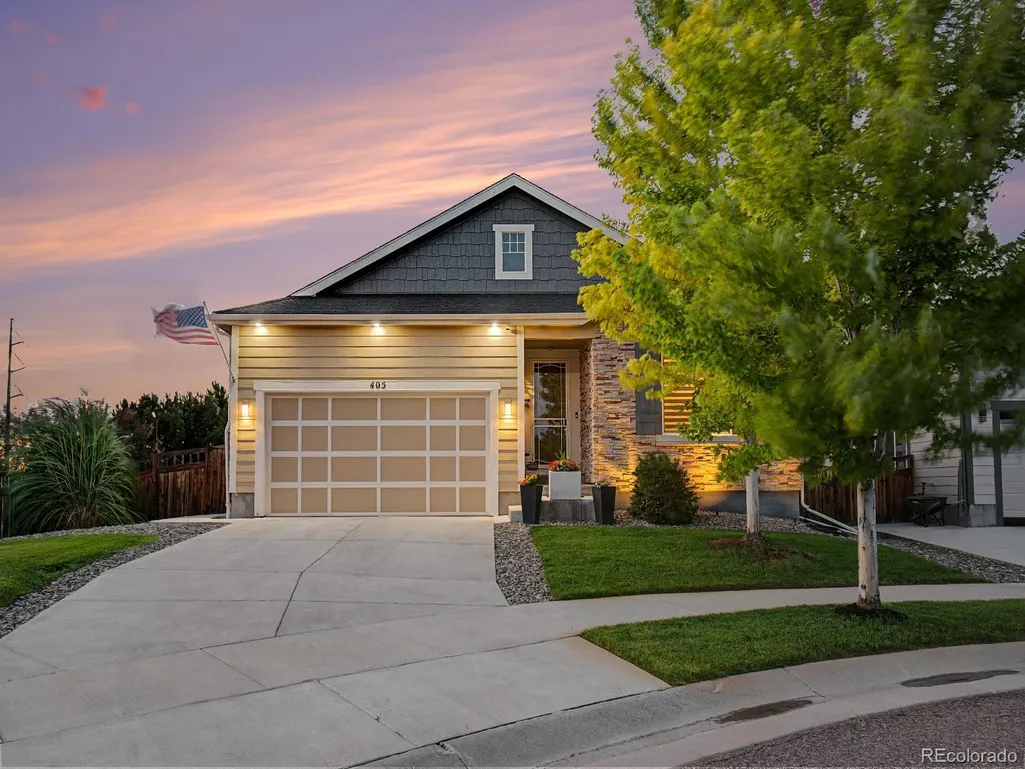
405 Iris Street, Brighton, CO
Price
$ 682,900
Property Attributes
- MLS#4479679
- TypeSingle Family
- Listing Status Active
- CountyADAMS
- CityBrighton
- NeighborhoodBrighton Crossing Filing No 2
- Zip80601
- StyleContemporary
- Year Built2019
- Taxes$ 6897
- Price$ 682,900
- Bedrooms3
- Full Bathrooms4
- Half Bathrooms0
- Sqr Footage4240
- Lot Size0.17 Acres
Data Source:
REColorado (MTOMLS)
Property Description
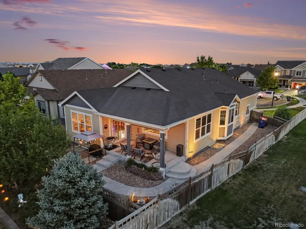
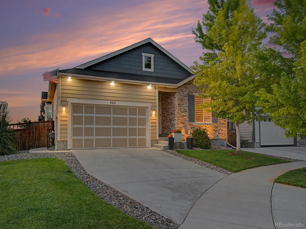
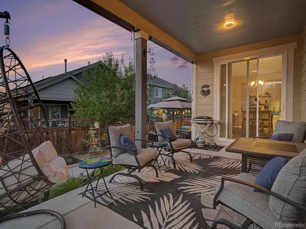
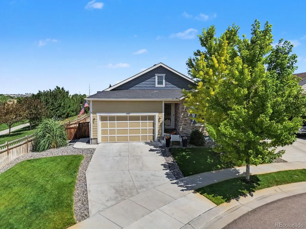
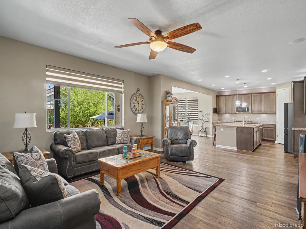
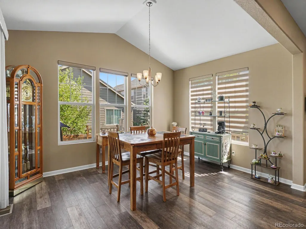
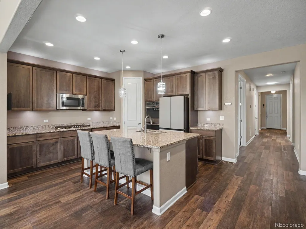
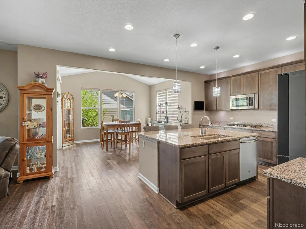
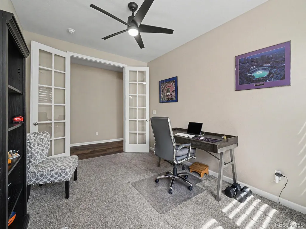
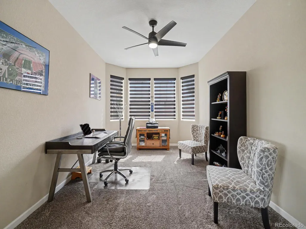
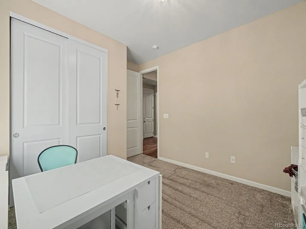
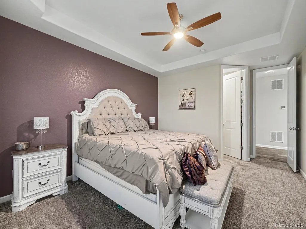
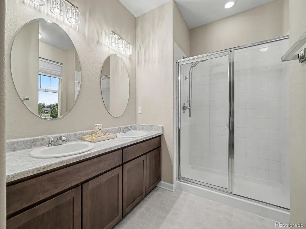
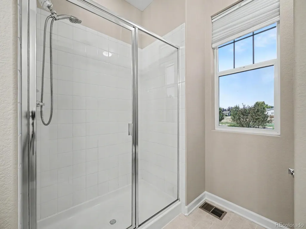
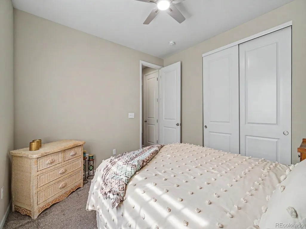
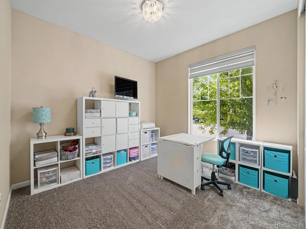
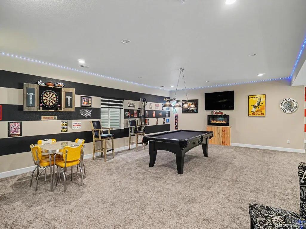
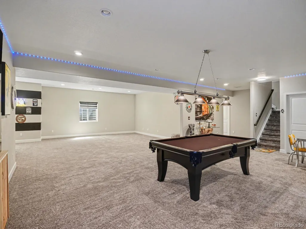
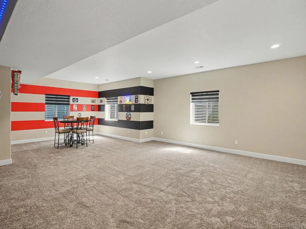
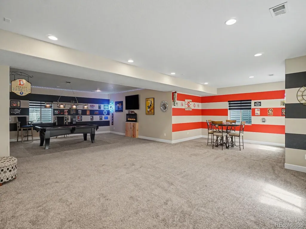
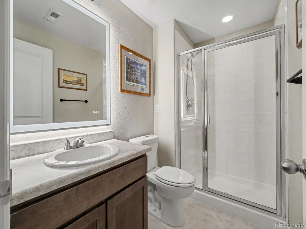
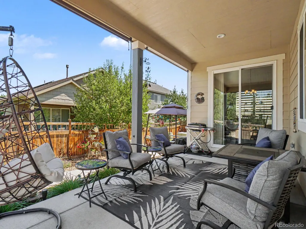
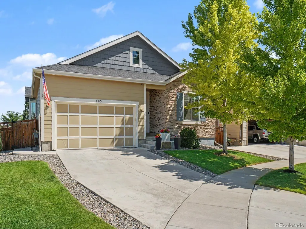
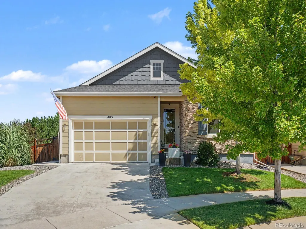
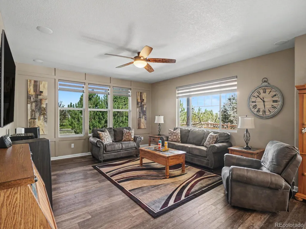
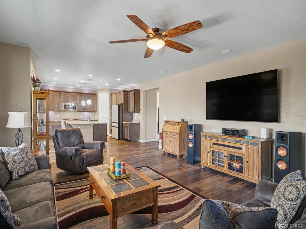
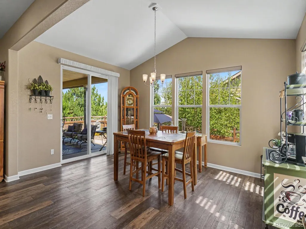
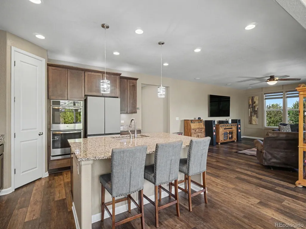
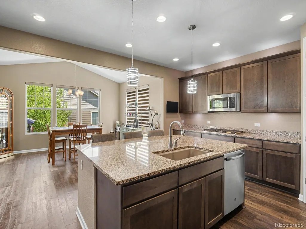
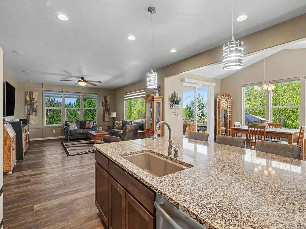
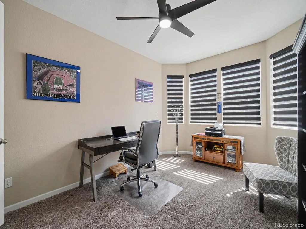
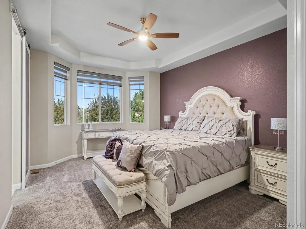
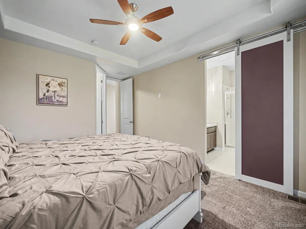
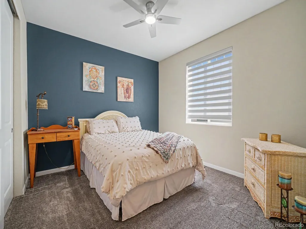
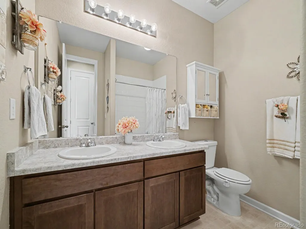
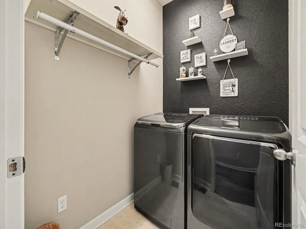
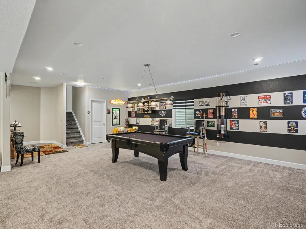
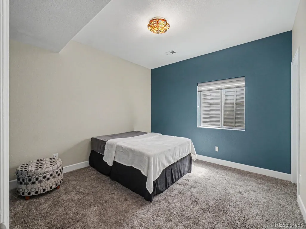
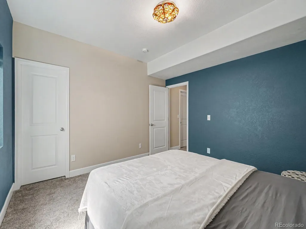
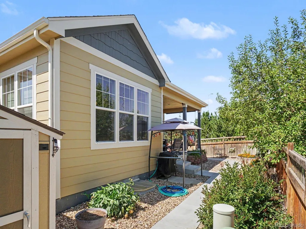
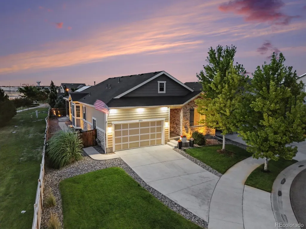
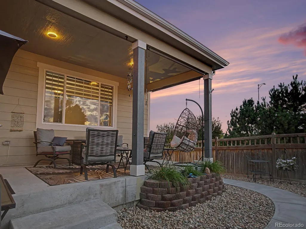
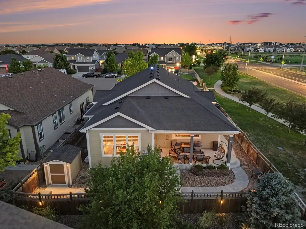
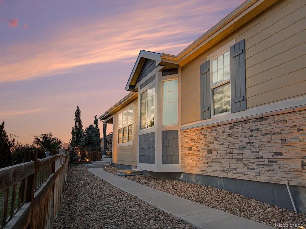
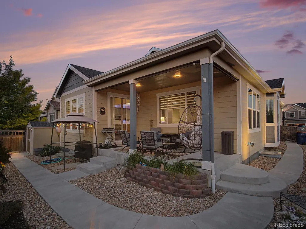
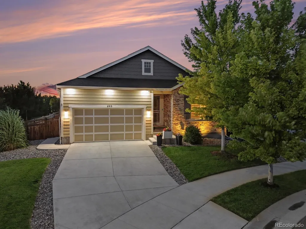
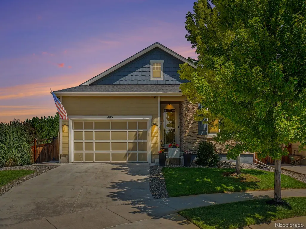
Beautiful, spacious, stylish & move in ready. Experience refined Colorado living in this exceptional 3,666-square-foot ranch-style residence, gracefully situated on a quiet cul-de-sac. Meticulously maintained and thoughtfully designed, this energy-efficient home offers 4 spacious bedrooms, 3 beautifully appointed bathrooms, and an ideal blend of sophistication, comfort, and functionality. The gourmet kitchen serves as the heart of the home, showcasing a gas cooktop, double ovens, generous pantry, abundant cabinetry, and expansive counter space—perfectly suited for both everyday living and effortless entertaining. The open-concept design flows seamlessly into inviting living and dining spaces filled with natural light, creating an elegant yet welcoming atmosphere. Retreat to the expansive finished basement, offering exceptional versatility with abundant space for a media room, game room, fitness studio, home office, guest accommodations, or multi-generational living. Outdoors, professionally designed landscaping enhances the home's curb appeal while the private, low-maintenance backyard provides a peaceful setting for relaxing or entertaining without high upkeep. A spacious two-car garage and additional small storage building offers ample storage and convenience. Ideally located in one of the area's most desirable neighborhoods, this remarkable residence combines timeless craftsmanship, energy-efficient construction, and effortless elegance. Every detail has been carefully curated to create a home that is as functional as it is beautiful—a rare opportunity to enjoy luxury ranch-style living in an exceptional setting.
| Elementary School | Middle School | High School |
|---|---|---|
| Northeast Elementary School | Overland Trail Middle School | Brighton High School |
| Price History | |
|---|---|
| 7/16/2026 | Listed $687,990 |
| 8/28/2026 | 1$682,900 |
General Features
| Sewer | Public Sewer |
|---|---|
| Heating | Forced Air |
| Cooling | Central Air |
| Utilities | Electricity Connected,Natural Gas Connected |
| Possession | Closing/DOD |
| Roof | Composition |
| Appliances | Convection Oven,Cooktop,Dishwasher,Disposal,Double Oven,Gas Water Heater,Microwave,Oven |
| Zoning | RES |
| HOA Fee | 294 |
| Garage Spaces | 2 |
| Association Fee Includes | Trash |
| Patio/Porch Features | Covered,Front Porch,Patio |
| Architectural Style | Contemporary |
| Security Features | Carbon Monoxide Detector(s),Video Doorbell |
| Construction Materials | Frame |
| Exclusions | Any & All Personal Property,Furniture,Tools,BBQ,Washer/Dryer,TV's,Refrigerator in Kitchen will be replaced with/Unit in Bsmt,& Pool Table Negotiable. Ask for Updated List b4 Offering please |
| Pets Allowed | Yes |
| Year Built | 2019 |
| Electric | 110V,220 Volts |
| Levels | One |
| Property Subtype | Single Family Residence |
| Tax Year | 2025 |
| Ownership | Individual |
| Assoc Fee Paid Per | Quarterly |
| County | Adams |
| Property Type | Residential |
| Association Amenities | Park,Playground,Pool |
| HOA | Yes |
| Attached Garage | Yes |
| Subdivision Name | Brighton Crossing Filing No 2 |
| Facing Direction | South |
| Full Baths | 2 |
| Status | Active |
| Directions | Take Bromley/152nd Ave to West I-76 Frontage Road,to South 50th Ave,then right or east on Cherry Blossom Drive,to Iris Street and the Property. |
| High School | Brighton |
| City | Brighton |
| Association Name | Brighton Crossing |
| Senior Community Y/N | No |
| High School District | School District 27-J |
| Lot Size Units | Square Feet |
| Lot Size Square Feet | 7533 |
| Listing Terms | Cash,Conventional,FHA,Qualified Assumption,VA Loan |
| Elementary School | Northeast |
| Tax Annual Amount | 6897 |
| Middle/Junior High School | Overland Trail |
| Virtual Tour | https://listings.nextdoorphotos.com/405irisstreet80601 |
| Structure Type | House |
| Builder Name | Richmond American Homes |
| Standard Status | Active |
| Occupancy Type | Owner |
| Middle/Junior School District | School District 27-J |
| Elementary School District | School District 27-J |
Interior Features
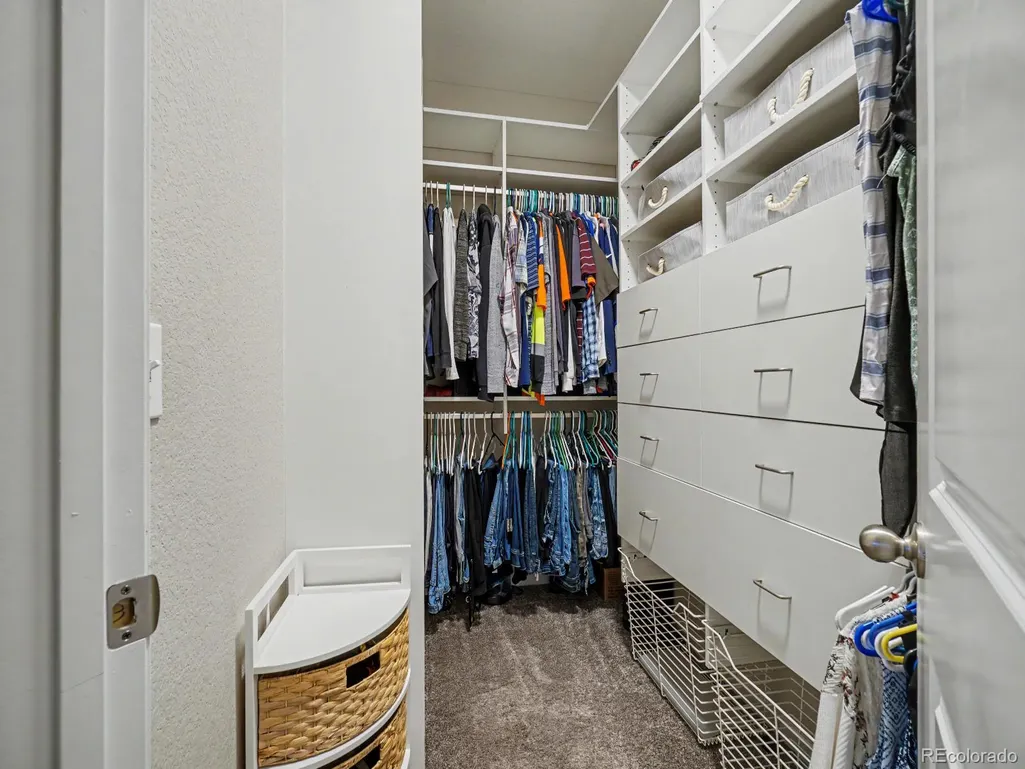
| Interior Amenities | Ceiling Fan(s),Eat-in Kitchen,Entrance Foyer,Granite Counters,High Ceilings,Kitchen Island,Open Floorplan,Pantry,Primary Suite,Walk-In Closet(s) |
|---|---|
| Basement | Finished |
| Flooring | Carpet,Vinyl |
| Fireplace Features | Electric |
| Basement (Y/N) | Yes |
| Window Features | Double Pane Windows,Window Coverings |
| Above Grade Finished Area | 2120 |
| 3/4 Baths | 2 |
| Total Bedrooms | 3 |
| Below Grade Finished Area | 1546 |
| Main Level Bedrooms | 2 |
| Main Level Bathrooms | 3 |
| Total Baths | 4 |
Exterior Features
| Exterior Amenities | Lighting,Private Yard |
|---|---|
| Fencing | Full |
| Parking Features | Concrete |
| Lot Features | Corner Lot,Cul-De-Sac,Landscaped,Many Trees,Sprinklers In Front,Sprinklers In Rear |
| Water Source | Public |
| Total Parking | 2 |
| Lot Size Area | 7533 |
| Building Area Total | 4240 |
| Lot Size Acres | 0.17 |
| Road Surface Type | Paved |
| Road Frontage Type | Public |
Amenities
- Foreclosure
- Views
- Short Sale
- New Construction
- Adult 55+
- Lease To Own
- No HOA Fees
- Furnished
- Primary On Main
- Air Conditioning
- Seller Finance
- Green
- Fixer Upper
- Horse
- Golf
- Fireplace
- Deck
- Garage
- Basement
- Pool
Property vs Single Family Average in 80601
Price
Taxes
Year Built
Visits
 The content relating to real estate for sale in this Web site comes in part from the Internet Data eXchange (IDX) program of METROLIST, INC., DBA RECOLORADO©. Real estate listings held by brokers other than LoKation Real Estate - Colorado are marked with the IDX Logo. This information is being provided for the consumers' personal, non-commercial use and may not be used for any other purpose. All information subject to change and should be independently verified. September 13, 2026 8:05 AM UTCd

 Information deemed reliable but not guaranteed by the MLS. © 2026 Information and Real Estate Services, LLC.
Information source: Information and Real Estate Services, LLC. Provided for limited non-commercial use only under IRES Rules. © Copyright IRES.
The information being provided is for the consumers personal, non-commercial use and may not be used for any purpose other than to identify prospective properties consumer may be interested in purchasing.
The IRES, LLC Data on this
Information deemed reliable but not guaranteed by the MLS. © 2026 Information and Real Estate Services, LLC.
Information source: Information and Real Estate Services, LLC. Provided for limited non-commercial use only under IRES Rules. © Copyright IRES.
The information being provided is for the consumers personal, non-commercial use and may not be used for any purpose other than to identify prospective properties consumer may be interested in purchasing.
The IRES, LLC Data on this
 The real estate listing information and related content displayed on this site is provided exclusively for consumers’ personal, non-commercial use and may not be used for any purpose other than to identify prospective properties consumers may be interested in purchasing. This information and related content is deemed reliable but is not guaranteed accurate by elevateMLS.
 The data relating to real estate for sale on this web site comes in part from the Internet Data Exchange (IDX) program of Colorado Real Estate Network, Inc. (CREN), © Copyright 2026. All rights reserved. All data deemed reliable but not guaranteed and should be independently verified. This database record is provided subject to "limited license" rights. Duplication or reproduction is prohibited.
 Grand Junction Area Realtor Association® All information deemed reliable but not guaranteed. All properties are subject to prior sale, change or withdrawal. Neither listing broker(s) or information provider(s) shall be responsible for any typographical errors, misinformation, misprints and shall be held totally harmless. Listing(s) information is provided for consumer's personal, non-commercial use and may not be used for any purpose other than to identify prospective properties consumers may
 Spanish Peaks MLS® All information deemed reliable but not guaranteed. All properties are subject to prior sale, change or withdrawal. Neither listing broker(s) or information provider(s) shall be responsible for any typographical errors, misinformation, misprints and shall be held totally harmless. Listing(s) information is provided for consumer's personal, non-commercial use and may not be used for any purpose other than to identify prospective properties consumers may be interested in purchasing.
