

Open House Sat, Sep 19th 2:00 PM - 4:00 PM
Address
2426 King Street, Denver, CO
Price
$ 870,000
Property Attributes
- MLS#4367090
- TypeSingle Family
- Listing Status Active
- CountyDENVER
- CityDenver
- NeighborhoodSloans Lake
- Zip80211
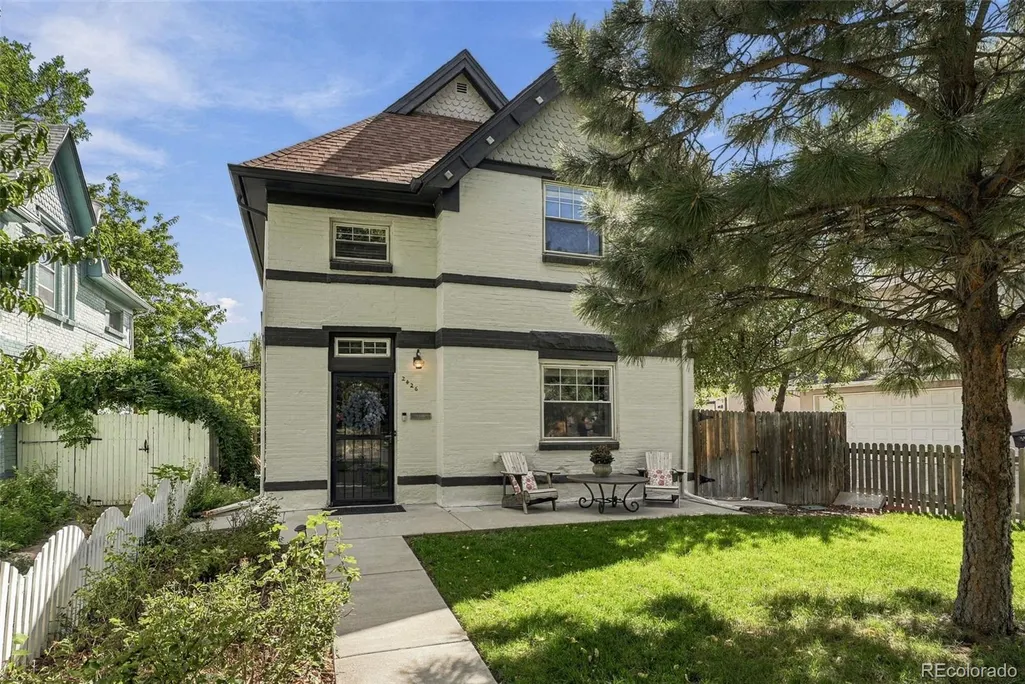
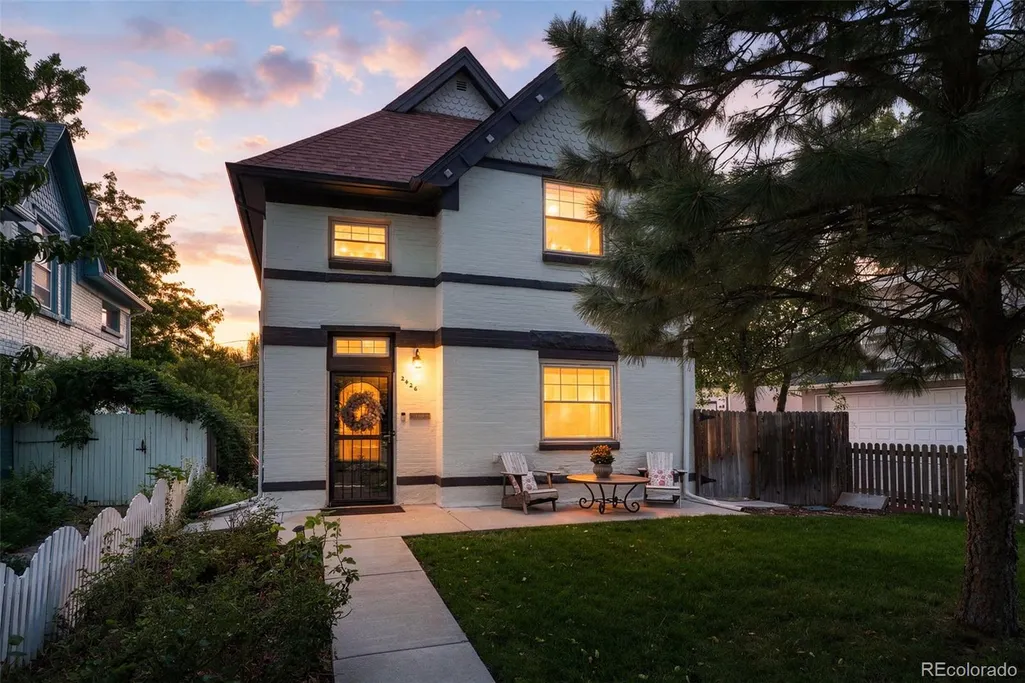
- StyleVictorian
- Year Built1894
- Taxes$ 3518
- Price$ 870,000
- Bedrooms4
- Full Bathrooms2
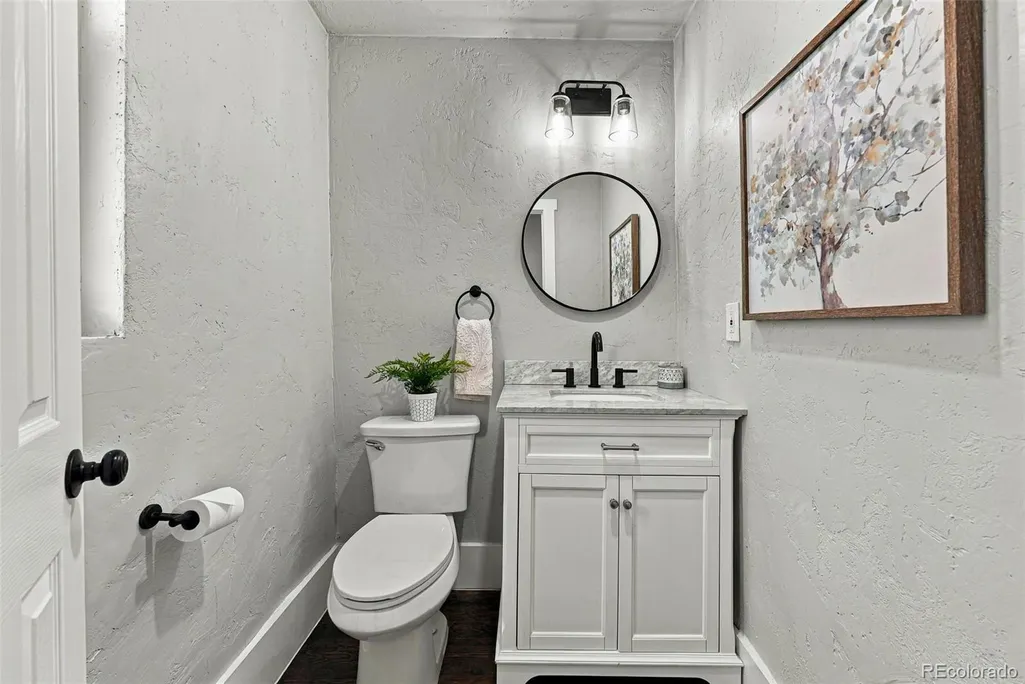
- Half Bathrooms1
- Sqr Footage1982
- Lot Size0.11 Acres
Data Source:
REColorado (MTOMLS)
Property Description
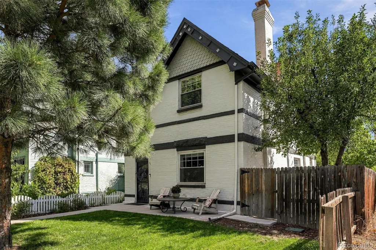
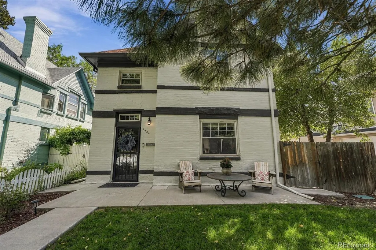
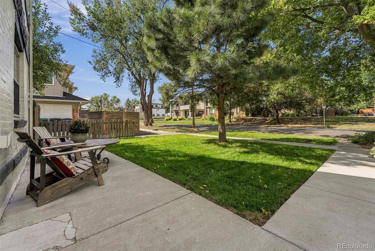
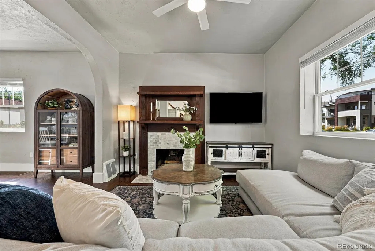
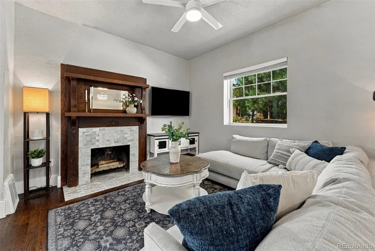
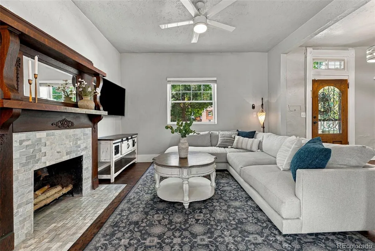
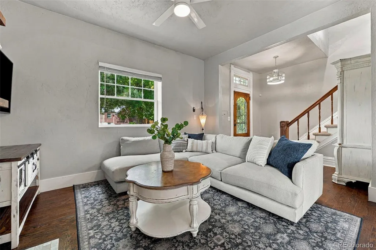
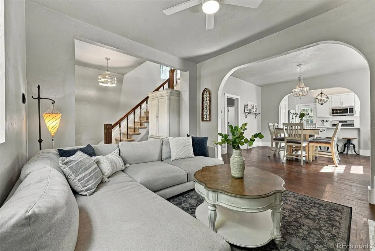
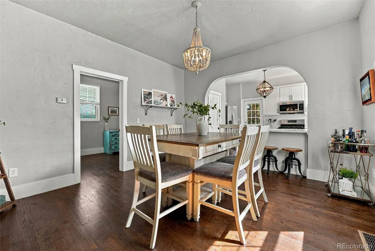
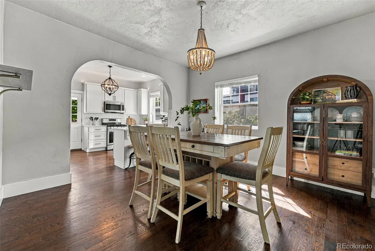
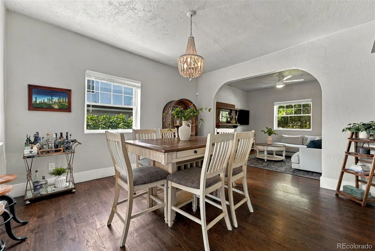
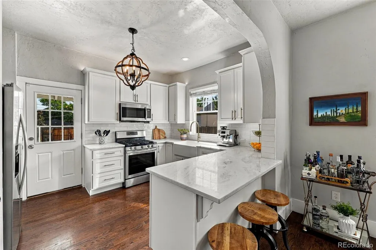
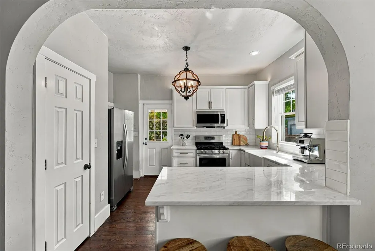
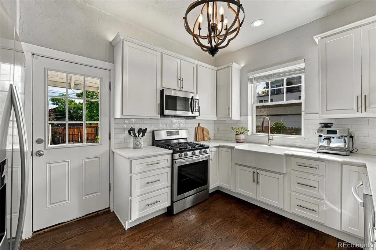
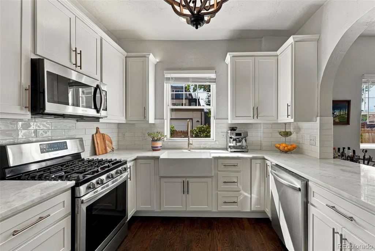
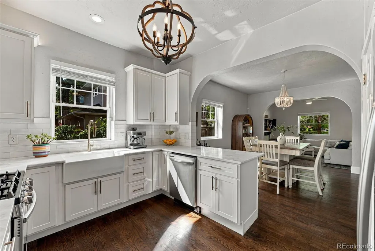
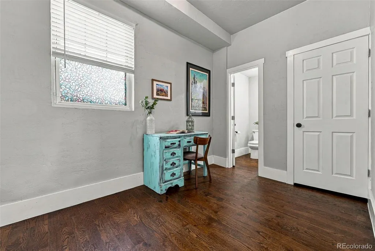
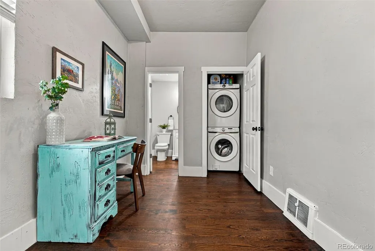
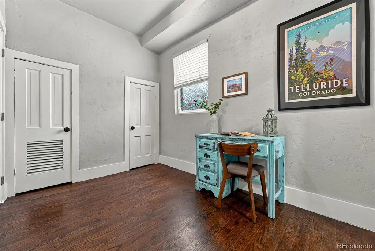
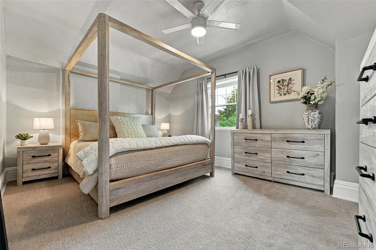
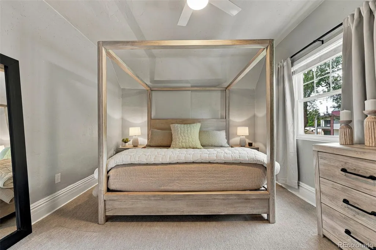
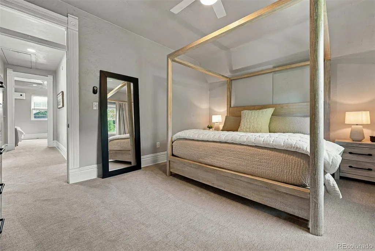
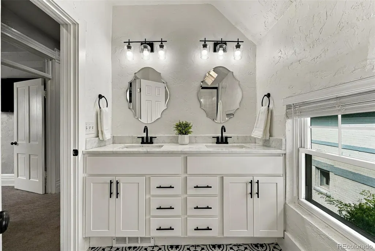
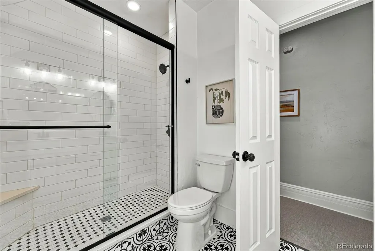
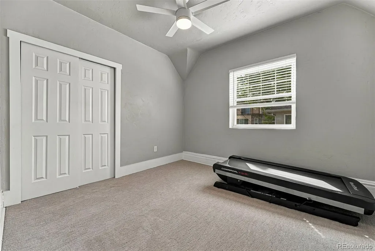
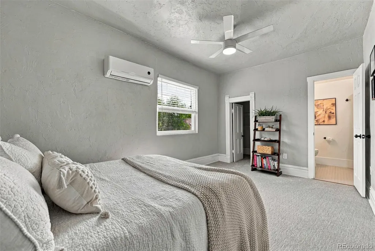
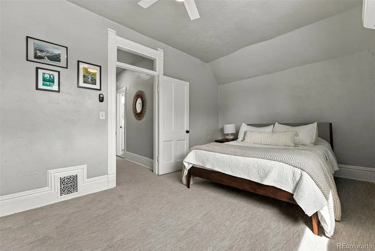
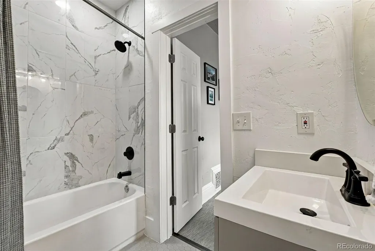
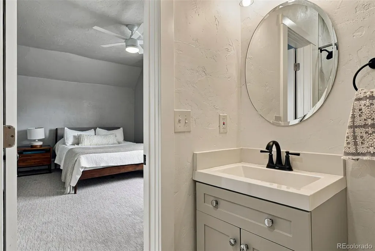
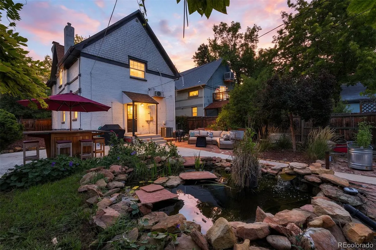
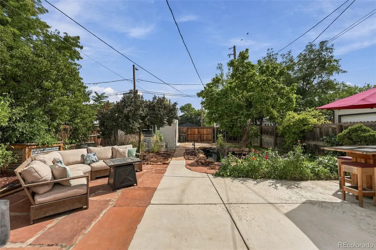
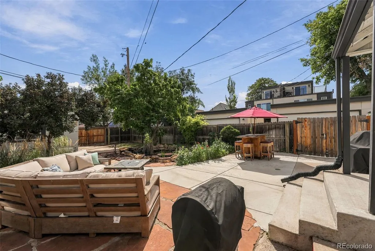
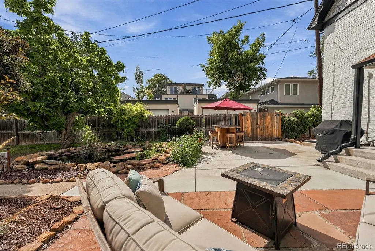
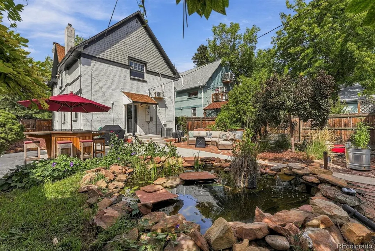
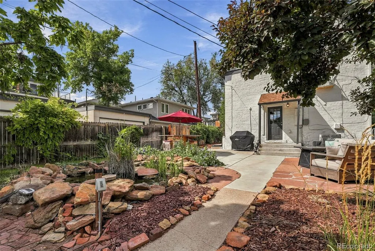
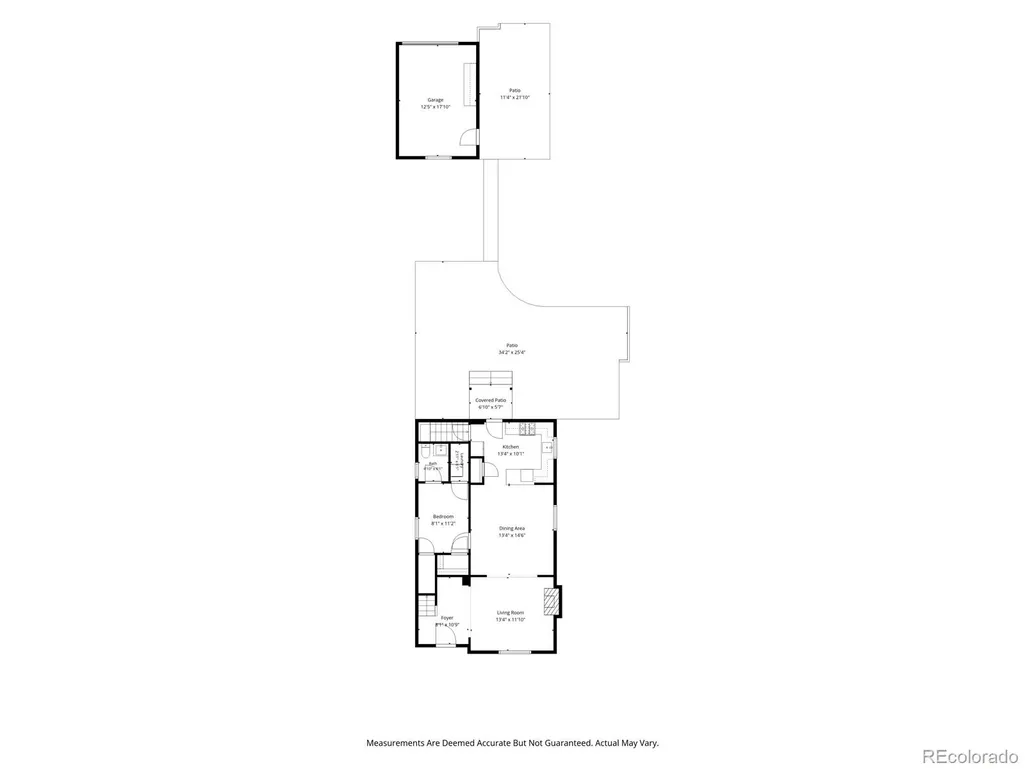
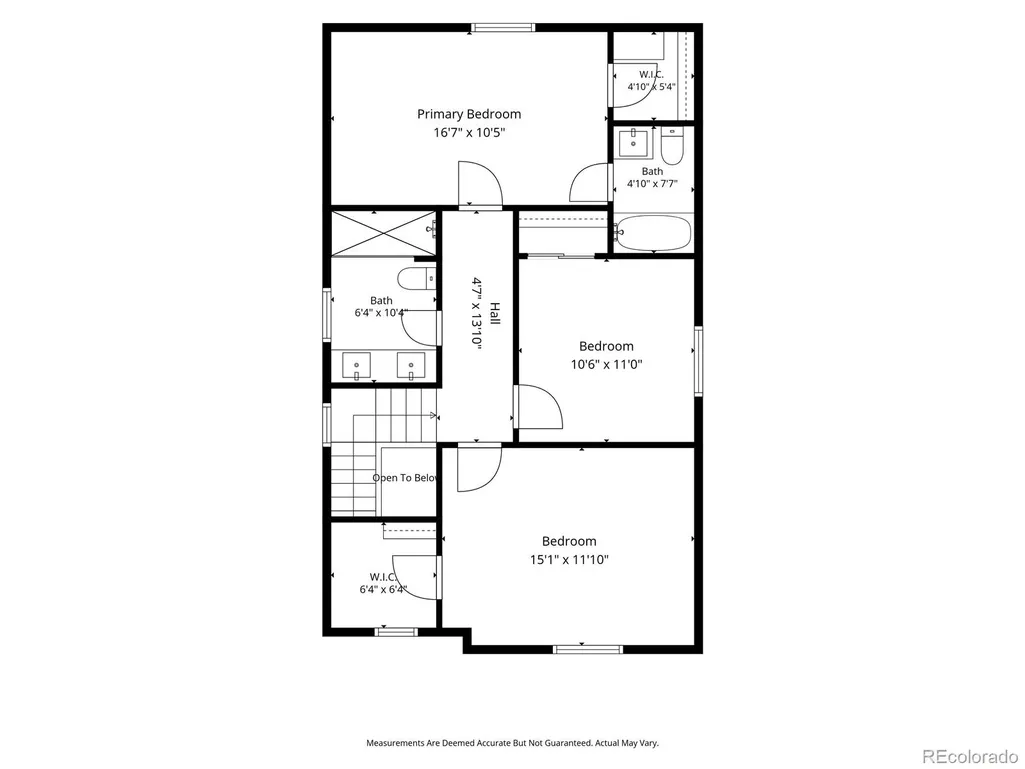
Steeped in Denver history and perfectly positioned in the heart of Sloan’s Lake, this elegant Victorian is the quintessential blend of historic charm and modern luxury. From the moment you step inside, the home’s character shines through with gleaming hardwood floors, soaring ceilings, and an original fireplace that anchors the living space in warmth. The main level flows seamlessly from a spacious formal dining room into a thoughtfully remodeled kitchen. Here, design meets function with stunning dolomite countertops, custom tile work, high-end cabinetry, and premium appliances. On the main you’ll find a versatile fourth bedroom with an attached bath—a perfect setup for a quiet home office. Upstairs, the home continues to impress with brand new carpet throughout and three generous bedrooms, each offering ample closet space. The 2 upper bathrooms have been beautifully reimagined with high-end fixtures and designer finishes, providing a spa-like retreat within the home. The outdoor space is a true sanctuary. Step into a private backyard oasis complete with fruit trees, mature plantings, a lush garden, and a serene koi pond. It’s an ideal setting for morning coffee or hosting friends under the stars. The location is truly unbeatable. You are moments away from the recreation at Sloan’s Lake, the vibrant energy of Jefferson Park, and the boutique shopping and dining of Highlands Square. With Downtown Denver less than two miles away and Mile High Stadium nearby, the best of the city is at your fingertips. The neighborhood is buzzing with new additions, including a highly anticipated beer garden just a block away. More than just a house, this is a chance to be part of a vibrant, connected community known for its neighborly spirit, block parties, and planned local projects, like the upcoming carriage alley community garden. Experience a beautiful piece of Denver history in a location that lets you bike or commute everywhere with ease at 2426 King St.
| Elementary School | Middle School | High School |
|---|---|---|
| Brown Elementary School | Strive Lake Middle School | North High School |
| Price History | |
|---|---|
| 9/17/2026 | Listed $870,000 |
General Features
| Sewer | Public Sewer |
|---|---|
| Heating | Forced Air |
| Cooling | Central Air |
| Utilities | Cable Available,Electricity Connected,Internet Access (Wired),Natural Gas Connected,Phone Available |
| Possession | Closing/DOD,Negotiable |
| Roof | Composition |
| Appliances | Dishwasher,Dryer,Microwave,Range,Refrigerator,Washer |
| Zoning | U-TU-C |
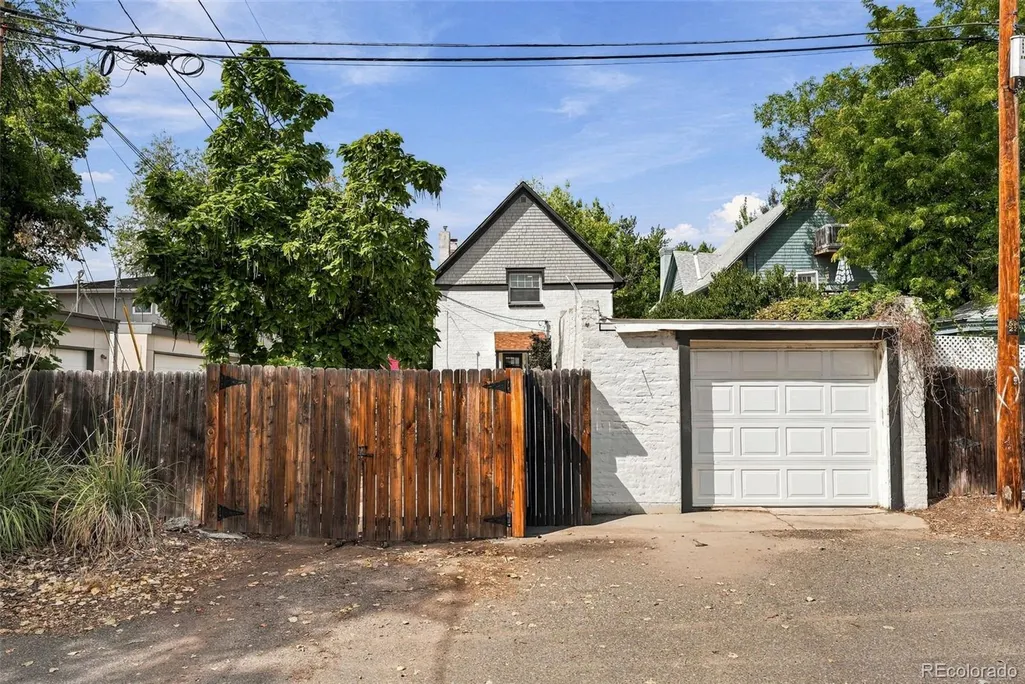
| Garage Spaces | 1 |
| Patio/Porch Features | Front Porch,Patio |
| Architectural Style | Victorian |
| Security Features | Carbon Monoxide Detector(s),Smoke Detector(s) |
| Construction Materials | Brick |
| Exclusions | Seller's personal possessions and 2 large koi |
| Year Built | 1894 |
| View | City |
| Levels | Two |
| Property Subtype | Single Family Residence |
| Tax Year | 2025 |
| Ownership | Individual |
| Waterfront Features | Pond |
| County | Denver |
| Property Type | Residential |
| HOA | No |
| Attached Garage | No |
| Subdivision Name | Sloans Lake |
| Facing Direction | West |
| Full Baths | 2 |
| Status | Active |
| High School | North |
| City | Denver |
| Senior Community Y/N | No |
| High School District | Denver 1 |
| Lot Size Units | Square Feet |
| Lot Size Square Feet | 4800 |
| Listing Terms | Cash,Conventional,FHA,VA Loan |
| Elementary School | Brown |
| Tax Annual Amount | 3518 |
| Middle/Junior High School | Strive Lake |
| Property Condition | Updated/Remodeled |
| Structure Type | House |
| Standard Status | Active |
| Occupancy Type | Owner |
| Middle/Junior School District | Denver 1 |
| Elementary School District | Denver 1 |
Interior Features
| Interior Amenities | Built-in Features,Ceiling Fan(s),Eat-in Kitchen,Entrance Foyer,High Ceilings,High Speed Internet,Kitchen Island,Open Floorplan,Smoke Free,Walk-In Closet(s) |
|---|---|
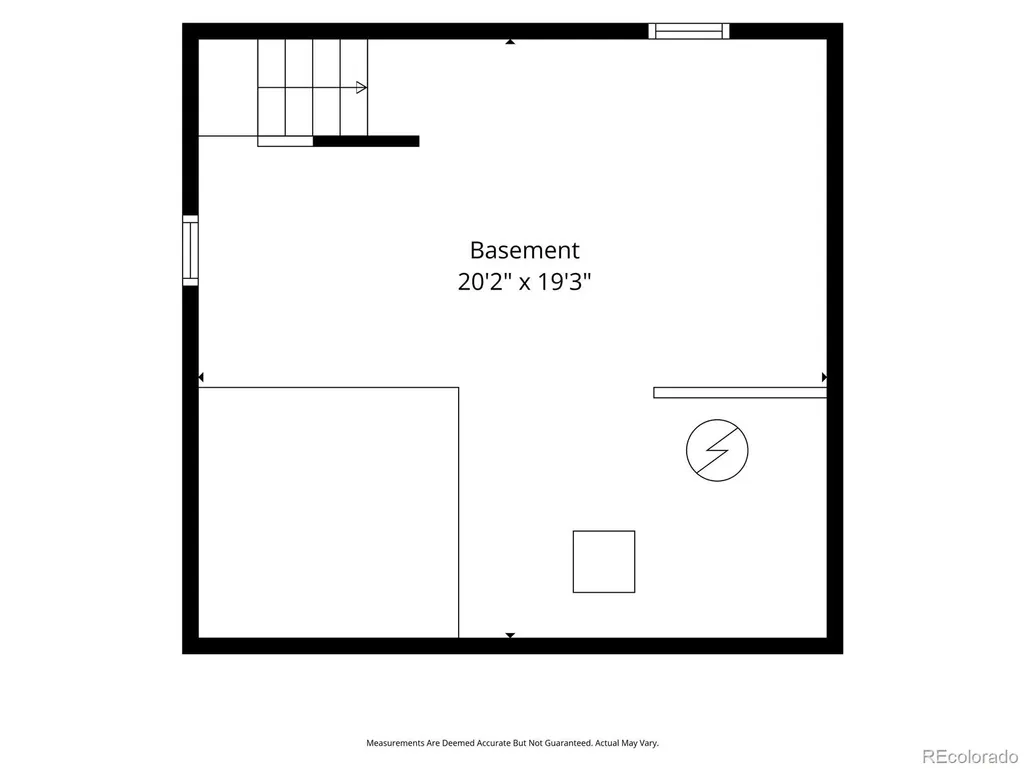
| Basement | Partial |
| Flooring | Carpet,Tile,Wood |
| Total Fireplaces | 1 |
| Fireplace Features | Family Room |
| Basement (Y/N) | Yes |
| Window Features | Window Coverings |
| Above Grade Finished Area | 1710 |
| Half Baths | 1 |
| Laundry Features | In Unit |
| Total Bedrooms | 4 |
| Main Level Bedrooms | 1 |
| Main Level Bathrooms | 1 |
| Total Baths | 3 |
Exterior Features
| Exterior Amenities | Garden,Private Yard,Rain Gutters,Water Feature |
|---|---|
| Vegetation | Grassed |
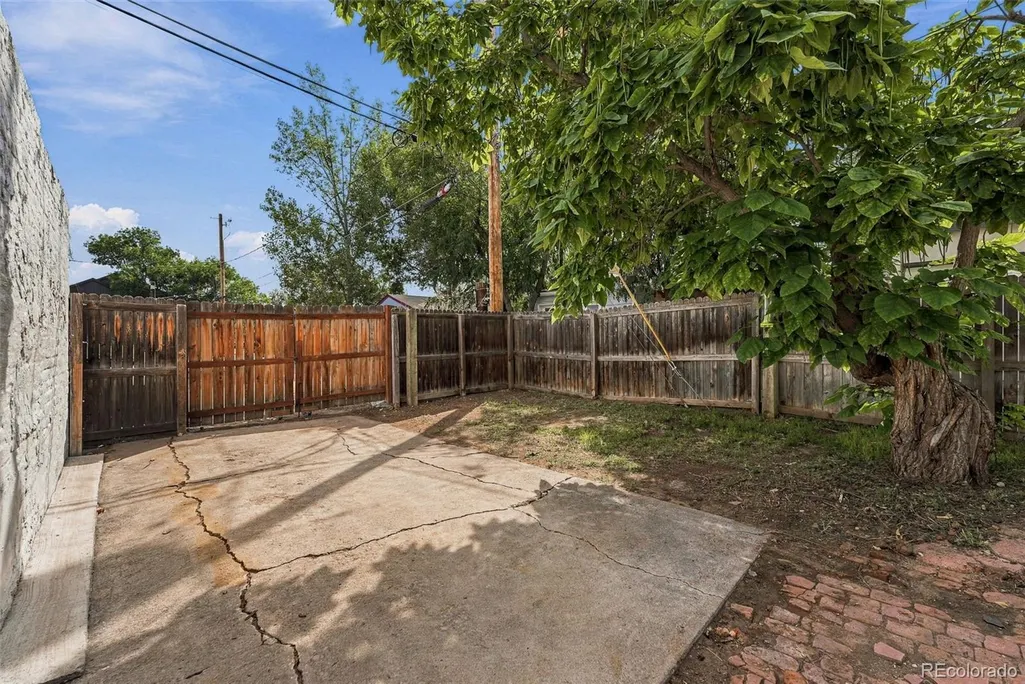
| Fencing | Full |
| Lot Features | Corner Lot,Landscaped,Level,Many Trees,Near Public Transit,Sprinklers In Front,Sprinklers In Rear |
| Water Source | Public |
| Total Parking | 2 |
| Lot Size Area | 4800 |
| Building Area Total | 1982 |
| Lot Size Acres | 0.11 |
| Road Surface Type | Paved |
| Road Frontage Type | Public |
| Road Responsibility | Public Maintained Road |
Amenities
- Foreclosure
- Views
- Short Sale
- New Construction
- Adult 55+
- Lease To Own
- No HOA Fees
- Furnished
- Primary On Main
- Air Conditioning
- Seller Finance
- Green
- Fixer Upper
- Horse
- Golf
- Fireplace
- Deck
- Garage
- Basement
- Pool
Property vs Single Family Average in 80211
Price
Taxes
Year Built
Visits
In The Neighborhood
Open House
Denver
$ 825,000
- Type
- Single Family
- Size
- 1,809 SqFt
- Rooms
- 3 Beds + 1.5 Baths
 Hatch Realty, LLC #8949593
Just Listed
Denver
$ 1,499,000
- Type
- Single Family
- Size
- 3,913 SqFt
- Rooms
- 4 Beds + 4.5 Baths
MODUS Real Estate #6297040
Just Listed
Denver
$ 1,495,000
- Type
- Single Family
- Size
- 3,296 SqFt
- Rooms
- 4 Beds + 4 Baths
MODUS Real Estate #6517425
Water Views
Denver
$ 2,100,000
- Type
- Single Family
- Size
- 2,854 SqFt
- Rooms
- 5 Beds + 3 Baths
Compass - Denver #7153577
Denver
$ 1,400,000
- Type
- Single Family
- Size
- 4,434 SqFt
- Rooms
- 8 Beds + 6 Baths
Keller Williams Advantage Realty LLC #1512093

 Information deemed reliable but not guaranteed by the MLS. © 2026 Information and Real Estate Services, LLC.
Information source: Information and Real Estate Services, LLC. Provided for limited non-commercial use only under IRES Rules. © Copyright IRES.
The information being provided is for the consumers personal, non-commercial use and may not be used for any purpose other than to identify prospective properties consumer may be interested in purchasing.
The IRES, LLC Data on this
Information deemed reliable but not guaranteed by the MLS. © 2026 Information and Real Estate Services, LLC.
Information source: Information and Real Estate Services, LLC. Provided for limited non-commercial use only under IRES Rules. © Copyright IRES.
The information being provided is for the consumers personal, non-commercial use and may not be used for any purpose other than to identify prospective properties consumer may be interested in purchasing.
The IRES, LLC Data on this
 The real estate listing information and related content displayed on this site is provided exclusively for consumers’ personal, non-commercial use and may not be used for any purpose other than to identify prospective properties consumers may be interested in purchasing. This information and related content is deemed reliable but is not guaranteed accurate by elevateMLS.
 The data relating to real estate for sale on this web site comes in part from the Internet Data Exchange (IDX) program of Colorado Real Estate Network, Inc. (CREN), © Copyright 2026. All rights reserved. All data deemed reliable but not guaranteed and should be independently verified. This database record is provided subject to "limited license" rights. Duplication or reproduction is prohibited.
 Grand Junction Area Realtor Association® All information deemed reliable but not guaranteed. All properties are subject to prior sale, change or withdrawal. Neither listing broker(s) or information provider(s) shall be responsible for any typographical errors, misinformation, misprints and shall be held totally harmless. Listing(s) information is provided for consumer's personal, non-commercial use and may not be used for any purpose other than to identify prospective properties consumers may
 Spanish Peaks MLS® All information deemed reliable but not guaranteed. All properties are subject to prior sale, change or withdrawal. Neither listing broker(s) or information provider(s) shall be responsible for any typographical errors, misinformation, misprints and shall be held totally harmless. Listing(s) information is provided for consumer's personal, non-commercial use and may not be used for any purpose other than to identify prospective properties consumers may be interested in purchasing.
