

Views - New Construction
Address
7132 Lynx Lair Road, Evergreen, CO
Price
$ 2,200,000
Property Attributes
- MLS#4060851
- TypeSingle Family
- Listing Status Active
- CountyJEFFERSON
- CityEvergreen
- NeighborhoodCragmont
- Zip80439
- StyleMountain Contemporary,Urban Contemporary
- Year Built2026
- Taxes$ 2978
- Price$ 2,200,000
- Bedrooms3
- Full Bathrooms3
- Half Bathrooms1
- Sqr Footage5236
- Lot Size0.5 Acres
Data Source:
REColorado (MTOMLS)
Property Description
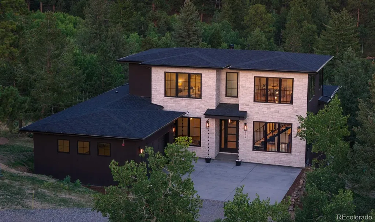
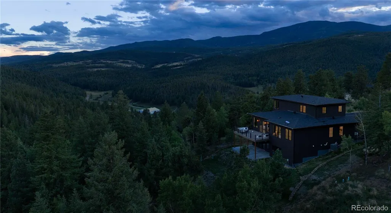
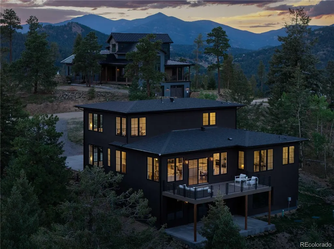
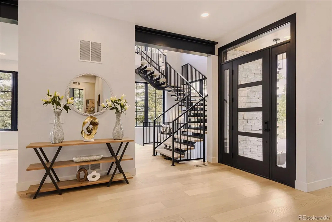
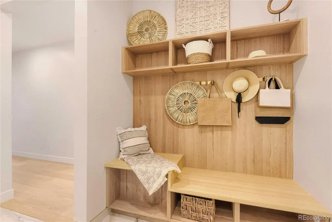
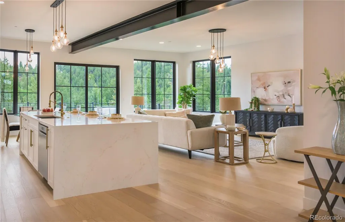
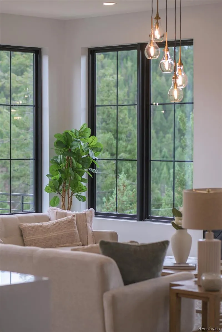
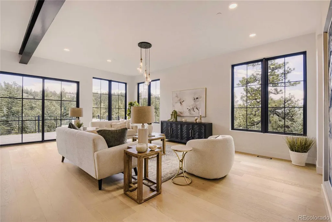
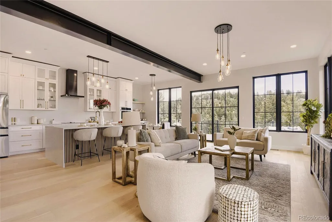
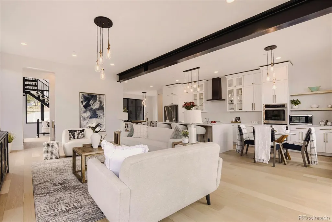
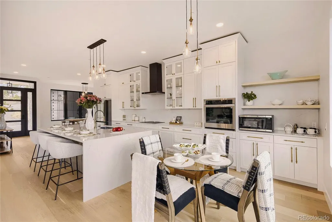
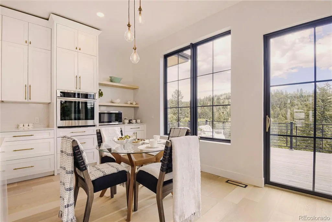
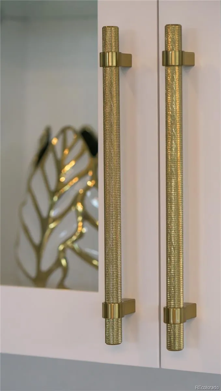
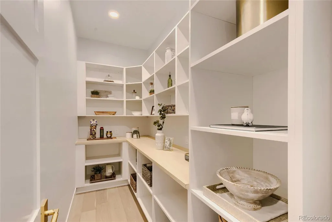
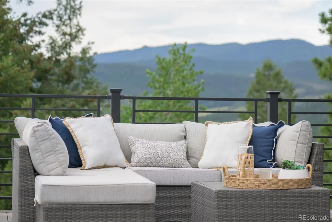
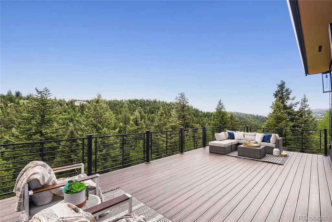
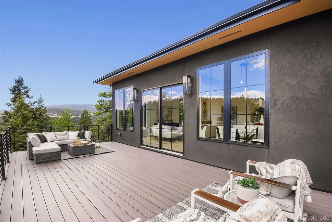
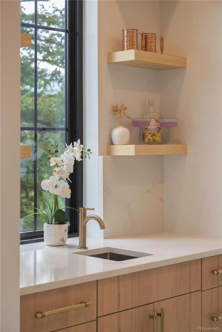
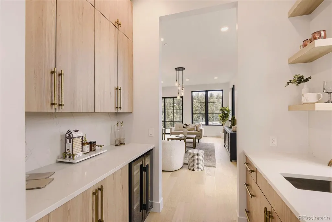
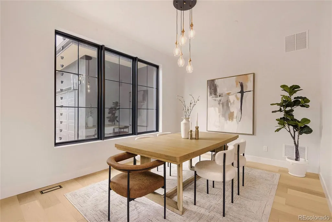
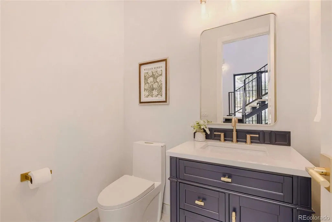
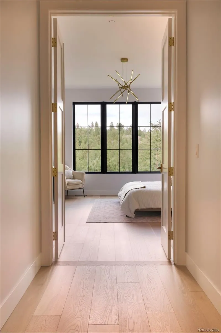
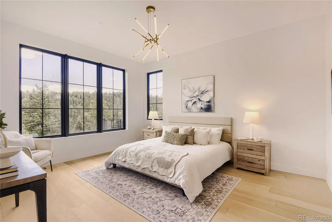
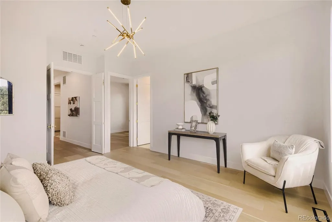
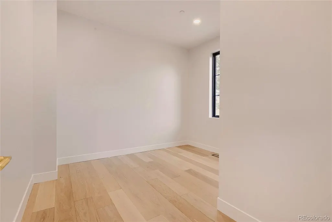
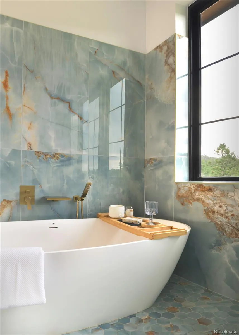
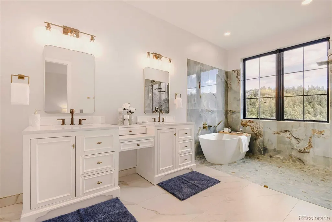
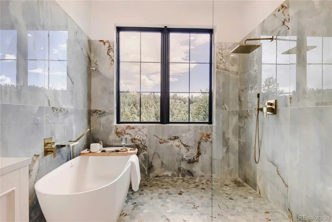
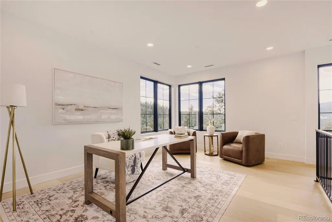
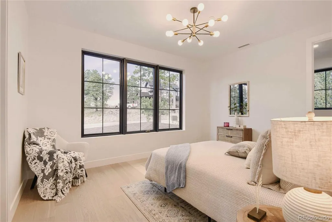
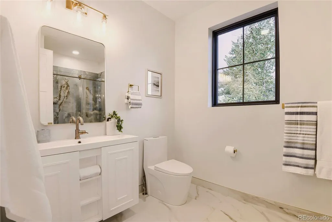
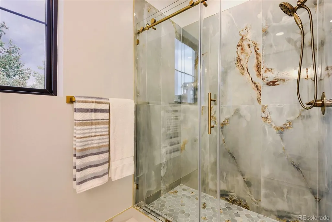
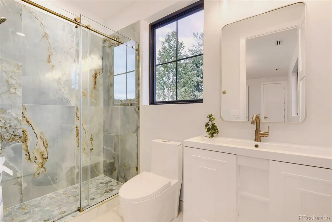
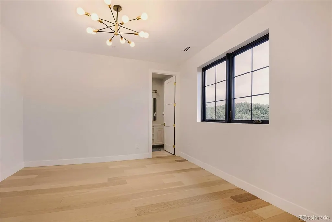
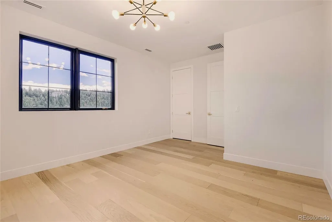
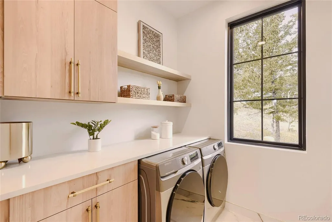
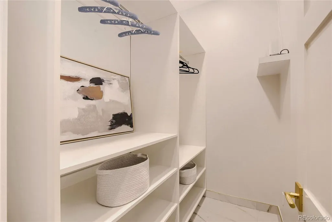
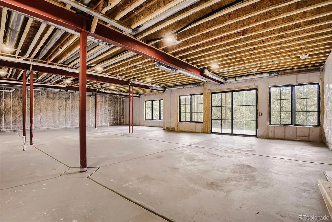
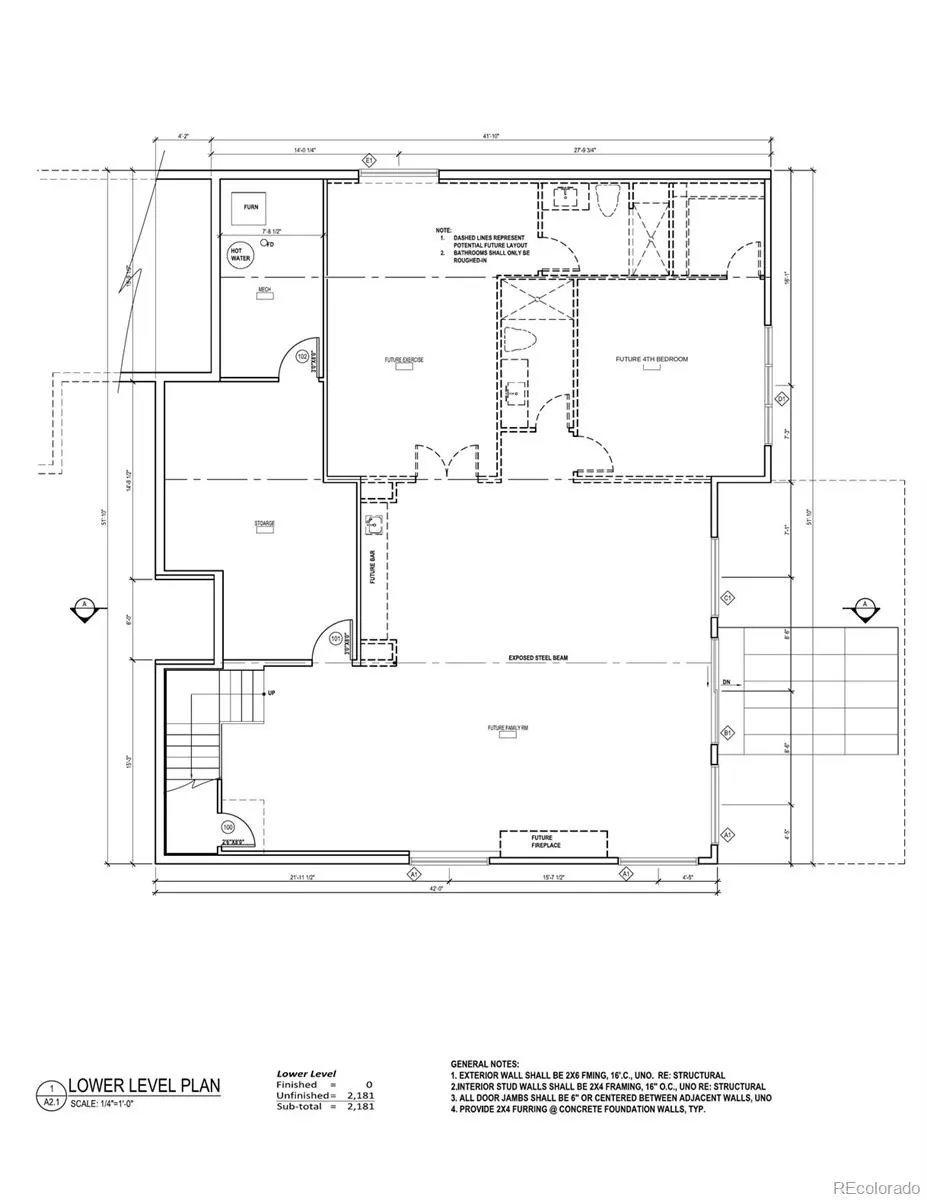
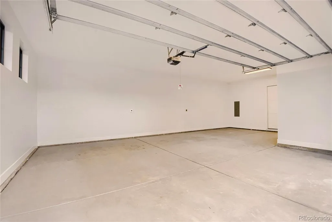
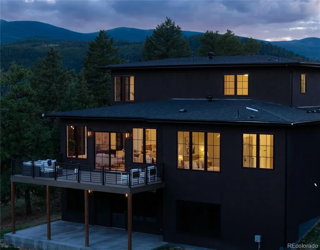
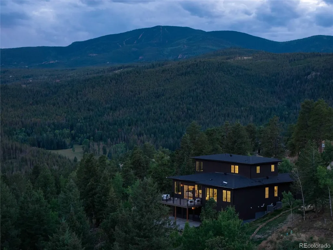
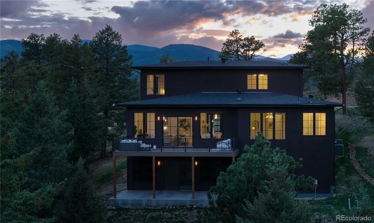
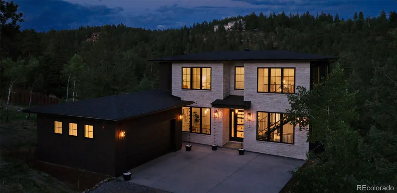
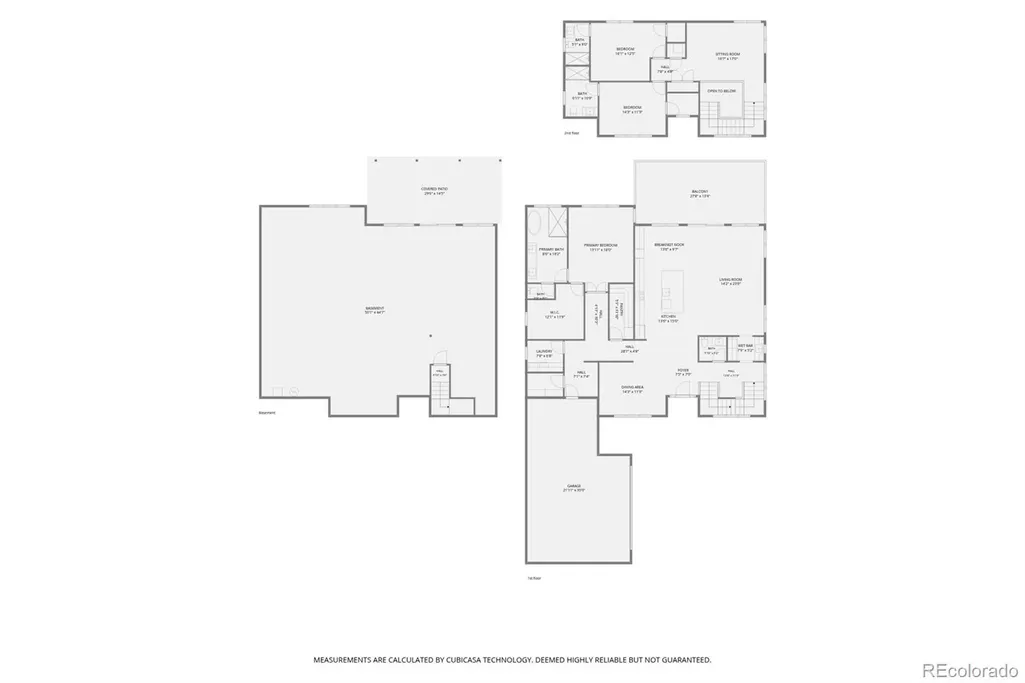
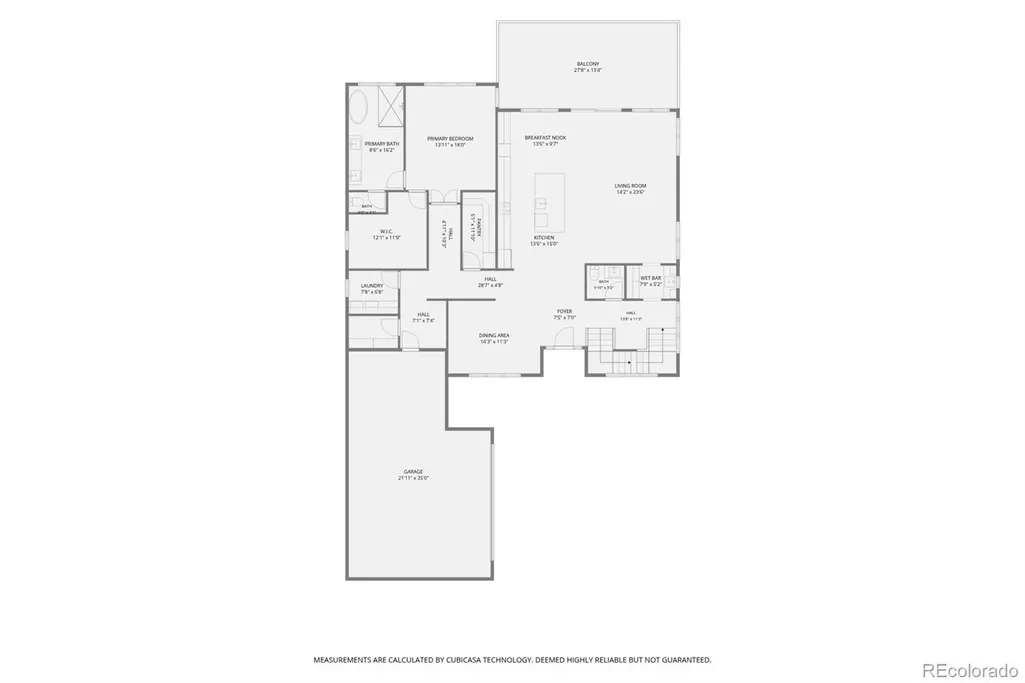
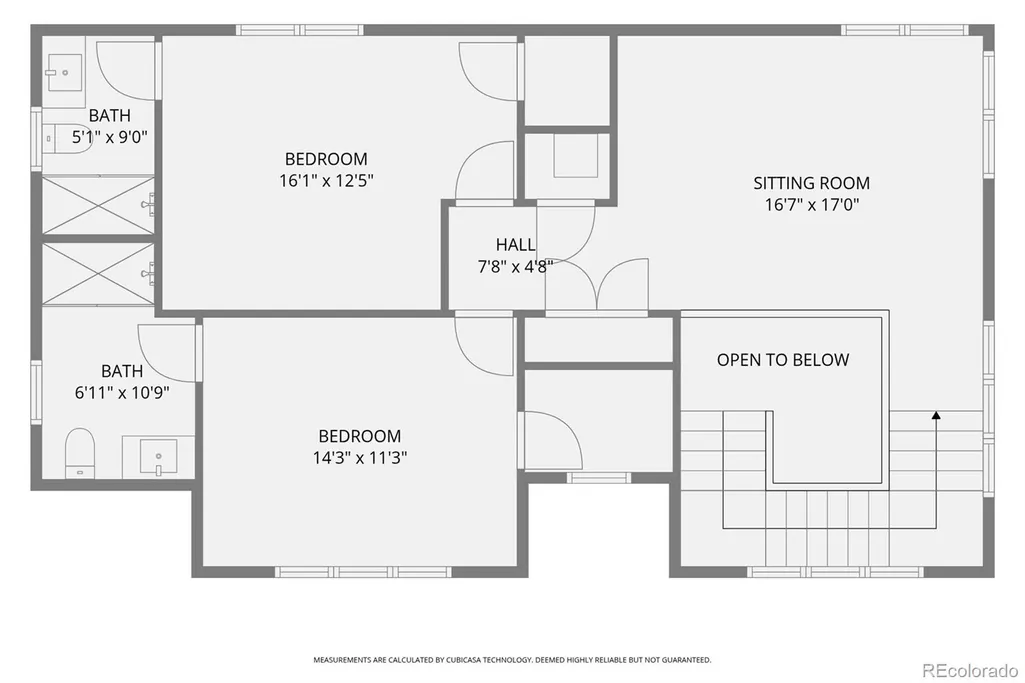
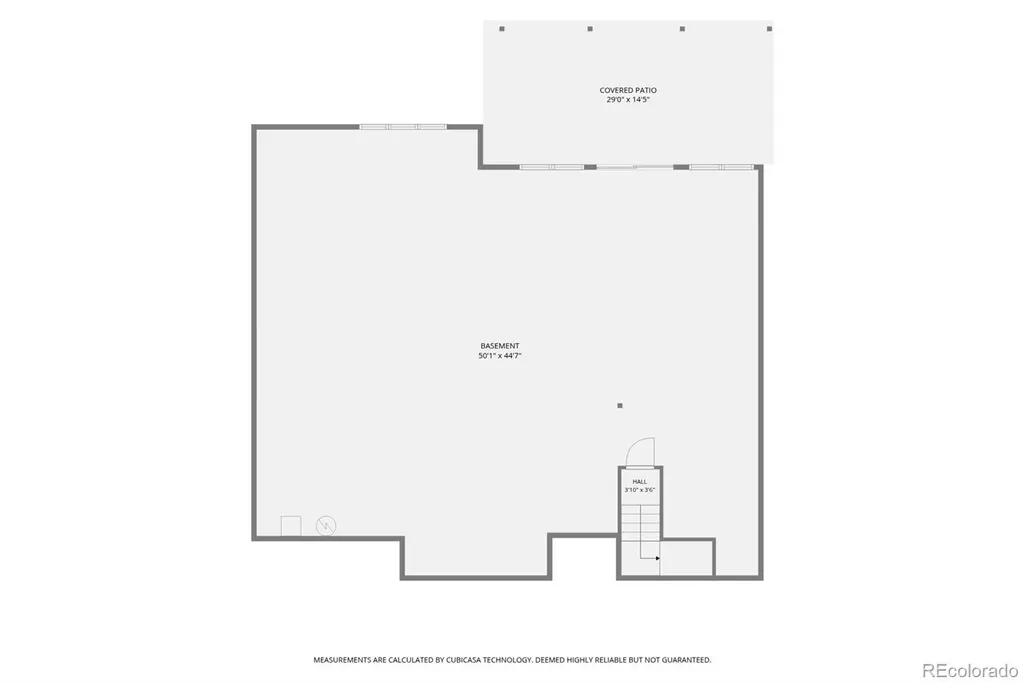
Never-lived-in new construction in Evergreen’s Villages at Cragmont, custom built by its owner as a study in light, privacy, and the sensation of floating among the treetops. Tucked below Lynx Lair Road and screened by forest, the home offers rare seclusion with mountain and valley views — elk, deer, and fox as neighbors, yet just 12 minutes to the shops and restaurants of Evergreen or Conifer. Quiet, contemplative spaces throughout keep the surrounding forest a constant presence. A main-level primary suite anchors the plan, with a wet-room bath finished in Maximo Vita Bella porcelain, a curbless shower, heated floors, and an oversized walk-in closet built as a true dressing room. On the upper level, two en-suite bedrooms with walk-in closets share a private loft, reached by a mono-stringer staircase beneath a 19-foot stairwell vault. The great room draws daylong light through black-framed divided-lite windows beneath an exposed steel beam, opening to a kitchen with a DalTile quartz waterfall island, integrated paneled cabinetry, a walk-in pantry, and a separate scullery with beverage fridge and coffee bar. Wide-plank white oak floors, flawlessly smooth walls, and flush detailing reflect exacting craftsmanship. The unfinished walkout lower level, with 10-foot ceilings, is fully insulated and ready for a 4th bedroom, two baths, and a rec room, theater, or guest suite. Class A roofing, fire-resistant fiber-cement siding, and an automatic sprinkler system meet the county’s newest construction standards for this elevation — a real edge over older resale stock when it comes to insurability in the foothills. Dual Carrier HVAC, passive radon mitigation, Eufy security, a Wi-Fi-enabled garage, and dual 240V EV charging complete a future-ready home. Countless hiking trails start minutes from the door, and the ski resorts are a quick, easy drive away. Colorado mountain living, reimagined. For a more curated experience visit https://7132lynxlair.daveeaston.com
| Elementary School | Middle School | High School |
|---|---|---|
| Marshdale Elementary School | West Jefferson Middle School | Conifer High School |
| Price History | |
|---|---|
| 7/15/2026 | Listed $2,200,000 |
General Features
| Sewer | Septic Tank |
|---|---|
| Heating | Forced Air,Propane |
| Cooling | Central Air |
| Roof | Shingle |
| Appliances | Convection Oven,Cooktop,Dishwasher,Disposal,Dryer,Freezer,Microwave,Oven,Range Hood,Refrigerator,Self Cleaning Oven,Washer,Wine Cooler |
| HOA Fee | 1100 |
| Garage Spaces | 2 |
| Association Fee Includes | Reserves,Road Maintenance,Snow Removal |
| Patio/Porch Features | Covered,Deck,Patio |
| Architectural Style | Mountain Contemporary,Urban Contemporary |
| Security Features | Carbon Monoxide Detector(s),Smart Cameras,Smoke Detector(s) |
| Construction Materials | Frame,Stone,Stucco |
| Exclusions | Personal property and Staging items |
| Year Built | 2026 |
| Levels | Two |
| Property Subtype | Single Family Residence |
| Tax Year | 2025 |
| Ownership | Individual |
| Assoc Fee Paid Per | Annually |
| County | Jefferson |
| Property Type | Residential |
| HOA | Yes |
| Attached Garage | Yes |
| Subdivision Name | Cragmont |
| Full Baths | 1 |
| Status | Active |
| Directions | Multiple routes to the home. Use your favorite mapping App |
| High School | Conifer |
| City | Evergreen |
| Association Name | Villages at Cragmont |
| Senior Community Y/N | No |
| High School District | Jefferson County R-1 |
| Lot Size Units | Square Feet |
| Lot Size Square Feet | 21649 |
| Listing Terms | Cash,Conventional,VA Loan |
| Elementary School | Marshdale |
| Tax Annual Amount | 2978 |
| Middle/Junior High School | West Jefferson |
| Property Condition | New Construction |
| Virtual Tour | https://my.matterport.com/show/?m=Y7UcJd1ynbA&mls=1 |
| Structure Type | House |
| Standard Status | Active |
| Middle/Junior School District | Jefferson County R-1 |
| Elementary School District | Jefferson County R-1 |
Interior Features
| Interior Amenities | Breakfast Bar,Built-in Features,Eat-in Kitchen,Entrance Foyer,Five Piece Bath,High Ceilings,High Speed Internet,Kitchen Island,Open Floorplan,Pantry,Primary Suite,Quartz Counters,Radon Mitigation Sys |
|---|---|
| Basement | Bath/Stubbed,Daylight,Full,Unfinished,Walk-Out Access |
| Flooring | Carpet,Tile,Wood |
| Furnished Y/N | Unfurnished |
| Basement (Y/N) | Yes |
| Window Features | Double Pane Windows |
| Above Grade Finished Area | 3055 |
| Half Baths | 1 |
| 3/4 Baths | 2 |
| Laundry Features | Sink |
| Total Bedrooms | 3 |
| Main Level Bedrooms | 1 |
| Main Level Bathrooms | 2 |
| Total Baths | 4 |
Exterior Features
| Exterior Amenities | Balcony,Gas Valve,Lighting |
|---|---|
| Parking Features | 220 Volts,Concrete,Electric Vehicle Charging Station(s),Finished Garage,Insulated Garage,Lighted,Oversized,Smart Garage Door,Storage |
| Lot Features | Fire Mitigation,Foothills,Landscaped,Mountainous |
| Water Source | Private |
| Total Parking | 2 |
| Lot Size Area | 21649 |
| Foundation Details | Concrete Perimeter |
| Building Area Total | 5236 |
| Lot Size Acres | 0.5 |
| Road Surface Type | Dirt,Gravel |
| Road Frontage Type | Public |
| Road Responsibility | Private Maintained Road |
Amenities
- Foreclosure
- Views
- Short Sale
- New Construction
- Adult 55+
- Lease To Own
- No HOA Fees
- Furnished
- Primary On Main
- Air Conditioning
- Seller Finance
- Green
- Fixer Upper
- Horse
- Golf
- Fireplace
- Deck
- Garage
- Basement
- Pool
Property vs Single Family Average in 80439
Price
Taxes
Year Built
Visits


 Information deemed reliable but not guaranteed by the MLS. © 2026 Information and Real Estate Services, LLC.
Information source: Information and Real Estate Services, LLC. Provided for limited non-commercial use only under IRES Rules. © Copyright IRES.
The information being provided is for the consumers personal, non-commercial use and may not be used for any purpose other than to identify prospective properties consumer may be interested in purchasing.
The IRES, LLC Data on this
Information deemed reliable but not guaranteed by the MLS. © 2026 Information and Real Estate Services, LLC.
Information source: Information and Real Estate Services, LLC. Provided for limited non-commercial use only under IRES Rules. © Copyright IRES.
The information being provided is for the consumers personal, non-commercial use and may not be used for any purpose other than to identify prospective properties consumer may be interested in purchasing.
The IRES, LLC Data on this
 The real estate listing information and related content displayed on this site is provided exclusively for consumers’ personal, non-commercial use and may not be used for any purpose other than to identify prospective properties consumers may be interested in purchasing. This information and related content is deemed reliable but is not guaranteed accurate by elevateMLS.
 The data relating to real estate for sale on this web site comes in part from the Internet Data Exchange (IDX) program of Colorado Real Estate Network, Inc. (CREN), © Copyright 2026. All rights reserved. All data deemed reliable but not guaranteed and should be independently verified. This database record is provided subject to "limited license" rights. Duplication or reproduction is prohibited.
 Grand Junction Area Realtor Association® All information deemed reliable but not guaranteed. All properties are subject to prior sale, change or withdrawal. Neither listing broker(s) or information provider(s) shall be responsible for any typographical errors, misinformation, misprints and shall be held totally harmless. Listing(s) information is provided for consumer's personal, non-commercial use and may not be used for any purpose other than to identify prospective properties consumers may
 Spanish Peaks MLS® All information deemed reliable but not guaranteed. All properties are subject to prior sale, change or withdrawal. Neither listing broker(s) or information provider(s) shall be responsible for any typographical errors, misinformation, misprints and shall be held totally harmless. Listing(s) information is provided for consumer's personal, non-commercial use and may not be used for any purpose other than to identify prospective properties consumers may be interested in purchasing.
