

Views - New Construction
Address
5032 Nile Court, Golden, CO
Price
$ 2,495,000
Property Attributes
- MLS#3530115
- TypeSingle Family
- Listing Status Active
- CountyJEFFERSON
- CityGolden
- NeighborhoodArcadian West
- Zip80402
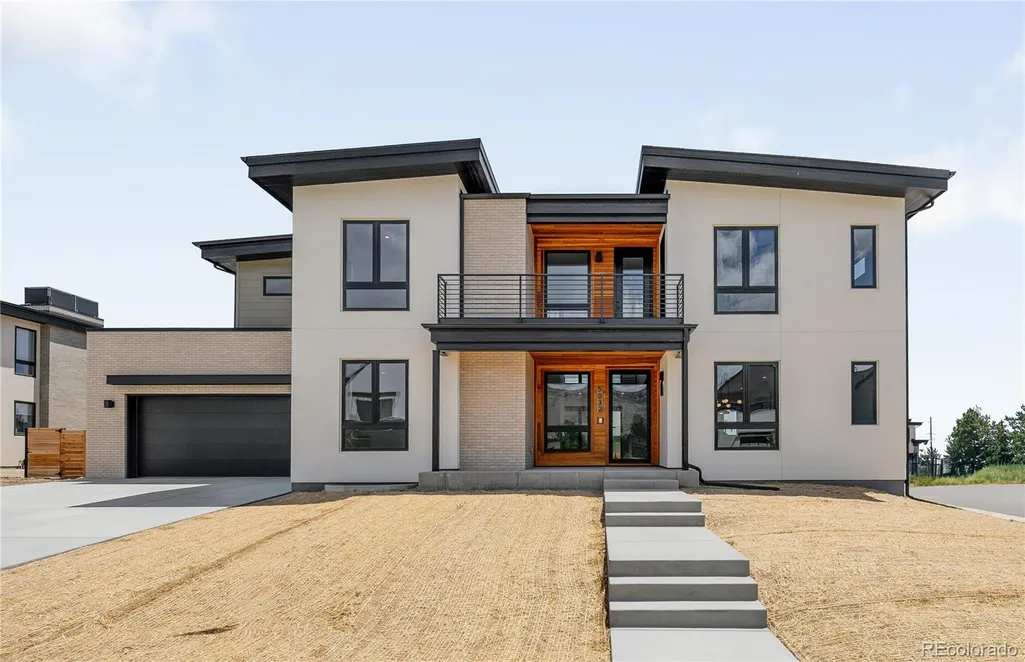
- StyleContemporary
- Year Built2025
- Taxes$ 14500
- Price$ 2,495,000
- Bedrooms6
- Full Bathrooms5
- Half Bathrooms0
- Sqr Footage4806
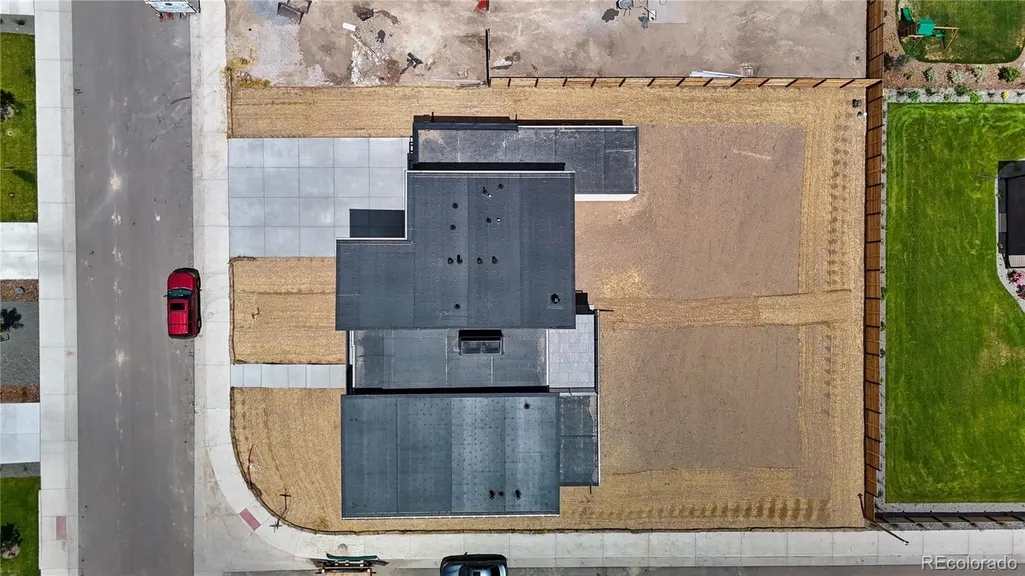
- Lot Size0.29 Acres
Data Source:
REColorado (MTOMLS)
Property Description
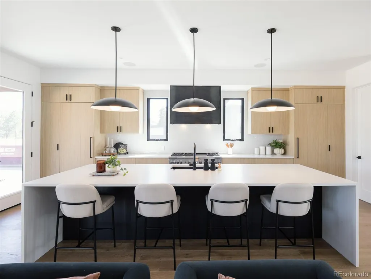
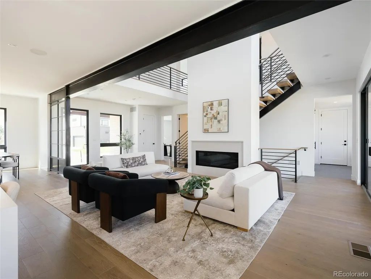
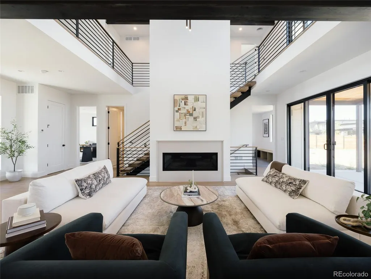
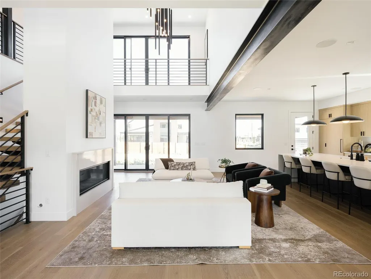
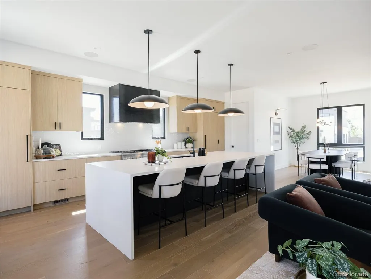
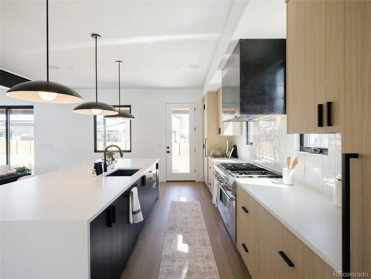
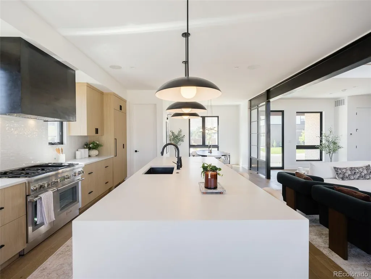
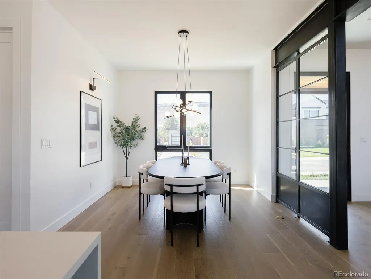
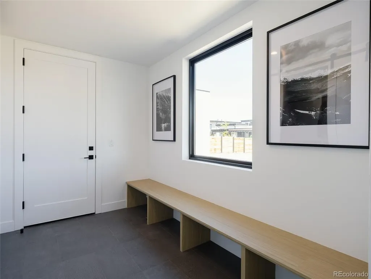
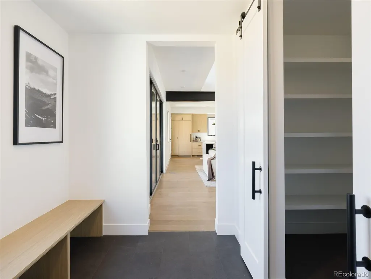
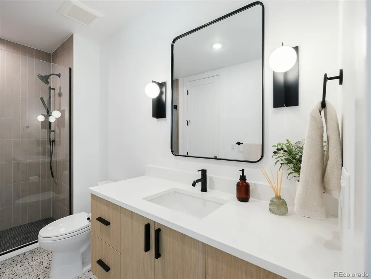
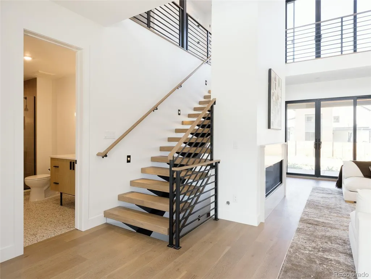
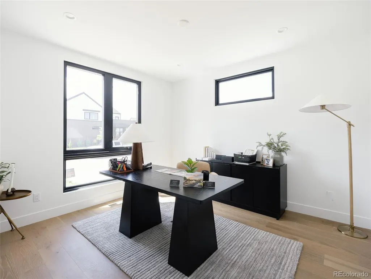
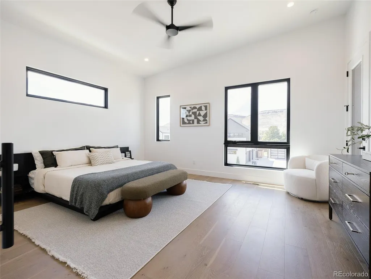
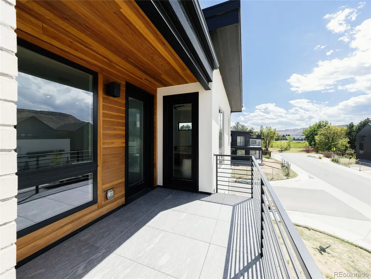
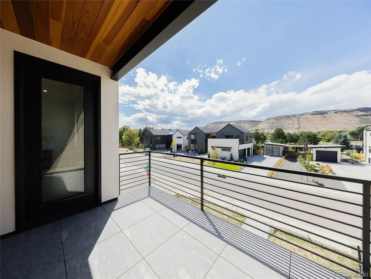
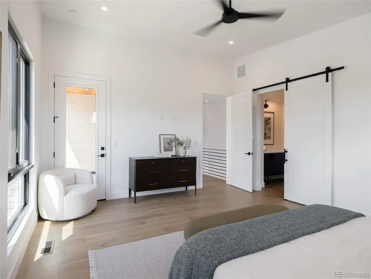
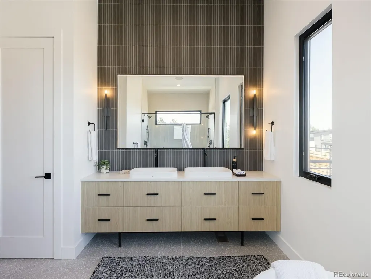
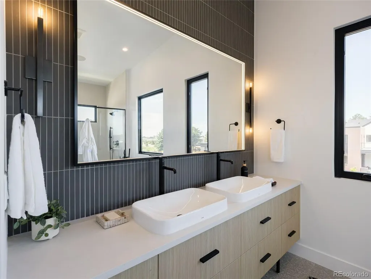
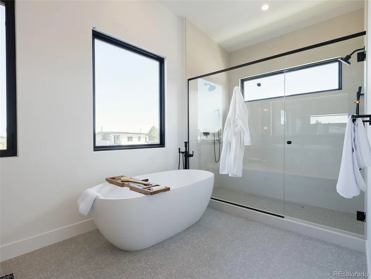
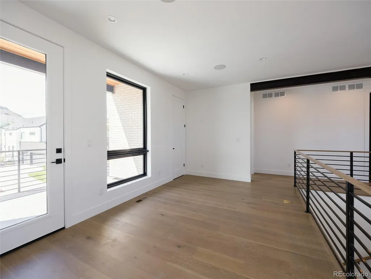
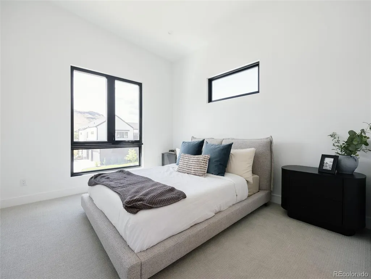
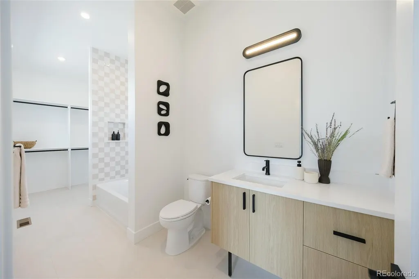
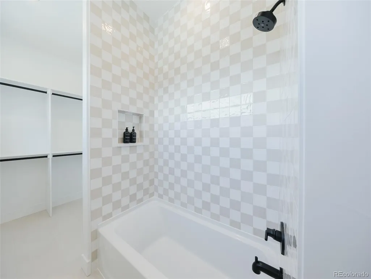
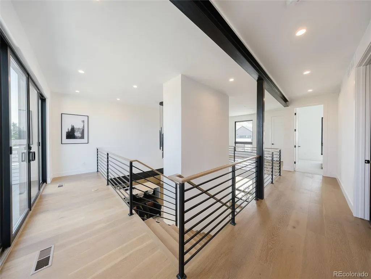
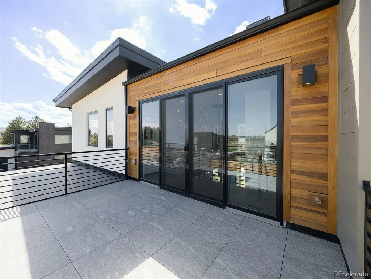
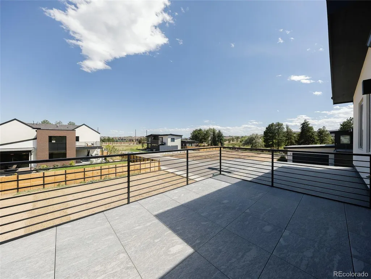
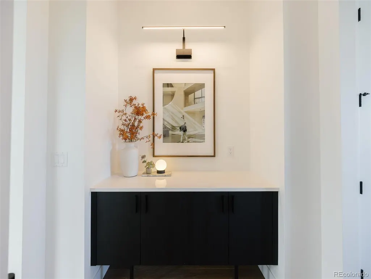
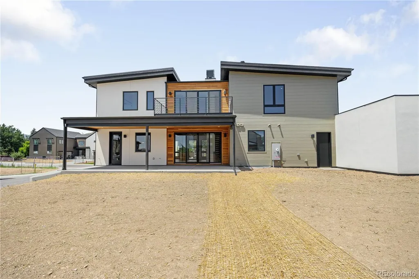
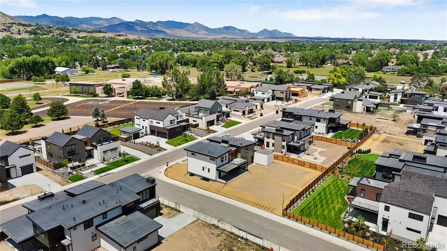
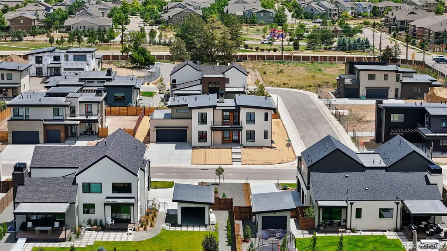
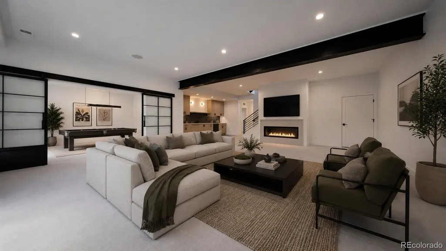
Welcome to an exceptional residence where thoughtful design meets unparalleled craftsmanship. This luxurious home offers an exquisite living experience, blending modern sophistication with timeless comfort. Step into the striking great room, where soaring volume ceilings create a spacious and open atmosphere perfect for both gathering and unwinding.Adjacent to this is a dedicated dining area, ideal for hosting memorable occasions. The centerpiece of the home is the gourmet kitchen, complete with a large pantry designed to seamlessly organize and elevate your culinary pursuits.Flexibility defines the main floor, featuring a bedroom or office that adapts to your needs, adding convenience and comfort to daily living. The second floor boasts a versatile loft space with access to 2 balconies, offering a perfect retreat or an entertaining space. The expansive primary suite is a true sanctuary, showcasing a spa-inspired 5-piece bath with a soaking tub and a giant walk-in closet, providing both luxury and practicality. The fully finished basement offers endless possibilities for recreation and relaxation. Two additional bedrooms provide comfortable accommodations, while the dedicated gym, with a sleek steel and glass barn door entry, introduces modern flair. The rec room, complete with a wet bar and fireplace, delivers an inviting setting for entertainment and cozy evenings. Every detail in this home reflects a meticulous commitment to quality and innovative design. From the stunning interiors to the versatile spaces, this home is thoughtfully crafted for a lifestyle of elegance and ease. Located in the vibrant Arcadian West community, this property offers close proximity to parks, shopping, and dining. Schedule your private showing today to explore the elevated living experience this extraordinary home offers. Contact Kyle at 303-668-6968 for more details. THIS
| Elementary School | Middle School | High School |
|---|---|---|
| Fairmount Elementary School | Drake Middle School | Arvada West High School |
| Price History | |
|---|---|
| 9/11/2026 | Listed $2,495,000 |
General Features
| Sewer | Public Sewer |
|---|---|
| Heating | Forced Air |
| Cooling | Air Conditioning-Room |
| Utilities | Cable Available,Electricity Connected |
| Possession | Closing/DOD |
| Roof | Composition |
| Appliances | Dishwasher,Disposal,Freezer,Oven,Range,Range Hood,Refrigerator,Tankless Water Heater |
| HOA Fee | 100 |
| Garage Spaces | 3 |
| Association Fee Includes | Reserves |
| Patio/Porch Features | Covered,Front Porch,Patio,Rooftop |
| Architectural Style | Contemporary |
| Security Features | Carbon Monoxide Detector(s),Smoke Detector(s) |
| Construction Materials | Brick,Frame,Stucco,Vinyl Siding,Wood Siding |
| Exclusions | Staging |
| Year Built | 2025 |
| View | Mountain(s) |
| Levels | Two |
| Property Subtype | Single Family Residence |
| Tax Year | 2026 |
| Ownership | Builder |
| Assoc Fee Paid Per | Monthly |
| County | Jefferson |
| Property Type | Residential |
| Association Amenities | Gated,Park |
| HOA | Yes |
| Attached Garage | Yes |
| Subdivision Name | Arcadian West |
| Facing Direction | West |
| Full Baths | 4 |
| Status | Active |
| High School | Arvada West |
| City | Golden |
| Association Name | TBD |
| Senior Community Y/N | No |
| High School District | Jefferson County R-1 |
| Lot Size Units | Acres |
| Lot Size Square Feet | 12632.4 |
| Listing Terms | Cash,Conventional,FHA,Jumbo,Other,VA Loan |
| Elementary School | Fairmount |
| Tax Annual Amount | 14500 |
| Home Warranty Y/N | Yes |
| Middle/Junior High School | Drake |
| Property Condition | New Construction |
| Virtual Tour | https://google.com/url?q=https://vimeo.com/1225373817?share%3Dcopy%26fl%3Dsv%26fe%3Dci&source=gmail&ust=1789245298744000&usg=AOvVaw1iYCy9MJGOhkDdxPwXcxff |
| Structure Type | House |
| Standard Status | Active |
| Middle/Junior School District | Jefferson County R-1 |
| Elementary School District | Jefferson County R-1 |
Interior Features
| Interior Amenities | Built-in Features,Ceiling Fan(s),Eat-in Kitchen,Entrance Foyer,Five Piece Bath,High Ceilings,Kitchen Island,Open Floorplan,Pantry,Primary Suite,Quartz Counters,Smart Thermostat,Smoke Free,Solid Surfa |
|---|---|
| Basement | Finished,Full |
| Flooring | Carpet,Tile,Wood |
| Furnished Y/N | Unfurnished |
| Total Fireplaces | 2 |
| Fireplace Features | Basement,Great Room |
| Basement (Y/N) | Yes |
| Window Features | Double Pane Windows |
| Above Grade Finished Area | 3298 |
| 3/4 Baths | 1 |
| Total Bedrooms | 6 |
| Below Grade Finished Area | 1508 |
| Main Level Bedrooms | 1 |
| Main Level Bathrooms | 1 |
| Total Baths | 5 |
Exterior Features
| Exterior Amenities | Balcony,Lighting,Rain Gutters |
|---|---|
| Parking Features | Storage,Tandem |
| Total Parking | 3 |
| Lot Size Area | 0.29 |
| Building Area Total | 4806 |
| Lot Size Acres | 0.29 |
| Road Surface Type | Paved |
| Road Frontage Type | Public |
| Builder Model | Fir |
| Horse Y/N | No |
Amenities
- Foreclosure
- Views
- Short Sale
- New Construction
- Adult 55+
- Lease To Own
- No HOA Fees
- Furnished
- Primary On Main
- Air Conditioning
- Seller Finance
- Green
- Fixer Upper
- Horse
- Golf
- Fireplace
- Deck
- Garage
- Basement
- Pool
Property vs Single Family Average in 80402
Price
Taxes
Year Built
Visits
 The content relating to real estate for sale in this Web site comes in part from the Internet Data eXchange (IDX) program of METROLIST, INC., DBA RECOLORADO©. Real estate listings held by brokers other than LoKation Real Estate - Colorado are marked with the IDX Logo. This information is being provided for the consumers' personal, non-commercial use and may not be used for any other purpose. All information subject to change and should be independently verified. September 15, 2026 8:23 AM UTCd

 Information deemed reliable but not guaranteed by the MLS. © 2026 Information and Real Estate Services, LLC.
Information source: Information and Real Estate Services, LLC. Provided for limited non-commercial use only under IRES Rules. © Copyright IRES.
The information being provided is for the consumers personal, non-commercial use and may not be used for any purpose other than to identify prospective properties consumer may be interested in purchasing.
The IRES, LLC Data on this
Information deemed reliable but not guaranteed by the MLS. © 2026 Information and Real Estate Services, LLC.
Information source: Information and Real Estate Services, LLC. Provided for limited non-commercial use only under IRES Rules. © Copyright IRES.
The information being provided is for the consumers personal, non-commercial use and may not be used for any purpose other than to identify prospective properties consumer may be interested in purchasing.
The IRES, LLC Data on this
 The real estate listing information and related content displayed on this site is provided exclusively for consumers’ personal, non-commercial use and may not be used for any purpose other than to identify prospective properties consumers may be interested in purchasing. This information and related content is deemed reliable but is not guaranteed accurate by elevateMLS.
 The data relating to real estate for sale on this web site comes in part from the Internet Data Exchange (IDX) program of Colorado Real Estate Network, Inc. (CREN), © Copyright 2026. All rights reserved. All data deemed reliable but not guaranteed and should be independently verified. This database record is provided subject to "limited license" rights. Duplication or reproduction is prohibited.
 Grand Junction Area Realtor Association® All information deemed reliable but not guaranteed. All properties are subject to prior sale, change or withdrawal. Neither listing broker(s) or information provider(s) shall be responsible for any typographical errors, misinformation, misprints and shall be held totally harmless. Listing(s) information is provided for consumer's personal, non-commercial use and may not be used for any purpose other than to identify prospective properties consumers may
 Spanish Peaks MLS® All information deemed reliable but not guaranteed. All properties are subject to prior sale, change or withdrawal. Neither listing broker(s) or information provider(s) shall be responsible for any typographical errors, misinformation, misprints and shall be held totally harmless. Listing(s) information is provided for consumer's personal, non-commercial use and may not be used for any purpose other than to identify prospective properties consumers may be interested in purchasing.
