

Address
1825 S Adams Street, Denver, CO
Price
$ 699,000
Property Attributes
- MLS#3467964
- TypeSingle Family
- Listing Status Active
- CountyDENVER
- CityDenver
- NeighborhoodUniversity Park
- Zip80210
- StyleBungalow
- Year Built1942
- Taxes$ 3357
- Price$ 699,000
- Bedrooms3
- Full Bathrooms2
- Half Bathrooms0
- Sqr Footage1829
- Lot Size0.14 Acres
Data Source:
REColorado (MTOMLS)
Property Description
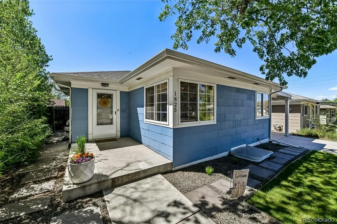
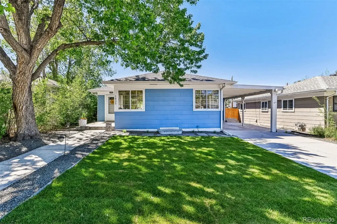
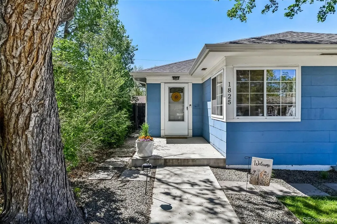
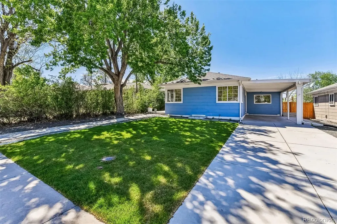
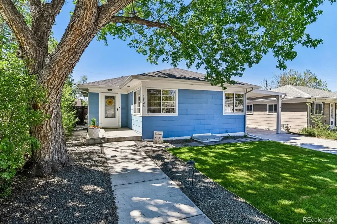
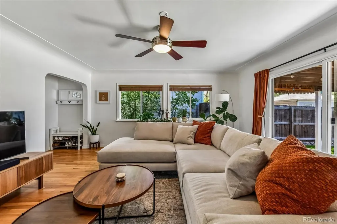
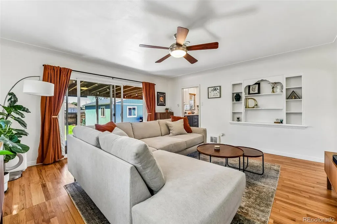
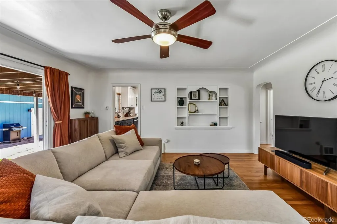
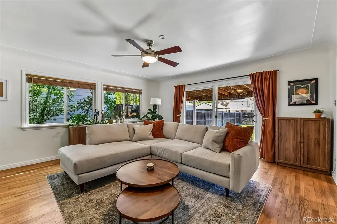
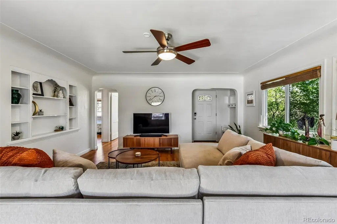
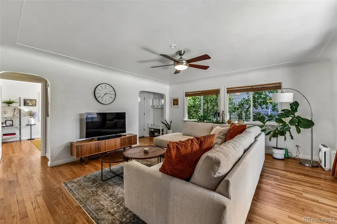
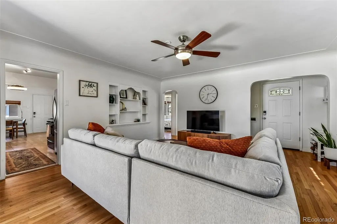
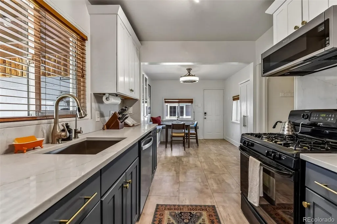
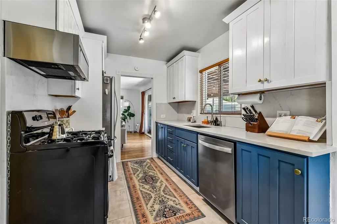
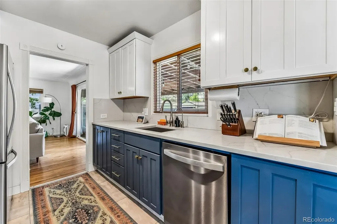
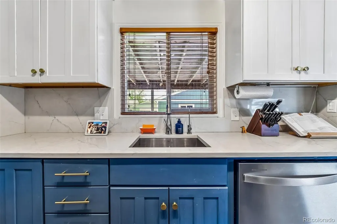
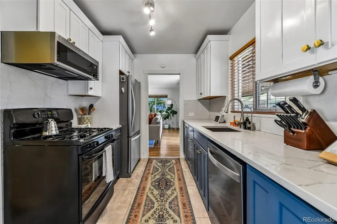
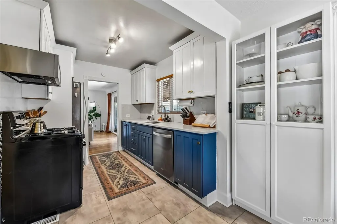
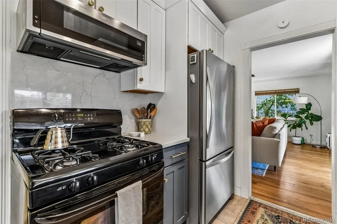
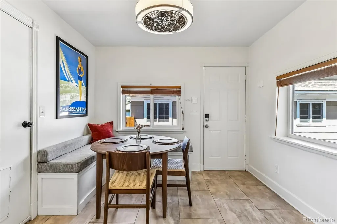
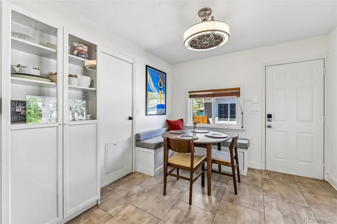
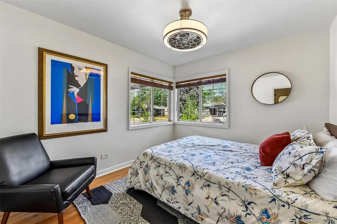
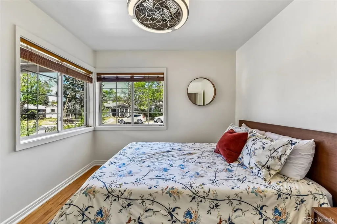
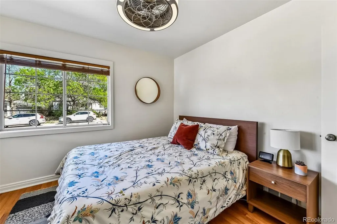
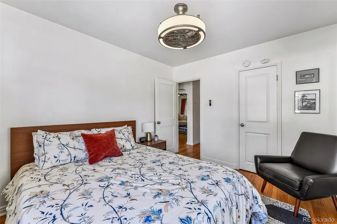
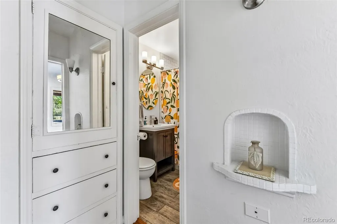
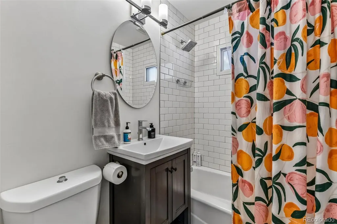
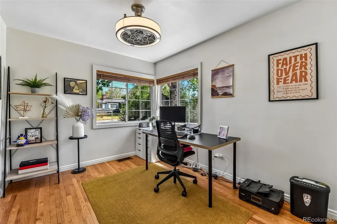
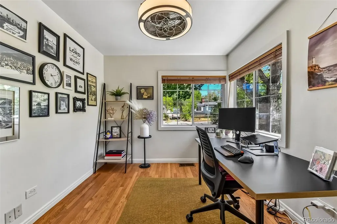
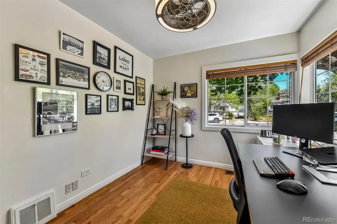
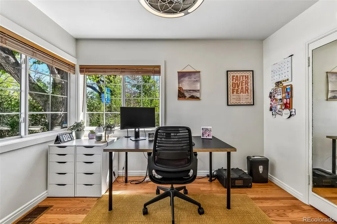
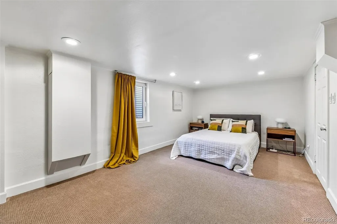
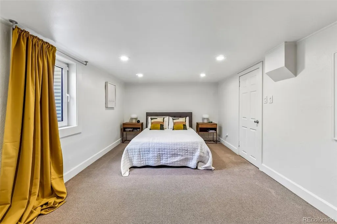
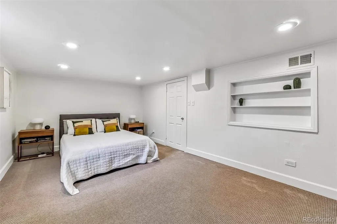
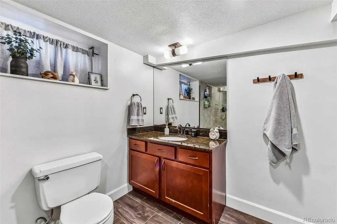
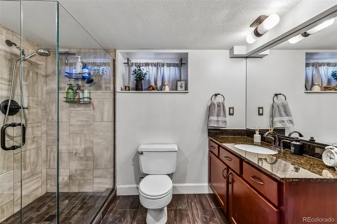
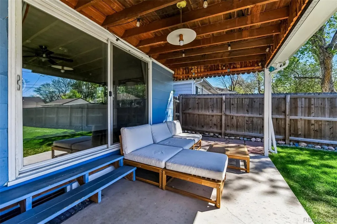
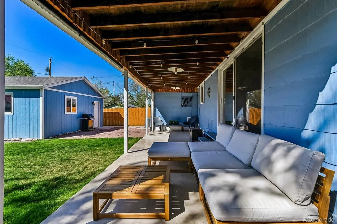
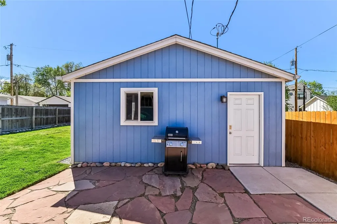
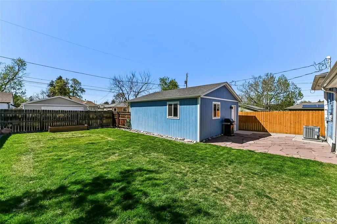
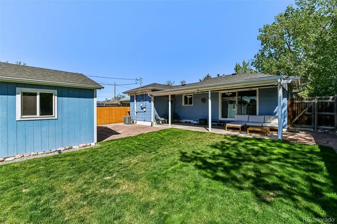
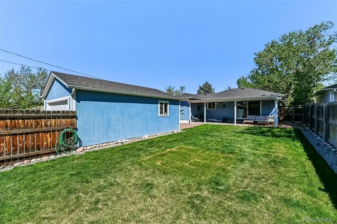
Welcome to the charming “Blue House.” This 3-bedroom, 2-bath home is ideally located in one of Denver’s most sought-after neighborhoods, just moments from Washington Park and Observatory Park. Blending timeless character with thoughtful updates, this home offers the perfect balance of classic 1940s charm and modern-day livability. Inside, you’ll find a warm and inviting layout filled with natural light throughout the day, creating a bright, welcoming atmosphere. Unlike many homes of this era, the floor plan is both functional and flexible, featuring a spacious central living area that flows seamlessly to a large covered patio—perfect for indoor-outdoor living and effortless entertaining. The home has been tastefully updated over time with care and attention to detail, preserving its original character while incorporating modern conveniences. It’s an ideal fit for a variety of buyers—from first-time homeowners looking to get into a premier neighborhood, to those seeking a move-in ready home with long-term upside. It also presents a strong opportunity as an income-producing property, whether used as a rental or investment hold. The exterior is equally impressive, with a beautifully maintained and spacious backyard perfect for relaxing, hosting, or enjoying Colorado’s outdoor lifestyle. The oversized two-car garage offers exceptional storage and functionality, easily accommodating larger vehicles and equipped with 220V wiring for EV charging. Enjoy a truly unbeatable location with close proximity to neighborhood favorites, dining near DU and Pearl Street, and easy access to the Cherry Creek and High Line Canal trail systems—ideal for cycling, running, or walking. The home is also located within the highly regarded University Park Elementary boundary and offers a quick commute to downtown Denver. A rare opportunity to own a home that is not only full of charm and character, but also thoughtfully designed for the way we live today—all in a vibrant, connected community.
| Elementary School | Middle School | High School |
|---|---|---|
| University Park Elementary School | Merrill Middle School | South High School |
| Price History | |
|---|---|
| 4/16/2026 | Listed $779,000 |
| 5/11/2026 | 4$749,000 |
| 6/8/2026 | 7$699,000 |
General Features
| Sewer | Public Sewer |
|---|---|
| Heating | Forced Air |
| Cooling | Central Air |
| Roof | Composition |
| Appliances | Dishwasher,Dryer,Freezer,Microwave,Oven,Refrigerator,Washer |
| Zoning | E-SU-DX |
| Garage Spaces | 2 |
| Patio/Porch Features | Covered,Patio |
| Architectural Style | Bungalow |
| Construction Materials | Frame |
| Exclusions | Seller's personal property |
| Year Built | 1942 |
| Levels | Two |
| Property Subtype | Single Family Residence |
| Tax Year | 2024 |
| Ownership | Individual |
| County | Denver |
| Property Type | Residential |
| HOA | No |
| Attached Garage | No |
| Subdivision Name | University Park |
| Full Baths | 1 |
| Status | Active |
| High School | South |
| City | Denver |
| Senior Community Y/N | No |
| High School District | Denver 1 |
| Lot Size Units | Square Feet |
| Lot Size Square Feet | 6250 |
| Listing Terms | Cash,Conventional,FHA,VA Loan |
| Elementary School | University Park |
| Tax Annual Amount | 3357 |
| Middle/Junior High School | Merrill |
| Structure Type | House |
| Standard Status | Active |
| Occupancy Type | Owner |
| Middle/Junior School District | Denver 1 |
| Elementary School District | Denver 1 |
Interior Features
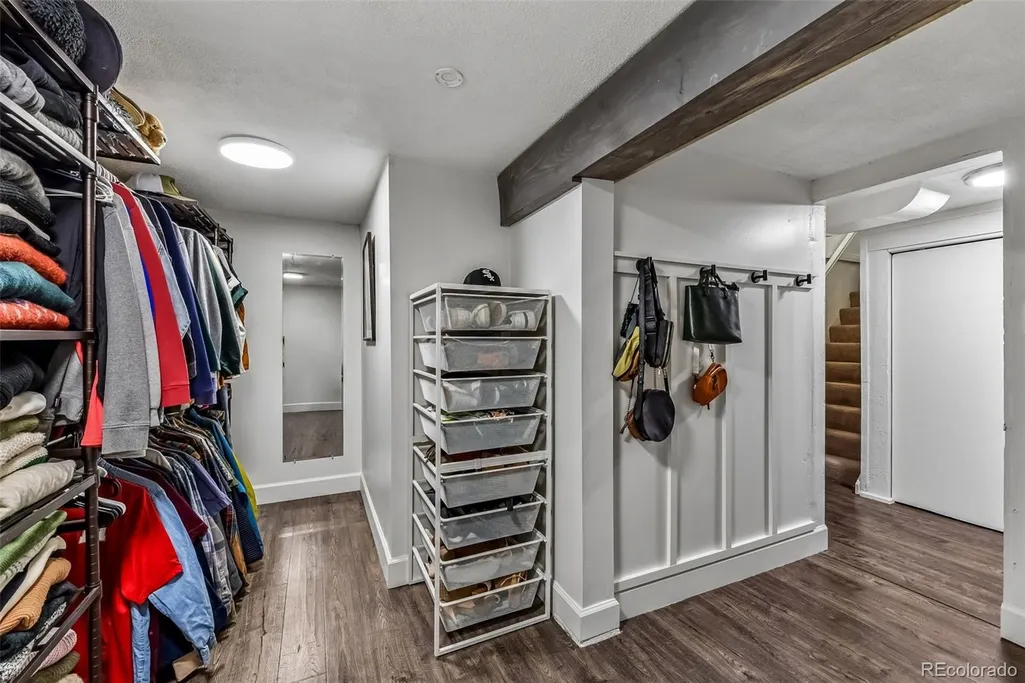
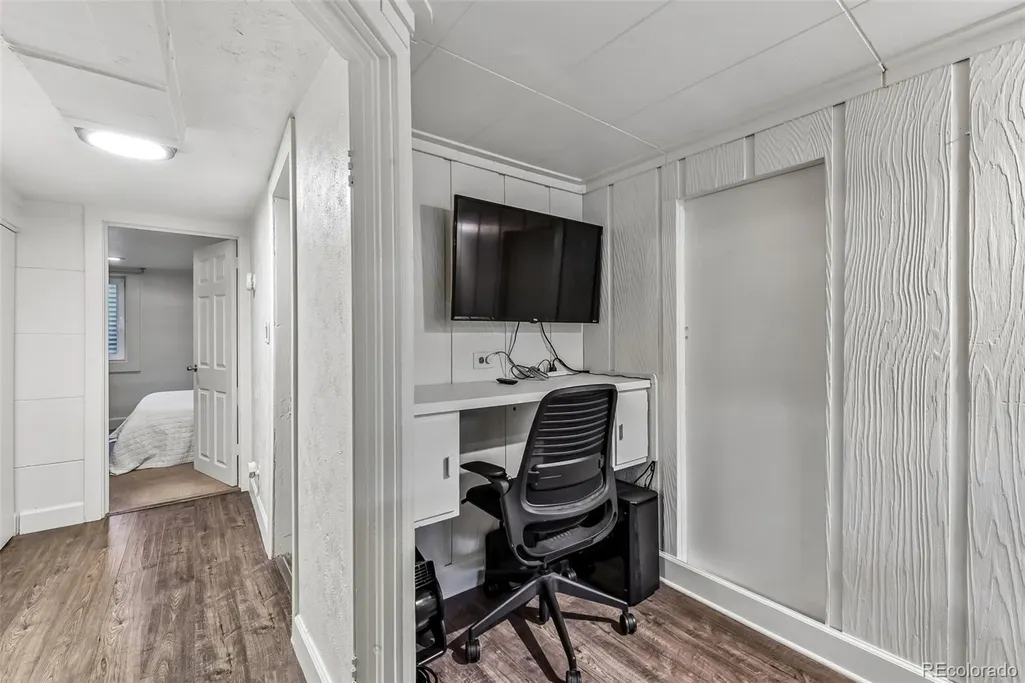
| Interior Amenities | Breakfast Bar,Built-in Features,Eat-in Kitchen,Entrance Foyer,Walk-In Closet(s) |
|---|---|
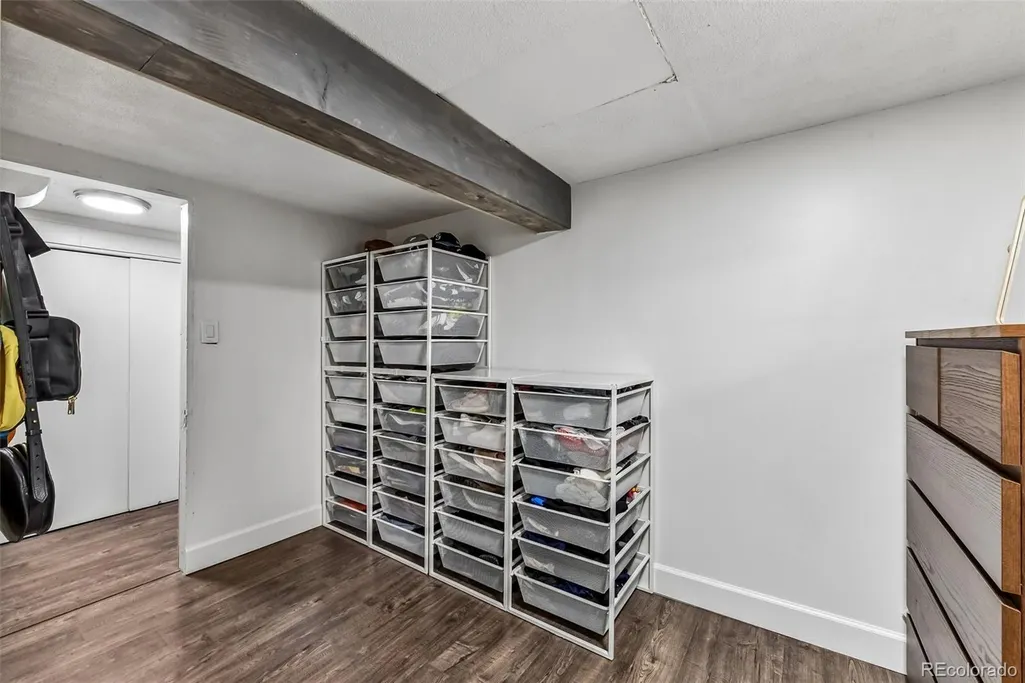
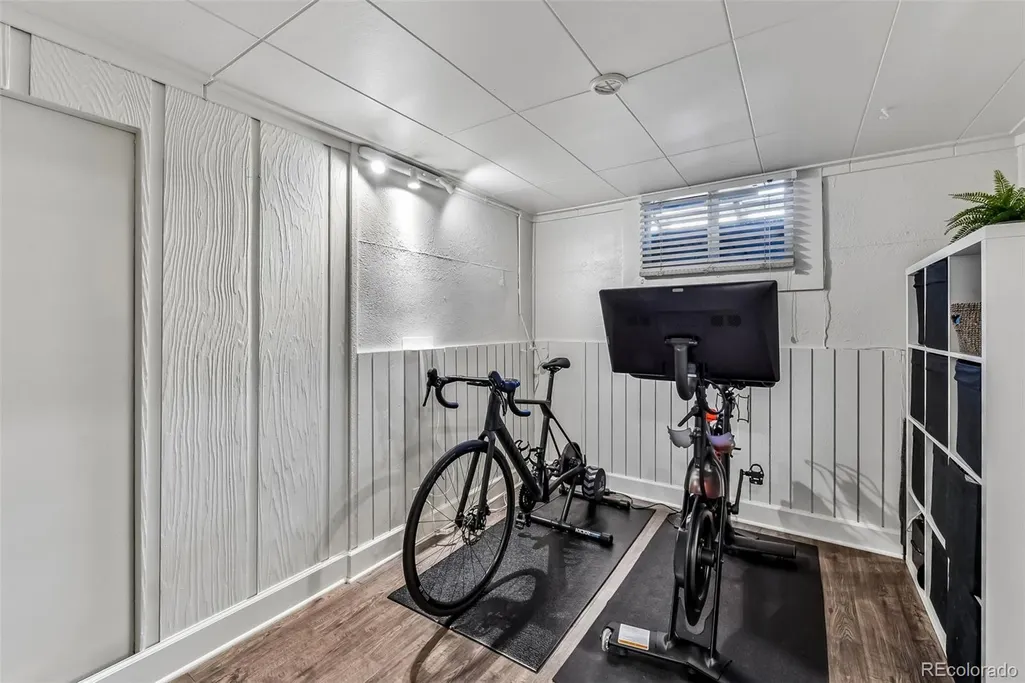
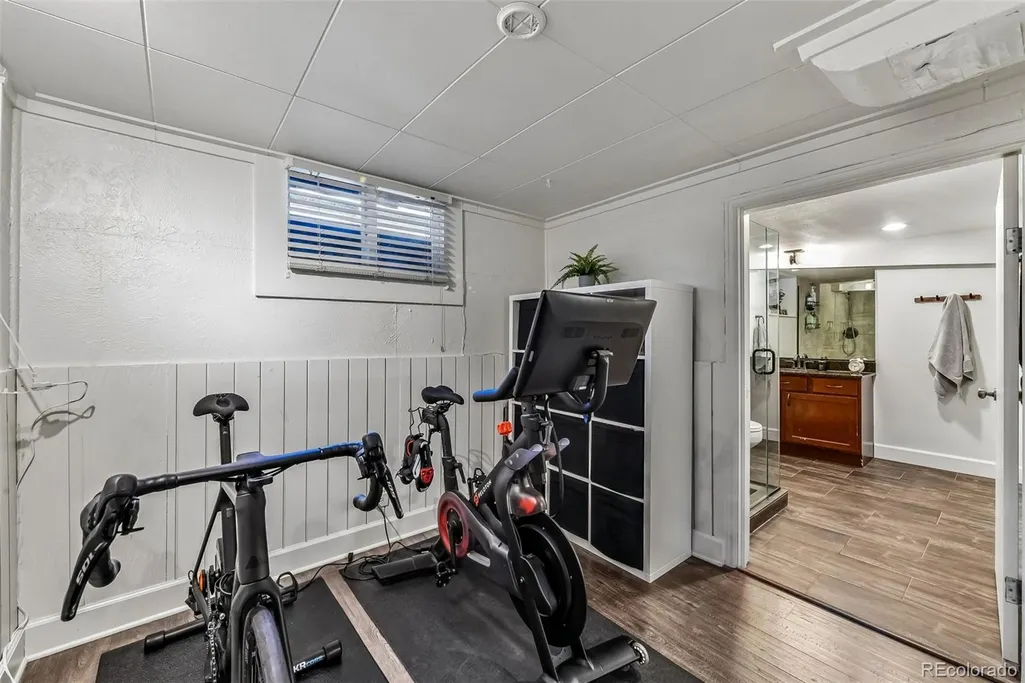
| Basement | Finished |
| Flooring | Carpet,Wood |
| Furnished Y/N | Unfurnished |
| Basement (Y/N) | Yes |
| Above Grade Finished Area | 972 |
| 3/4 Baths | 1 |
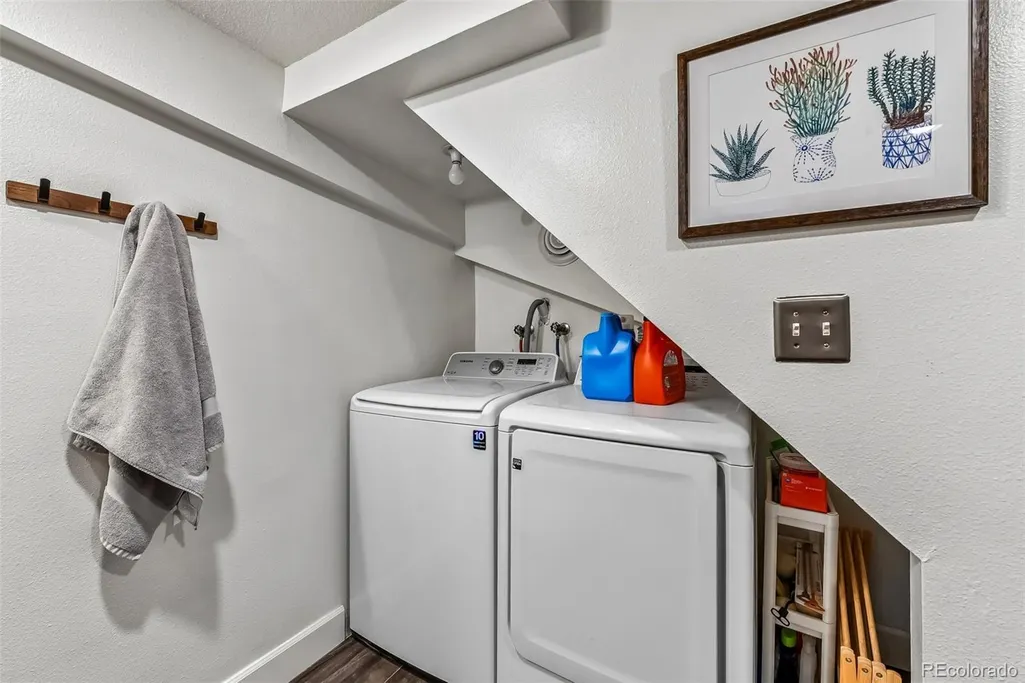
| Laundry Features | Laundry Closet |
| Total Bedrooms | 3 |
| Below Grade Finished Area | 857 |
| Main Level Bedrooms | 2 |
| Main Level Bathrooms | 1 |
| Total Baths | 2 |
Exterior Features
| Exterior Amenities | Private Yard |
|---|---|
| Fencing | Full |
| Parking Features | Oversized |
| Lot Features | Level |
| Water Source | Public |
| Total Parking | 2 |
| Lot Size Area | 6250 |
| Building Area Total | 1829 |
| Lot Size Acres | 0.14 |
Amenities
- Foreclosure
- Views
- Short Sale
- New Construction
- Adult 55+
- Lease To Own
- No HOA Fees
- Furnished
- Primary On Main
- Air Conditioning
- Seller Finance
- Green
- Fixer Upper
- Horse
- Golf
- Fireplace
- Deck
- Garage
- Basement
- Pool
Property vs Single Family Average in 80210
Price
Taxes
Year Built
Visits
In The Neighborhood
Just Listed
Denver
$ 619,999
- Type
- Single Family
- Size
- 1,446 SqFt
- Rooms
- 3 Beds + 2 Baths
 Milehimodern #3167190
Denver
$ 1,225,000
- Type
- Single Family
- Size
- 3,662 SqFt
- Rooms
- 4 Beds + 3.5 Baths
Compass - Denver #2599951
Golf Course
Denver
$ 5,895,000
- Type
- Single Family
- Size
- 7,576 SqFt
- Rooms
- 4 Beds + 4.5 Baths
LIV Sotheby's International Realty #4134246
Open House
Denver
$ 1,890,000
- Type
- Single Family
- Size
- 4,669 SqFt
- Rooms
- 5 Beds + 4 Baths
Kentwood Real Estate DTC, LLC #8371970
Open House
Denver
$ 4,150,000
- Type
- Single Family
- Size
- 6,264 SqFt
- Rooms
- 6 Beds + 7 Baths
LIV Sotheby's International Realty #6616052

 Information deemed reliable but not guaranteed by the MLS. © 2026 Information and Real Estate Services, LLC.
Information source: Information and Real Estate Services, LLC. Provided for limited non-commercial use only under IRES Rules. © Copyright IRES.
The information being provided is for the consumers personal, non-commercial use and may not be used for any purpose other than to identify prospective properties consumer may be interested in purchasing.
The IRES, LLC Data on this
Information deemed reliable but not guaranteed by the MLS. © 2026 Information and Real Estate Services, LLC.
Information source: Information and Real Estate Services, LLC. Provided for limited non-commercial use only under IRES Rules. © Copyright IRES.
The information being provided is for the consumers personal, non-commercial use and may not be used for any purpose other than to identify prospective properties consumer may be interested in purchasing.
The IRES, LLC Data on this
 The real estate listing information and related content displayed on this site is provided exclusively for consumers’ personal, non-commercial use and may not be used for any purpose other than to identify prospective properties consumers may be interested in purchasing. This information and related content is deemed reliable but is not guaranteed accurate by elevateMLS.
 The data relating to real estate for sale on this web site comes in part from the Internet Data Exchange (IDX) program of Colorado Real Estate Network, Inc. (CREN), © Copyright 2026. All rights reserved. All data deemed reliable but not guaranteed and should be independently verified. This database record is provided subject to "limited license" rights. Duplication or reproduction is prohibited.
 Grand Junction Area Realtor Association® All information deemed reliable but not guaranteed. All properties are subject to prior sale, change or withdrawal. Neither listing broker(s) or information provider(s) shall be responsible for any typographical errors, misinformation, misprints and shall be held totally harmless. Listing(s) information is provided for consumer's personal, non-commercial use and may not be used for any purpose other than to identify prospective properties consumers may
 Spanish Peaks MLS® All information deemed reliable but not guaranteed. All properties are subject to prior sale, change or withdrawal. Neither listing broker(s) or information provider(s) shall be responsible for any typographical errors, misinformation, misprints and shall be held totally harmless. Listing(s) information is provided for consumer's personal, non-commercial use and may not be used for any purpose other than to identify prospective properties consumers may be interested in purchasing.
