

Views - Golf Course
Address
45 Lomax Drive, Breckenridge, CO
Price
$ 7,295,000
Property Attributes
- MLS#3457929
- TypeSingle Family
- Listing Status Active
- CountySUMMIT
- CityBreckenridge
- NeighborhoodLomax Estates Sub
- Zip80424
- StyleHouse
- Year Built2005
- Taxes$ 21575
- Price$ 7,295,000
- Bedrooms4
- Full Bathrooms5
- Half Bathrooms1
- Sqr Footage5083
- Lot Size0.73 Acres
Data Source:
REColorado (MTOMLS)
Property Description
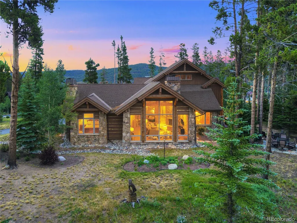
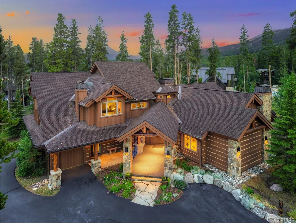
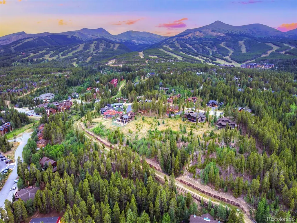
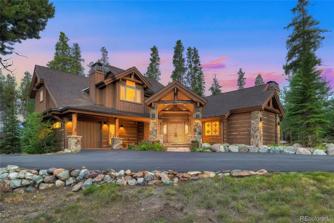
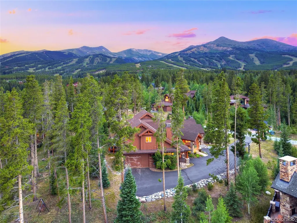
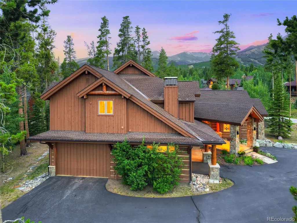
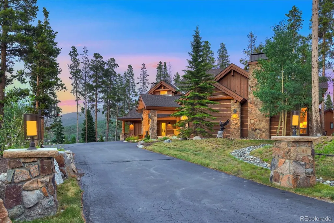
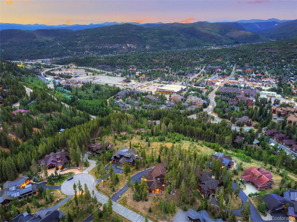
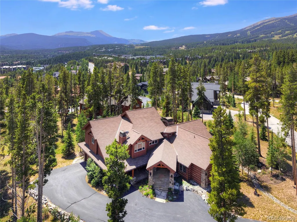
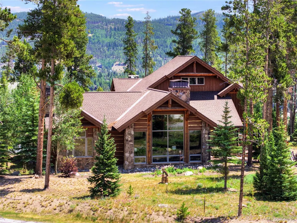
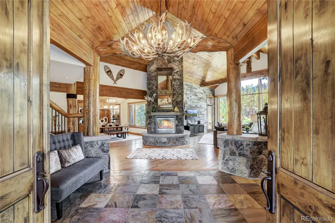
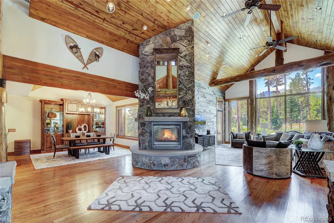
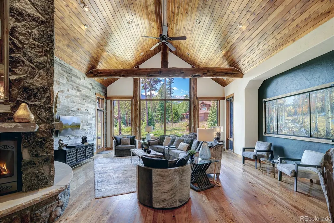
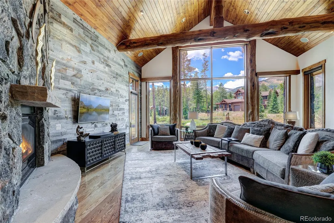
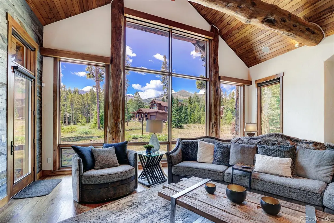
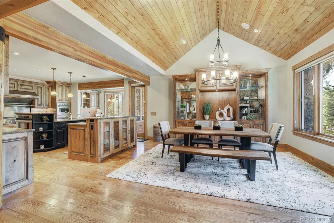
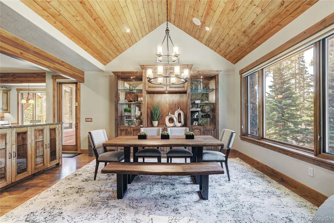
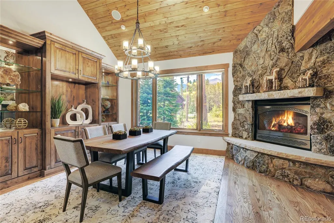
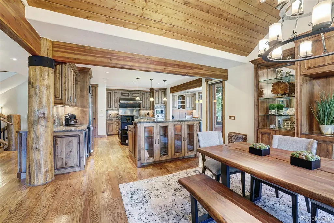
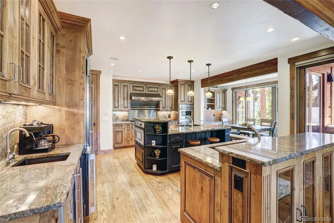
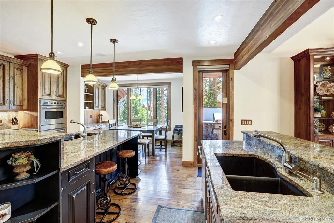
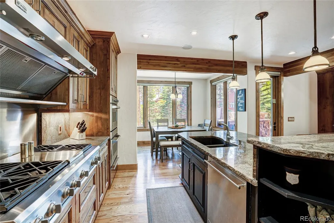
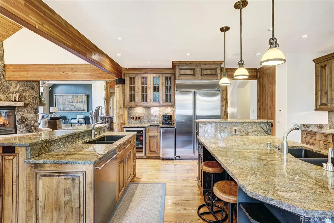
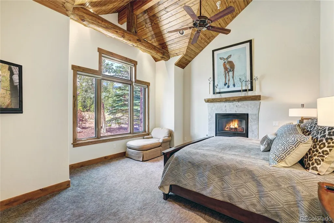
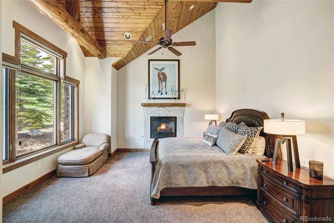
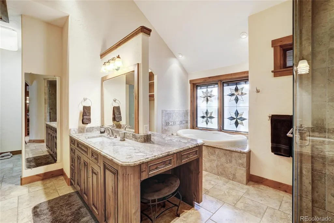
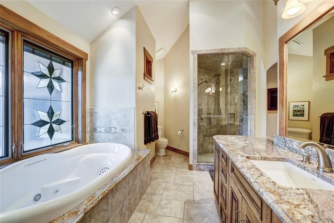
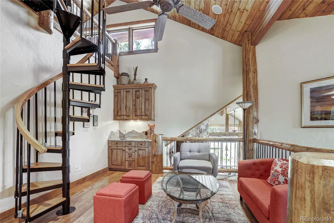
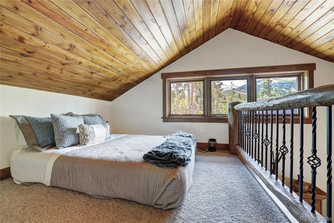
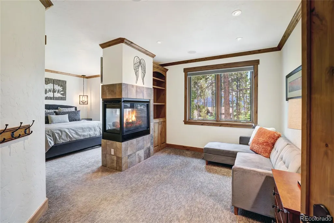
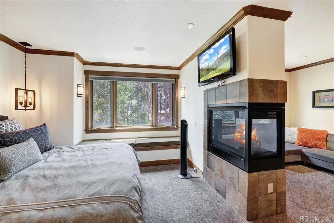
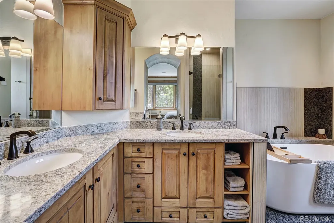
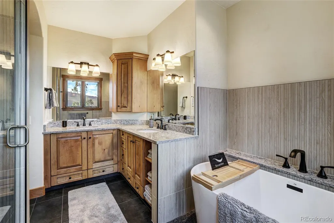
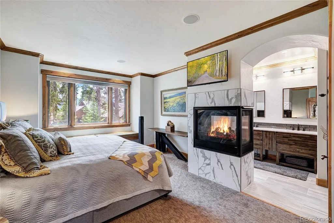
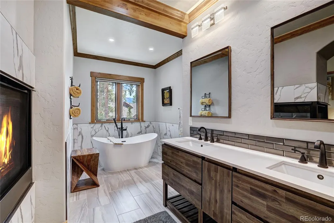
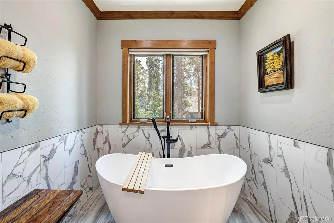
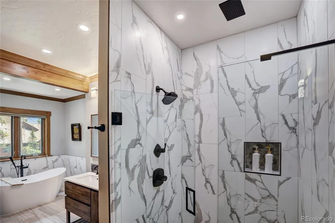
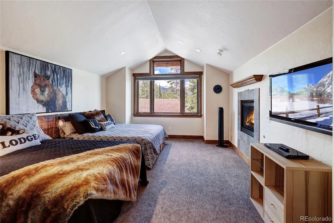
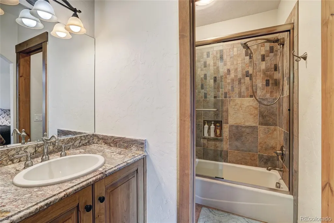
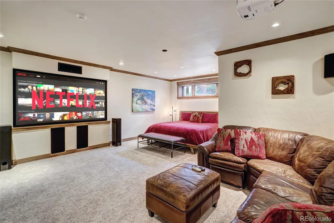
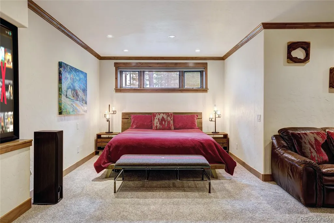
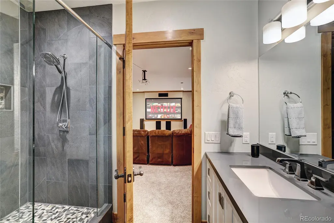
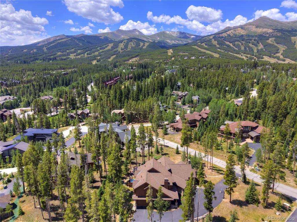
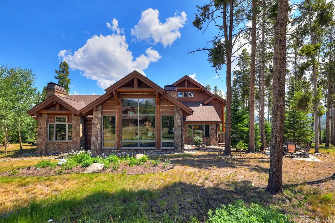
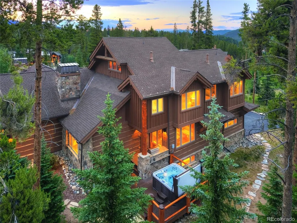
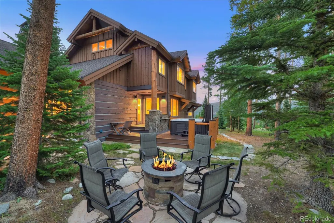
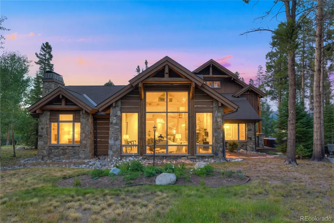
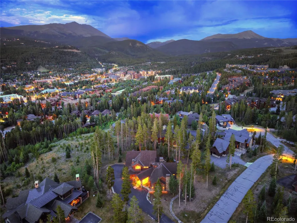
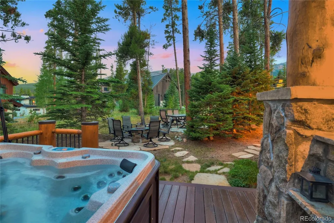
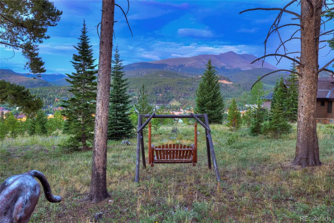
531 total STEPS to the Snowflake Lift. Real Ski-In, Ski-Out Luxury in Breckenridge! Welcome to 45 Lomax Drive, a timeless custom log estate in one of Breckenridge’s most coveted neighborhoods. Set on a rare, usable flat lot with breathtaking ski slope, Town of Breckenridge, and Tenmile Range views, this exceptional mountain retreat offers ski-in, ski-out access with a short walk to the Four O’Clock Ski Run, where you can click into your skis and descend to the Snowflake Lift. Ski home via Four O’Clock Run and experience one of Breckenridge’s most desirable mountain locations. One of the BEST lots in all of Breck with 360 degree views from the town to the ski slopes. Crafted with extraordinary attention to detail, this custom log home showcases soaring ceilings, massive logs, natural stone, rich wood finishes, and walls of glass that capture spectacular alpine views. The timeless architecture blends authentic Colorado character with refined luxury. The thoughtfully designed floor plan features four spacious bedrooms, each with a private en suite bathroom, plus a loft with additional sleeping space and incredible ski area views. Many of the bathrooms have been tastefully updated, offering modern comfort while preserving the home’s mountain elegance. The expansive lower level has been transformed into an additional primary-style suite with a private movie theater. This versatile bonus space is a blank canvas ready to become a luxury bunk room, golf simulator, fitness studio, wellness spa, game room, or entertainment lounge. Outside, the rare flat homesite offers exceptional outdoor living, entertaining, and year-round enjoyment. Just minutes from historic Main Street Breckenridge’s world-class dining, shopping, hiking, and year-round events, this remarkable property offers the perfect combination of true ski-in, ski-out access, timeless craftsmanship, panoramic views, privacy, and the ultimate Colorado mountain lifestyle. REAL LOG Home with views. A must see!
| Elementary School | Middle School | High School |
|---|---|---|
| Breckenridge Elementary School | Summit Middle School | Summit High School |
| Price History | |
|---|---|
| 7/25/2026 | Listed $7,895,000 |
| 8/13/2026 | 8$7,295,000 |
General Features
| Sewer | Public Sewer |
|---|---|
| Heating | Natural Gas,Radiant,Radiant Floor |
| Cooling | None |
| Possession | Immediate |
| Roof | Shingle |
| Zoning | B10 |
| Garage Spaces | 3 |
| Patio/Porch Features | Deck,Front Porch,Patio |
| Construction Materials | Log,Stone |
| Exclusions | Sellers personal items. |
| Year Built | 2005 |
| Electric | 110V,220 Volts |
| View | City,Meadow,Ski Area,Valley |
| Levels | Multi/Split |
| Property Subtype | Single Family Residence |
| Tax Year | 2025 |
| Ownership | Individual |
| County | Summit |
| Property Type | Residential |
| HOA | No |
| Attached Garage | Yes |
| Subdivision Name | Lomax Estates Sub |
| Full Baths | 5 |
| Status | Active |
| Directions | Drive up ski hill rd. towards the ski mountain. Turn left at Grandview,then left on Beavers Drive and then left on Lomax. The house is on your right. |
| High School | Summit |
| City | Breckenridge |
| Senior Community Y/N | No |
| High School District | Summit RE-1 |
| Number Of Units Total | 1 |
| Lot Size Units | Acres |
| Lot Size Square Feet | 31798.8 |
| Listing Terms | 1031 Exchange,Cash,Conventional,FHA,Jumbo |
| Elementary School | Breckenridge |
| Tax Annual Amount | 21575 |
| Middle/Junior High School | Summit |
| Property Condition | Updated/Remodeled |
| Virtual Tour | https://youtu.be/UqWuYXANFSU |
| Structure Type | House |
| Standard Status | Active |
| Occupancy Type | Owner |
| Middle/Junior School District | Summit RE-1 |
| Elementary School District | Summit RE-1 |
Interior Features
| Interior Amenities | Built-in Features,Eat-in Kitchen,Five Piece Bath,Granite Counters,High Ceilings,Kitchen Island,Open Floorplan,Primary Suite,Radon Mitigation System,Vaulted Ceiling(s),Walk-In Closet(s) |
|---|---|
| Basement | Walk-Out Access |
| Flooring | Carpet,Tile,Wood |
| Furnished Y/N | Partially |
| Total Fireplaces | 6 |
| Basement (Y/N) | No |
| Above Grade Finished Area | 5083 |
| Half Baths | 1 |
| Total Bedrooms | 4 |
| Main Level Bedrooms | 1 |
| Main Level Bathrooms | 2 |
| Total Baths | 6 |
Exterior Features
| Exterior Amenities | Balcony,Barbecue,Fire Pit,Garden,Gas Grill,Gas Valve,Heated Gutters,Lighting,Private Yard,Rain Gutters |
|---|---|
| Parking Features | Heated Garage,Oversized |
| Lot Features | Borders National Forest,Level,Near Ski Area |
| Water Source | Public |
| Total Parking | 3 |
| Lot Size Area | 0.73 |
| Foundation Details | Raised |
| Building Area Total | 5083 |
| Lot Size Acres | 0.73 |
Amenities
- Foreclosure
- Views
- Short Sale
- New Construction
- Adult 55+
- Lease To Own
- No HOA Fees
- Furnished
- Primary On Main
- Air Conditioning
- Seller Finance
- Green
- Fixer Upper
- Horse
- Golf
- Fireplace
- Deck
- Garage
- Basement
- Pool
Property vs Single Family Average in 80424
Price
Taxes
Year Built
Visits
 The content relating to real estate for sale in this Web site comes in part from the Internet Data eXchange (IDX) program of METROLIST, INC., DBA RECOLORADO©. Real estate listings held by brokers other than LoKation Real Estate - Colorado are marked with the IDX Logo. This information is being provided for the consumers' personal, non-commercial use and may not be used for any other purpose. All information subject to change and should be independently verified. September 16, 2026 12:49 PM UTCd

 Information deemed reliable but not guaranteed by the MLS. © 2026 Information and Real Estate Services, LLC.
Information source: Information and Real Estate Services, LLC. Provided for limited non-commercial use only under IRES Rules. © Copyright IRES.
The information being provided is for the consumers personal, non-commercial use and may not be used for any purpose other than to identify prospective properties consumer may be interested in purchasing.
The IRES, LLC Data on this
Information deemed reliable but not guaranteed by the MLS. © 2026 Information and Real Estate Services, LLC.
Information source: Information and Real Estate Services, LLC. Provided for limited non-commercial use only under IRES Rules. © Copyright IRES.
The information being provided is for the consumers personal, non-commercial use and may not be used for any purpose other than to identify prospective properties consumer may be interested in purchasing.
The IRES, LLC Data on this
 The real estate listing information and related content displayed on this site is provided exclusively for consumers’ personal, non-commercial use and may not be used for any purpose other than to identify prospective properties consumers may be interested in purchasing. This information and related content is deemed reliable but is not guaranteed accurate by elevateMLS.
 The data relating to real estate for sale on this web site comes in part from the Internet Data Exchange (IDX) program of Colorado Real Estate Network, Inc. (CREN), © Copyright 2026. All rights reserved. All data deemed reliable but not guaranteed and should be independently verified. This database record is provided subject to "limited license" rights. Duplication or reproduction is prohibited.
 Grand Junction Area Realtor Association® All information deemed reliable but not guaranteed. All properties are subject to prior sale, change or withdrawal. Neither listing broker(s) or information provider(s) shall be responsible for any typographical errors, misinformation, misprints and shall be held totally harmless. Listing(s) information is provided for consumer's personal, non-commercial use and may not be used for any purpose other than to identify prospective properties consumers may
 Spanish Peaks MLS® All information deemed reliable but not guaranteed. All properties are subject to prior sale, change or withdrawal. Neither listing broker(s) or information provider(s) shall be responsible for any typographical errors, misinformation, misprints and shall be held totally harmless. Listing(s) information is provided for consumer's personal, non-commercial use and may not be used for any purpose other than to identify prospective properties consumers may be interested in purchasing.
