



Address
13991 Dexter Way, Thornton, CO
Price
$ 800,000
Property Attributes
- MLS#3281669
- TypeSingle Family
- Listing Status Active
- CountyADAMS
- CityThornton
- NeighborhoodHomestead Hills
- Zip80602
- StyleContemporary
- Year Built2006
- Taxes$ 5992
- Price$ 800,000
- Bedrooms5
- Full Bathrooms3
- Half Bathrooms2
- Sqr Footage4290
- Lot Size0.19 Acres
Data Source:
REColorado (MTOMLS)
Property Description
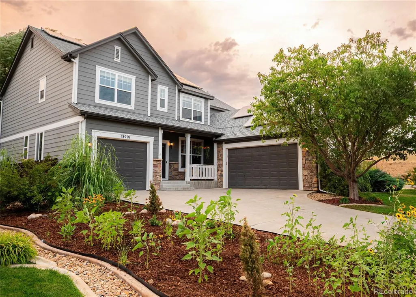
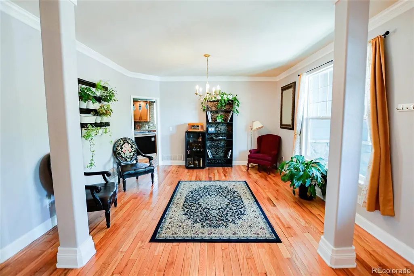
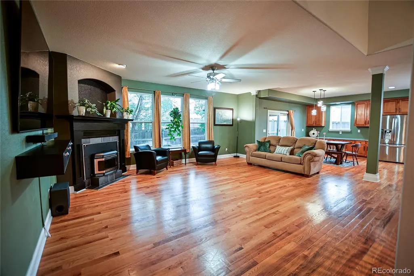
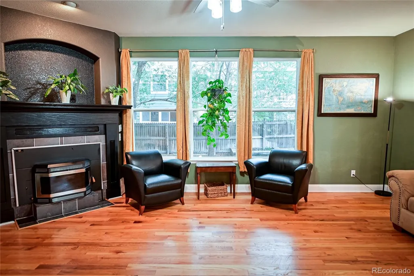
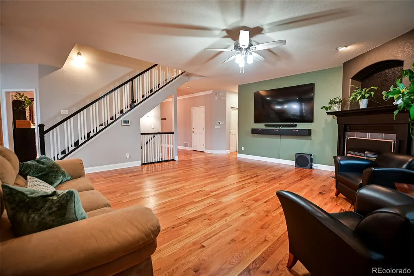
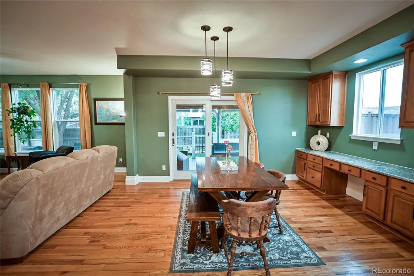
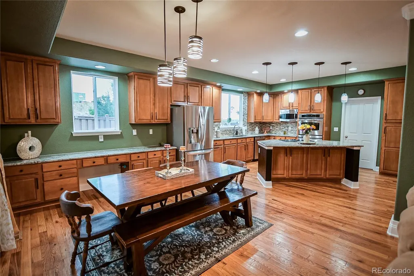
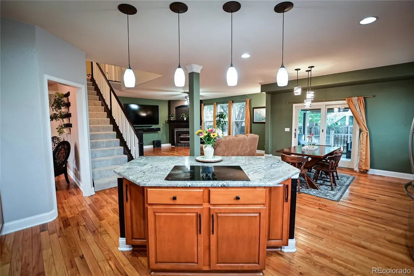
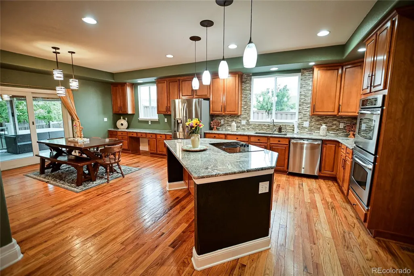
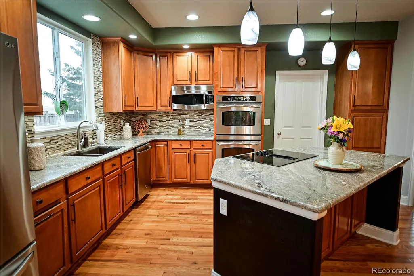
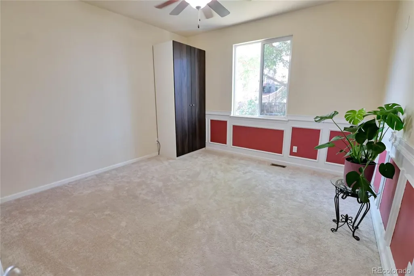
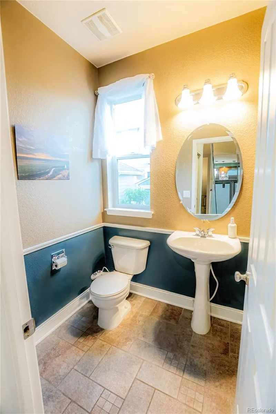
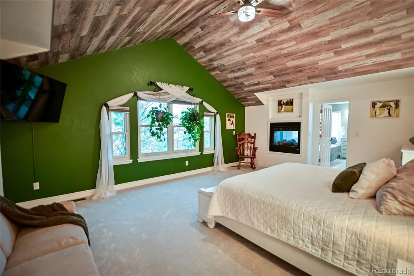
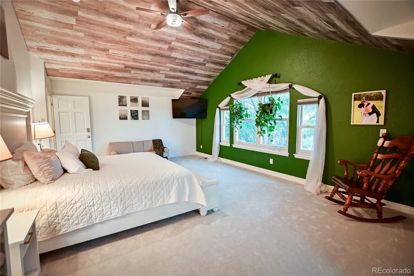
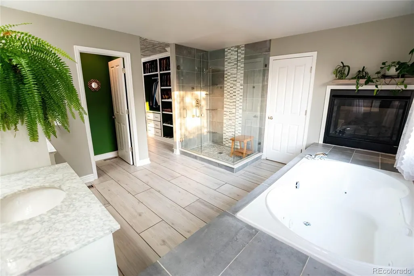
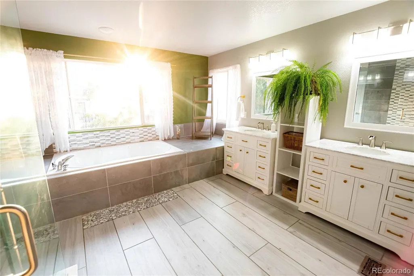
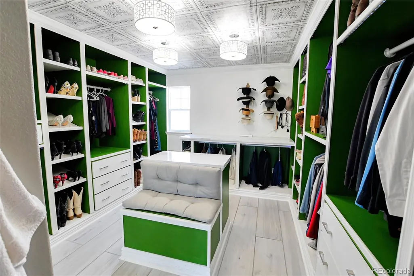
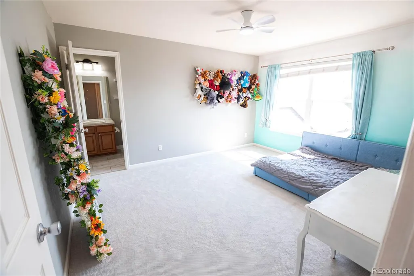
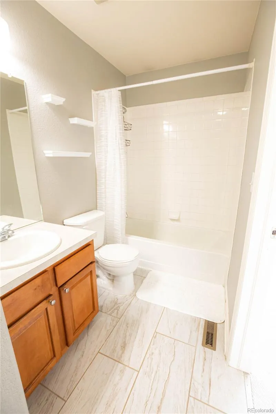
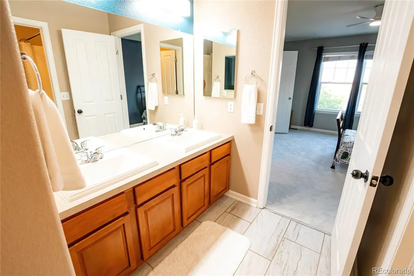
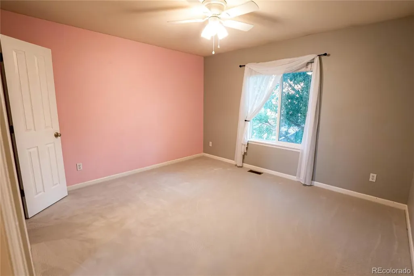
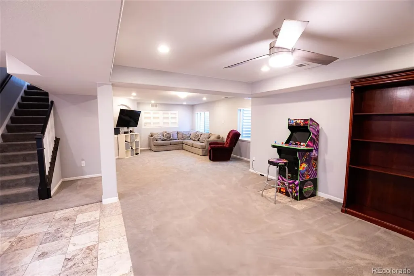
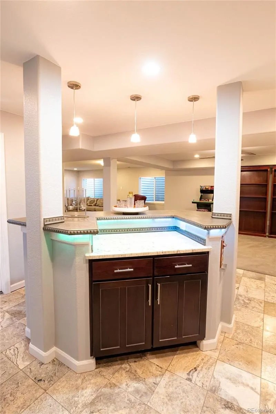
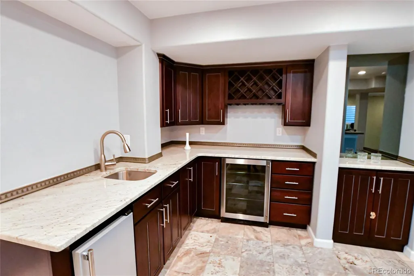
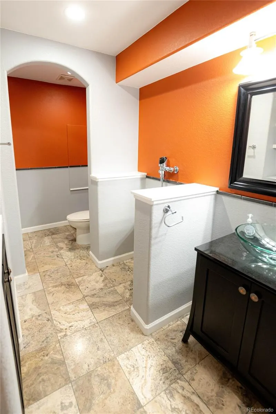
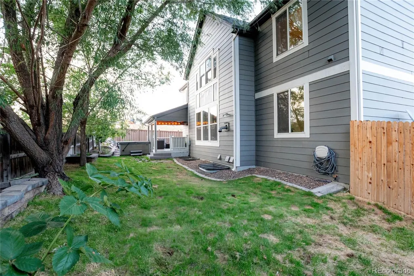
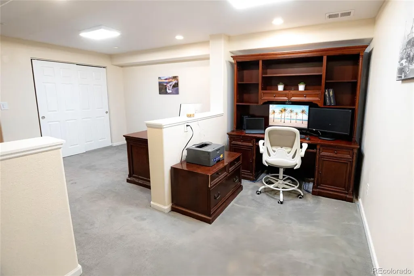
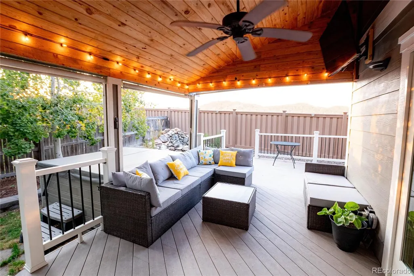
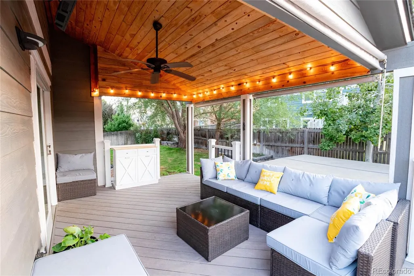
Welcome to Homestead Hills, where this exceptional Morrison home offers luxury, space, and value. Located outside the Metro District, you'll enjoy lower property taxes, enhancing affordability without compromising on quality. This move-in ready two-story home features 5 bedrooms, 5 bathrooms, a finished basement, and an oversized 3-car garage. A thoughtfully designed Colorado native wildflower bed naturally reseeds each year, providing a vibrant display of seasonal blooms. Inside, the open floor plan is perfect for everyday living and entertaining, with a gourmet kitchen that flows into the spacious family room featuring high ceilings and a beautiful fireplace. The upstairs has been tastefully updated with new carpeting, enhancing the functional layout and creating a fresh, move-in-ready living space. Designed as a private retreat, the luxurious primary suite showcases soaring vaulted ceilings, a striking dual-sided fireplace shared with the spa-inspired five-piece bath, and an impressive custom walk-in closet. Additionally on the upper level, a private ensuite bedroom provides the perfect retreat for guests or family, while two additional bedrooms share a convenient Jack-and-Jill bath. Downstairs, the finished basement expands the living space with a custom wet bar, game room, half bath and a flexible bonus room, ideal for a home office, gym, or hobby space. Enjoy Colorado outdoor living on the expansive low-maintenance deck and custom covered patio, featuring a vaulted tongue-and-groove ceiling and ceiling fan, while the tranquil water feature provides the soothing sound of flowing water, creating a peaceful backyard retreat. Additional highlights include hardwood floors, granite countertops, custom paint, an attic fan, a Vivint whole-home security system with optional integrated cameras, a laundry chute, abundant storage, and a prime location near parks and open space. This beautifully maintained home is ready for you to move in and enjoy!
| Elementary School | Middle School | High School |
|---|---|---|
| Eagleview Elementary School | Rocky Top Middle School | Horizon High School |
| Price History | |
|---|---|
| 8/4/2026 | Listed $800,000 |
General Features
| Sewer | Public Sewer |
|---|---|
| Heating | Forced Air,Natural Gas,Solar |
| Cooling | Attic Fan,Central Air |
| Utilities | Cable Available,Electricity Available,Internet Access (Wired),Natural Gas Connected,Phone Available |
| Roof | Composition,Shake |
| Appliances | Cooktop,Dishwasher,Disposal,Double Oven,Dryer,Microwave,Refrigerator,Tankless Water Heater,Washer,Wine Cooler |
| HOA Fee | 744 |
| Garage Spaces | 3 |
| Patio/Porch Features | Covered,Deck,Front Porch |
| Architectural Style | Contemporary |
| Security Features | Video Doorbell |
| Construction Materials | Frame |
| Exclusions | Large Mirror in Primary Closet,all TV's and mounting brackets,garage refrigerator,outside grill,smoker,and cold plunge. |
| Year Built | 2006 |
| Levels | Two |
| Property Subtype | Single Family Residence |
| Tax Year | 2025 |
| Ownership | Individual |
| Assoc Fee Paid Per | Annually |
| County | Adams |
| Property Type | Residential |
| HOA | Yes |
| Attached Garage | Yes |
| Subdivision Name | Homestead Hills |
| Full Baths | 3 |
| Status | Active |
| Directions | Use GPS |
| High School | Horizon |
| City | Thornton |
| Association Name | Homestead Hills Homeowners |
| Senior Community Y/N | No |
| High School District | Adams 12 5 Star Schl |
| Lot Size Units | Square Feet |
| Lot Size Square Feet | 8308 |
| Listing Terms | Cash,Conventional,FHA,VA Loan |
| Elementary School | Eagleview |
| Tax Annual Amount | 5992 |
| Middle/Junior High School | Rocky Top |
| Property Condition | Updated/Remodeled |
| Structure Type | House |
| Builder Name | Morrison Homes |
| Standard Status | Active |
| Occupancy Type | Owner |
| Middle/Junior School District | Adams 12 5 Star Schl |
| Elementary School District | Adams 12 5 Star Schl |
Interior Features
| Interior Amenities | Ceiling Fan(s),Entrance Foyer,Five Piece Bath,Granite Counters,High Ceilings,High Speed Internet,In-Law Floorplan,Jack & Jill Bathroom,Kitchen Island,Open Floorplan,Pantry,Primary Suite,Radon Mitigat |
|---|---|
| Basement | Finished |
| Flooring | Carpet,Tile,Wood |
| Total Fireplaces | 2 |
| Fireplace Features | Bedroom,Family Room,Gas,Gas Log |
| Basement (Y/N) | Yes |
| Window Features | Double Pane Windows,Window Coverings |
| Above Grade Finished Area | 3040 |
| Half Baths | 2 |
| Total Bedrooms | 5 |
| Below Grade Finished Area | 1108 |
| Main Level Bedrooms | 1 |
| Main Level Bathrooms | 1 |
| Total Baths | 5 |
Exterior Features
| Exterior Amenities | Dog Run,Private Yard,Spa/Hot Tub,Water Feature |
|---|---|
| Fencing | Full |
| Parking Features | Concrete |
| Lot Features | Borders Public Land,Corner Lot,Irrigated,Landscaped,Open Space,Sprinklers In Front,Sprinklers In Rear |
| Water Source | Public |
| Total Parking | 3 |
| Lot Size Area | 8308 |
| Building Area Total | 4290 |
| Lot Size Acres | 0.19 |
| Road Surface Type | Paved |
| Road Frontage Type | Public |
| Road Responsibility | Public Maintained Road |
| Horse Y/N | No |
Amenities
- Foreclosure
- Views
- Short Sale
- New Construction
- Adult 55+
- Lease To Own
- No HOA Fees
- Furnished
- Primary On Main
- Air Conditioning
- Seller Finance
- Green
- Fixer Upper
- Horse
- Golf
- Fireplace
- Deck
- Garage
- Basement
- Pool
Property vs Single Family Average in 80602
Price
Taxes
Year Built
Visits


 Information deemed reliable but not guaranteed by the MLS. © 2026 Information and Real Estate Services, LLC.
Information source: Information and Real Estate Services, LLC. Provided for limited non-commercial use only under IRES Rules. © Copyright IRES.
The information being provided is for the consumers personal, non-commercial use and may not be used for any purpose other than to identify prospective properties consumer may be interested in purchasing.
The IRES, LLC Data on this
Information deemed reliable but not guaranteed by the MLS. © 2026 Information and Real Estate Services, LLC.
Information source: Information and Real Estate Services, LLC. Provided for limited non-commercial use only under IRES Rules. © Copyright IRES.
The information being provided is for the consumers personal, non-commercial use and may not be used for any purpose other than to identify prospective properties consumer may be interested in purchasing.
The IRES, LLC Data on this
 The real estate listing information and related content displayed on this site is provided exclusively for consumers’ personal, non-commercial use and may not be used for any purpose other than to identify prospective properties consumers may be interested in purchasing. This information and related content is deemed reliable but is not guaranteed accurate by elevateMLS.
 The data relating to real estate for sale on this web site comes in part from the Internet Data Exchange (IDX) program of Colorado Real Estate Network, Inc. (CREN), © Copyright 2026. All rights reserved. All data deemed reliable but not guaranteed and should be independently verified. This database record is provided subject to "limited license" rights. Duplication or reproduction is prohibited.
 Grand Junction Area Realtor Association® All information deemed reliable but not guaranteed. All properties are subject to prior sale, change or withdrawal. Neither listing broker(s) or information provider(s) shall be responsible for any typographical errors, misinformation, misprints and shall be held totally harmless. Listing(s) information is provided for consumer's personal, non-commercial use and may not be used for any purpose other than to identify prospective properties consumers may
 Spanish Peaks MLS® All information deemed reliable but not guaranteed. All properties are subject to prior sale, change or withdrawal. Neither listing broker(s) or information provider(s) shall be responsible for any typographical errors, misinformation, misprints and shall be held totally harmless. Listing(s) information is provided for consumer's personal, non-commercial use and may not be used for any purpose other than to identify prospective properties consumers may be interested in purchasing.
