

Price Reduction





Address
6305 Saratoga Trail, Erie, CO
Price
$ 699,900
Property Attributes
- MLS#3247718
- TypeSingle Family
- Listing Status Active
- CountyWELD
- CityErie
- NeighborhoodWyndham Hill
- Zip80516
- StyleHouse
- Year Built2007
- Taxes$ 8154
- Price$ 699,900
- Bedrooms5
- Full Bathrooms3
- Half Bathrooms1
- Sqr Footage5135
- Lot Size0.17 Acres
Data Source:
REColorado (MTOMLS)
Property Description
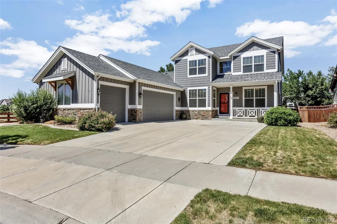
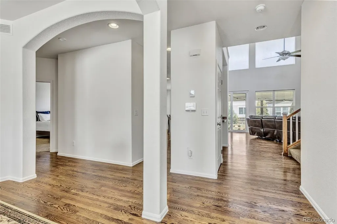
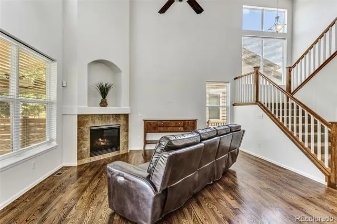
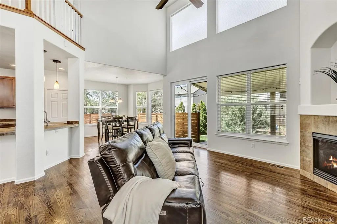
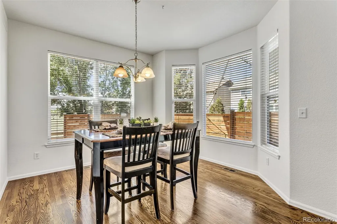
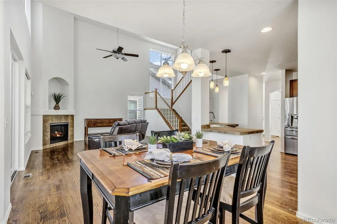
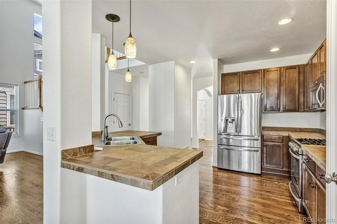
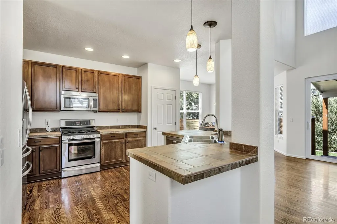
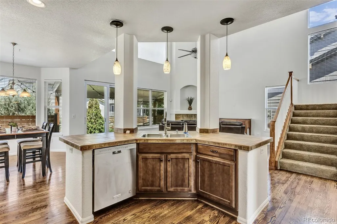
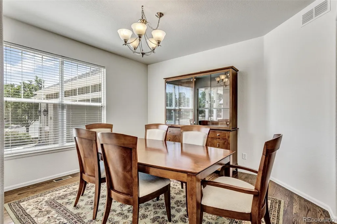
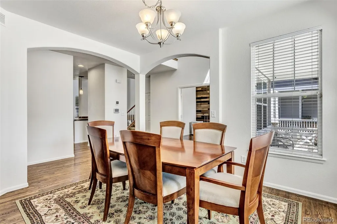
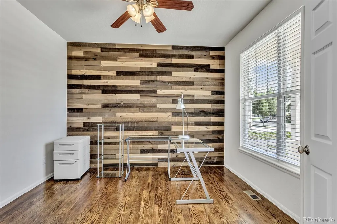
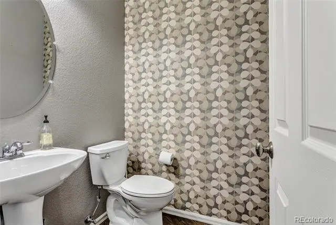
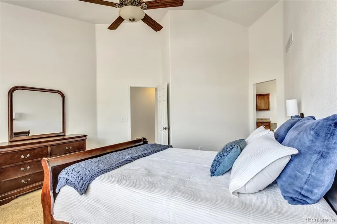
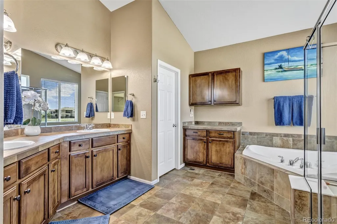
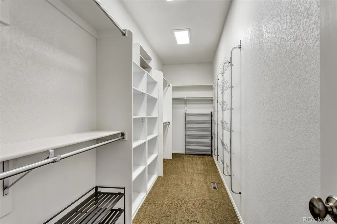
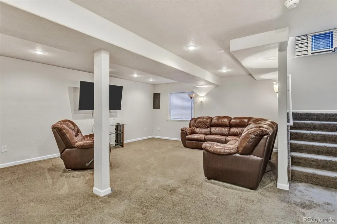
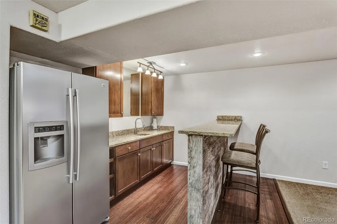
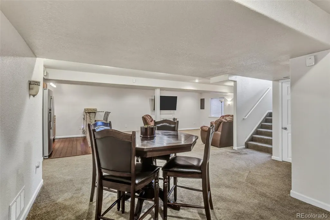
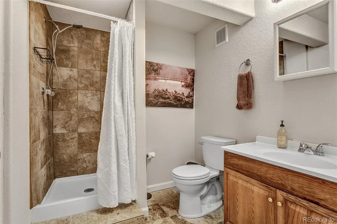
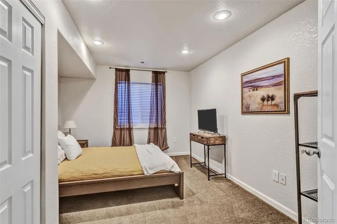
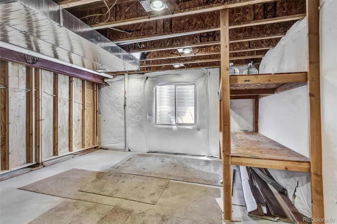
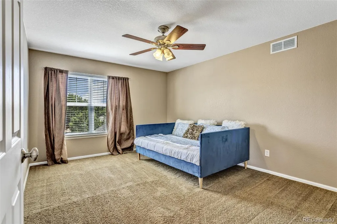
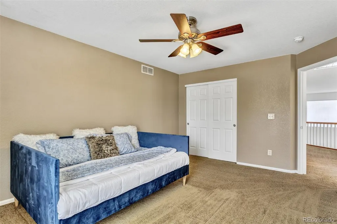
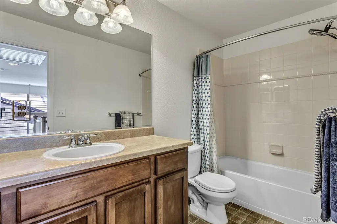
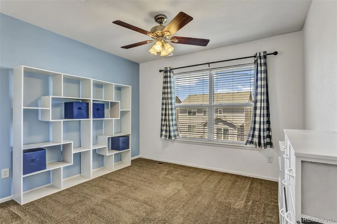
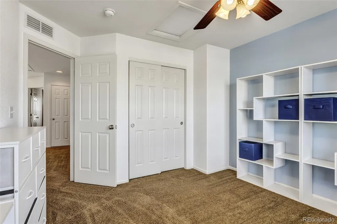
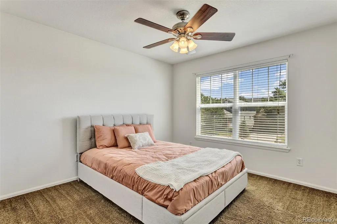
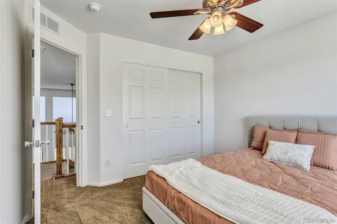
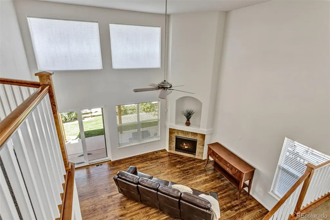
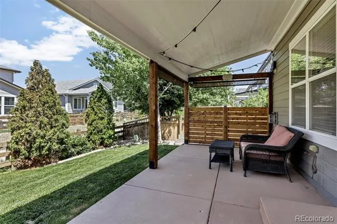
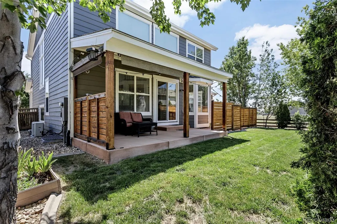
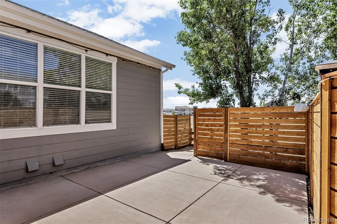
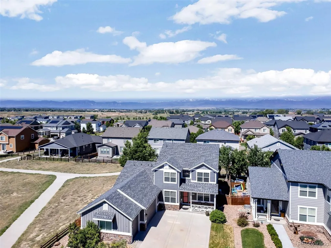
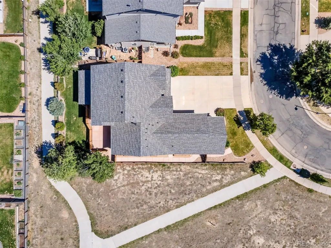
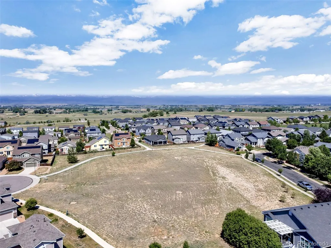
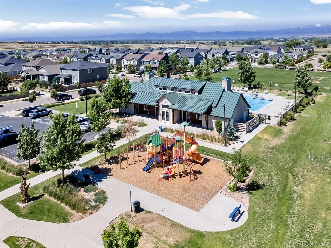
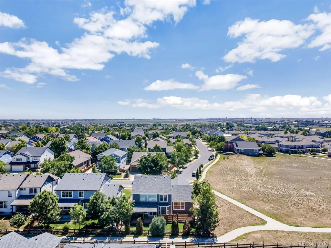
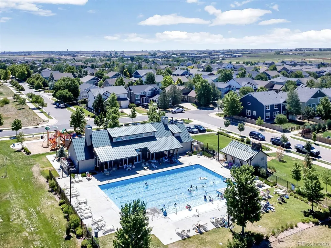
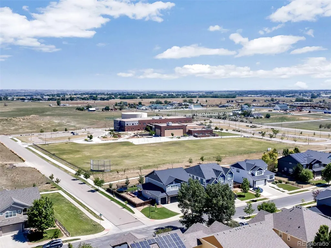
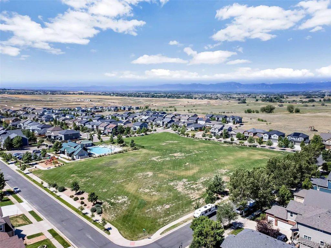
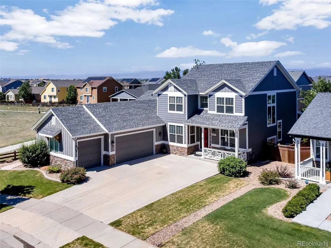
Welcome to this beautiful 5 bedroom, 4 bath, 3-CAR GARAGE right next to open space with the clubhouse, park and pool one block away! This home has brand new interior paint on the main level plus a grand two-story entry opening to living and dining area with huge windows and lots of sunlight! The living room has a lovely fireplace for some great family time. Kitchen has tons of cabinetry for storage, tile countertops, stainless steel appliances, and an eat in breakfast nook that creates plenty of space for everyone and formal dining room. Backyard has a covered patio area, mature trees and a trail behind, a garden area for your favorite flowers or vegetables and a private secluded area for a future hot tub The main level has a large primary retreat with lots of light, vaulted ceilings, huge closets and a 5-piece master bath. Three other large bedrooms and a full bath upstairs offer plenty of room for a growing family. The basement has a family room, a wet bar area with a full size refrigerator and a bedroom for your visiting guests. There is also a workout room and an additional unfinished bedroom with egress if you need more space. Newer Furnace, A/C, Roof and Water Heater. This property is close to I-25 with an easy commute to Denver, Ft. Collins, and Boulder. Seller is willing to help with closing costs and or interest buy down. $360,000 VA assumable loan at 2.75% is available!
| Elementary School | Middle School | High School |
|---|---|---|
| Grand View Elementary School | Erie Middle School | Erie High School |
| Price History | |
|---|---|
| 6/19/2026 | Listed $729,900 |
| 9/5/2026 | 5$699,900 |
General Features
| Sewer | Public Sewer |
|---|---|
| Heating | Forced Air,Natural Gas |
| Cooling | Central Air |
| Utilities | Cable Available,Electricity Connected,Natural Gas Connected |
| Possession | Closing/DOD |
| Roof | Composition |
| Appliances | Dishwasher,Disposal,Dryer,Gas Water Heater,Microwave,Refrigerator,Self Cleaning Oven,Washer |
| HOA Fee | 78 |
| Garage Spaces | 3 |
| Association Fee Includes | Maintenance Grounds |
| Patio/Porch Features | Covered,Patio |
| Construction Materials | Stone,Wood Siding |
| Exclusions | Personal Property is negotiable. |
| Year Built | 2007 |
| Electric | 220 Volts |
| Levels | Two |
| Property Subtype | Single Family Residence |
| Tax Year | 2025 |
| Ownership | Individual |
| Assoc Fee Paid Per | Monthly |
| County | Weld |
| Property Type | Residential |
| Association Amenities | Clubhouse,Pool |
| HOA | Yes |
| Attached Garage | Yes |
| Subdivision Name | Wyndham Hill |
| Full Baths | 2 |
| Status | Active |
| High School | Erie |
| City | Erie |
| Association Name | Wyndham Hill |
| Senior Community Y/N | No |
| High School District | St. Vrain Valley RE-1J |
| Lot Size Units | Square Feet |
| Lot Size Square Feet | 7561 |
| Listing Terms | Cash,Conventional,FHA,Jumbo,VA Loan |
| Elementary School | Grand View |
| Tax Annual Amount | 8154 |
| Home Warranty Y/N | No |
| Middle/Junior High School | Erie |
| Structure Type | House |
| Standard Status | Active |
| Middle/Junior School District | St. Vrain Valley RE-1J |
| Elementary School District | St. Vrain Valley RE-1J |
Interior Features
| Interior Amenities | Breakfast Bar,Ceiling Fan(s),Five Piece Bath,High Ceilings,Open Floorplan,Primary Suite,Smoke Free,Tile Counters,Vaulted Ceiling(s),Walk-In Closet(s),Wet Bar |
|---|---|
| Basement | Finished,Interior Entry |
| Flooring | Carpet,Tile,Wood |
| Furnished Y/N | Negotiable |
| Total Fireplaces | 1 |
| Fireplace Features | Living Room |
| Basement (Y/N) | Yes |
| Window Features | Bay Window(s),Double Pane Windows,Egress Windows,Window Coverings |
| Above Grade Finished Area | 3310 |
| Half Baths | 1 |
| 3/4 Baths | 1 |
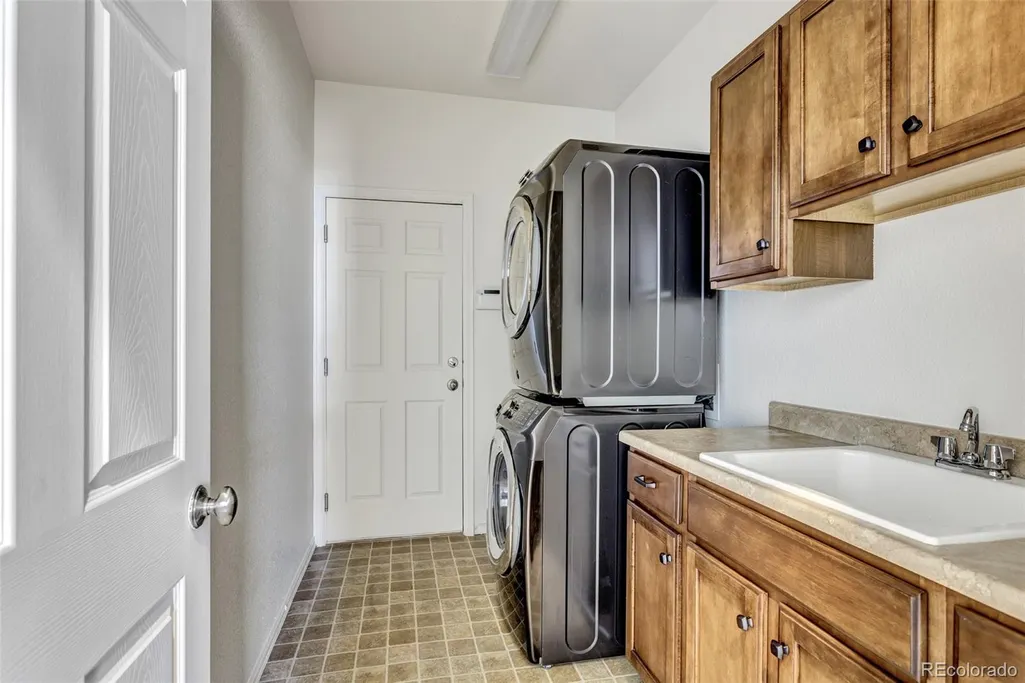
| Laundry Features | Sink |
| Total Bedrooms | 5 |
| Below Grade Finished Area | 898 |
| Main Level Bedrooms | 1 |
| Main Level Bathrooms | 2 |
| Total Baths | 4 |
Exterior Features
| Exterior Amenities | Garden,Private Yard,Rain Gutters |
|---|---|
| Fencing | Full |
| Parking Features | Concrete,Dry Walled |
| Lot Features | Greenbelt,Landscaped,Level,Sprinklers In Front,Sprinklers In Rear |
| Water Source | Public |
| Total Parking | 3 |
| Lot Size Area | 7561 |
| Building Area Total | 5135 |
| Lot Size Acres | 0.17 |
| Road Surface Type | Paved |
Amenities
- Foreclosure
- Views
- Short Sale
- New Construction
- Adult 55+
- Lease To Own
- No HOA Fees
- Furnished
- Primary On Main
- Air Conditioning
- Seller Finance
- Green
- Fixer Upper
- Horse
- Golf
- Fireplace
- Deck
- Garage
- Basement
- Pool
Property vs Single Family Average in 80516
Price
Taxes
Year Built
Visits
In The Neighborhood
Just Listed
Frederick
$ 540,000
- Type
- Single Family
- Size
- 2,313 SqFt
- Rooms
- 4 Beds + 2.5 Baths
 Group Centerra #IR1068909
Views
Frederick
$ 712,500
- Type
- Single Family
- Size
- 4,668 SqFt
- Rooms
- 4 Beds + 3.5 Baths
Real Broker, LLC DBA Real #8840591
Frederick
$ 689,000
- Type
- Single Family
- Size
- 4,224 SqFt
- Rooms
- 5 Beds + 3 Baths
WK Real Estate #IR1068423
Reduced
Erie
$ 650,000
- Type
- Single Family
- Size
- 3,751 SqFt
- Rooms
- 4 Beds + 3.5 Baths
8z Real Estate #3945245

 Information deemed reliable but not guaranteed by the MLS. © 2026 Information and Real Estate Services, LLC.
Information source: Information and Real Estate Services, LLC. Provided for limited non-commercial use only under IRES Rules. © Copyright IRES.
The information being provided is for the consumers personal, non-commercial use and may not be used for any purpose other than to identify prospective properties consumer may be interested in purchasing.
The IRES, LLC Data on this
Information deemed reliable but not guaranteed by the MLS. © 2026 Information and Real Estate Services, LLC.
Information source: Information and Real Estate Services, LLC. Provided for limited non-commercial use only under IRES Rules. © Copyright IRES.
The information being provided is for the consumers personal, non-commercial use and may not be used for any purpose other than to identify prospective properties consumer may be interested in purchasing.
The IRES, LLC Data on this
 The real estate listing information and related content displayed on this site is provided exclusively for consumers’ personal, non-commercial use and may not be used for any purpose other than to identify prospective properties consumers may be interested in purchasing. This information and related content is deemed reliable but is not guaranteed accurate by elevateMLS.
 The data relating to real estate for sale on this web site comes in part from the Internet Data Exchange (IDX) program of Colorado Real Estate Network, Inc. (CREN), © Copyright 2026. All rights reserved. All data deemed reliable but not guaranteed and should be independently verified. This database record is provided subject to "limited license" rights. Duplication or reproduction is prohibited.
 Grand Junction Area Realtor Association® All information deemed reliable but not guaranteed. All properties are subject to prior sale, change or withdrawal. Neither listing broker(s) or information provider(s) shall be responsible for any typographical errors, misinformation, misprints and shall be held totally harmless. Listing(s) information is provided for consumer's personal, non-commercial use and may not be used for any purpose other than to identify prospective properties consumers may
 Spanish Peaks MLS® All information deemed reliable but not guaranteed. All properties are subject to prior sale, change or withdrawal. Neither listing broker(s) or information provider(s) shall be responsible for any typographical errors, misinformation, misprints and shall be held totally harmless. Listing(s) information is provided for consumer's personal, non-commercial use and may not be used for any purpose other than to identify prospective properties consumers may be interested in purchasing.
