

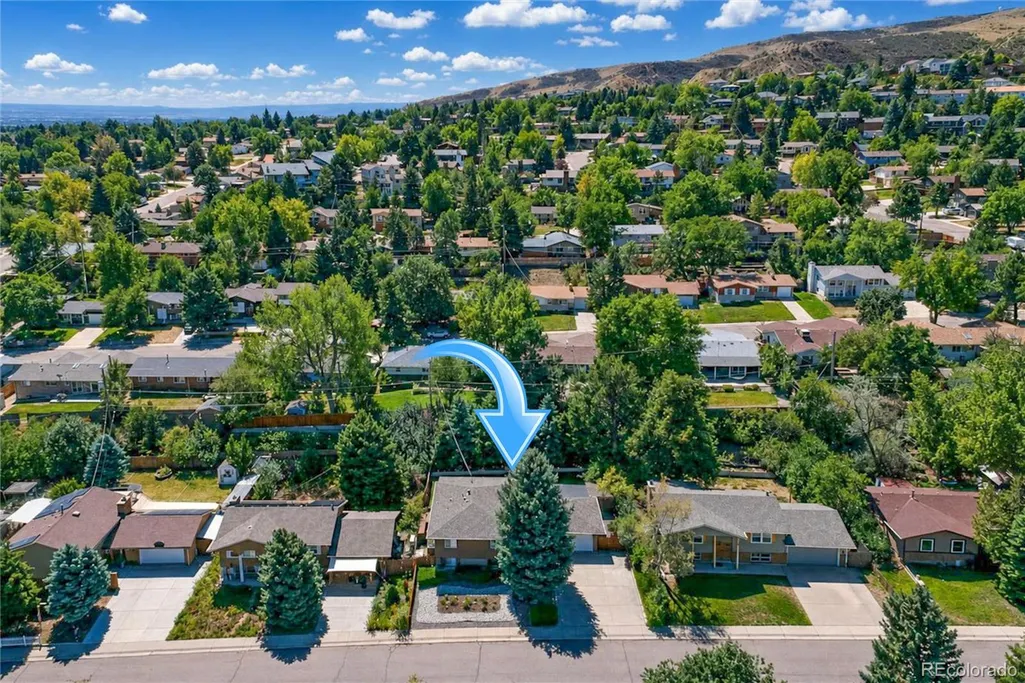
Address
13782 W Dakota Avenue, Denver, CO
Price
$ 729,950
Property Attributes
- MLS#3104219
- TypeSingle Family
- Listing Status Active
- CountyJEFFERSON
- CityDenver
- NeighborhoodGreen Mountain
- Zip80228
- StyleContemporary
- Year Built1971
- Taxes$ 3280
- Price$ 729,950
- Bedrooms4
- Full Bathrooms3
- Half Bathrooms0
- Sqr Footage2130
- Lot Size0.21 Acres
Data Source:
REColorado (MTOMLS)
Property Description
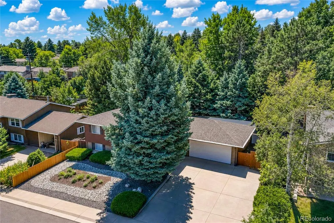
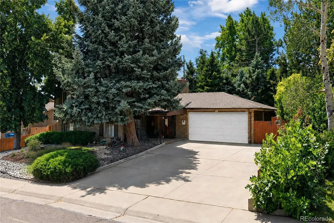
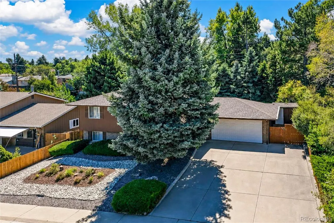
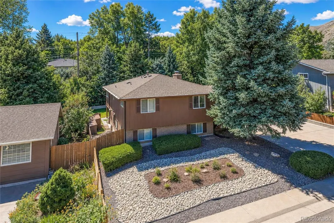
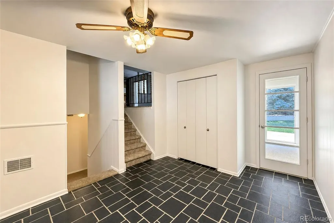
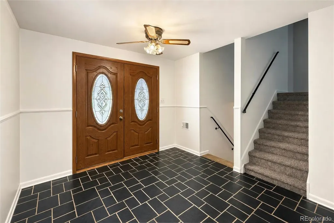
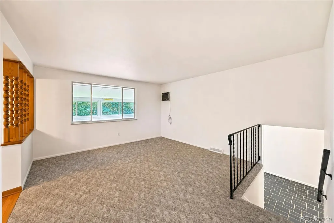
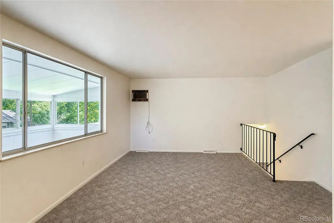
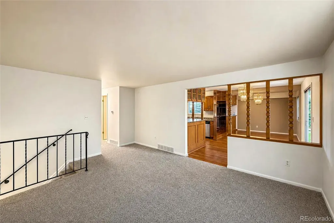
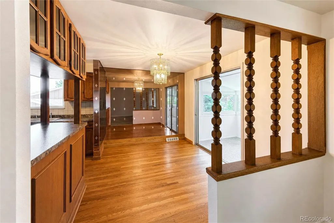
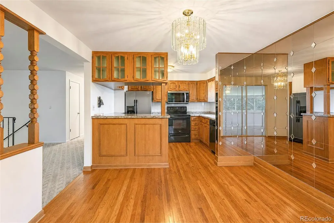
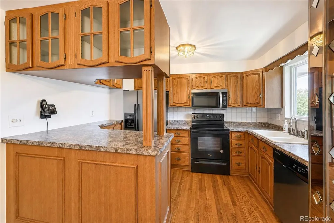
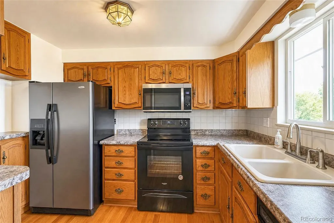
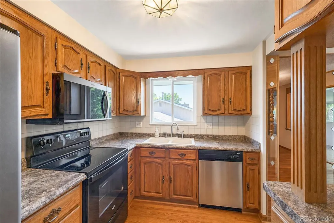
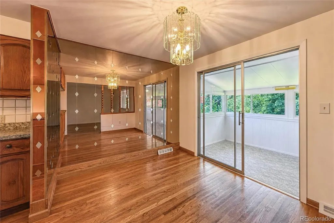
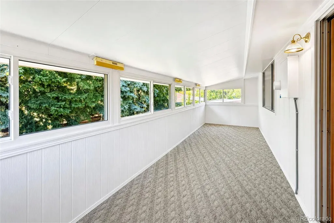
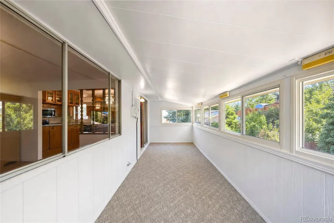
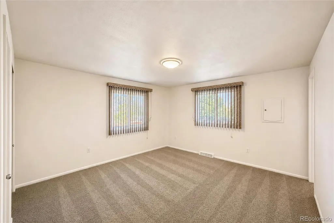
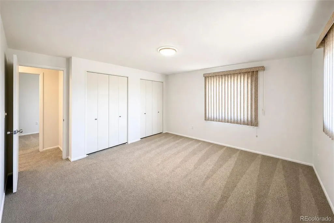
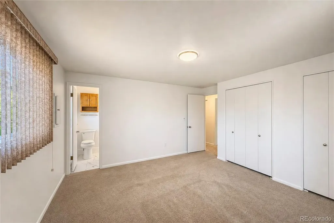
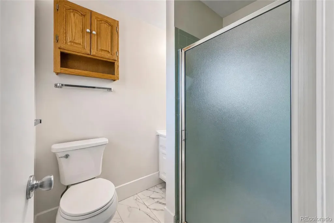
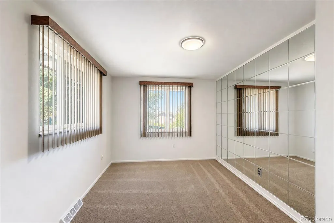
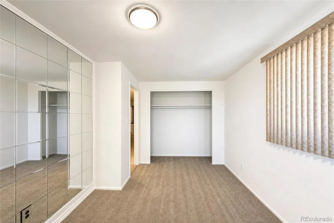
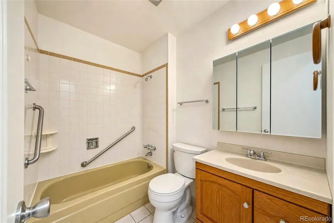
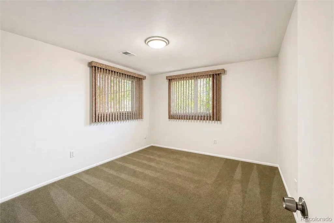
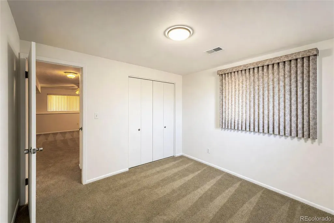
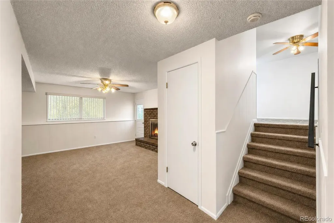
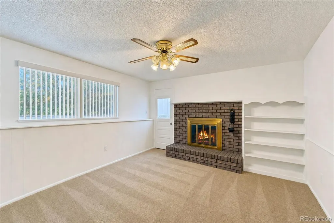
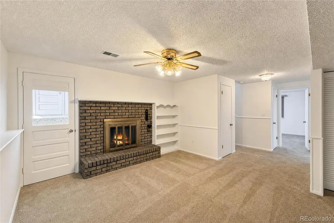
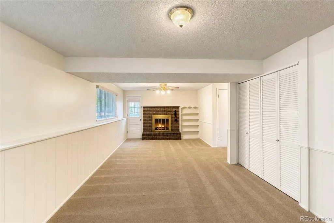
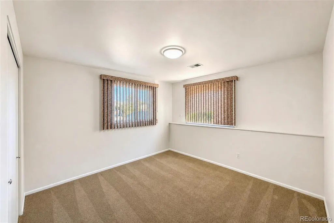
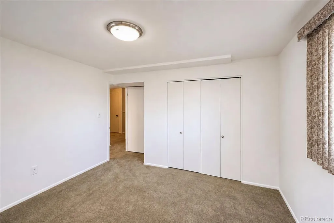
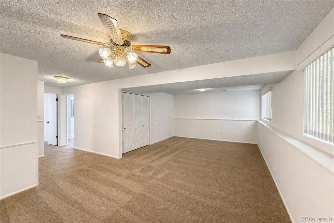
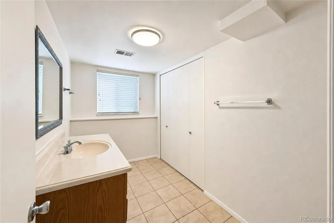
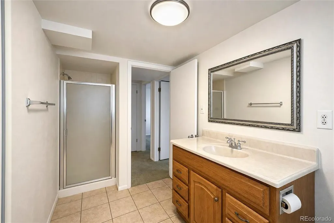
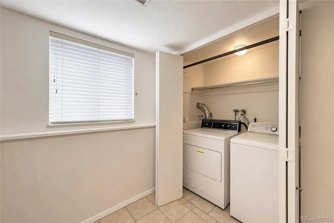
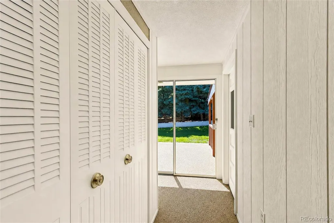
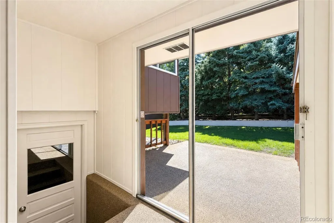
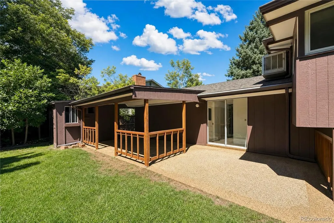
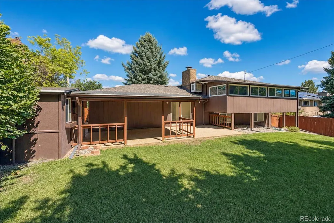
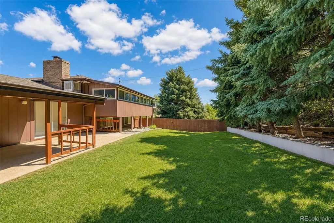
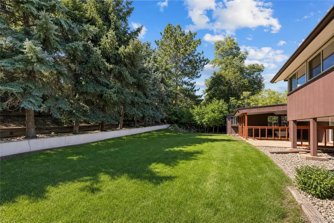
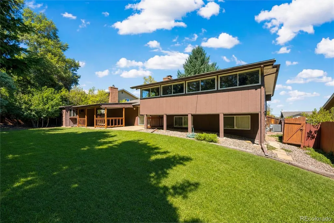
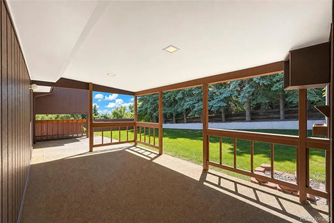
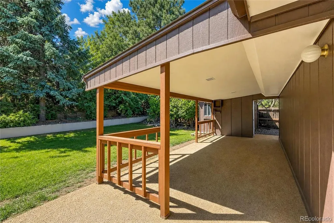
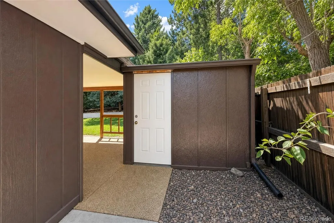
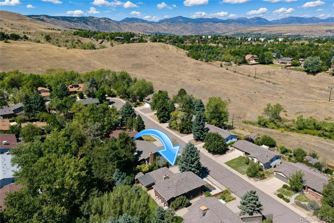
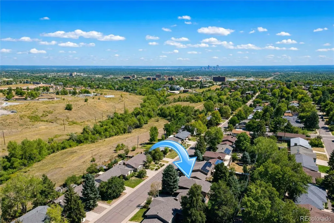
Don’t miss seeing this spacious and unconventional bi-level home located in the established Green Mountain Estates neighborhood. Offering 4 bedrooms, 3 bathrooms, and 2,130 square feet of living space, this home provides plenty of room for comfortable living and entertaining. As you enter, you are greeted by a large foyer, an uncommon feature in a bi-level home, with access to both the upper and lower levels, the backyard, and the attached two car garage. The upper level features a large living room and two generously sized bedrooms, including the primary bedroom with its own private three-quarter bathroom. A full bathroom is conveniently located off the hallway. The kitchen features solid wood cabinets and hardwood floors, along with a spacious eating area and additional seating at the kitchen counter. From the kitchen, access the 8' x 15' sunroom, offering additional space for entertaining or relaxing. The garden-level lower level features a large family room with a wood burning fireplace, two additional good sized bedrooms, and a large three-quarter bathroom with the washer and dryer conveniently located in a closet. The family room also provides unique direct access to the backyard. The large, fully fenced backyard is surrounded by mature trees, creating a private and peaceful setting. Enjoy entertaining or relaxing on the 12' x 20' covered patio or 11' x 12' uncovered patio. The attached 10' x 11' utility shed provides excellent additional storage. Recent improvements include fresh interior paint, new door hardware, new room ceiling lights, and professionally cleaned carpets. The home also features a newer roof, furnace, A/C, and hot water heater. The large front driveway provides ample space for RV parking. Conveniently located near Green Mountain’s 2,400-acre park, offering hiking and biking trails, with easy access to I-70, light rail, shopping and dining. There is so much more to appreciate about this wonderful home. See it today and make it yours!
| Elementary School | Middle School | High School |
|---|---|---|
| Foothills Elementary School | Dunstan Middle School | Green Mountain High School |
| Price History | |
|---|---|
| 9/5/2026 | Listed $729,950 |
General Features
| Sewer | Public Sewer |
|---|---|
| Heating | Forced Air,Natural Gas |
| Cooling | Central Air,Evaporative Cooling |
| Utilities | Electricity Connected,Internet Access (Wired),Natural Gas Connected,Phone Connected |
| Possession | Closing/DOD |
| Roof | Composition |
| Appliances | Dishwasher,Disposal,Dryer,Gas Water Heater,Microwave,Oven,Range,Range Hood,Refrigerator,Self Cleaning Oven,Washer |
| Zoning | R-1 |
| Garage Spaces | 2 |
| Patio/Porch Features | Covered,Front Porch,Patio |
| Architectural Style | Contemporary |
| Security Features | Carbon Monoxide Detector(s),Smoke Detector(s) |
| Construction Materials | Brick,Frame |
| Exclusions | None |
| Year Built | 1971 |
| Electric | 110V,220 Volts |
| Levels | Bi-Level |
| Property Subtype | Single Family Residence |
| Tax Year | 2025 |
| Ownership | Corporation/Trust |
| County | Jefferson |
| Property Type | Residential |
| HOA | No |
| Attached Garage | Yes |
| Subdivision Name | Green Mountain |
| Facing Direction | North |
| Full Baths | 1 |
| Status | Active |
| Directions | Union Blvd. to W. Cedar Dr. West on Ceder Dr. to S. Alkire St. to W. Dakota Ave. to property. There is no Brokerage Yard Signage. |
| High School | Green Mountain |
| City | Denver |
| Entry Location | Ground |
| Senior Community Y/N | No |
| High School District | Jefferson County R-1 |
| Lot Size Units | Square Feet |
| Lot Size Square Feet | 9017 |
| Listing Terms | Cash,Conventional,FHA,VA Loan |
| Elementary School | Foothills |
| Tax Annual Amount | 3280 |
| Middle/Junior High School | Dunstan |
| Virtual Tour | https://edsonimagery.hd.pics/13782-W-Dakota-Ave |
| Structure Type | House |
| Standard Status | Active |
| Middle/Junior School District | Jefferson County R-1 |
| Elementary School District | Jefferson County R-1 |
Interior Features
| Interior Amenities | Ceiling Fan(s),Eat-in Kitchen,Entrance Foyer,High Speed Internet,Laminate Counters,Smoke Free |
|---|---|
| Flooring | Carpet,Tile |
| Total Fireplaces | 1 |
| Fireplace Features | Family Room,Wood Burning |
| Basement (Y/N) | No |
| Window Features | Window Coverings,Window Treatments |
| Above Grade Finished Area | 2130 |
| 3/4 Baths | 2 |
| Laundry Features | In Unit |
| Total Bedrooms | 4 |
| Total Baths | 3 |
Exterior Features
| Exterior Amenities | Private Yard |
|---|---|
| Fencing | Full |
| Parking Features | Concrete,Exterior Access Door |
| Lot Features | Landscaped,Many Trees,Sprinklers In Front,Sprinklers In Rear |
| Water Source | Public |
| Total Parking | 2 |
| Lot Size Area | 9017 |
| Foundation Details | Concrete Perimeter |
| Building Area Total | 2130 |
| Lot Size Acres | 0.21 |
| Road Surface Type | Paved |
| Road Frontage Type | Public |
| Road Responsibility | Public Maintained Road |
Amenities
- Foreclosure
- Views
- Short Sale
- New Construction
- Adult 55+
- Lease To Own
- No HOA Fees
- Furnished
- Primary On Main
- Air Conditioning
- Seller Finance
- Green
- Fixer Upper
- Horse
- Golf
- Fireplace
- Deck
- Garage
- Basement
- Pool
Property vs Single Family Average in 80228
Price
Taxes
Year Built
Visits
In The Neighborhood
Just Listed
Denver
$ 725,000
- Type
- Single Family
- Size
- 2,690 SqFt
- Rooms
- 5 Beds + 3 Baths
 Your Castle Real Estate Inc #9114897
Just Listed
Denver
$ 650,000
- Type
- Single Family
- Size
- 2,320 SqFt
- Rooms
- 4 Beds + 3 Baths
Camber Realty, LTD #1761420
Just Listed
Denver
$ 729,999
- Type
- Single Family
- Size
- 1,918 SqFt
- Rooms
- 4 Beds + 3 Baths
PAK Home Realty #3580312
Open House
Lakewood
$ 985,000
- Type
- Single Family
- Size
- 2,903 SqFt
- Rooms
- 5 Beds + 3.5 Baths
Compass - Denver #8092971
Open House
Denver
$ 950,000
- Type
- Single Family
- Size
- 3,958 SqFt
- Rooms
- 5 Beds + 4 Baths
Keller Williams DTC #7055369

 Information deemed reliable but not guaranteed by the MLS. © 2026 Information and Real Estate Services, LLC.
Information source: Information and Real Estate Services, LLC. Provided for limited non-commercial use only under IRES Rules. © Copyright IRES.
The information being provided is for the consumers personal, non-commercial use and may not be used for any purpose other than to identify prospective properties consumer may be interested in purchasing.
The IRES, LLC Data on this
Information deemed reliable but not guaranteed by the MLS. © 2026 Information and Real Estate Services, LLC.
Information source: Information and Real Estate Services, LLC. Provided for limited non-commercial use only under IRES Rules. © Copyright IRES.
The information being provided is for the consumers personal, non-commercial use and may not be used for any purpose other than to identify prospective properties consumer may be interested in purchasing.
The IRES, LLC Data on this
 The real estate listing information and related content displayed on this site is provided exclusively for consumers’ personal, non-commercial use and may not be used for any purpose other than to identify prospective properties consumers may be interested in purchasing. This information and related content is deemed reliable but is not guaranteed accurate by elevateMLS.
 The data relating to real estate for sale on this web site comes in part from the Internet Data Exchange (IDX) program of Colorado Real Estate Network, Inc. (CREN), © Copyright 2026. All rights reserved. All data deemed reliable but not guaranteed and should be independently verified. This database record is provided subject to "limited license" rights. Duplication or reproduction is prohibited.
 Grand Junction Area Realtor Association® All information deemed reliable but not guaranteed. All properties are subject to prior sale, change or withdrawal. Neither listing broker(s) or information provider(s) shall be responsible for any typographical errors, misinformation, misprints and shall be held totally harmless. Listing(s) information is provided for consumer's personal, non-commercial use and may not be used for any purpose other than to identify prospective properties consumers may
 Spanish Peaks MLS® All information deemed reliable but not guaranteed. All properties are subject to prior sale, change or withdrawal. Neither listing broker(s) or information provider(s) shall be responsible for any typographical errors, misinformation, misprints and shall be held totally harmless. Listing(s) information is provided for consumer's personal, non-commercial use and may not be used for any purpose other than to identify prospective properties consumers may be interested in purchasing.
