

Price Reduction - New Construction
Address
412 Atchison Way, Calhan, CO
Price
$ 489,850
Property Attributes
- MLS#2796854
- TypeSingle Family
- Listing Status Active
- CountyEL PASO
- CityCalhan
- NeighborhoodMayberry
- Zip80808
- StyleHouse
- Year Built2025
- Taxes$ 64
- Price$ 489,850
- Bedrooms5
- Full Bathrooms3
- Half Bathrooms1
- Sqr Footage2825
- Lot Size0.16 Acres
Data Source:
REColorado (MTOMLS)
Property Description
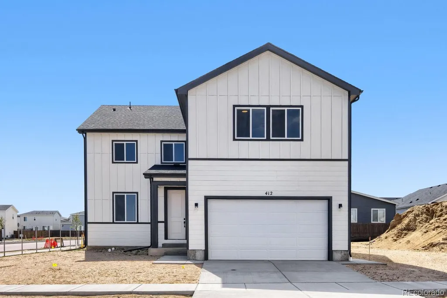
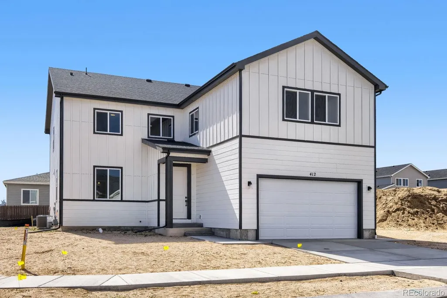
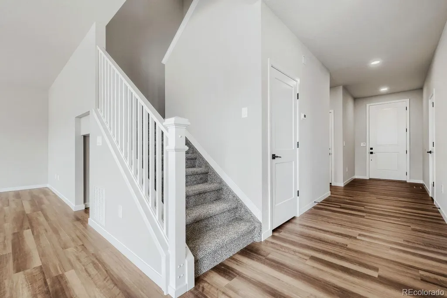
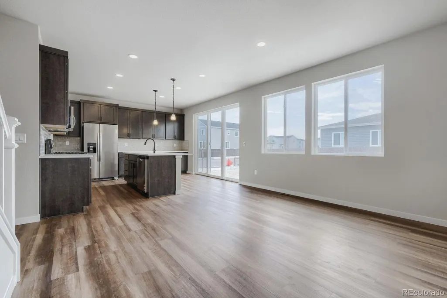
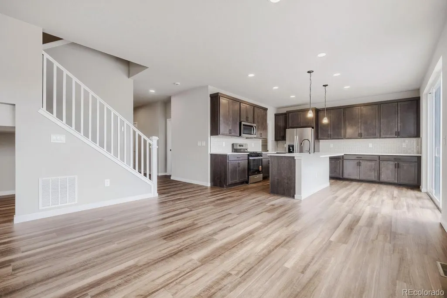
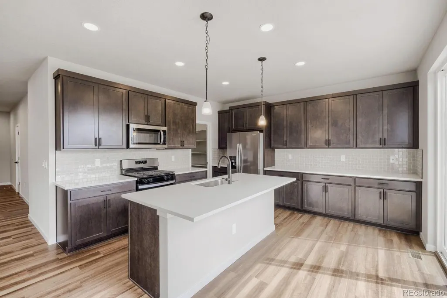
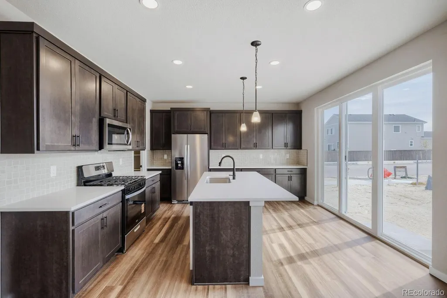
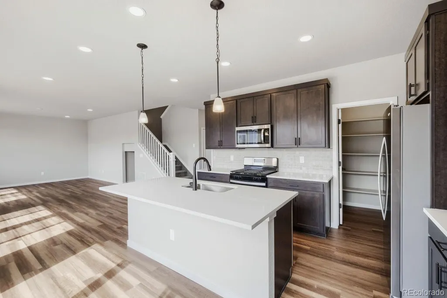
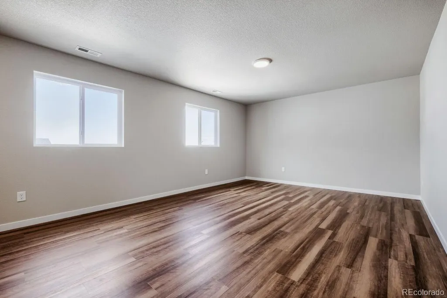
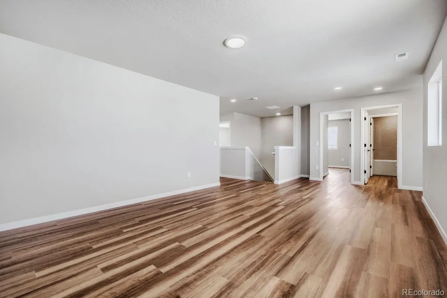
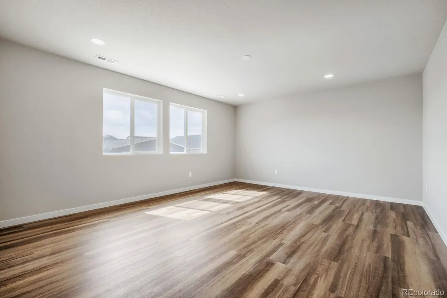
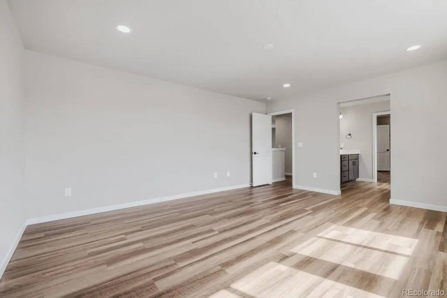
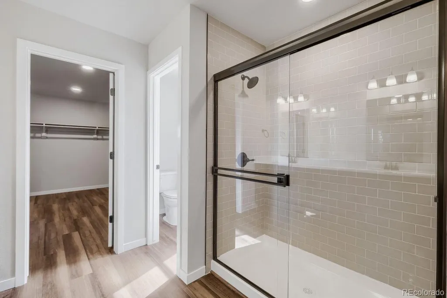
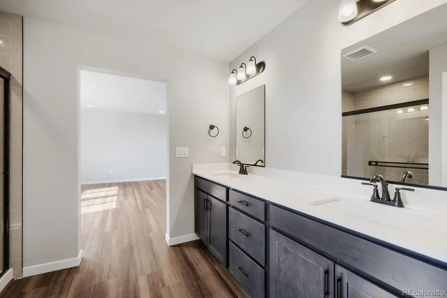
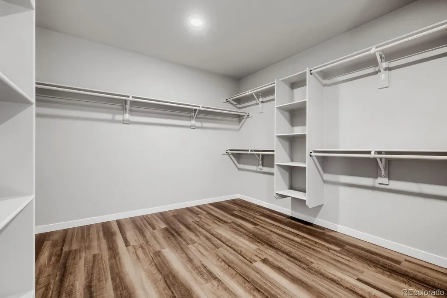
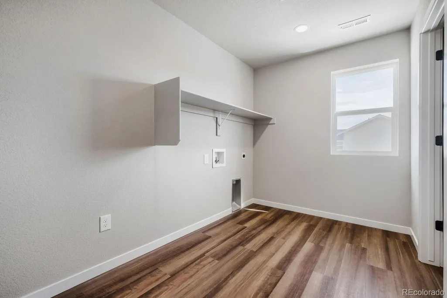
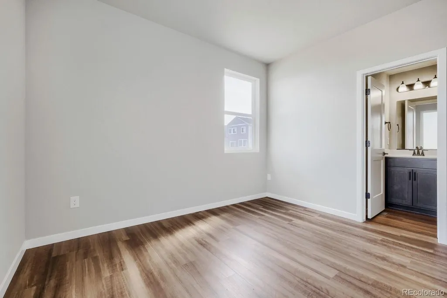
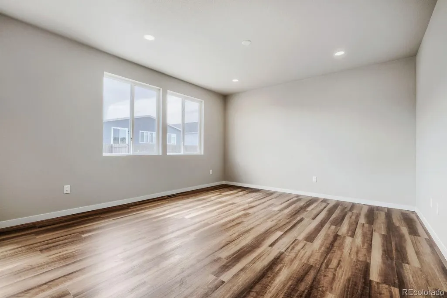
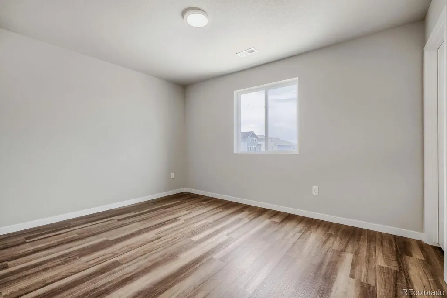
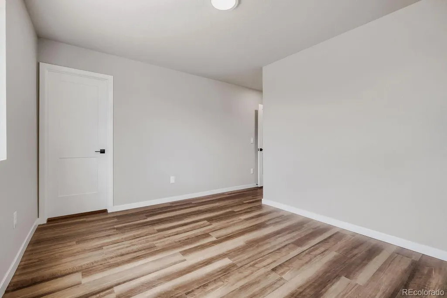
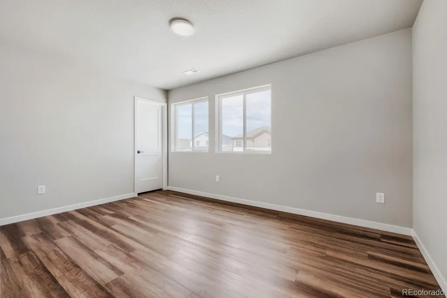
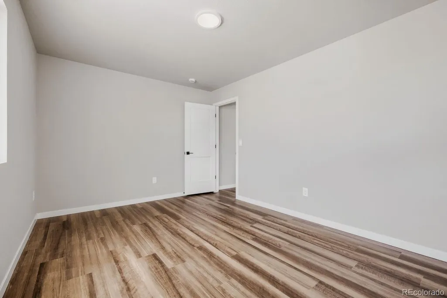
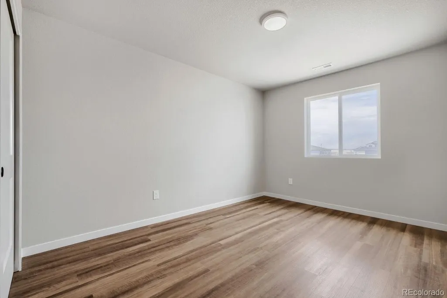
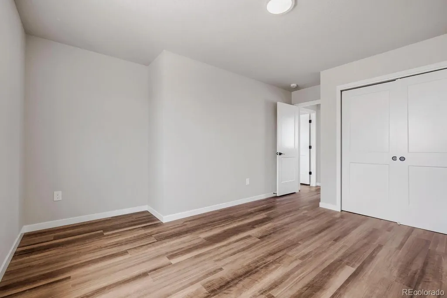
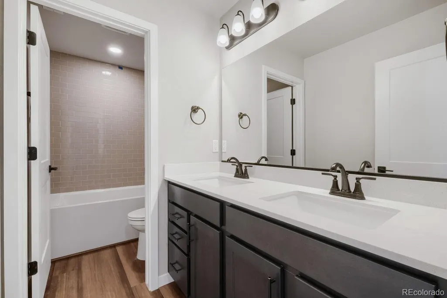
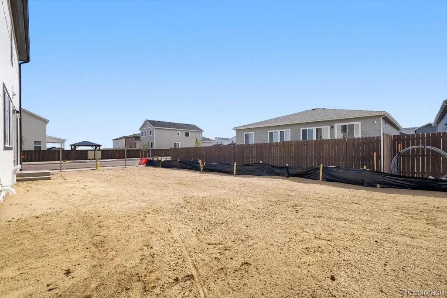
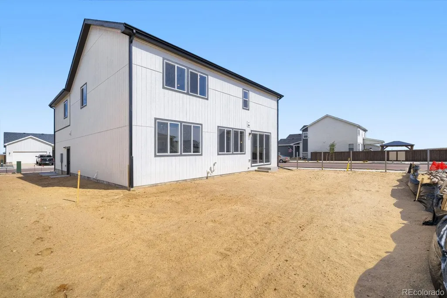
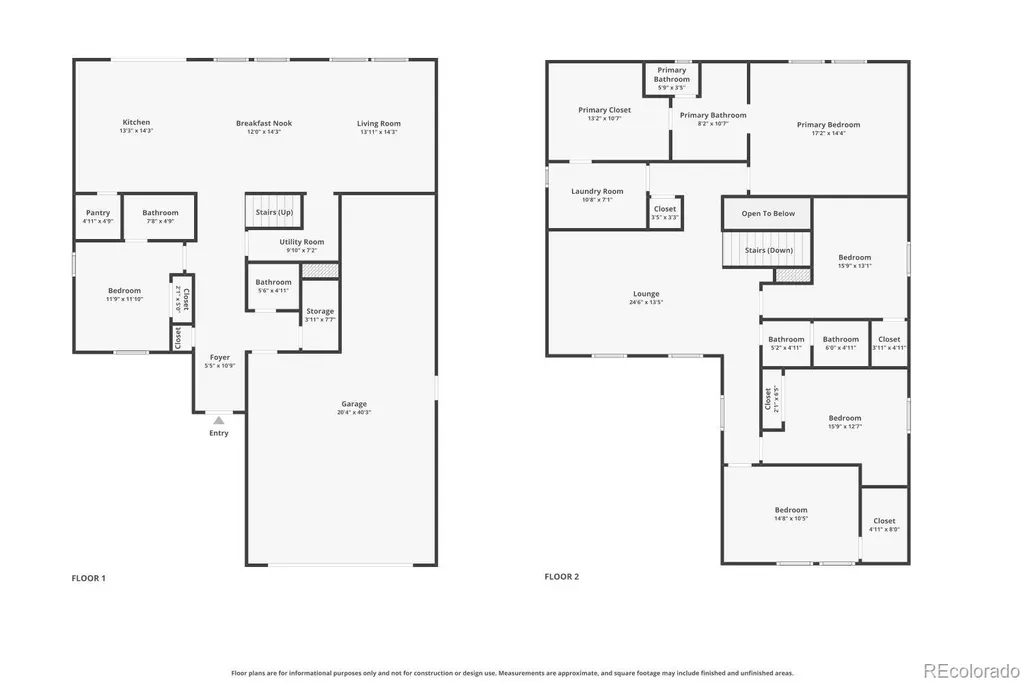
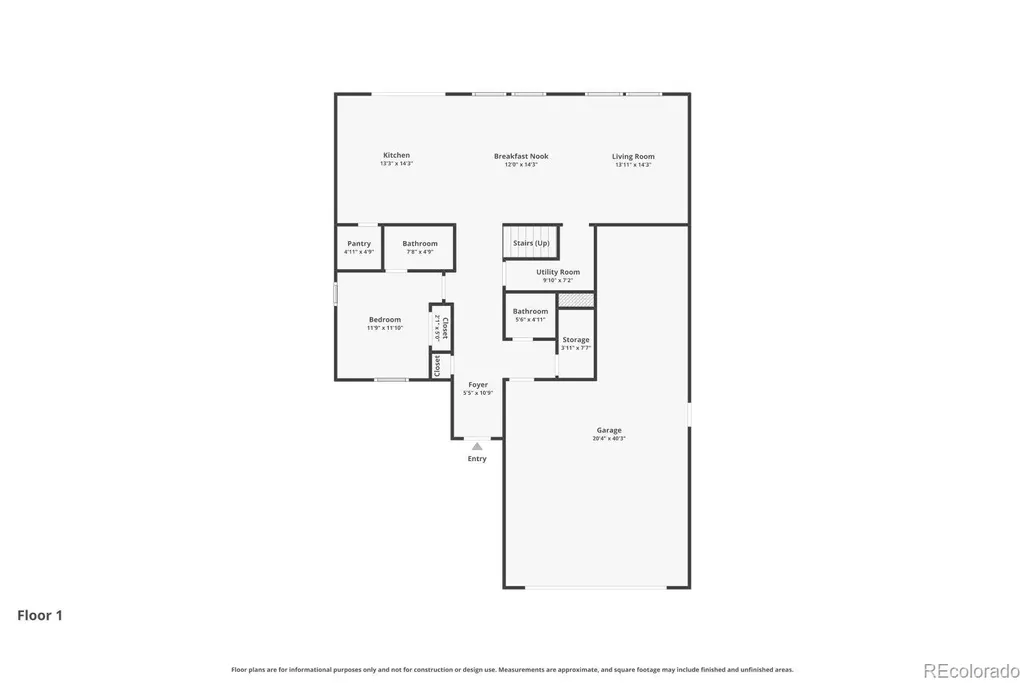
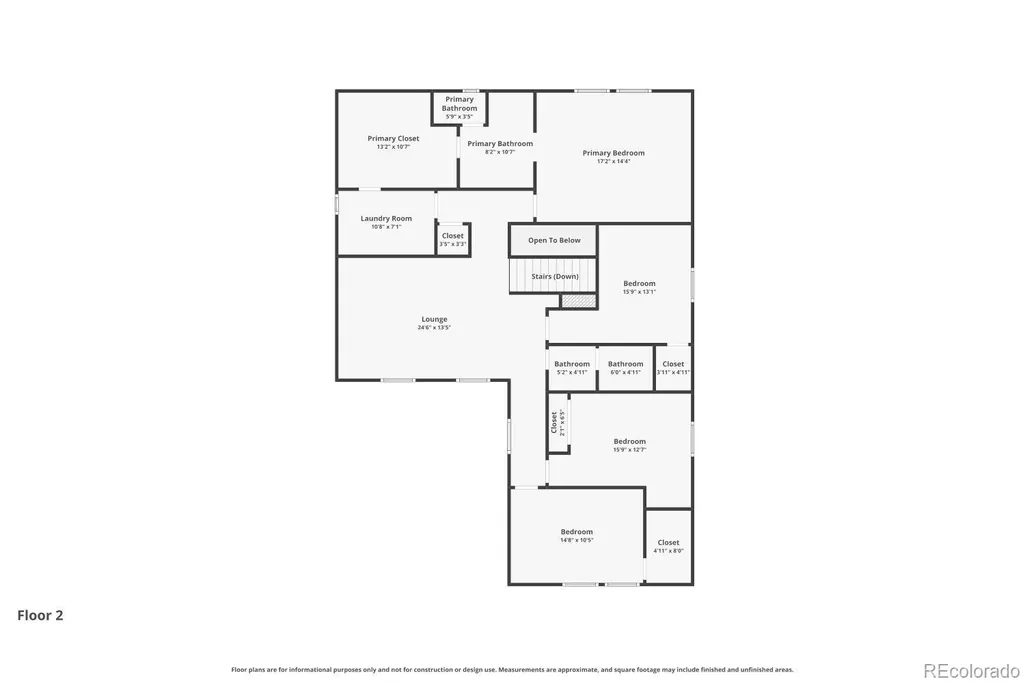
The Woodlyn on this expansive corner lot embodies the pinnacle of open-concept living, melding style, space, and functionality into an impressive residential blueprint. At the heart of this plan, you'll find an expansive family room flowing seamlessly into a spacious dining and kitchen area, reflecting the essence of an inclusive, modern-day living experience. The floor plan boasts five bedrooms, including a conveniently located guest suite on the first floor, ready to offer warm hospitality to your visitors. The primary suite serves as a personal retreat, complete with dual vanity and a generous walk-in closet. Enhancing its practicality, this suite connects directly to the laundry room, elevating the level of convenience and efficiency. Journey to the second floor to discover an inviting bonus room, purposefully designed to foster family bonding and create a space for shared memories. Visit the website for more details about the community at https://www.mayberry-colorado.com/
| Elementary School | Middle School | High School |
|---|---|---|
| Ellicott Elementary School | Ellicott Middle School | Ellicott High School |
| Price History | |
|---|---|
| 5/15/2026 | Listed $534,623 |
| 8/20/2026 | 9$489,850 |
General Features
| Sewer | Public Sewer |
|---|---|
| Heating | Forced Air |
| Cooling | Central Air |
| Utilities | Electricity Connected,Internet Access (Wired),Natural Gas Connected |
| Possession | Closing/DOD |
| Roof | Shingle |
| Appliances | Dishwasher,Disposal,Microwave,Range,Refrigerator |
| Zoning | PUD |
| HOA Fee | 75 |
| Garage Spaces | 3 |
| Association Fee Includes | Maintenance Grounds |
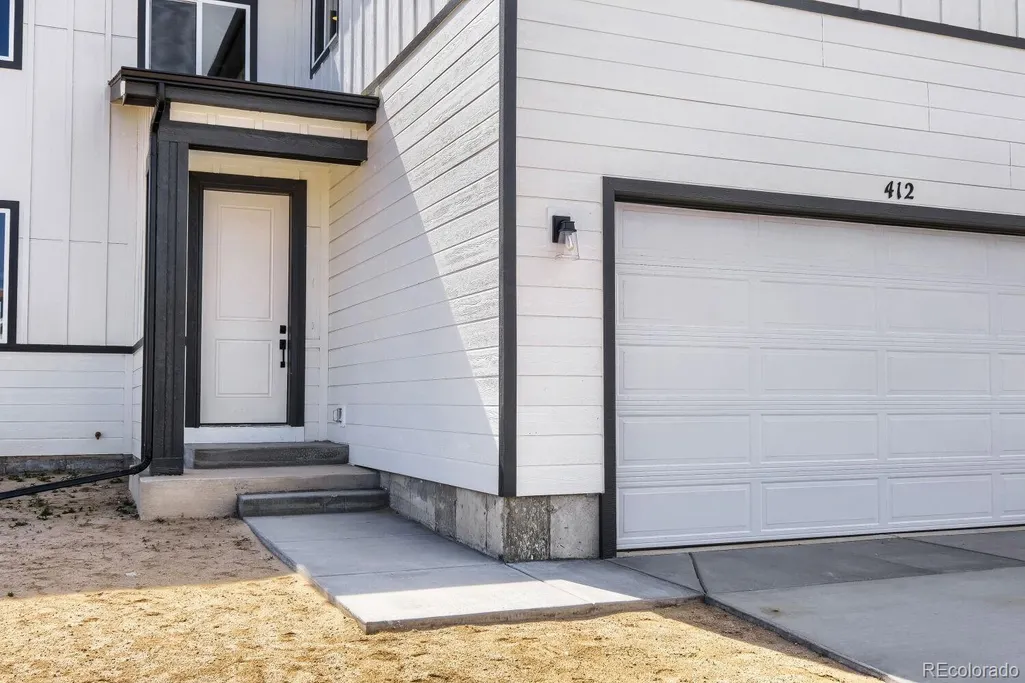
| Patio/Porch Features | Front Porch |
| Security Features | Carbon Monoxide Detector(s) |
| Construction Materials | Frame |
| Exclusions | Staging items if applicable |
| Pets Allowed | Cats OK,Dogs OK |
| Year Built | 2025 |
| Levels | Two |
| Property Subtype | Single Family Residence |
| Tax Year | 2025 |
| Ownership | Builder |
| Assoc Fee Paid Per | Quarterly |
| County | El Paso |
| Property Type | Residential |
| HOA | Yes |
| Attached Garage | Yes |
| Subdivision Name | Mayberry |
| Facing Direction | East |
| Full Baths | 1 |
| Status | Active |
| Directions | From Hwy 94 go south on Mayberry Drive,then east on Village Main St,then north on Atchison Way. House will be on the west side of the street |
| High School | Ellicott |
| City | Calhan |
| Association Name | MAYBERRY,COLORADO SPRINGS METRO #3 |
| Senior Community Y/N | No |
| High School District | Ellicott 22 |
| Lot Size Units | Square Feet |
| Lot Size Square Feet | 7005 |
| Listing Terms | Cash,Conventional,FHA,VA Loan |
| Elementary School | Ellicott |
| Tax Annual Amount | 64.35 |
| Middle/Junior High School | Ellicott |
| Property Condition | New Construction |
| Virtual Tour | https://www.zillow.com/view-imx/1d585c72-21b4-4fca-89d6-40f6d37e3700?setAttribution=mls&wl=true&initialViewType=pano&utm_source=dashboard |
| Structure Type | House |
| Builder Name | Other |
| Standard Status | Active |
| Middle/Junior School District | Ellicott 22 |
| Elementary School District | Ellicott 22 |
Interior Features
| Interior Amenities | Entrance Foyer,High Ceilings,Kitchen Island,Open Floorplan,Pantry,Primary Suite,Quartz Counters,Solid Surface Counters |
|---|---|
| Basement | Crawl Space |
| Flooring | Carpet,Vinyl |
| Furnished Y/N | Unfurnished |
| Basement (Y/N) | No |
| Window Features | Double Pane Windows |
| Above Grade Finished Area | 2825 |
| Half Baths | 1 |
| 3/4 Baths | 2 |
| Laundry Features | In Unit |
| Total Bedrooms | 5 |
| Main Level Bedrooms | 1 |
| Main Level Bathrooms | 2 |
| Total Baths | 4 |
Exterior Features
| Exterior Amenities | Private Yard,Rain Gutters |
|---|---|
| Fencing | Full |
| Parking Features | Concrete |
| Lot Features | Corner Lot,Level,Master Planned,Sprinklers In Front |
| Water Source | Public |
| Total Parking | 3 |
| Lot Size Area | 7005 |
| Foundation Details | Concrete Perimeter |
| Building Area Total | 2825 |
| Lot Size Acres | 0.16 |
| Road Surface Type | Paved |
| Road Frontage Type | Public |
| Builder Model | Woodlyn |
| Road Responsibility | Public Maintained Road |
| Horse Y/N | No |
Amenities
- Foreclosure
- Views
- Short Sale
- New Construction
- Adult 55+
- Lease To Own
- No HOA Fees
- Furnished
- Primary On Main
- Air Conditioning
- Seller Finance
- Green
- Fixer Upper
- Horse
- Golf
- Fireplace
- Deck
- Garage
- Basement
- Pool
Property vs Single Family Average in 80808
Price
Taxes
Year Built
Visits
In The Neighborhood
Reduced
Calhan
$ 589,750
- Type
- Single Family
- Size
- 2,354 SqFt
- Rooms
- 5 Beds + 3 Baths
 Key Team Real Estate Corp. #9635492
New Construction
Calhan
$ 456,485
- Type
- Single Family
- Size
- 2,001 SqFt
- Rooms
- 4 Beds + 3 Baths
Key Team Real Estate Corp. #9949349
Reduced
Calhan
$ 479,777
- Type
- Single Family
- Size
- 2,825 SqFt
- Rooms
- 5 Beds + 3.5 Baths
Key Team Real Estate Corp. #2781922
Reduced
Calhan
$ 474,440
- Type
- Single Family
- Size
- 2,354 SqFt
- Rooms
- 5 Beds + 3 Baths
Key Team Real Estate Corp. #2387460

 Information deemed reliable but not guaranteed by the MLS. © 2026 Information and Real Estate Services, LLC.
Information source: Information and Real Estate Services, LLC. Provided for limited non-commercial use only under IRES Rules. © Copyright IRES.
The information being provided is for the consumers personal, non-commercial use and may not be used for any purpose other than to identify prospective properties consumer may be interested in purchasing.
The IRES, LLC Data on this
Information deemed reliable but not guaranteed by the MLS. © 2026 Information and Real Estate Services, LLC.
Information source: Information and Real Estate Services, LLC. Provided for limited non-commercial use only under IRES Rules. © Copyright IRES.
The information being provided is for the consumers personal, non-commercial use and may not be used for any purpose other than to identify prospective properties consumer may be interested in purchasing.
The IRES, LLC Data on this
 The real estate listing information and related content displayed on this site is provided exclusively for consumers’ personal, non-commercial use and may not be used for any purpose other than to identify prospective properties consumers may be interested in purchasing. This information and related content is deemed reliable but is not guaranteed accurate by elevateMLS.
 The data relating to real estate for sale on this web site comes in part from the Internet Data Exchange (IDX) program of Colorado Real Estate Network, Inc. (CREN), © Copyright 2026. All rights reserved. All data deemed reliable but not guaranteed and should be independently verified. This database record is provided subject to "limited license" rights. Duplication or reproduction is prohibited.
 Grand Junction Area Realtor Association® All information deemed reliable but not guaranteed. All properties are subject to prior sale, change or withdrawal. Neither listing broker(s) or information provider(s) shall be responsible for any typographical errors, misinformation, misprints and shall be held totally harmless. Listing(s) information is provided for consumer's personal, non-commercial use and may not be used for any purpose other than to identify prospective properties consumers may
 Spanish Peaks MLS® All information deemed reliable but not guaranteed. All properties are subject to prior sale, change or withdrawal. Neither listing broker(s) or information provider(s) shall be responsible for any typographical errors, misinformation, misprints and shall be held totally harmless. Listing(s) information is provided for consumer's personal, non-commercial use and may not be used for any purpose other than to identify prospective properties consumers may be interested in purchasing.
