

Views
Address
9569 Silver Hill Circle, Lone Tree, CO
Price
$ 875,000
Property Attributes
- MLS#2785360
- TypeSingle Family
- Listing Status Active
- CountyDOUGLAS
- CityLone Tree
- NeighborhoodThe Enclave
- Zip80124
- StyleHouse
- Year Built1998
- Taxes$ 4277
- Price$ 875,000
- Bedrooms2
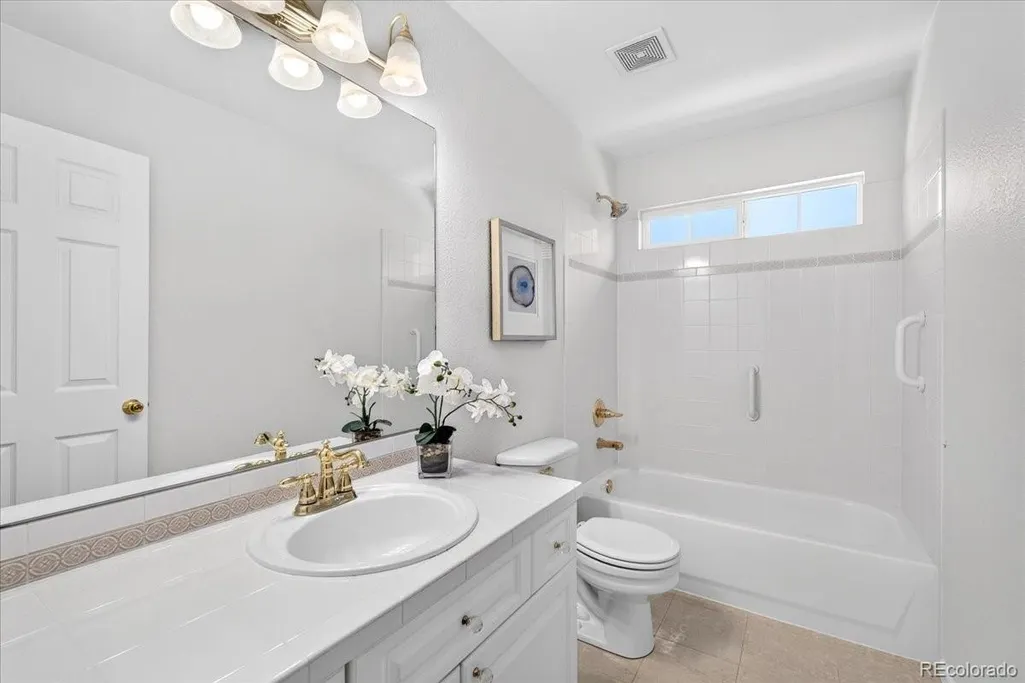
- Full Bathrooms2
- Half Bathrooms0
- Sqr Footage3407
- Lot Size0.22 Acres
Data Source:
REColorado (MTOMLS)
Property Description
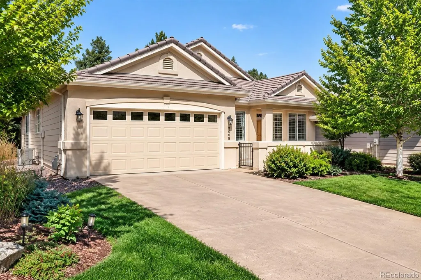
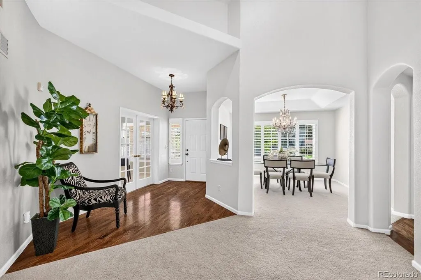
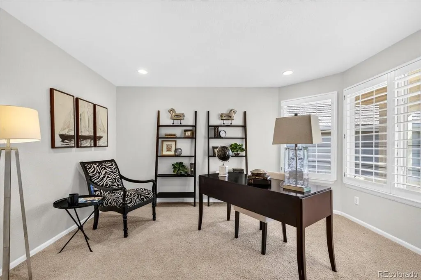
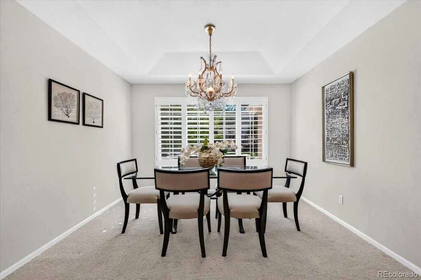
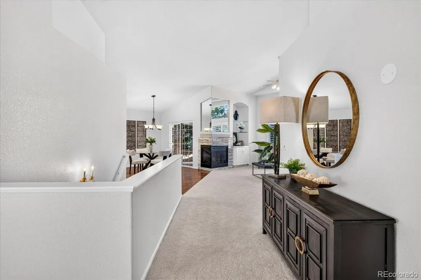
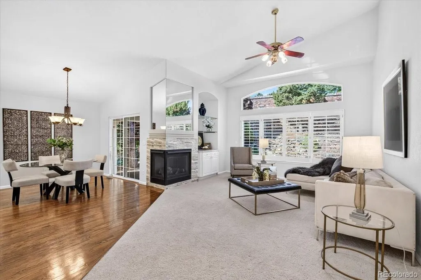
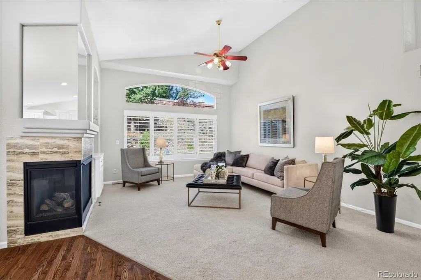
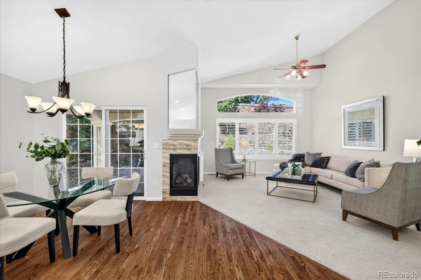
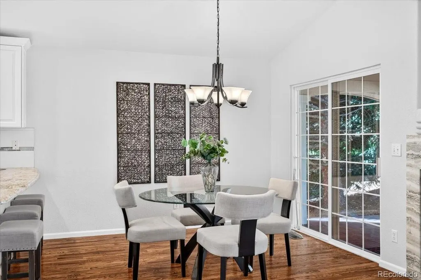
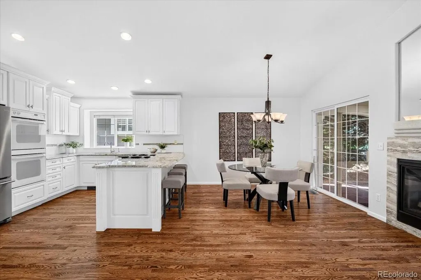
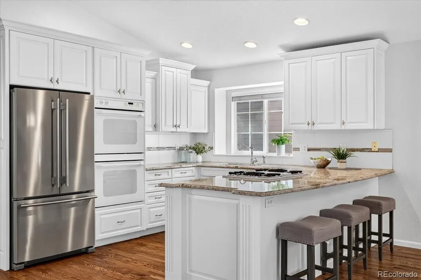
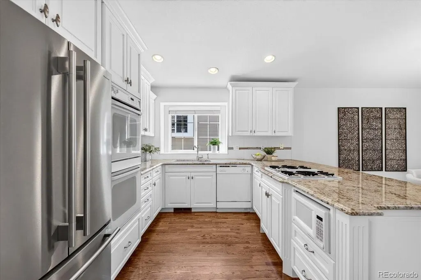
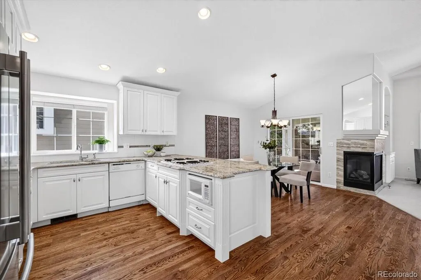
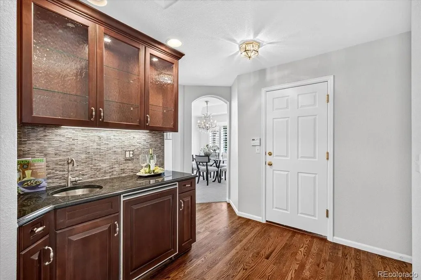
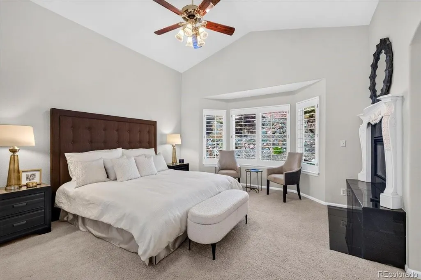
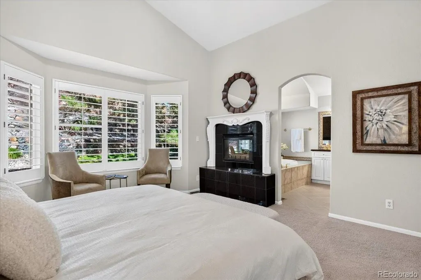
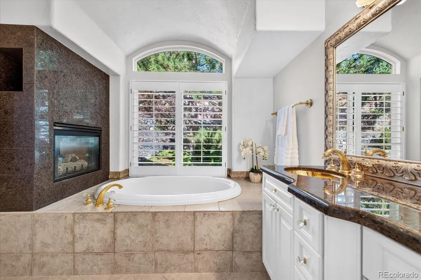
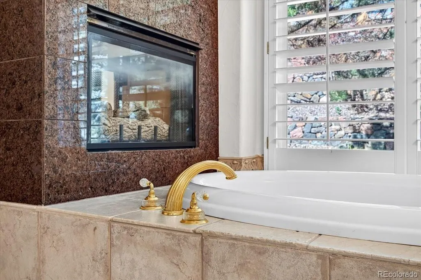
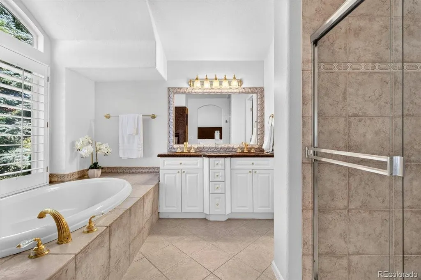
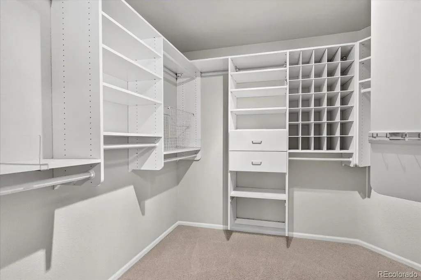
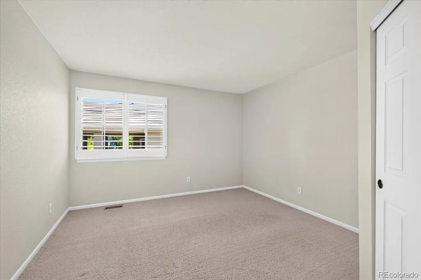
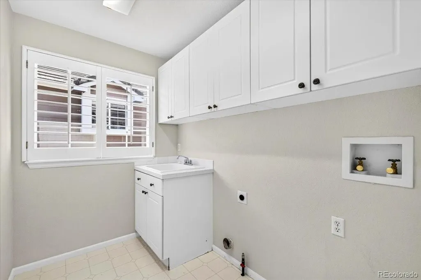
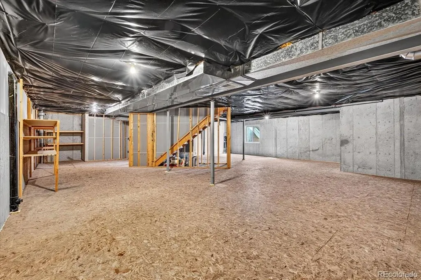
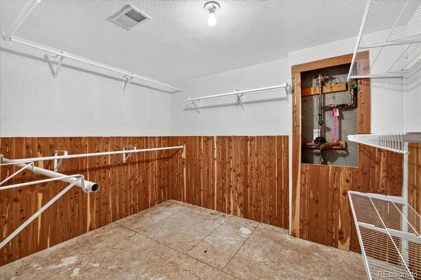
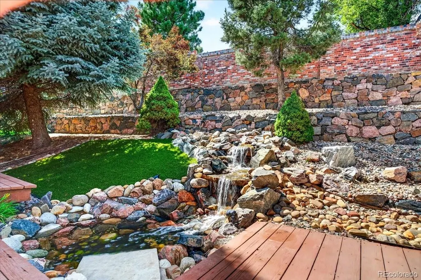
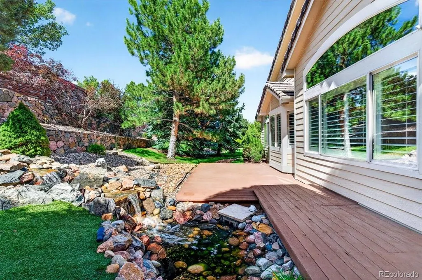
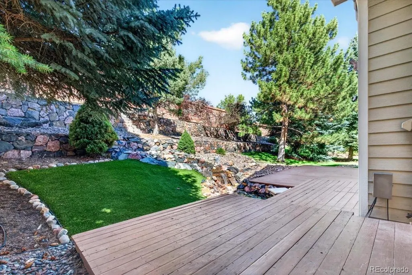
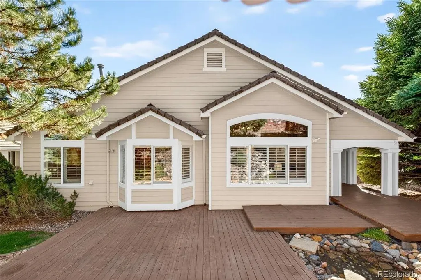
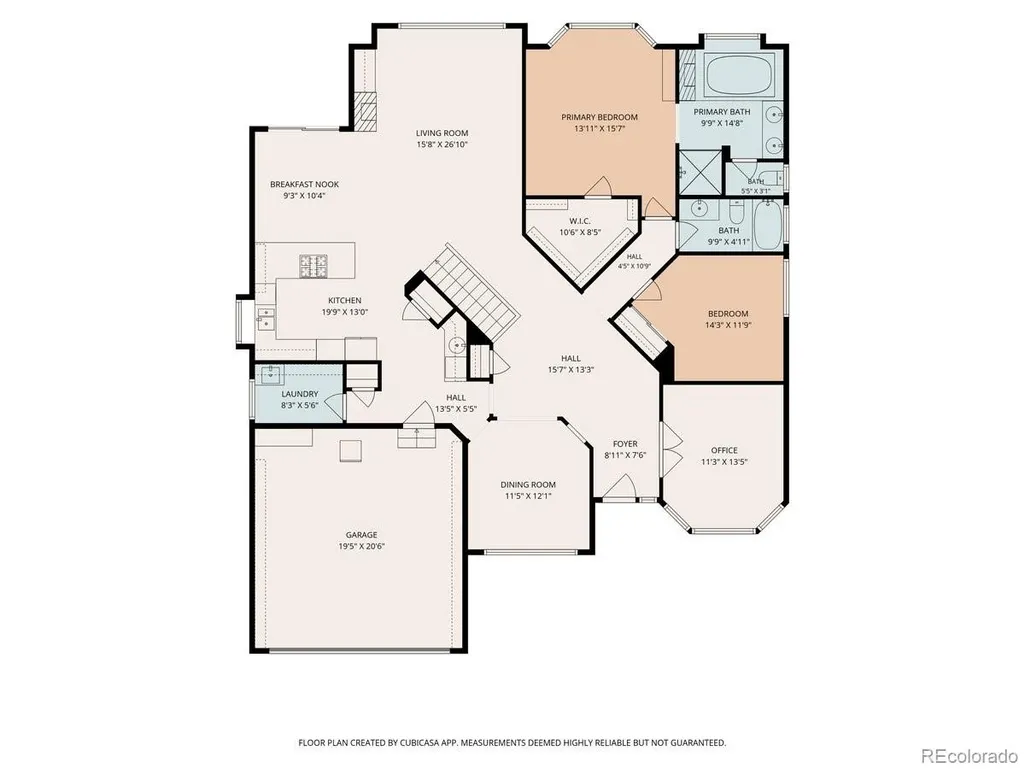
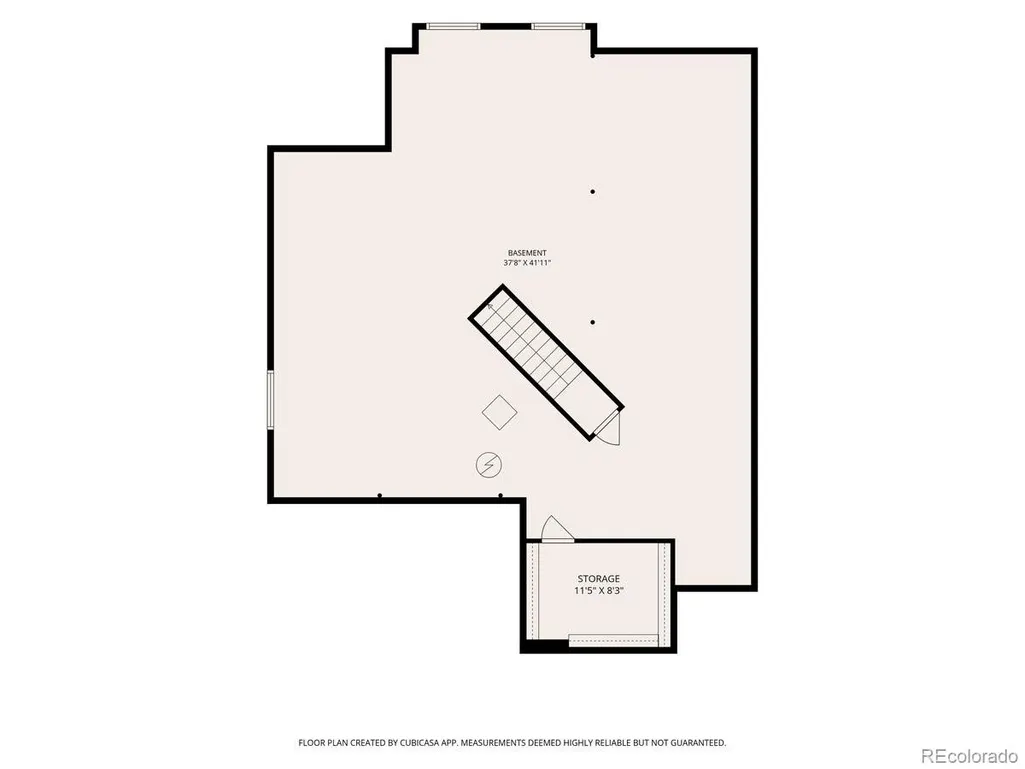
Exceptional opportunity in The Enclave in Lone Tree! Enjoy low-maintenance living in this beautifully updated ranch-style home located in the popular gated Enclave community. Designed for effortless one-level living, this maintenance-free home is ideal for empty nesters or as a lock-and-leave second residence. Warm and inviting, the interior features a spacious, open floor plan with soaring ceilings and a grand sense of scale. The newly painted main level includes a private study, formal dining room, and crisp white kitchen with butler’s pantry, breakfast bar, and adjoining sitting area that opens to a dramatic vaulted great room with gas fireplace and beautiful views of the backyard and water feature. The luxurious primary suite is a true retreat, featuring a two-way fireplace, spa-like bath, and spacious walk-in closet with custom built-ins. A comfortable guest bedroom, full bath, and laundry room complete the main level. The unfinished basement offers abundant storage, a large walk-in cedar-lined closet, and the opportunity to create additional living space tailored to your needs. Step outside to an exceptional outdoor retreat featuring a covered patio, expansive deck and multiple outdoor living areas, impressive waterfall and pond, and low-maintenance turf for year-round green grass. Towering evergreens provide privacy on both sides, while a tall brick privacy wall creates a peaceful, secluded backdrop. A large covered front porch adds another inviting outdoor living space. This special home combines the ease of maintenance-free living with a truly private outdoor sanctuary in one of Lone Tree’s most desirable gated communities.
| Elementary School | Middle School | High School |
|---|---|---|
| Acres Green Elementary School | Cresthill Middle School | Highlands Ranch High School |
| Price History | |
|---|---|
| 9/9/2026 | Listed $875,000 |
General Features
| Sewer | Public Sewer |
|---|---|
| Heating | Forced Air,Natural Gas |
| Cooling | Central Air |
| Possession | Closing/DOD |
| Roof | Concrete |
| Appliances | Bar Fridge,Cooktop,Dishwasher,Double Oven,Gas Water Heater,Microwave,Refrigerator |
| Zoning | SFR |
| HOA Fee | 300 |
| Garage Spaces | 2 |
| Association Fee Includes | Maintenance Grounds,Recycling,Snow Removal,Trash |
| Patio/Porch Features | Covered,Deck,Front Porch |
| Construction Materials | Frame,Stucco |
| Exclusions | Staging furniture |
| Year Built | 1998 |
| Levels | One |
| Property Subtype | Single Family Residence |
| Tax Year | 2025 |
| Ownership | Individual |
| Assoc Fee Paid Per | Monthly |
| County | Douglas |
| Property Type | Residential |
| Association Amenities | Clubhouse,Gated |
| HOA | Yes |
| Attached Garage | Yes |
| Subdivision Name | The Enclave |
| Facing Direction | East |
| Full Baths | 2 |
| Status | Active |
| High School | Highlands Ranch |
| City | Lone Tree |
| Association Name | Westwind Management |
| Senior Community Y/N | No |
| High School District | Douglas RE-1 |
| Lot Size Units | Square Feet |
| Lot Size Square Feet | 9448 |
| Listing Terms | Cash,Conventional,FHA,VA Loan |
| Elementary School | Acres Green |
| Tax Annual Amount | 4277 |
| Home Warranty Y/N | No |
| Middle/Junior High School | Cresthill |
| Virtual Tour | https://www.zillow.com/view-imx/6372064c-9149-40fd-8260-2d1ccbe19e07?setAttribution=mls&wl=true&initialViewType=pano |
| Structure Type | House |
| Standard Status | Active |
| Middle/Junior School District | Douglas RE-1 |
| Elementary School District | Douglas RE-1 |
Interior Features
| Interior Amenities | Ceiling Fan(s),Eat-in Kitchen,Entrance Foyer,Five Piece Bath,Granite Counters,Pantry,Smoke Free,Walk-In Closet(s),Wet Bar |
|---|---|
| Basement | Bath/Stubbed,Crawl Space,Partial,Unfinished |
| Flooring | Carpet,Tile,Wood |
| Furnished Y/N | Unfurnished |
| Total Fireplaces | 2 |
| Fireplace Features | Gas Log,Living Room,Primary Bedroom |
| Basement (Y/N) | Yes |
| Window Features | Window Coverings |
| Above Grade Finished Area | 1971 |
| Laundry Features | Sink |
| Total Bedrooms | 2 |
| Main Level Bedrooms | 2 |
| Main Level Bathrooms | 2 |
| Total Baths | 2 |
Exterior Features
| Exterior Amenities | Gas Valve,Private Yard,Water Feature |
|---|---|
| Parking Features | Concrete,Dry Walled |
| Lot Features | Sprinklers In Front,Sprinklers In Rear |
| Water Source | Public |
| Total Parking | 2 |
| Lot Size Area | 9448 |
| Foundation Details | Concrete Perimeter,Structural |
| Building Area Total | 3407 |
| Lot Size Acres | 0.22 |
| Road Surface Type | Paved |
Amenities
- Foreclosure
- Views
- Short Sale
- New Construction
- Adult 55+
- Lease To Own
- No HOA Fees
- Furnished
- Primary On Main
- Air Conditioning
- Seller Finance
- Green
- Fixer Upper
- Horse
- Golf
- Fireplace
- Deck
- Garage
- Basement
- Pool
Property vs Single Family Average in 80124
Price
Taxes
Year Built
Visits
In The Neighborhood
Views
Denver
$ 1,150,000
- Type
- Single Family
- Size
- 4,742 SqFt
- Rooms
- 6 Beds + 3.5 Baths
 Brokers Guild Homes #4526826
Reduced
Denver
$ 1,180,899
- Type
- Single Family
- Size
- 6,125 SqFt
- Rooms
- 5 Beds + 4 Baths
Dream Homes of Colorado, LLC #2724188

 Information deemed reliable but not guaranteed by the MLS. © 2026 Information and Real Estate Services, LLC.
Information source: Information and Real Estate Services, LLC. Provided for limited non-commercial use only under IRES Rules. © Copyright IRES.
The information being provided is for the consumers personal, non-commercial use and may not be used for any purpose other than to identify prospective properties consumer may be interested in purchasing.
The IRES, LLC Data on this
Information deemed reliable but not guaranteed by the MLS. © 2026 Information and Real Estate Services, LLC.
Information source: Information and Real Estate Services, LLC. Provided for limited non-commercial use only under IRES Rules. © Copyright IRES.
The information being provided is for the consumers personal, non-commercial use and may not be used for any purpose other than to identify prospective properties consumer may be interested in purchasing.
The IRES, LLC Data on this
 The real estate listing information and related content displayed on this site is provided exclusively for consumers’ personal, non-commercial use and may not be used for any purpose other than to identify prospective properties consumers may be interested in purchasing. This information and related content is deemed reliable but is not guaranteed accurate by elevateMLS.
 The data relating to real estate for sale on this web site comes in part from the Internet Data Exchange (IDX) program of Colorado Real Estate Network, Inc. (CREN), © Copyright 2026. All rights reserved. All data deemed reliable but not guaranteed and should be independently verified. This database record is provided subject to "limited license" rights. Duplication or reproduction is prohibited.
 Grand Junction Area Realtor Association® All information deemed reliable but not guaranteed. All properties are subject to prior sale, change or withdrawal. Neither listing broker(s) or information provider(s) shall be responsible for any typographical errors, misinformation, misprints and shall be held totally harmless. Listing(s) information is provided for consumer's personal, non-commercial use and may not be used for any purpose other than to identify prospective properties consumers may
 Spanish Peaks MLS® All information deemed reliable but not guaranteed. All properties are subject to prior sale, change or withdrawal. Neither listing broker(s) or information provider(s) shall be responsible for any typographical errors, misinformation, misprints and shall be held totally harmless. Listing(s) information is provided for consumer's personal, non-commercial use and may not be used for any purpose other than to identify prospective properties consumers may be interested in purchasing.
