

Address
6875 E 133rd Avenue, Brighton, CO
Price
$ 680,000
Property Attributes
- MLS#2704716
- TypeSingle Family
- Listing Status Active
- CountyADAMS
- CityBrighton
- NeighborhoodAmber Creek
- Zip80602
- StyleContemporary
- Year Built2017
- Taxes$ 6431
- Price$ 680,000
- Bedrooms5
- Full Bathrooms3
- Half Bathrooms1
- Sqr Footage3364
- Lot Size0.14 Acres
Data Source:
REColorado (MTOMLS)
Property Description
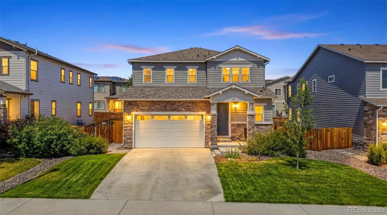
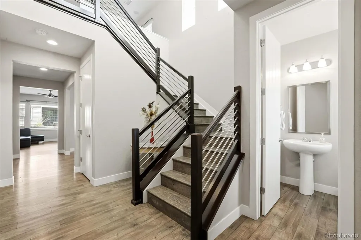
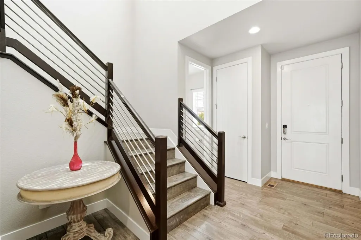
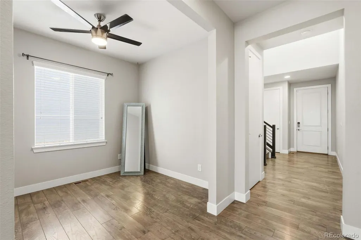
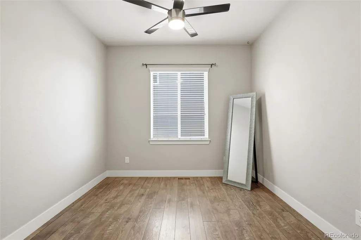
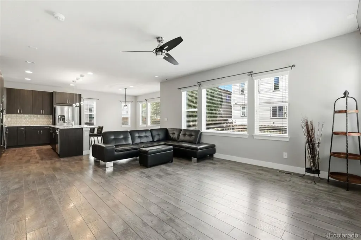
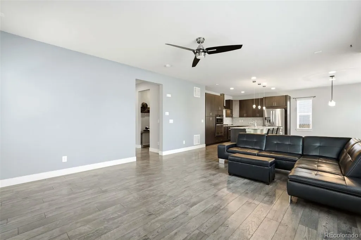
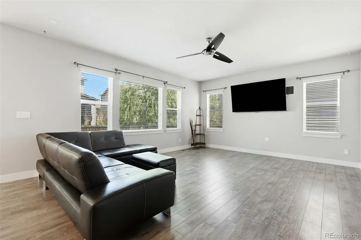
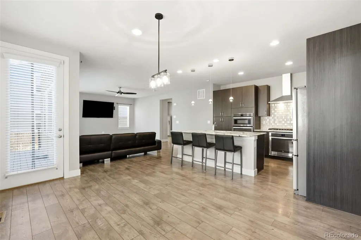
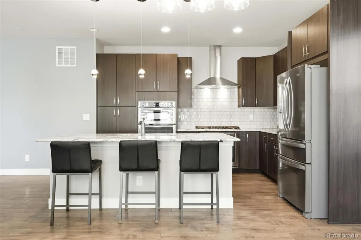
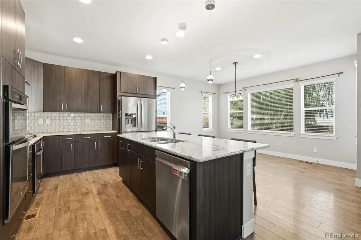
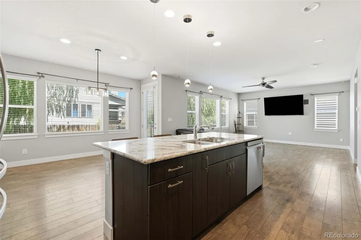
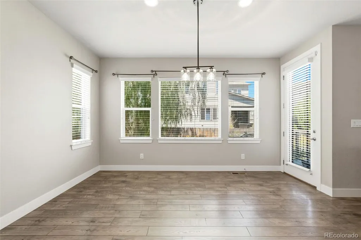
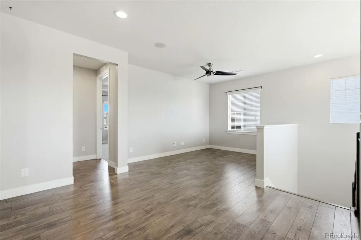
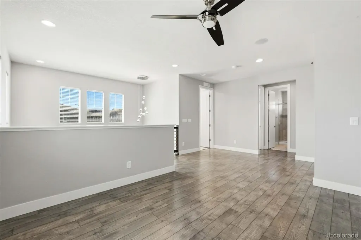
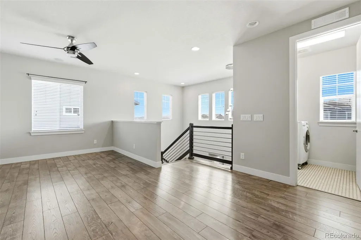
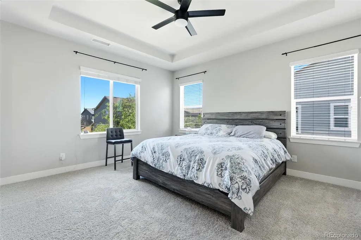
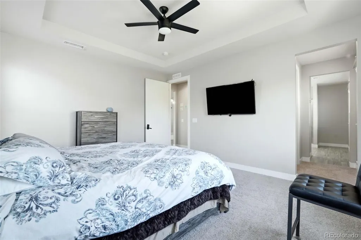
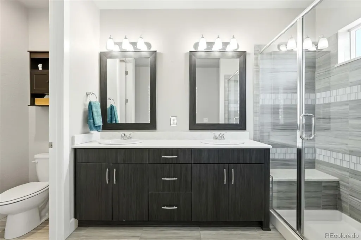
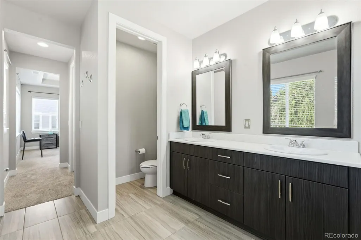
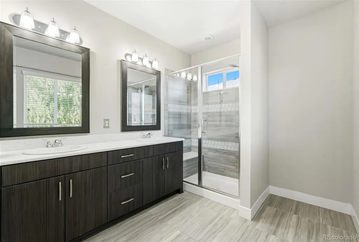
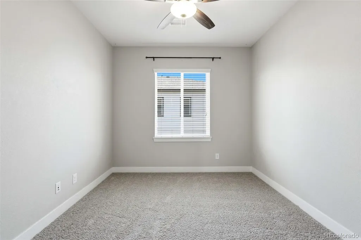
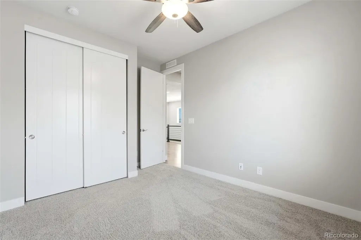
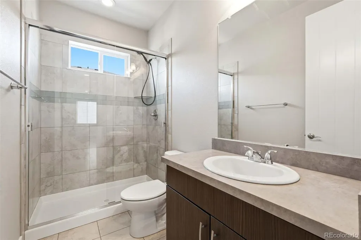
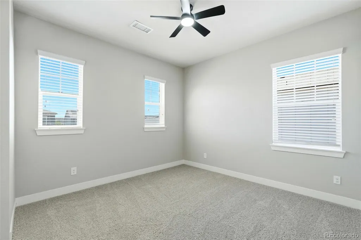
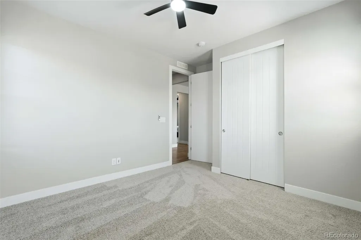
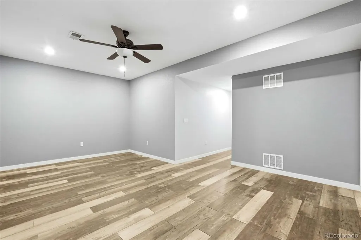
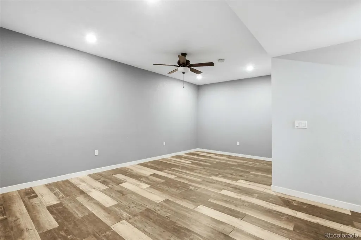
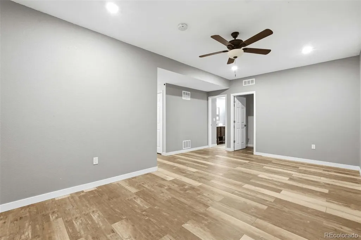
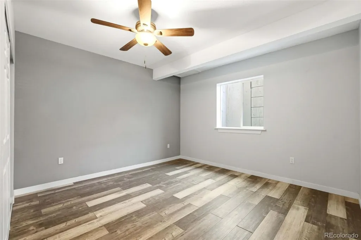
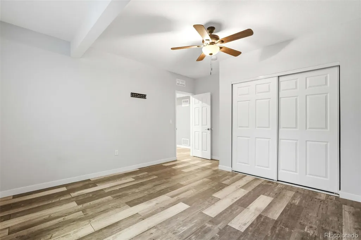
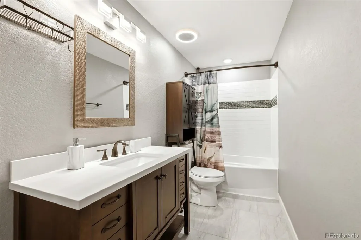
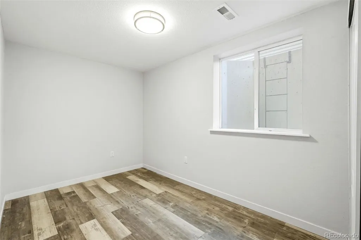
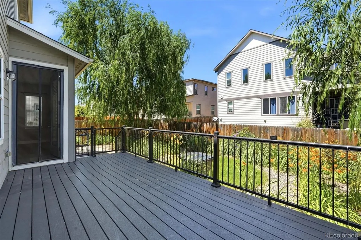
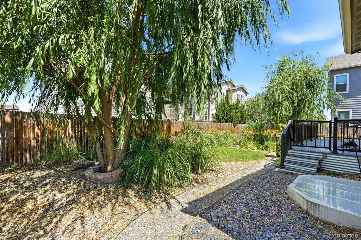
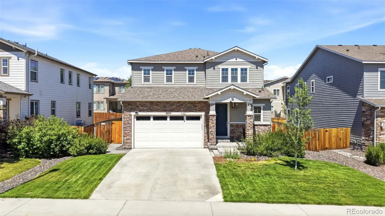
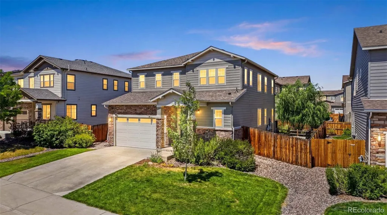
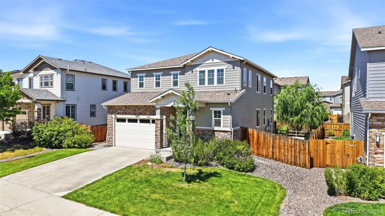
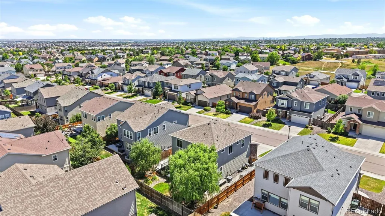
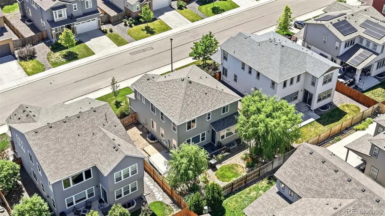
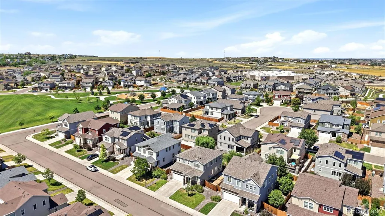
Welcome to this thoughtfully designed 5-bedroom, 4-bath two-story home nestled in the sought-after Amber Creek neighborhood. The main level offers a private office, spacious family room, and an open-concept kitchen featuring an oversized island, ample cabinetry, and a generous dining area perfect for everyday living and entertaining. Upstairs, a versatile loft provides additional flexibility for a second living space, play area, or home office. The spacious primary suite features a large walk-in closet and a luxurious en-suite bathroom complete with dual vanities and an oversized shower. Two additional bedrooms share a full bathroom, while a conveniently located laundry room adds everyday convenience.The fully finished basement expands the home's functionality with a spacious recreation room, two additional bedrooms, and a full bathroom—ideal for multi-generational living, overnight guests, or extended stays. Step outside to your private backyard retreat, featuring a spacious patio overlooking a professionally landscaped yard, perfect for relaxing or entertaining. The attached two-car garage provides ample space for vehicles, storage, and all your recreational gear.Experience the comfort, versatility, and exceptional location of this rare Amber Creek home, within walking distance of the neighborhood park, schools, grocery stores, gas stations, and the Trail Winds Recreation Center.
| Elementary School | Middle School | High School |
|---|---|---|
| West Ridge Elementary School | Roger Quist Middle School | Riverdale Ridge High School |
| Price History | |
|---|---|
| 6/19/2026 | Listed $690,000 |
| 7/10/2026 | 2$680,000 |
General Features
| Sewer | Public Sewer |
|---|---|
| Heating | Forced Air |
| Cooling | Central Air |
| Roof | Composition |
| Appliances | Cooktop,Dishwasher,Disposal,Dryer,Gas Water Heater,Microwave,Oven,Range Hood,Refrigerator,Sump Pump |
| Garage Spaces | 2 |
| Association Fee Includes | Maintenance Grounds |
| Patio/Porch Features | Deck |
| Architectural Style | Contemporary |
| Security Features | Smart Cameras |
| Construction Materials | Frame |
| Exclusions | Black security camera outside,sellers personal property,fridge & freezer in the basement. |
| Year Built | 2017 |
| Levels | Two |
| Property Subtype | Single Family Residence |
| Tax Year | 2025 |
| Ownership | Individual |
| Assoc Fee Paid Per | Included in Property Tax |
| County | Adams |
| Property Type | Residential |
| Association Amenities | Park,Playground |
| HOA | Yes |
| Attached Garage | Yes |
| Subdivision Name | Amber Creek |
| Full Baths | 1 |
| Status | Active |
| High School | Riverdale Ridge |
| City | Brighton |
| Association Name | Amber Creek Metro District |
| Senior Community Y/N | No |
| High School District | School District 27-J |
| Lot Size Units | Square Feet |
| Lot Size Square Feet | 6000 |
| Listing Terms | 1031 Exchange,Cash,Conventional,FHA,VA Loan |
| Elementary School | West Ridge |
| Tax Annual Amount | 6431 |
| Home Warranty Y/N | No |
| Middle/Junior High School | Roger Quist |
| Structure Type | House |
| Builder Name | TRI Pointe Homes |
| Standard Status | Active |
| Occupancy Type | Owner |
| Middle/Junior School District | School District 27-J |
| Elementary School District | School District 27-J |
Interior Features
| Interior Amenities | Ceiling Fan(s),Eat-in Kitchen,Entrance Foyer,Granite Counters,High Ceilings,Kitchen Island,Pantry,Primary Suite |
|---|---|
| Basement | Finished |
| Flooring | Tile,Vinyl |
| Basement (Y/N) | Yes |
| Window Features | Window Coverings |
| Above Grade Finished Area | 2267 |
| Half Baths | 1 |
| 3/4 Baths | 2 |
| Total Bedrooms | 5 |
| Below Grade Finished Area | 1097 |
| Main Level Bathrooms | 1 |
| Total Baths | 4 |
Exterior Features
| Exterior Amenities | Private Yard,Rain Gutters |
|---|---|
| Fencing | Full |
| Lot Features | Landscaped,Many Trees,Near Public Transit,Sprinklers In Front,Sprinklers In Rear |
| Water Source | Public |
| Total Parking | 2 |
| Lot Size Area | 6000 |
| Building Area Total | 3364 |
| Lot Size Acres | 0.14 |
| Road Surface Type | Paved |
Amenities
- Foreclosure
- Views
- Short Sale
- New Construction
- Adult 55+
- Lease To Own
- No HOA Fees
- Furnished
- Primary On Main
- Air Conditioning
- Seller Finance
- Green
- Fixer Upper
- Horse
- Golf
- Fireplace
- Deck
- Garage
- Basement
- Pool
Property vs Single Family Average in 80602
Price
Taxes
Year Built
Visits
In The Neighborhood
Thornton
$ 730,000
- Type
- Single Family
- Size
- 4,070 SqFt
- Rooms
- 4 Beds + 3.5 Baths
 Trelora Realty, Inc. #2574337
Brighton
$ 675,000
- Type
- Single Family
- Size
- 3,267 SqFt
- Rooms
- 3 Beds + 2.5 Baths
RE/MAX Professionals #7037166
Reduced
Thornton
$ 820,000
- Type
- Single Family
- Size
- 4,070 SqFt
- Rooms
- 5 Beds + 4.5 Baths
eXp Realty, LLC #6233494
Reduced
Thornton
$ 849,900
- Type
- Single Family
- Size
- 4,209 SqFt
- Rooms
- 5 Beds + 4.5 Baths
Real Broker, LLC DBA Real #9277087

 Information deemed reliable but not guaranteed by the MLS. © 2026 Information and Real Estate Services, LLC.
Information source: Information and Real Estate Services, LLC. Provided for limited non-commercial use only under IRES Rules. © Copyright IRES.
The information being provided is for the consumers personal, non-commercial use and may not be used for any purpose other than to identify prospective properties consumer may be interested in purchasing.
The IRES, LLC Data on this
Information deemed reliable but not guaranteed by the MLS. © 2026 Information and Real Estate Services, LLC.
Information source: Information and Real Estate Services, LLC. Provided for limited non-commercial use only under IRES Rules. © Copyright IRES.
The information being provided is for the consumers personal, non-commercial use and may not be used for any purpose other than to identify prospective properties consumer may be interested in purchasing.
The IRES, LLC Data on this
 The real estate listing information and related content displayed on this site is provided exclusively for consumers’ personal, non-commercial use and may not be used for any purpose other than to identify prospective properties consumers may be interested in purchasing. This information and related content is deemed reliable but is not guaranteed accurate by elevateMLS.
 The data relating to real estate for sale on this web site comes in part from the Internet Data Exchange (IDX) program of Colorado Real Estate Network, Inc. (CREN), © Copyright 2026. All rights reserved. All data deemed reliable but not guaranteed and should be independently verified. This database record is provided subject to "limited license" rights. Duplication or reproduction is prohibited.
 Grand Junction Area Realtor Association® All information deemed reliable but not guaranteed. All properties are subject to prior sale, change or withdrawal. Neither listing broker(s) or information provider(s) shall be responsible for any typographical errors, misinformation, misprints and shall be held totally harmless. Listing(s) information is provided for consumer's personal, non-commercial use and may not be used for any purpose other than to identify prospective properties consumers may
 Spanish Peaks MLS® All information deemed reliable but not guaranteed. All properties are subject to prior sale, change or withdrawal. Neither listing broker(s) or information provider(s) shall be responsible for any typographical errors, misinformation, misprints and shall be held totally harmless. Listing(s) information is provided for consumer's personal, non-commercial use and may not be used for any purpose other than to identify prospective properties consumers may be interested in purchasing.
