

Address
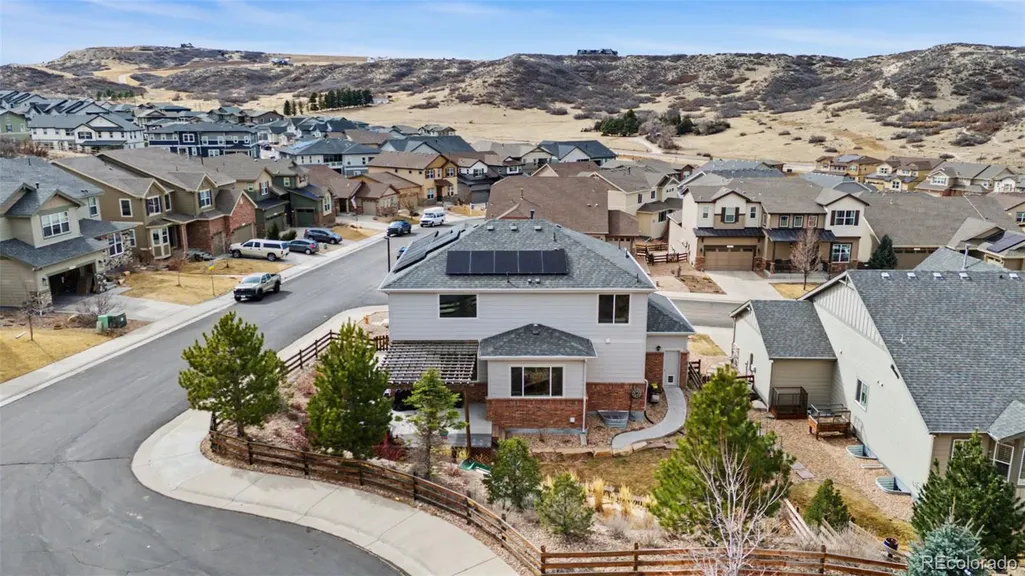
472 Sage Grouse Circle, Castle Rock, CO
Price
$ 725,000
Property Attributes
- MLS#2514794
- TypeSingle Family
- Listing Status Active
- CountyDOUGLAS
- CityCastle Rock
- NeighborhoodPark Preserve
- Zip80109
- StyleHouse
- Year Built2018
- Taxes$ 3594
- Price$ 725,000
- Bedrooms4
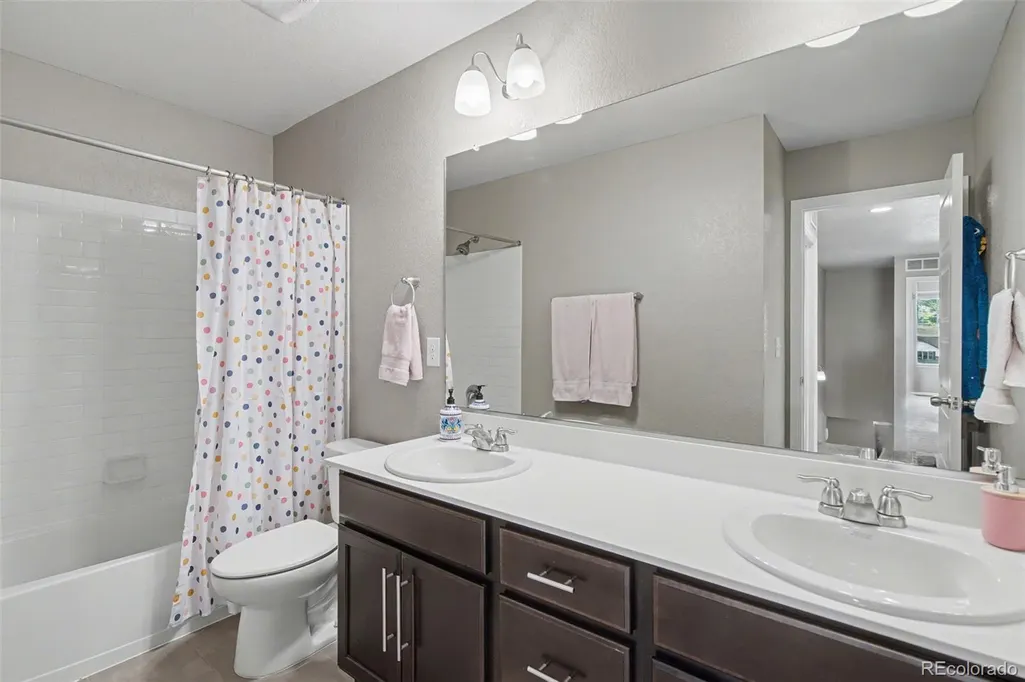
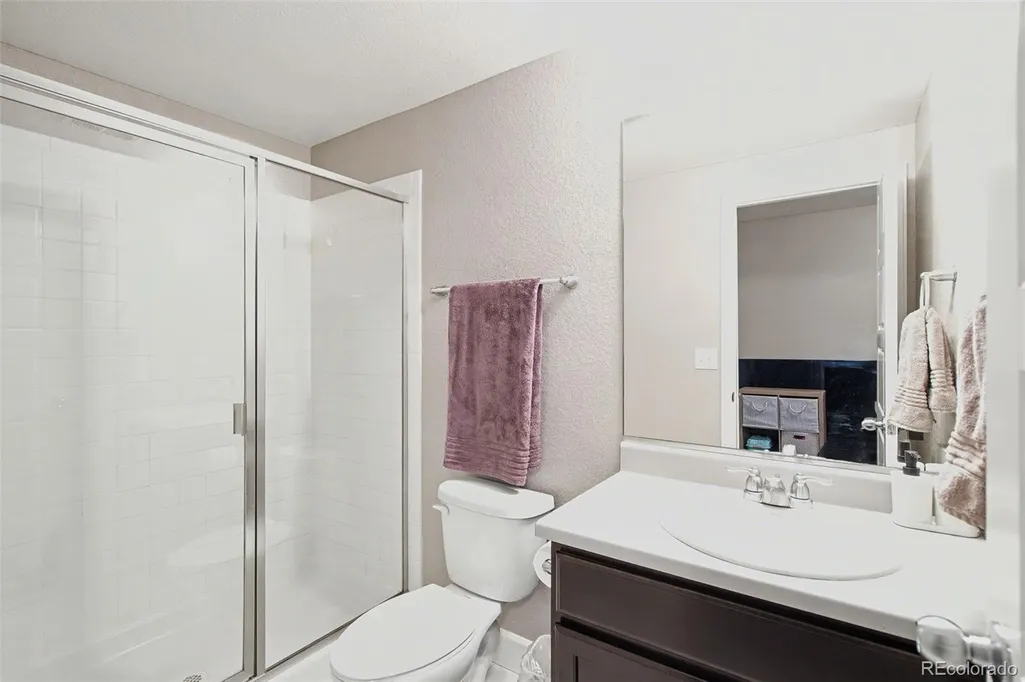
- Full Bathrooms3
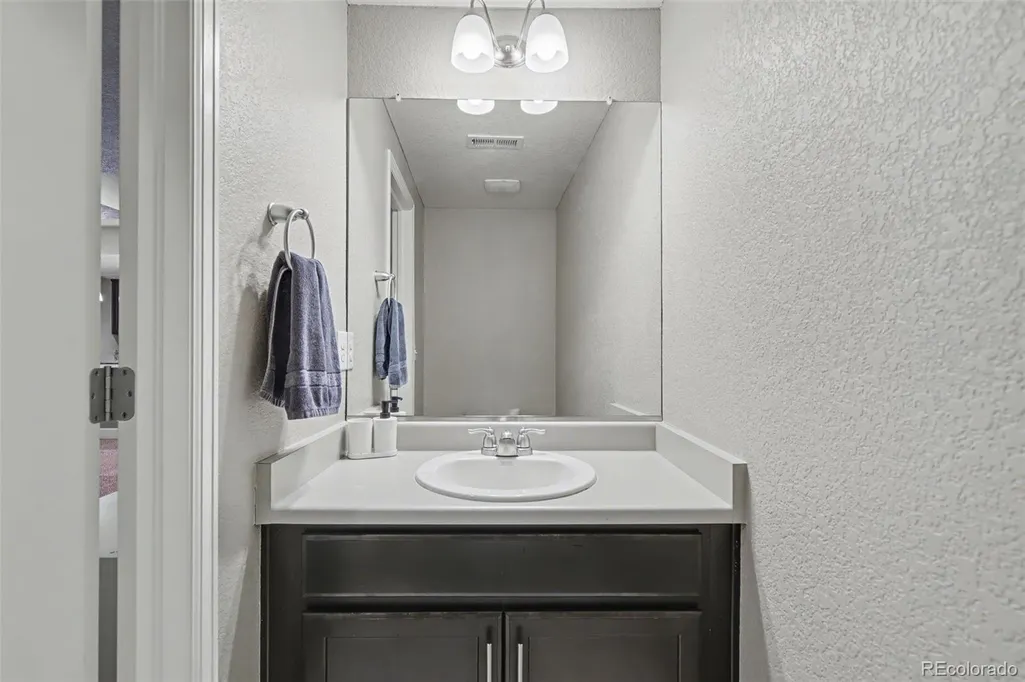
- Half Bathrooms2
- Sqr Footage3540
- Lot Size0.18 Acres
Data Source:
REColorado (MTOMLS)
Property Description
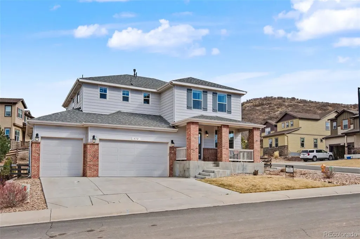
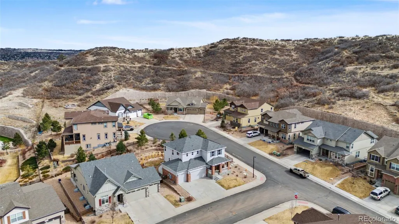
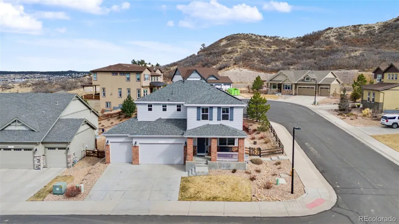
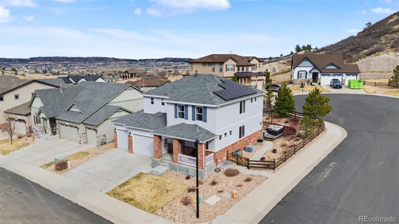
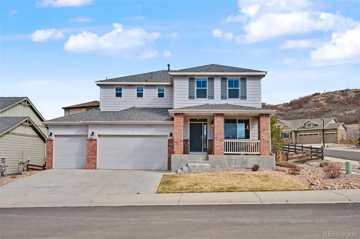
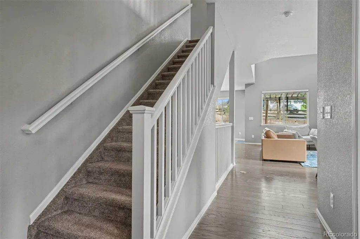
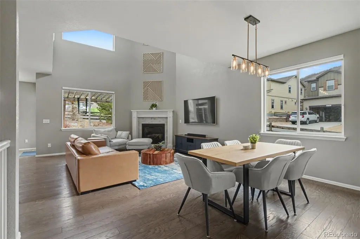
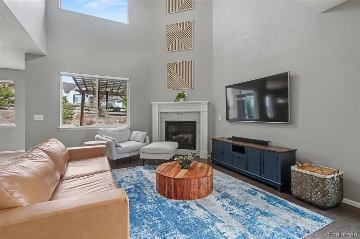
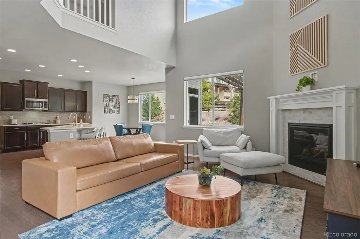
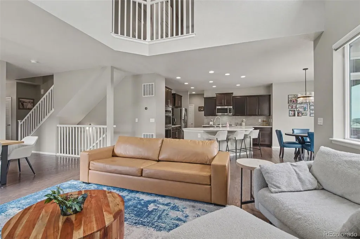
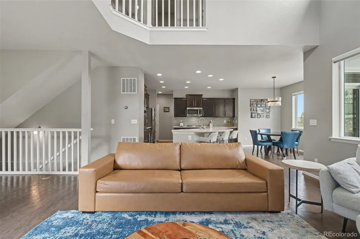
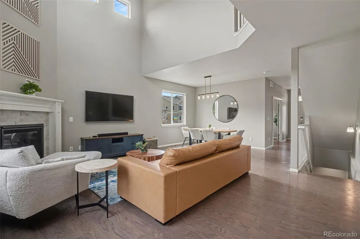
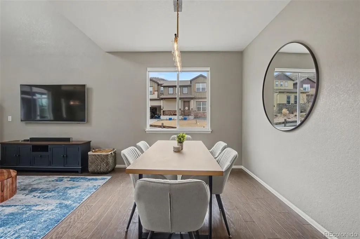
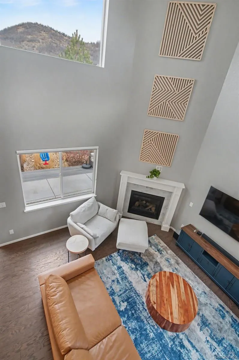
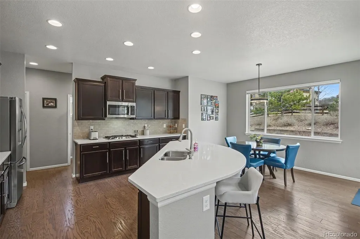
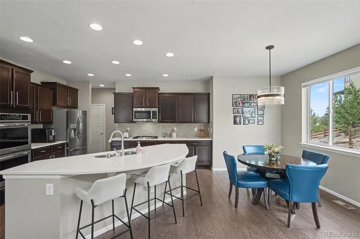
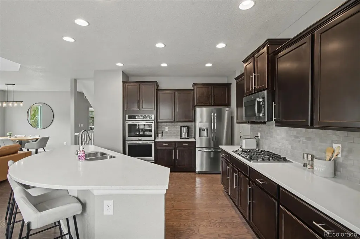
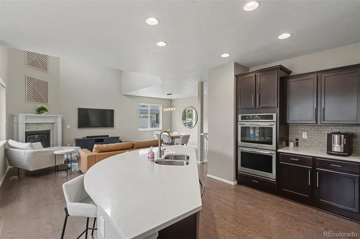
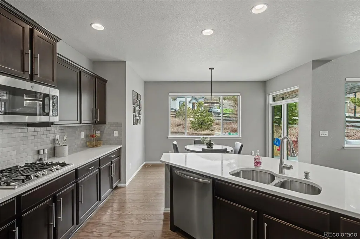
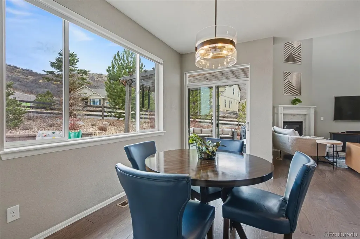
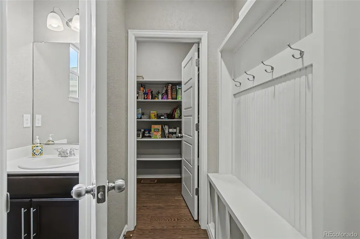
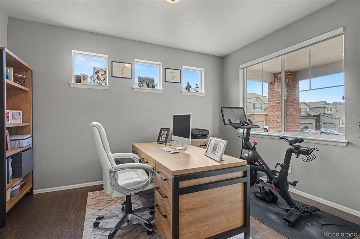
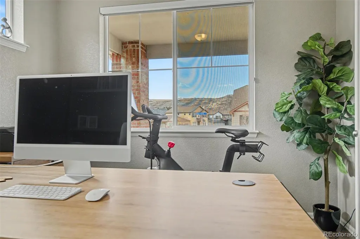
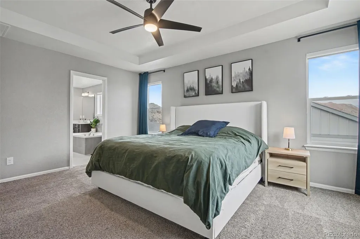
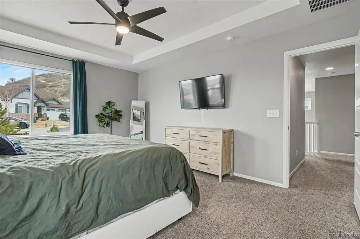
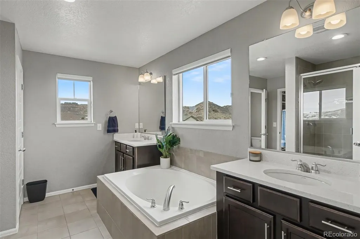
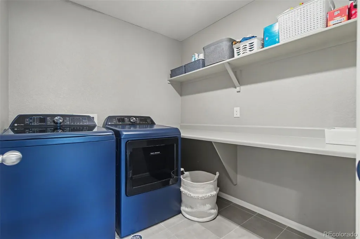
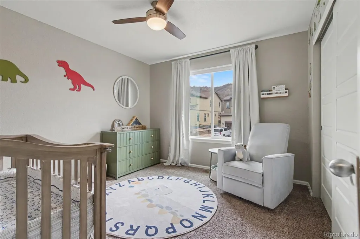
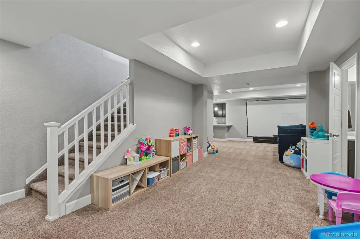
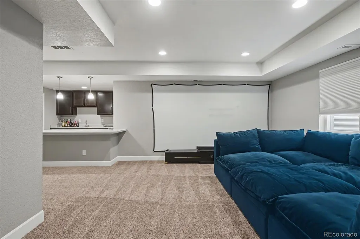
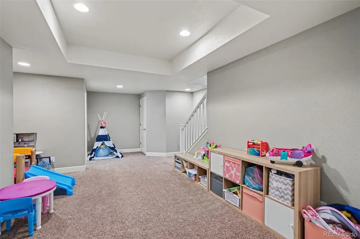
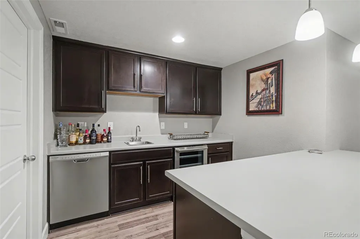
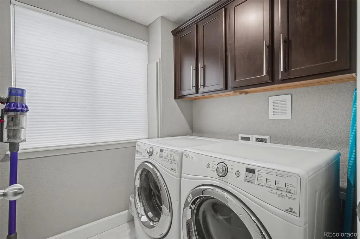
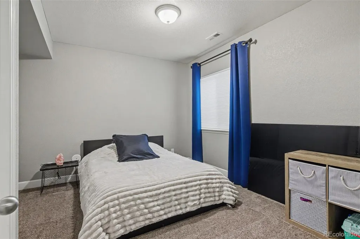
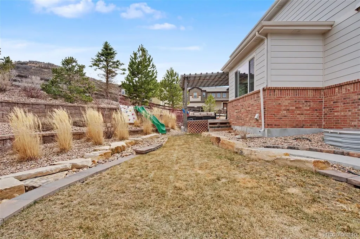
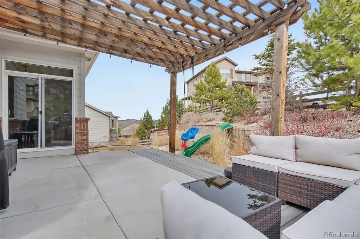
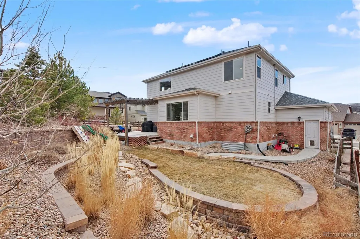
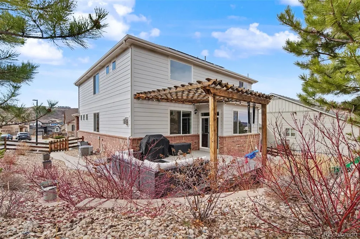
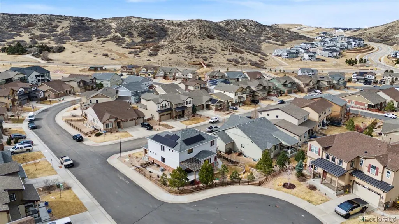
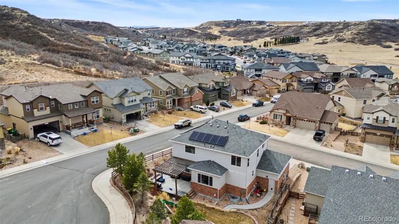
Welcome to one of the most peaceful and private settings in all of Castle Rock—perfectly positioned on a premium corner lot at the edge of town, where the foothills meet open space and everyday life feels miles away from the hustle. Bordered by the natural beauty of Philip S. Miller Park and Ridgeline Open Space, this home offers a rare blend of seclusion and accessibility. Step out your front door and be on miles of scenic trails within minutes—ideal for morning hikes, trail runs, mountain biking, or peaceful sunset walks. With protected open space surrounding the neighborhood, you’ll enjoy a quiet, tucked-away atmosphere that feels worlds apart, yet you’re still just minutes from shopping, dining, top-rated schools, and everything Castle Rock has to offer. Situated on a desirable corner lot, the home features a spacious 3-car garage with ample room for vehicles, gear, and storage. Inside, you’ll find a thoughtfully designed layout with generous living spaces and abundant natural light throughout. The finished basement expands the home’s versatility with a wet bar—perfect for entertaining guests, hosting game nights, or creating a comfortable in-law suite. With its functional layout and amenities, the lower level also presents excellent potential for a rental opportunity or private guest retreat. The home also features two laundry rooms—one located on the upper level near the bedrooms for everyday ease, and an additional laundry area in the basement, ideal for guests, extended family, or separate living arrangements. If you’ve been searching for a home that combines outdoor adventure, privacy, and everyday convenience, this exceptional property delivers it all—peaceful foothill living just minutes from the heart of town.
| Elementary School | Middle School | High School |
|---|---|---|
| Clear Sky Elementary School | Castle Rock Middle School | Castle View High School |
| Price History | |
|---|---|
| 3/3/2026 | Listed $795,000 |
| 3/28/2026 | 2$784,900 |
| 5/20/2026 | 3$765,000 |
| 6/12/2026 | 2$750,000 |
| 7/27/2026 | 4$725,000 |
General Features
| Sewer | Public Sewer |
|---|---|
| Heating | Forced Air |
| Cooling | Central Air |
| Utilities | Cable Available,Electricity Connected,Internet Access (Wired),Natural Gas Connected |
| Possession | Closing/DOD |
| Roof | Composition |
| Appliances | Bar Fridge,Convection Oven,Cooktop,Dishwasher,Disposal,Double Oven,Refrigerator |
| HOA Fee | 1260 |
| Garage Spaces | 3 |
| Association Fee Includes | Recycling,Trash |
| Patio/Porch Features | Deck,Front Porch |
| Security Features | Carbon Monoxide Detector(s),Smoke Detector(s) |
| Construction Materials | Frame |
| Exclusions | Sellers personal property. both washers and both dryers (one set could be negotiated to leave). |
| Year Built | 2018 |
| Electric | 110V,220 Volts |
| Levels | Two |
| Property Subtype | Single Family Residence |
| Tax Year | 2025 |
| Ownership | Agent Owner |
| Assoc Fee Paid Per | Annually |
| County | Douglas |
| Property Type | Residential |
| HOA | Yes |
| Attached Garage | Yes |
| Subdivision Name | Park Preserve |
| Full Baths | 2 |
| Status | Active |
| High School | Castle View |
| City | Castle Rock |
| Association Name | Five Keys |
| Senior Community Y/N | No |
| High School District | Douglas RE-1 |
| Lot Size Units | Square Feet |
| Lot Size Square Feet | 7797 |
| Listing Terms | Cash,Conventional,FHA,VA Loan |
| Elementary School | Clear Sky |
| Tax Annual Amount | 3594 |
| Current Financing | Power Purchase Agreement |
| Middle/Junior High School | Castle Rock |
| Virtual Tour | https://www.zillow.com/view-imx/64c8050a-3b76-4991-b884-8e4a5a63f182?setAttribution=mls&wl=true&initialViewType=pano |
| Structure Type | House |
| Builder Name | D.R. Horton,Inc |
| Standard Status | Active |
| Occupancy Type | Owner |
| Middle/Junior School District | Douglas RE-1 |
| Elementary School District | Douglas RE-1 |
Interior Features
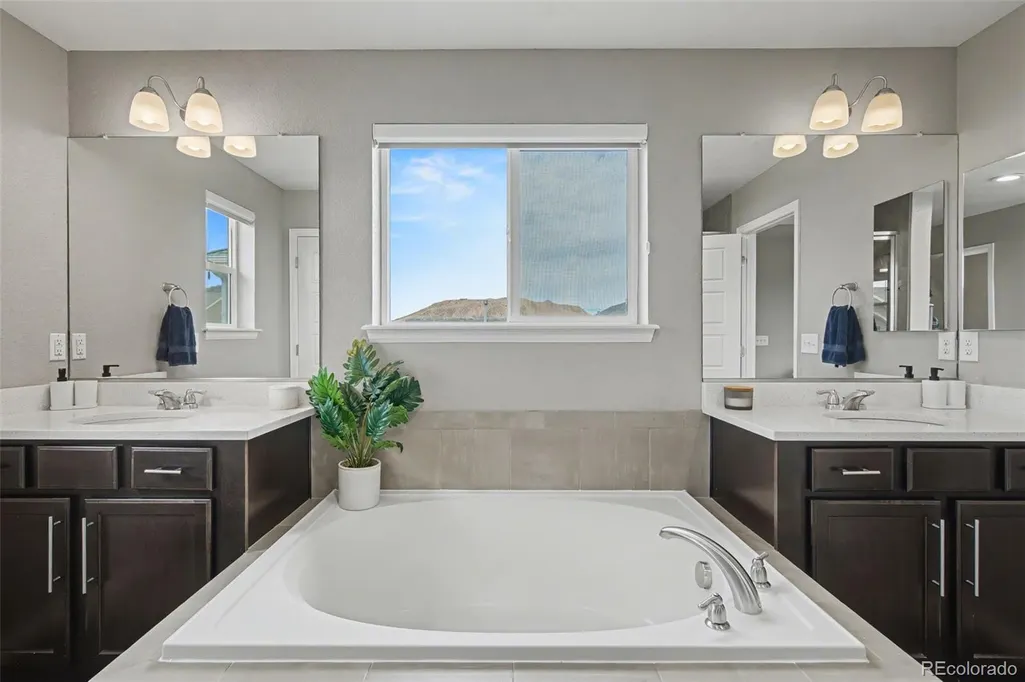
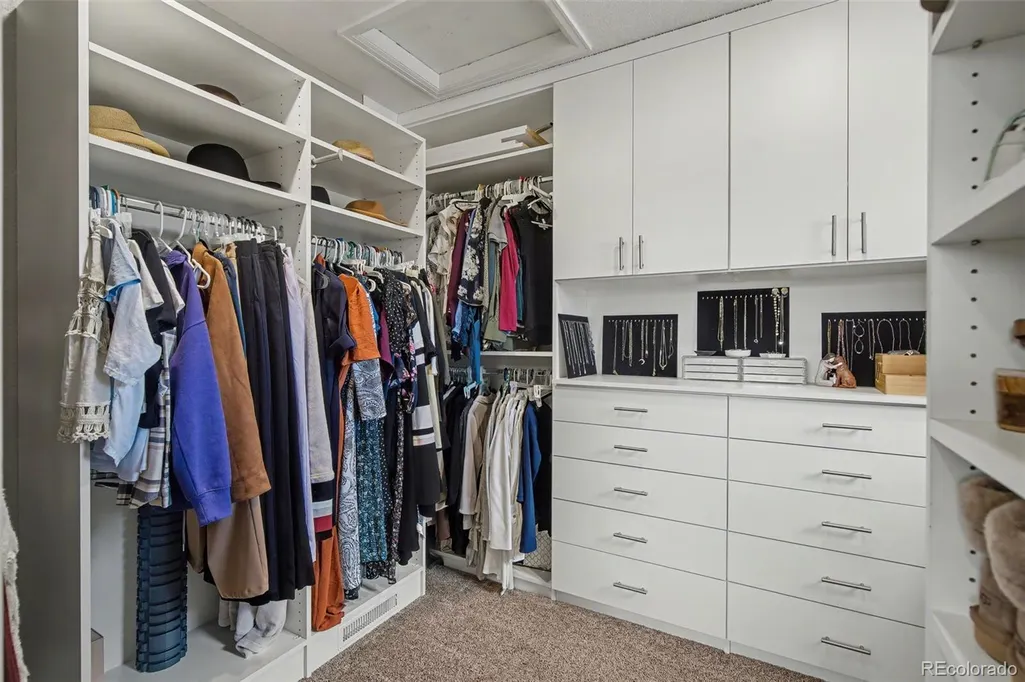
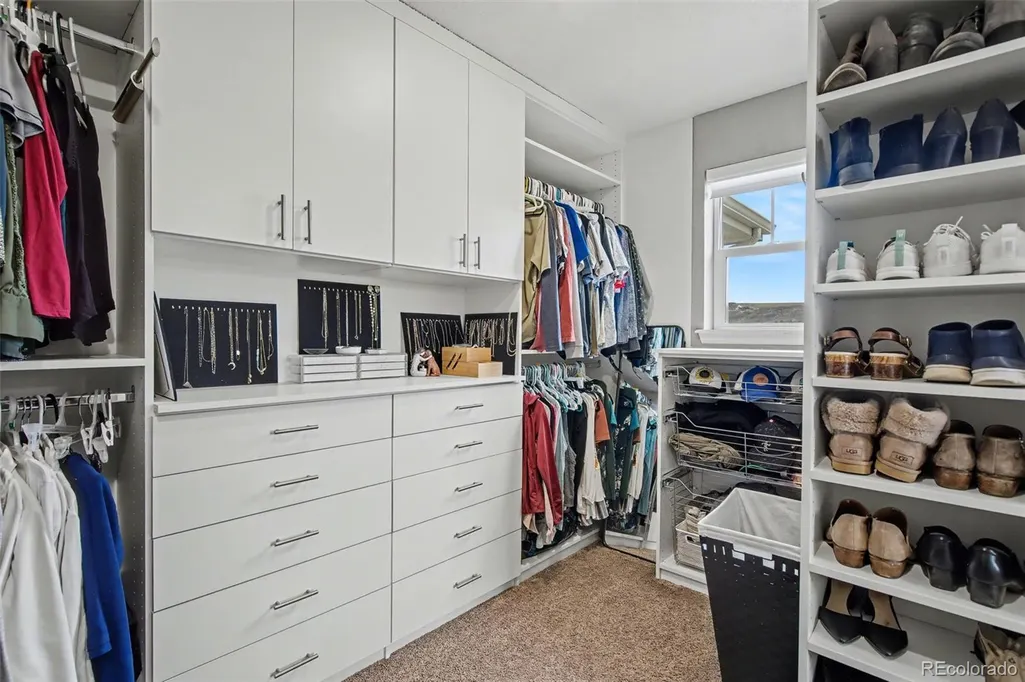
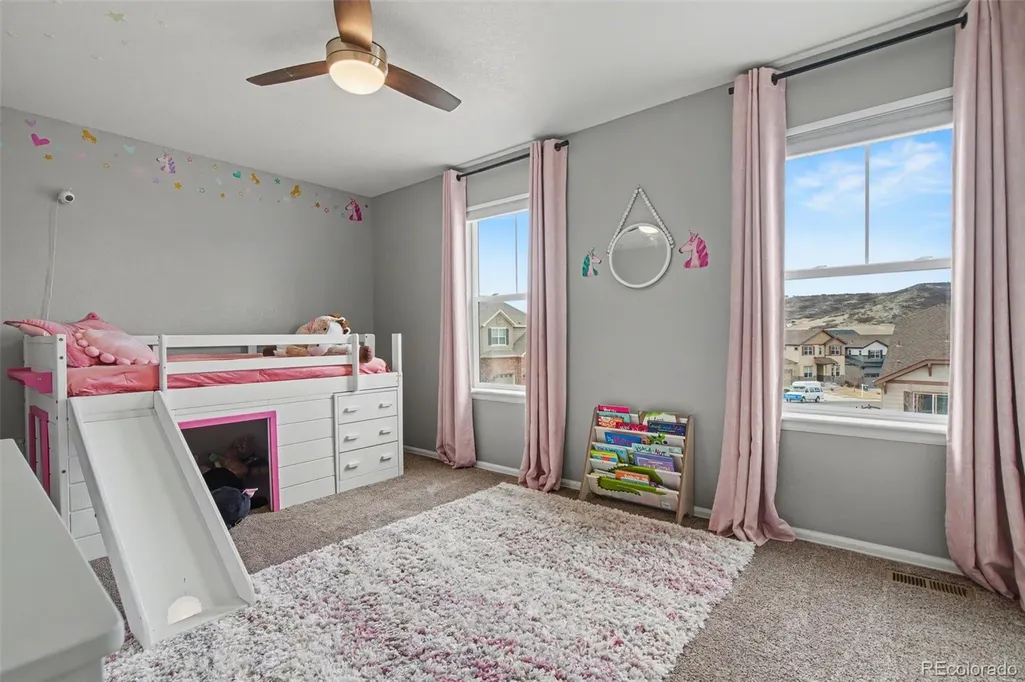
| Interior Amenities | Ceiling Fan(s),Five Piece Bath,Granite Counters,High Ceilings,Kitchen Island,Open Floorplan,Pantry,Primary Suite,Walk-In Closet(s),Wet Bar |
|---|---|
| Basement | Finished,Full,Sump Pump |
| Flooring | Carpet,Laminate,Tile,Vinyl |
| Total Fireplaces | 1 |
| Fireplace Features | Gas,Living Room |
| Basement (Y/N) | Yes |
| Window Features | Egress Windows,Window Coverings |
| Above Grade Finished Area | 2352 |
| Half Baths | 2 |
| 3/4 Baths | 1 |
| Laundry Features | In Unit |
| Total Bedrooms | 4 |
| Below Grade Finished Area | 1128 |
| Main Level Bathrooms | 1 |
| Total Baths | 5 |
Exterior Features
| Exterior Amenities | Private Yard,Rain Gutters |
|---|---|
| Fencing | Full |
| Parking Features | Concrete,Dry Walled,Exterior Access Door,Oversized |
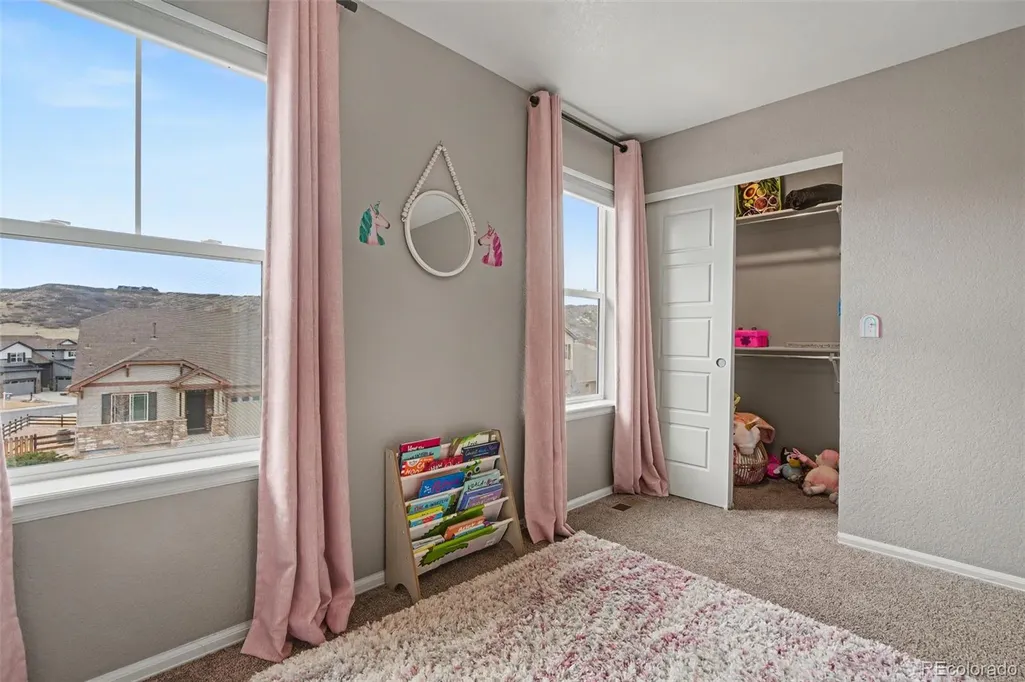
| Lot Features | Corner Lot,Cul-De-Sac,Foothills,Landscaped,Open Space,Sprinklers In Front,Sprinklers In Rear |
| Water Source | Public |
| Total Parking | 3 |
| Lot Size Area | 7797 |
| Building Area Total | 3540 |
| Lot Size Acres | 0.18 |
| Road Surface Type | Paved |
| Road Responsibility | Public Maintained Road |
Amenities
- Foreclosure
- Views
- Short Sale
- New Construction
- Adult 55+
- Lease To Own
- No HOA Fees
- Furnished
- Primary On Main
- Air Conditioning
- Seller Finance
- Green
- Fixer Upper
- Horse
- Golf
- Fireplace
- Deck
- Garage
- Basement
- Pool
Property vs Single Family Average in 80109
Price
Taxes
Year Built
Visits
In The Neighborhood
Foreclosure
Castle Rock
$ 786,000
- Type
- Single Family
- Size
- 3,451 SqFt
- Rooms
- 4 Beds + 4 Baths
 Compass - Denver #2415264
Views
Castle Rock
$ 975,000
- Type
- Single Family
- Size
- 6,060 SqFt
- Rooms
- 5 Beds + 4 Baths
eXp Realty, LLC #4475595

 Information deemed reliable but not guaranteed by the MLS. © 2026 Information and Real Estate Services, LLC.
Information source: Information and Real Estate Services, LLC. Provided for limited non-commercial use only under IRES Rules. © Copyright IRES.
The information being provided is for the consumers personal, non-commercial use and may not be used for any purpose other than to identify prospective properties consumer may be interested in purchasing.
The IRES, LLC Data on this
Information deemed reliable but not guaranteed by the MLS. © 2026 Information and Real Estate Services, LLC.
Information source: Information and Real Estate Services, LLC. Provided for limited non-commercial use only under IRES Rules. © Copyright IRES.
The information being provided is for the consumers personal, non-commercial use and may not be used for any purpose other than to identify prospective properties consumer may be interested in purchasing.
The IRES, LLC Data on this
 The real estate listing information and related content displayed on this site is provided exclusively for consumers’ personal, non-commercial use and may not be used for any purpose other than to identify prospective properties consumers may be interested in purchasing. This information and related content is deemed reliable but is not guaranteed accurate by elevateMLS.
 The data relating to real estate for sale on this web site comes in part from the Internet Data Exchange (IDX) program of Colorado Real Estate Network, Inc. (CREN), © Copyright 2026. All rights reserved. All data deemed reliable but not guaranteed and should be independently verified. This database record is provided subject to "limited license" rights. Duplication or reproduction is prohibited.
 Grand Junction Area Realtor Association® All information deemed reliable but not guaranteed. All properties are subject to prior sale, change or withdrawal. Neither listing broker(s) or information provider(s) shall be responsible for any typographical errors, misinformation, misprints and shall be held totally harmless. Listing(s) information is provided for consumer's personal, non-commercial use and may not be used for any purpose other than to identify prospective properties consumers may
 Spanish Peaks MLS® All information deemed reliable but not guaranteed. All properties are subject to prior sale, change or withdrawal. Neither listing broker(s) or information provider(s) shall be responsible for any typographical errors, misinformation, misprints and shall be held totally harmless. Listing(s) information is provided for consumer's personal, non-commercial use and may not be used for any purpose other than to identify prospective properties consumers may be interested in purchasing.
