

Views - Eco Friendly



Address
14583 Normande Drive, Mead, CO
Price
$ 599,000
Property Attributes
- MLS#2471016
- TypeSingle Family
- Listing Status Active
- CountyWELD
- CityMead
- NeighborhoodSorrento
- Zip80542
- StyleTraditional
- Year Built2021
- Taxes$ 6348
- Price$ 599,000
- Bedrooms5
- Full Bathrooms3
- Half Bathrooms1
- Sqr Footage3598
- Lot Size0.15 Acres
Data Source:
REColorado (MTOMLS)
Property Description
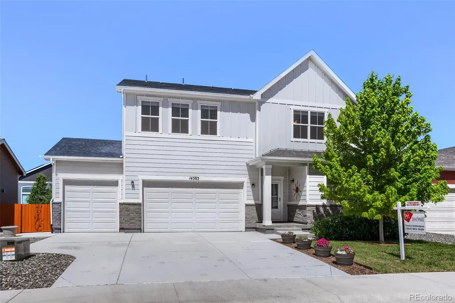
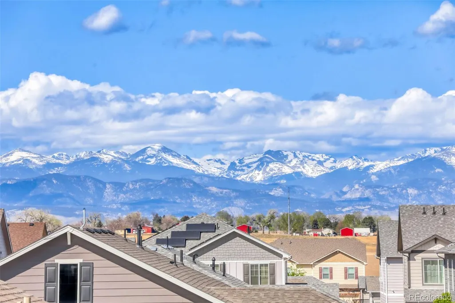
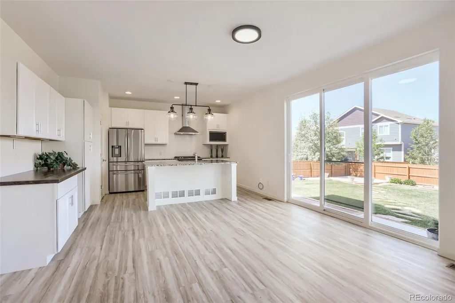
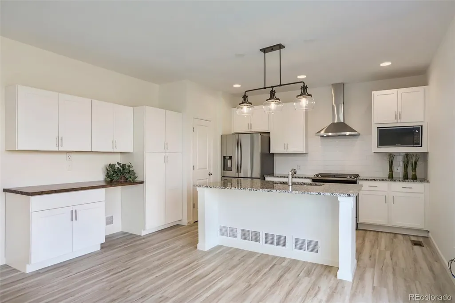
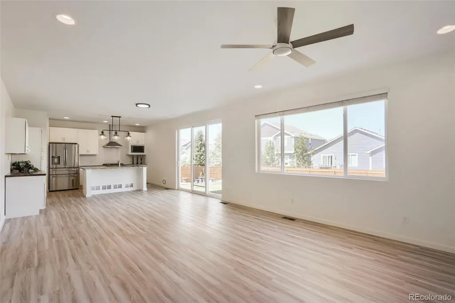
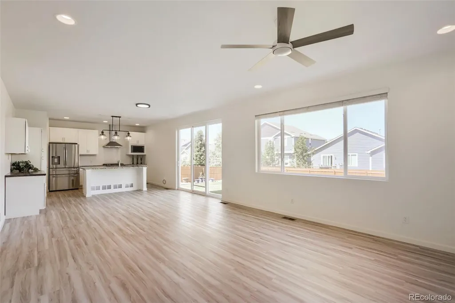
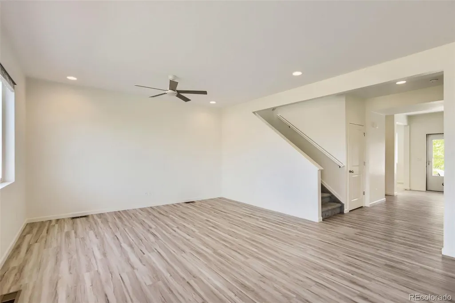
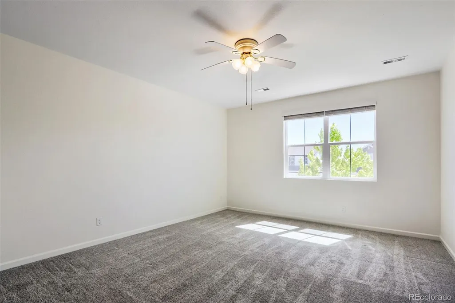
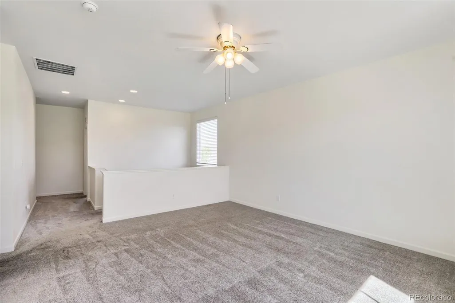
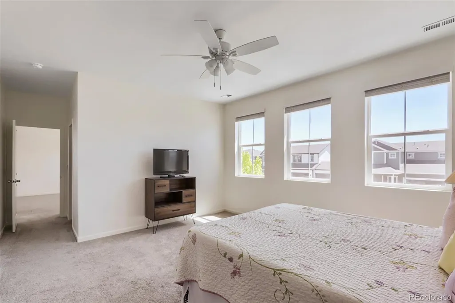
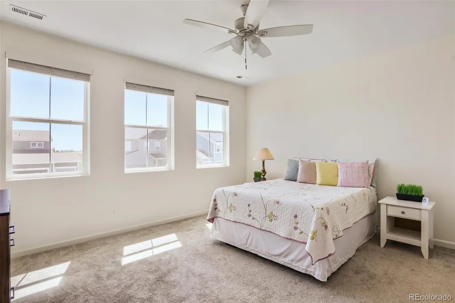
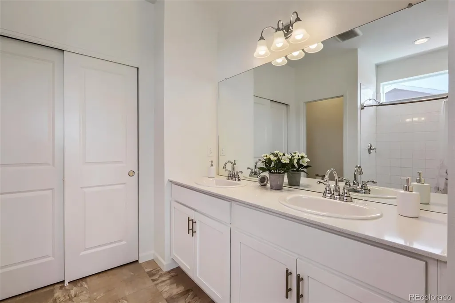
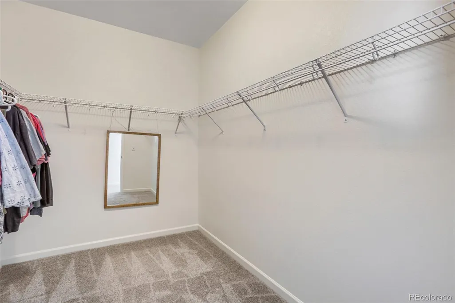
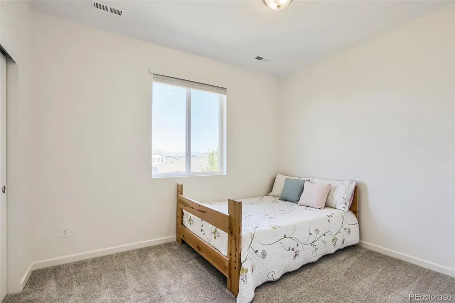
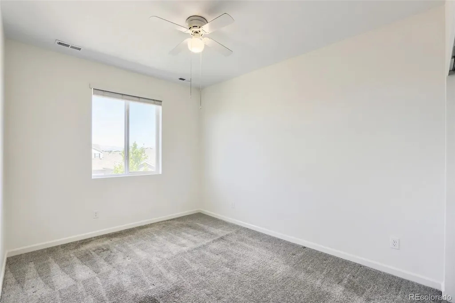
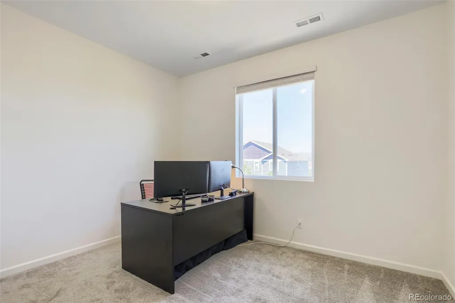
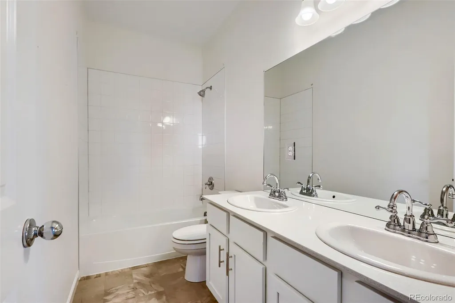
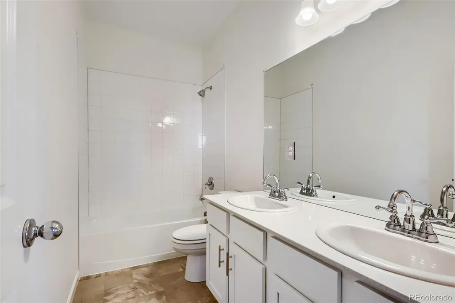
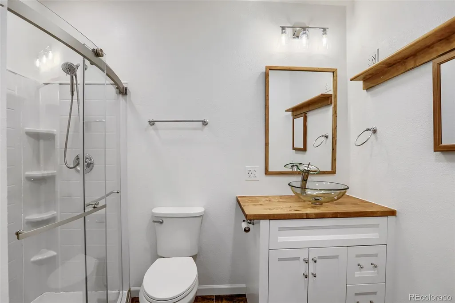
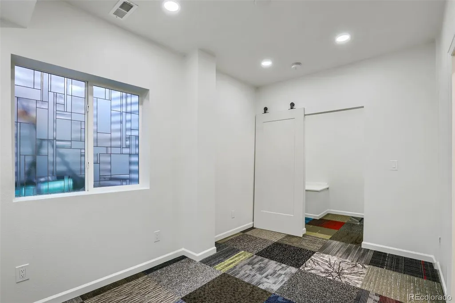
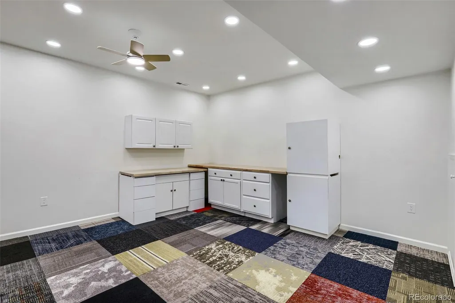
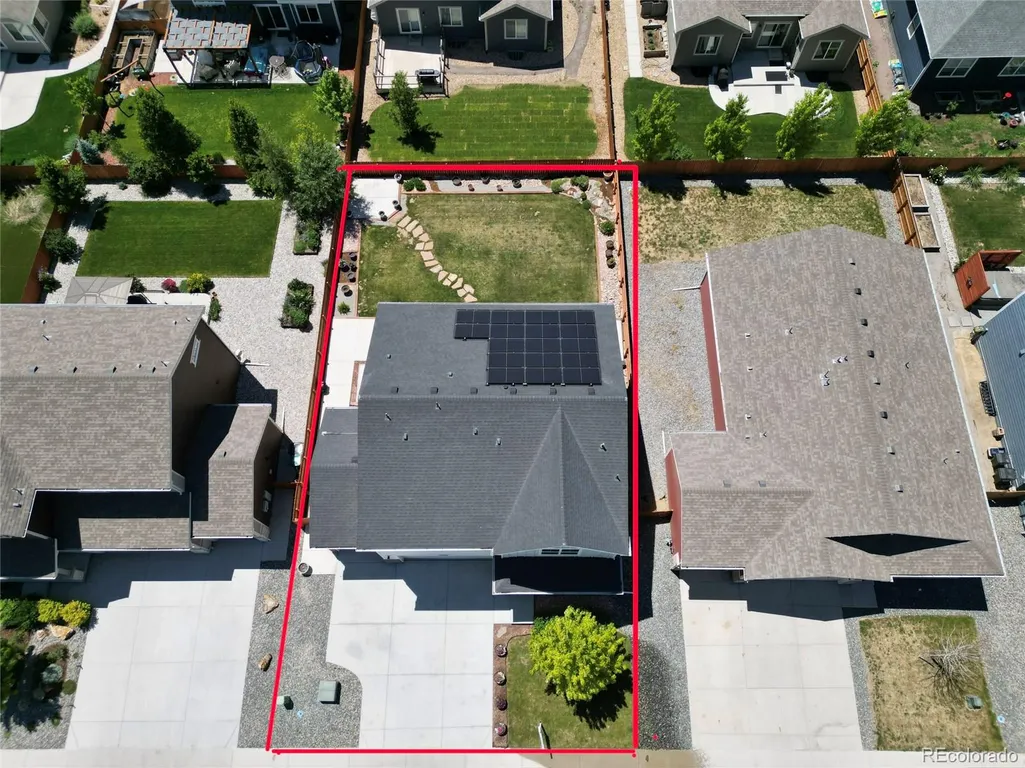
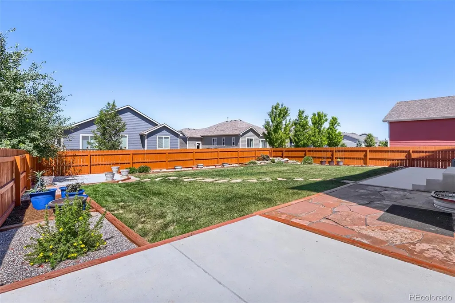
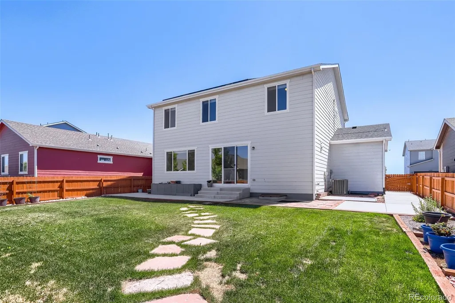
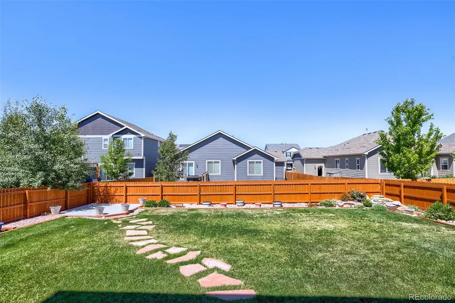
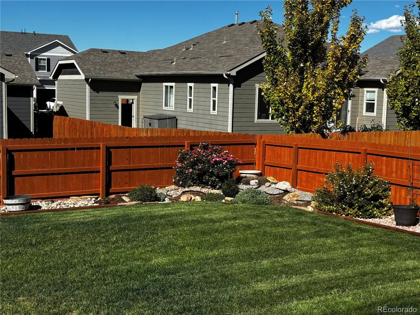
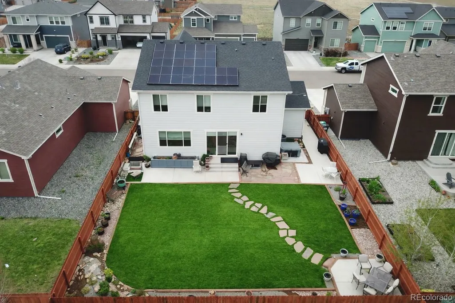
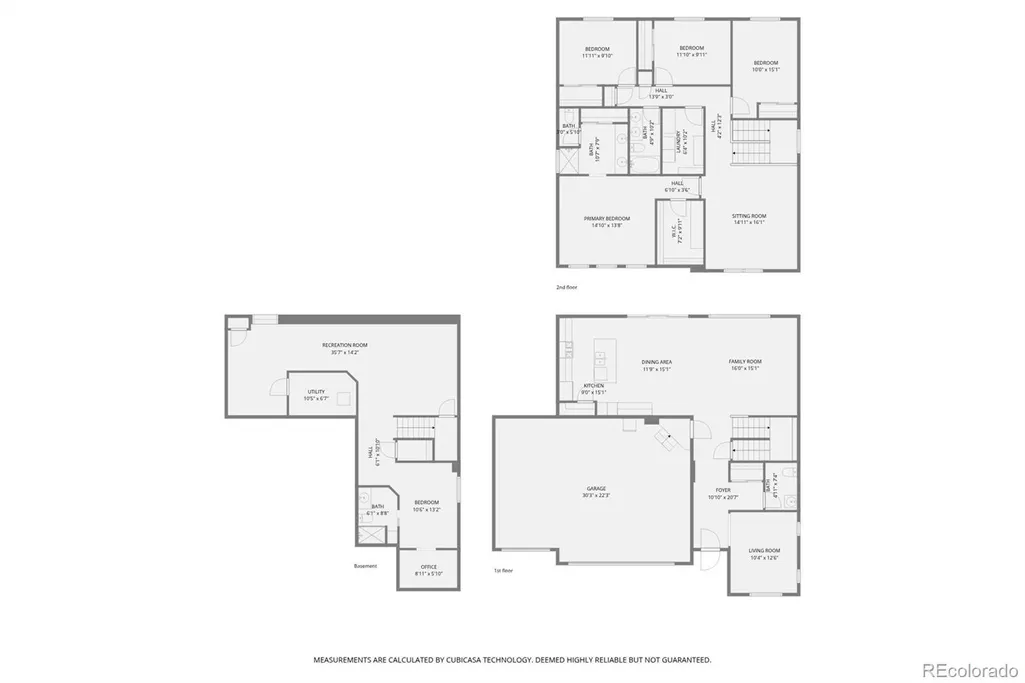
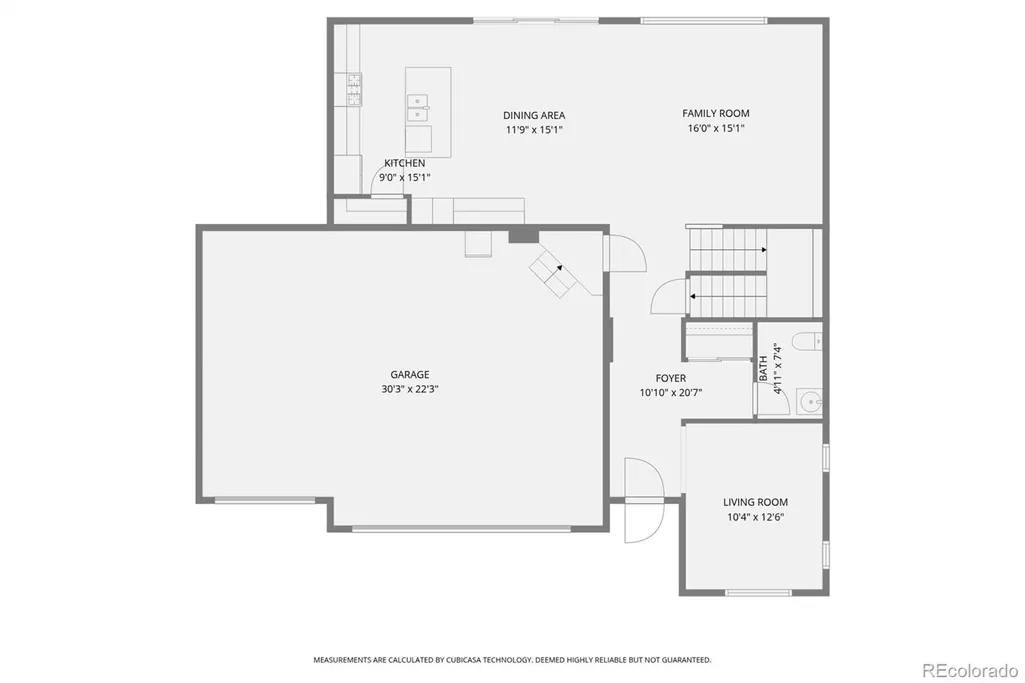
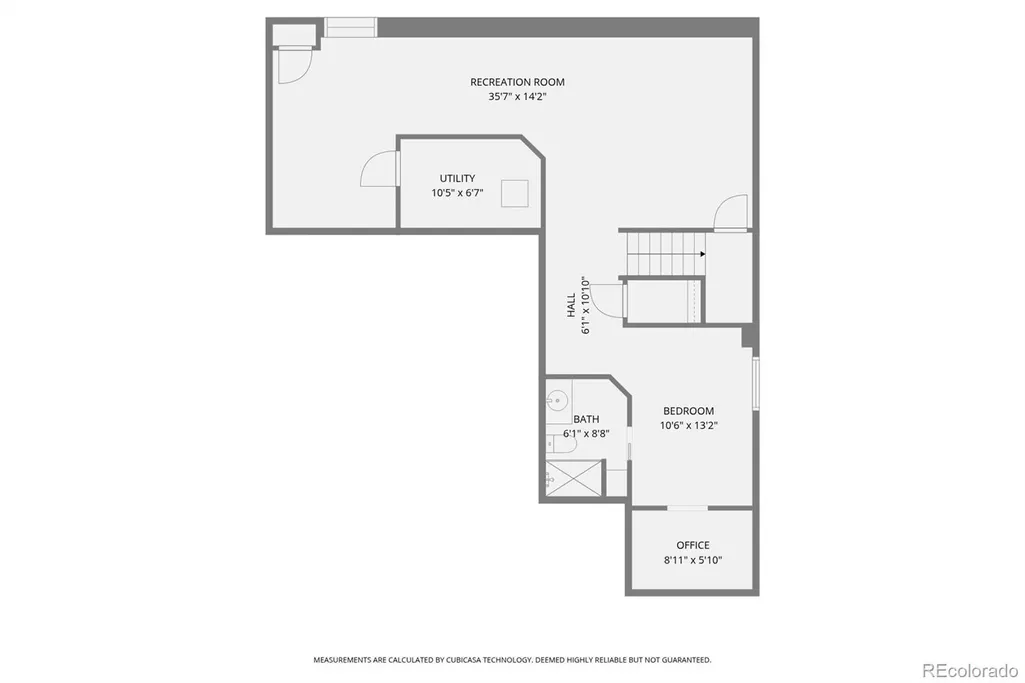
Beautiful Home! Like New! This home offers an impressive combination of finished square footage, 5 bedrooms, a finished basement, 3-car garage and a beautifully landscaped yard. Move-in ready and priced to stand out—come see everything this Sorrento home has to offer! Welcome to an exceptional opportunity in the highly desirable Sorrento community! Offering nearly 3,500 finished square feet, 5 bedrooms, 4 bathrooms, a finished basement and 3-car garage, this beautifully maintained home delivers the space, flexibility and features that are hard to find at this price. The bright, open-concept main level is designed for both everyday living and entertaining, with granite and quartz countertops, upgraded cabinetry, updated lighting, ceiling fans and abundant natural light. A main- level office/front room, upstairs flex/TV room and convenient second-floor laundry provide plenty of room for everyone to spread out. The finished basement adds tremendous value and versatility, featuring a spacious recreation area, office bedroom, 3/4 bath and dedicated workspace. It’s an ideal setup for guests, multi-generational living, a home office, fitness area, hobbies, gaming or additional living space. Outside, the beautifully landscaped backyard is a true highlight. Mature landscaping surrounds an extended concrete patio with flagstone accents, creating an inviting space for outdoor dining, entertaining or simply relaxing and enjoying the mountain views. Front and rear sprinkler systems make maintaining the yard easy, with additional space available for a future hot tub. Additional features include a 3-car garage with smart garage technology, insulated garage ceiling, solar panels and energy-efficient improvements that add comfort and convenience. Located in sought-after Sorrento with neighborhood parks, trails and open space, plus convenient access to I-25, Longmont, Loveland and the Denver metro area.
| Elementary School | Middle School | High School |
|---|---|---|
| Mead Elementary School | Mead Middle School | Mead High School |
| Price History | |
|---|---|
| 9/15/2026 | Listed $599,000 |
General Features
| Sewer | Public Sewer |
|---|---|
| Heating | Active Solar,Forced Air,Natural Gas |
| Cooling | Central Air |
| Utilities | Cable Available,Electricity Connected |
| Possession | Closing/DOD |
| Roof | Composition |
| Appliances | Dishwasher,Disposal,Dryer,Microwave,Range,Range Hood,Refrigerator,Tankless Water Heater,Washer |
| HOA Fee | 475 |
| Garage Spaces | 3 |
| Association Fee Includes | Reserves |
| Patio/Porch Features | Patio |
| Architectural Style | Traditional |
| Security Features | Carbon Monoxide Detector(s),Smoke Detector(s) |
| Construction Materials | Frame |
| Exclusions | Seller’s personal property,staging items,backyard décor and ornaments |
| Year Built | 2021 |
| Electric | 110V,220 Volts |
| View | Mountain(s) |
| Levels | Two |
| Property Subtype | Single Family Residence |
| Tax Year | 2025 |
| Ownership | Individual |
| Assoc Fee Paid Per | Annually |
| County | Weld |
| Property Type | Residential |
| Association Amenities | Playground |
| HOA | Yes |
| Attached Garage | Yes |
| Subdivision Name | Sorrento |
| Facing Direction | East |
| Full Baths | 1 |
| Status | Active |
| Directions | GPS will get you there |
| High School | Mead |
| City | Mead |
| Association Name | PMI Northern Colorado |
| Senior Community Y/N | No |
| High School District | St. Vrain Valley RE-1J |
| Lot Size Units | Square Feet |
| Lot Size Square Feet | 6736 |
| Listing Terms | Cash,Conventional,FHA,VA Loan |
| Elementary School | Mead |
| Tax Annual Amount | 6348 |
| Home Warranty Y/N | No |
| Middle/Junior High School | Mead |
| Structure Type | House |
| Builder Name | Dream Finder Homes |
| Standard Status | Active |
| Occupancy Type | Owner |
| Middle/Junior School District | St. Vrain Valley RE-1J |
| Elementary School District | St. Vrain Valley RE-1J |
Interior Features
| Interior Amenities | Ceiling Fan(s),Granite Counters,Primary Suite,Radon Mitigation System,Walk-In Closet(s) |
|---|---|
| Basement | Finished,Sump Pump |
| Flooring | Carpet,Laminate |
| Basement (Y/N) | Yes |
| Window Features | Double Pane Windows,Window Coverings |
| Above Grade Finished Area | 2549 |
| Half Baths | 1 |
| 3/4 Baths | 2 |
| Total Bedrooms | 5 |
| Below Grade Finished Area | 949 |
| Main Level Bathrooms | 1 |
| Total Baths | 4 |
Exterior Features
| Fencing | Full |
|---|---|
| Parking Features | Insulated Garage |
| Water Source | Public |
| Total Parking | 3 |
| Lot Size Area | 6736 |
| Building Area Total | 3598 |
| Lot Size Acres | 0.15 |
| Road Surface Type | Paved |
| Road Frontage Type | Public |
| Road Responsibility | Public Maintained Road |
Amenities
- Foreclosure
- Views
- Short Sale
- New Construction
- Adult 55+
- Lease To Own
- No HOA Fees
- Furnished
- Primary On Main
- Air Conditioning
- Seller Finance
- Green
- Fixer Upper
- Horse
- Golf
- Fireplace
- Deck
- Garage
- Basement
- Pool
Property vs Single Family Average in 80542
Price
Taxes
Year Built
In The Neighborhood
Just Listed
Mead
$ 575,000
- Type
- Single Family
- Size
- 2,439 SqFt
- Rooms
- 4 Beds + 2.5 Baths
 eXp Realty LLC #IR1068997
Views
Mead
$ 579,000
- Type
- Single Family
- Size
- 3,489 SqFt
- Rooms
- 4 Beds + 2.5 Baths
Keller Williams Preferred Realty #1818898
Views
Mead
$ 545,000
- Type
- Single Family
- Size
- 2,775 SqFt
- Rooms
- 4 Beds + 2.5 Baths
Berkshire Hathaway HomeServices Colorado Real Estate, LLC – Erie #9591560
Mead
$ 540,000
- Type
- Single Family
- Size
- 1,979 SqFt
- Rooms
- 3 Beds + 2 Baths
Equity Colorado Real Estate #7406433
Reduced
Mead
$ 598,000
- Type
- Single Family
- Size
- 3,123 SqFt
- Rooms
- 4 Beds + 3 Baths
Compass - Boulder #IR1060761

 Information deemed reliable but not guaranteed by the MLS. © 2026 Information and Real Estate Services, LLC.
Information source: Information and Real Estate Services, LLC. Provided for limited non-commercial use only under IRES Rules. © Copyright IRES.
The information being provided is for the consumers personal, non-commercial use and may not be used for any purpose other than to identify prospective properties consumer may be interested in purchasing.
The IRES, LLC Data on this
Information deemed reliable but not guaranteed by the MLS. © 2026 Information and Real Estate Services, LLC.
Information source: Information and Real Estate Services, LLC. Provided for limited non-commercial use only under IRES Rules. © Copyright IRES.
The information being provided is for the consumers personal, non-commercial use and may not be used for any purpose other than to identify prospective properties consumer may be interested in purchasing.
The IRES, LLC Data on this
 The real estate listing information and related content displayed on this site is provided exclusively for consumers’ personal, non-commercial use and may not be used for any purpose other than to identify prospective properties consumers may be interested in purchasing. This information and related content is deemed reliable but is not guaranteed accurate by elevateMLS.
 The data relating to real estate for sale on this web site comes in part from the Internet Data Exchange (IDX) program of Colorado Real Estate Network, Inc. (CREN), © Copyright 2026. All rights reserved. All data deemed reliable but not guaranteed and should be independently verified. This database record is provided subject to "limited license" rights. Duplication or reproduction is prohibited.
 Grand Junction Area Realtor Association® All information deemed reliable but not guaranteed. All properties are subject to prior sale, change or withdrawal. Neither listing broker(s) or information provider(s) shall be responsible for any typographical errors, misinformation, misprints and shall be held totally harmless. Listing(s) information is provided for consumer's personal, non-commercial use and may not be used for any purpose other than to identify prospective properties consumers may
 Spanish Peaks MLS® All information deemed reliable but not guaranteed. All properties are subject to prior sale, change or withdrawal. Neither listing broker(s) or information provider(s) shall be responsible for any typographical errors, misinformation, misprints and shall be held totally harmless. Listing(s) information is provided for consumer's personal, non-commercial use and may not be used for any purpose other than to identify prospective properties consumers may be interested in purchasing.
