

Views
Address
804 W Shepperd Avenue, Littleton, CO
Price
$ 699,900
Property Attributes
- MLS#2461038
- TypeSingle Family
- Listing Status Pending
- CountyARAPAHOE
- CityLittleton
- NeighborhoodBroadmoor
- Zip80120
- StyleTraditional
- Year Built1955
- Taxes$ 3147
- Price$ 699,900
- Bedrooms3
- Full Bathrooms2
- Half Bathrooms0
- Sqr Footage2077
- Lot Size0.18 Acres
Data Source:
REColorado (MTOMLS)
Property Description
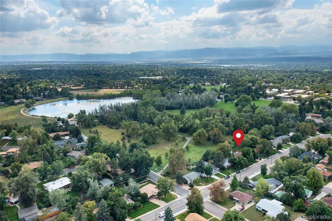
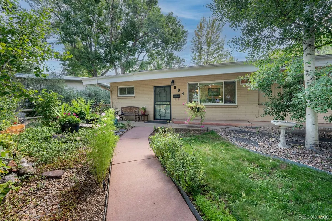
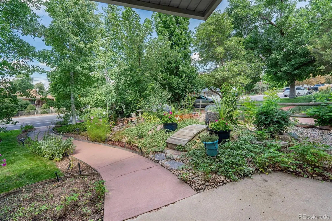
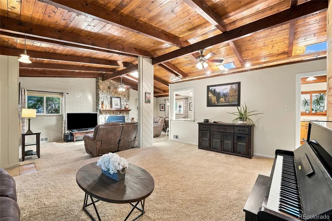
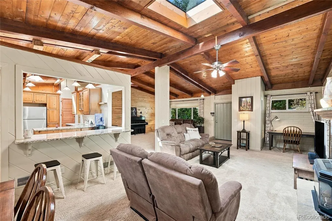
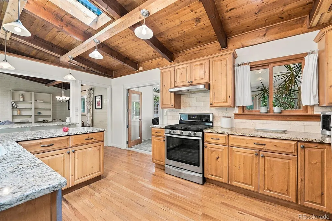
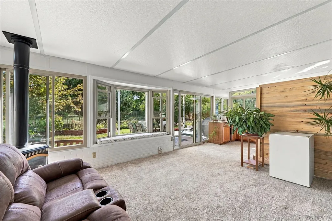
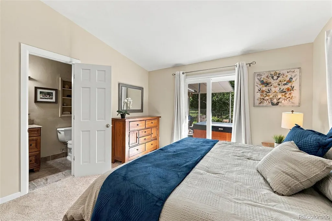
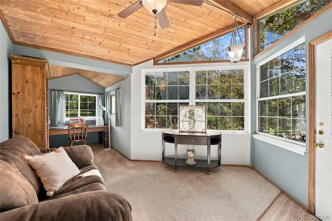
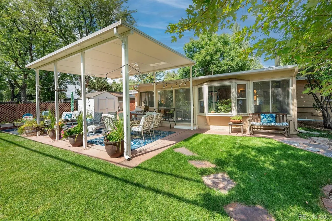
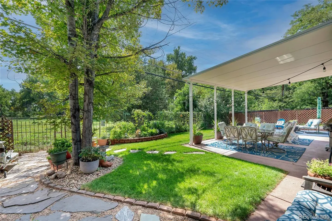
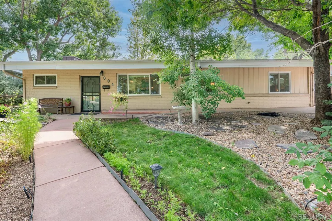
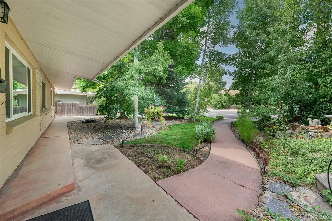
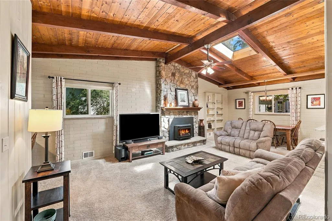
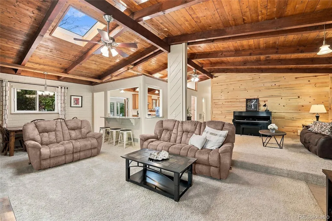
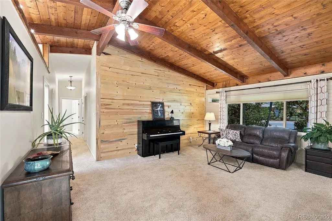
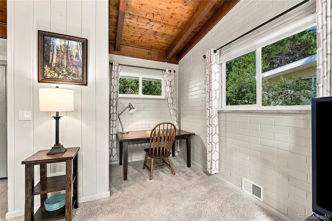
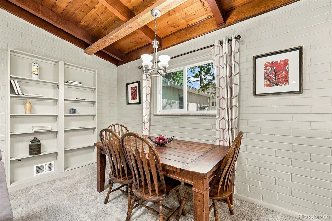
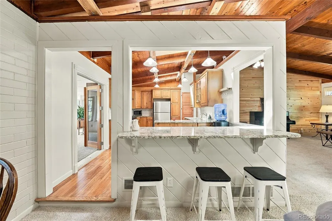
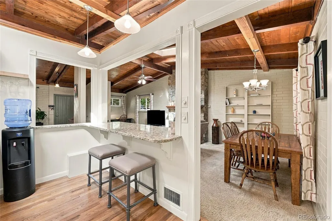
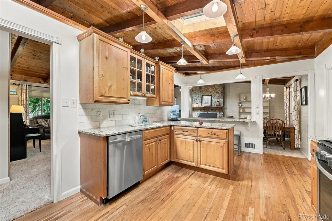
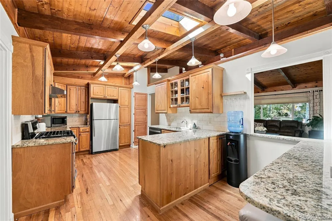
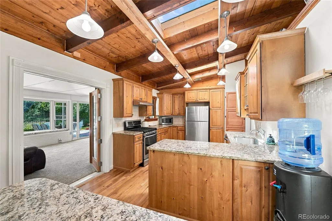
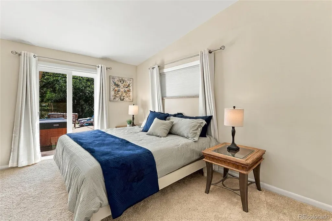
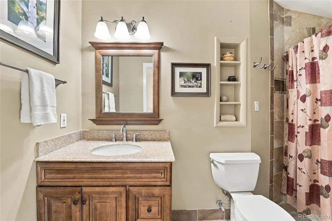
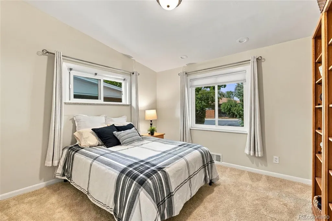
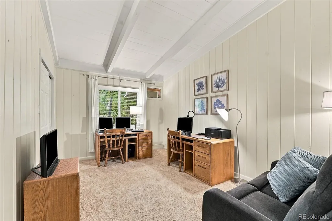
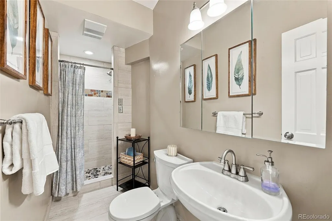
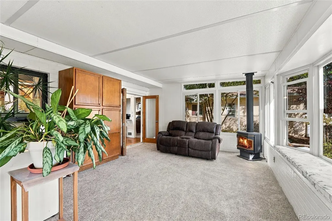
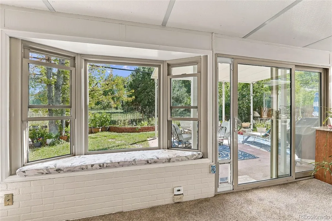
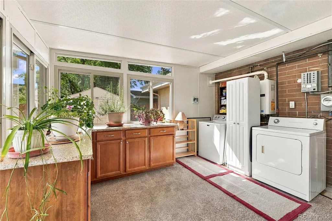
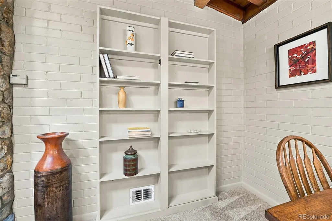
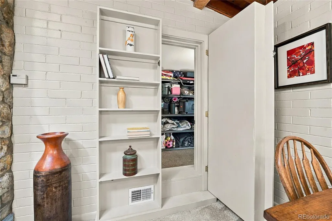
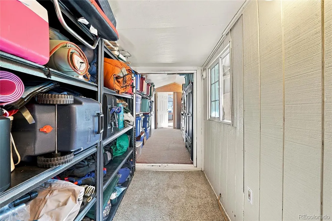
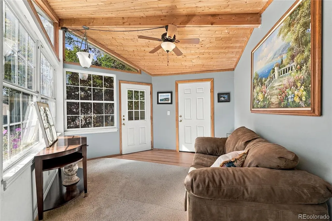
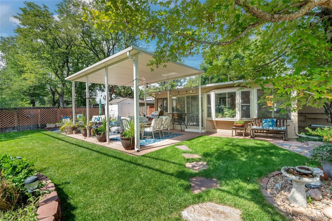
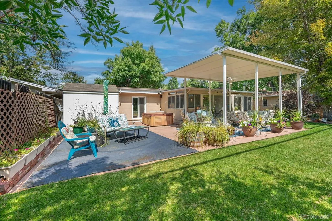
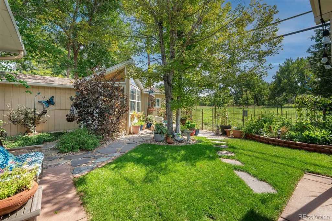
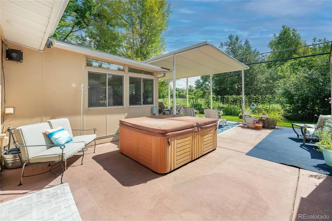
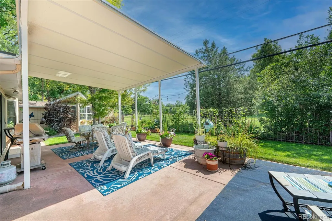
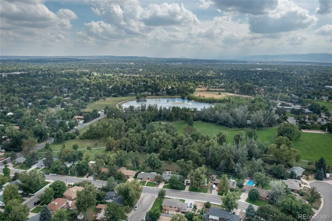
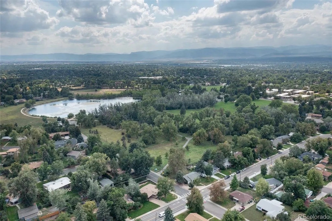
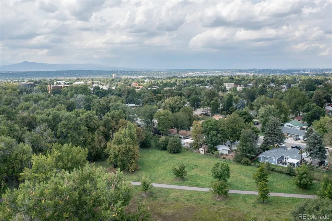
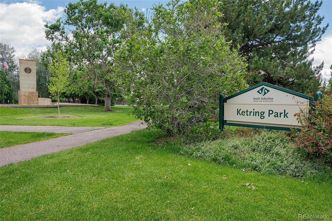
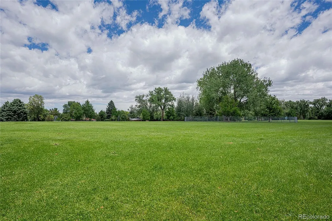
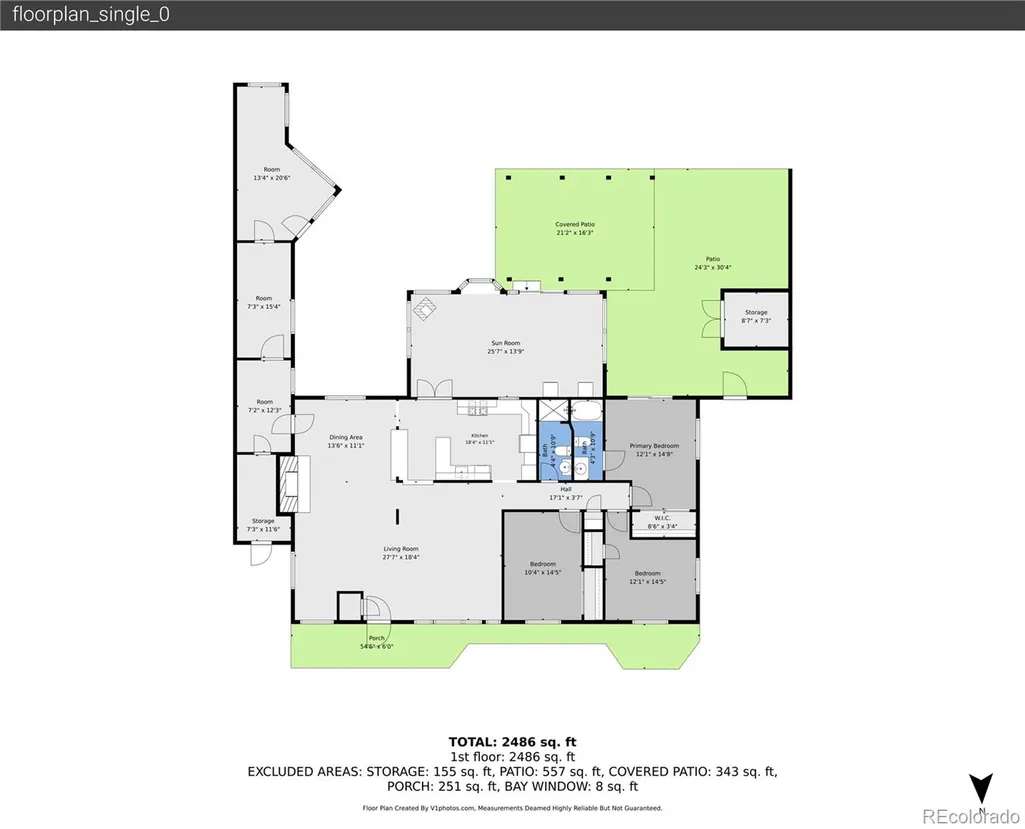
*OPEN HOUSE Saturday 9/12 1-3 PM* Beautifully maintained mid-century ranch backing directly to Ketring Park, offering single-level living, timeless mid-century touches, and lush outdoor spaces! Enter through a blooming front garden into a light-filled interior where vaulted ceilings, exposed beams, and three Velux skylights create an airy atmosphere. The open living area is primed for gathering, anchored by a dramatic floor-to-ceiling rock fireplace with gas insert and framed by park views, while warm Alder cabinetry, granite countertops, and stainless steel appliances bring a classic feel to the updated kitchen. The vaulted primary suite feels like a true retreat, offering an updated en suite bath, bright windows, and direct patio access through sliding glass doors. Two additional bedrooms share a nearby 3/4 hall bath for guests, while the showstopping sunroom boasts walls of natural light, a cozy gas stove fireplace, and stunning views of Ketring Park through the seasons. A bookcase door leads through tucked-away storage into a sun-soaked bonus studio overlooking the park, perfect for a hobby space, personal library, or home office. In the backyard, the expansive shaded patio invites al fresco dinners or lounging on sunny days, surrounded by lush greenery, while the back gate opens directly to Ketring Park for morning strolls. Offering supreme peace of mind with Milgard windows, a hail-resistant roof, durable Velux skylights, and a high-efficiency Trane furnace. Located just minutes from Downtown Littleton and South Broadway shopping, dining, and entertainment, plus easy access to Chatfield State Park, Red Rocks, and the DTC.
| Elementary School | Middle School | High School |
|---|---|---|
| East Elementary School | Euclid Middle School | Littleton High School |
| Price History | |
|---|---|
| 9/11/2026 | Listed $699,900 |
General Features
| Sewer | Public Sewer |
|---|---|
| Heating | Forced Air,Natural Gas |
| Cooling | None |
| Utilities | Cable Available,Electricity Available,Electricity Connected,Internet Access (Wired),Natural Gas Available,Natural Gas Connected,Phone Available,Phone Connected |
| Possession | Closing/DOD |
| Roof | Composition |
| Appliances | Convection Oven,Dishwasher,Disposal,Dryer,Range,Range Hood,Refrigerator,Self Cleaning Oven,Tankless Water Heater,Washer |
| Patio/Porch Features | Covered,Front Porch,Patio |
| Architectural Style | Traditional |
| Security Features | Carbon Monoxide Detector(s),Smoke Detector(s) |
| Construction Materials | Brick,Wood Siding |
| Exclusions | All personal property & staging items. |
| Year Built | 1955 |
| Levels | One |
| Property Subtype | Single Family Residence |
| Tax Year | 2022 |
| Ownership | Individual |
| County | Arapahoe |
| Property Type | Residential |
| HOA | No |
| Attached Garage | No |
| Contingency | None Known |
| Subdivision Name | Broadmoor |
| Full Baths | 1 |
| Status | Pending |
| High School | Littleton |
| City | Littleton |
| Senior Community Y/N | No |
| High School District | Littleton 6 |
| Lot Size Units | Square Feet |
| Lot Size Square Feet | 8015 |
| Listing Terms | Cash,Conventional,FHA,VA Loan |
| Elementary School | East |
| Tax Annual Amount | 3147 |
| Middle/Junior High School | Euclid |
| Property Condition | Updated/Remodeled |
| Virtual Tour | https://v1tours.com/listing/65627/ |
| Structure Type | House |
| Standard Status | Active Under Contract |
| Occupancy Type | Owner |
| Middle/Junior School District | Littleton 6 |
| Elementary School District | Littleton 6 |
Interior Features
| Interior Amenities | Built-in Features,Ceiling Fan(s),Eat-in Kitchen,Entrance Foyer,Granite Counters,No Stairs,Open Floorplan,Primary Suite,Smoke Free,Vaulted Ceiling(s),Walk-In Closet(s) |
|---|---|
| Flooring | Carpet,Tile,Wood |
| Total Fireplaces | 2 |
| Fireplace Features | Electric,Family Room,Gas Log,Other |
| Basement (Y/N) | No |
| Window Features | Bay Window(s),Double Pane Windows,Skylight(s),Window Coverings |
| Above Grade Finished Area | 2077 |
| 3/4 Baths | 1 |
| Laundry Features | In Unit |
| Total Bedrooms | 3 |
| Main Level Bedrooms | 3 |
| Main Level Bathrooms | 2 |
| Total Baths | 2 |
Exterior Features
| Exterior Amenities | Private Yard,Spa/Hot Tub |
|---|---|
| Fencing | Full |
| Parking Features | Concrete |
| Lot Features | Irrigated,Landscaped,Many Trees,Near Public Transit,Open Space,Sprinklers In Front,Sprinklers In Rear |
| Water Source | Public |
| Total Parking | 1 |
| Lot Size Area | 8015 |
| Foundation Details | Concrete Perimeter,Slab |
| Building Area Total | 2077 |
| Lot Size Acres | 0.18 |
| Road Surface Type | Paved |
| Road Frontage Type | Public |
| Road Responsibility | Public Maintained Road |
Amenities
- Foreclosure
- Views
- Short Sale
- New Construction
- Adult 55+
- Lease To Own
- No HOA Fees
- Furnished
- Primary On Main
- Air Conditioning
- Seller Finance
- Green
- Fixer Upper
- Horse
- Golf
- Fireplace
- Deck
- Garage
- Basement
- Pool
Property vs Single Family Average in 80120
Price
Taxes
Year Built
Visits
In The Neighborhood
Littleton
$ 550,000
- Type
- Single Family
- Size
- 1,190 SqFt
- Rooms
- 3 Beds + 2 Baths
 RE/MAX Professionals #4836171
Waterfront
Colorado Springs
$ 2,000,000
- Type
- Single Family
- Size
- 2,580 SqFt
- Rooms
- 4 Beds + 4.5 Baths
LIV Sotheby's International Realty #8154543
Views
Colorado Springs
$ 2,300,000
- Type
- Single Family
- Size
- 7,267 SqFt
- Rooms
- 5 Beds + 5.5 Baths
eXp Realty, LLC #4425106
Littleton
$ 785,000
- Type
- Single Family
- Size
- 2,543 SqFt
- Rooms
- 4 Beds + 3.5 Baths
Milehimodern #5893606
Reduced
Littleton
$ 575,000
- Type
- Single Family
- Size
- 1,898 SqFt
- Rooms
- 4 Beds + 2 Baths
Your Castle Realty LLC #5056341
Views
Colorado Springs
$ 2,800,000
- Type
- Single Family
- Size
- 11,593 SqFt
- Rooms
- 5 Beds + 7 Baths
Coldwell Banker Realty BK #4708083

 Information deemed reliable but not guaranteed by the MLS. © 2026 Information and Real Estate Services, LLC.
Information source: Information and Real Estate Services, LLC. Provided for limited non-commercial use only under IRES Rules. © Copyright IRES.
The information being provided is for the consumers personal, non-commercial use and may not be used for any purpose other than to identify prospective properties consumer may be interested in purchasing.
The IRES, LLC Data on this
Information deemed reliable but not guaranteed by the MLS. © 2026 Information and Real Estate Services, LLC.
Information source: Information and Real Estate Services, LLC. Provided for limited non-commercial use only under IRES Rules. © Copyright IRES.
The information being provided is for the consumers personal, non-commercial use and may not be used for any purpose other than to identify prospective properties consumer may be interested in purchasing.
The IRES, LLC Data on this
 The real estate listing information and related content displayed on this site is provided exclusively for consumers’ personal, non-commercial use and may not be used for any purpose other than to identify prospective properties consumers may be interested in purchasing. This information and related content is deemed reliable but is not guaranteed accurate by elevateMLS.
 The data relating to real estate for sale on this web site comes in part from the Internet Data Exchange (IDX) program of Colorado Real Estate Network, Inc. (CREN), © Copyright 2026. All rights reserved. All data deemed reliable but not guaranteed and should be independently verified. This database record is provided subject to "limited license" rights. Duplication or reproduction is prohibited.
 Grand Junction Area Realtor Association® All information deemed reliable but not guaranteed. All properties are subject to prior sale, change or withdrawal. Neither listing broker(s) or information provider(s) shall be responsible for any typographical errors, misinformation, misprints and shall be held totally harmless. Listing(s) information is provided for consumer's personal, non-commercial use and may not be used for any purpose other than to identify prospective properties consumers may
 Spanish Peaks MLS® All information deemed reliable but not guaranteed. All properties are subject to prior sale, change or withdrawal. Neither listing broker(s) or information provider(s) shall be responsible for any typographical errors, misinformation, misprints and shall be held totally harmless. Listing(s) information is provided for consumer's personal, non-commercial use and may not be used for any purpose other than to identify prospective properties consumers may be interested in purchasing.
