

Price Reduction
Address
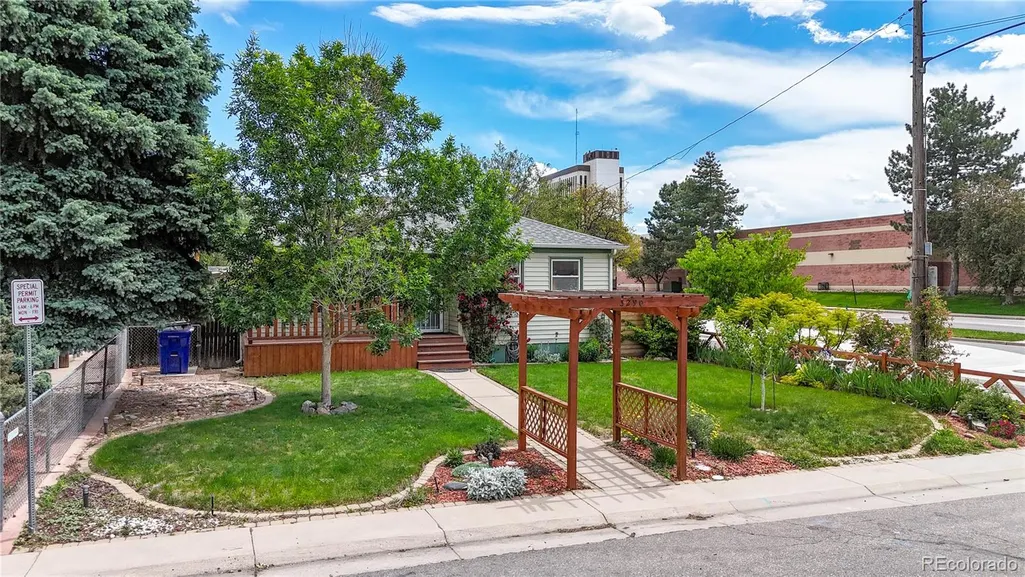
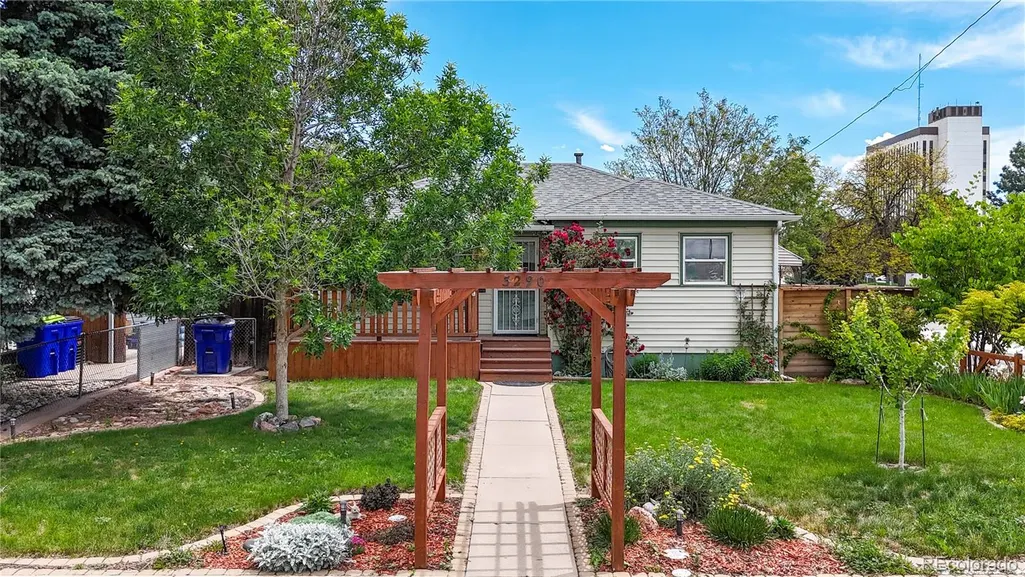
3290 S Elati Street, Englewood, CO
Price
$ 497,900
Property Attributes
- MLS#2457111
- TypeSingle Family
- Listing Status Active
- CountyARAPAHOE
- CityEnglewood
- NeighborhoodUhlman
- Zip80110
- StyleMid-Century Modern
- Year Built1952
- Taxes$ 2574
- Price$ 497,900
- Bedrooms3
- Full Bathrooms2
- Half Bathrooms0
- Sqr Footage1626
- Lot Size0.16 Acres
Data Source:
REColorado (MTOMLS)
Property Description
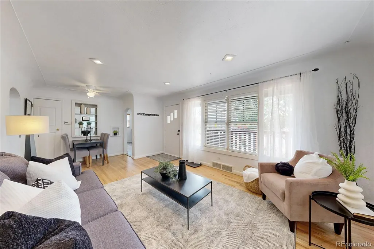
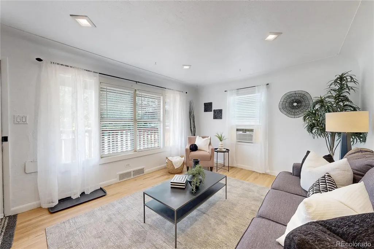
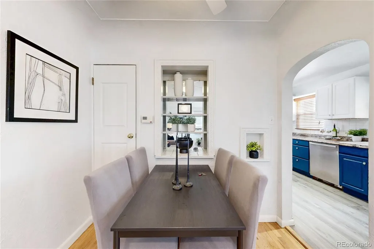
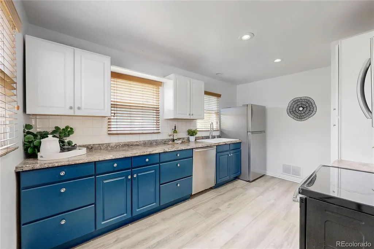
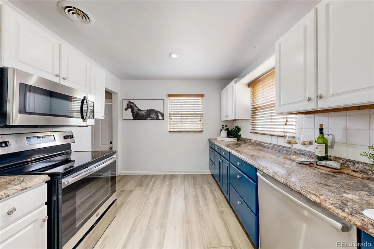
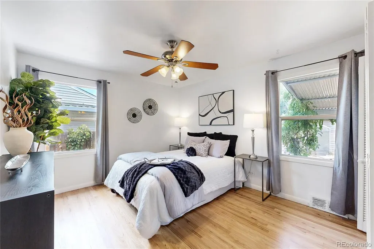
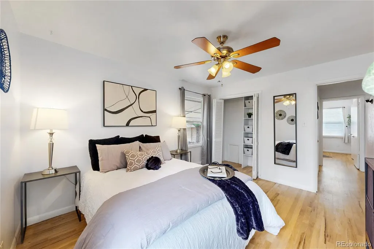
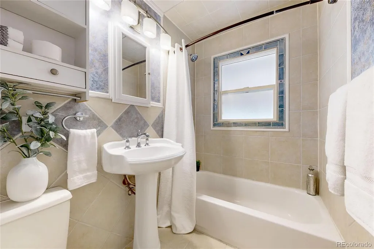
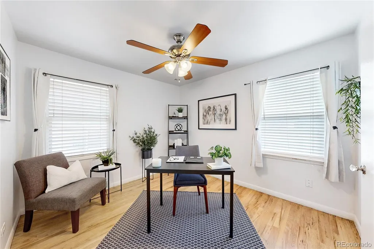
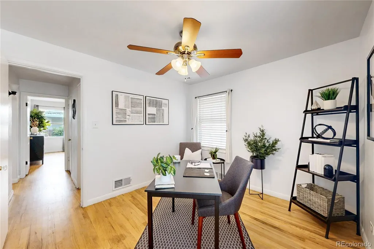
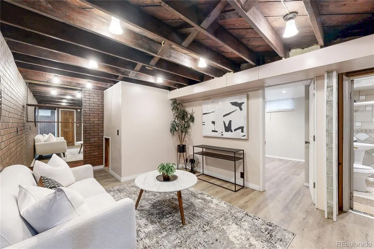
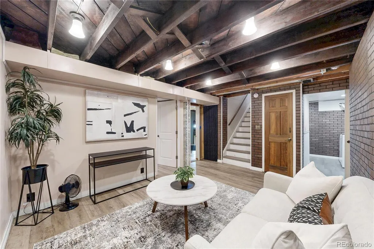
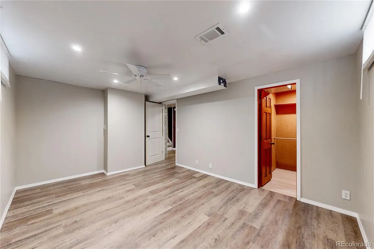
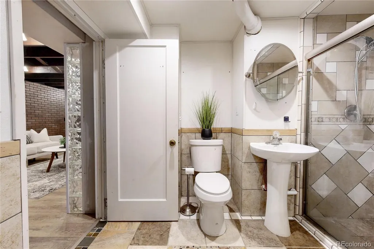
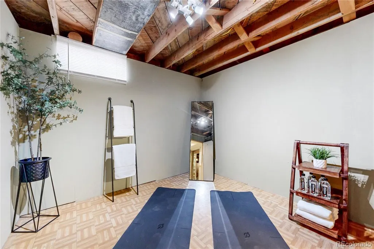
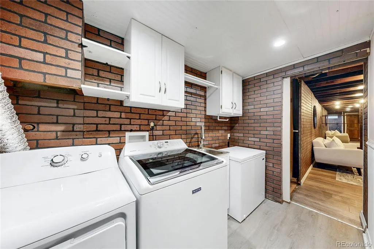
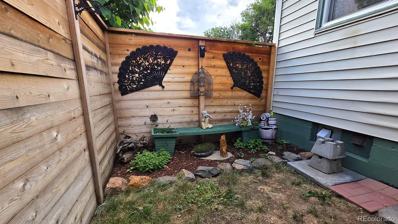
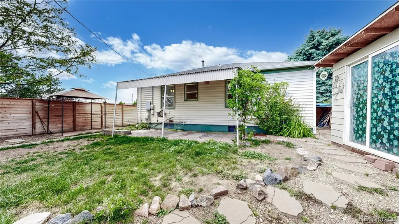
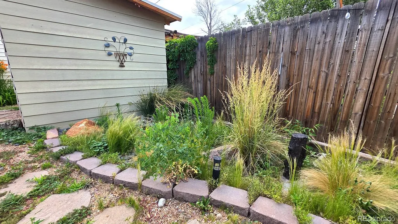
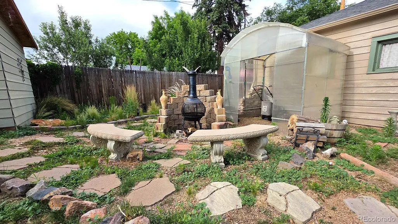
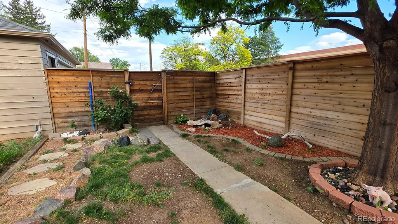
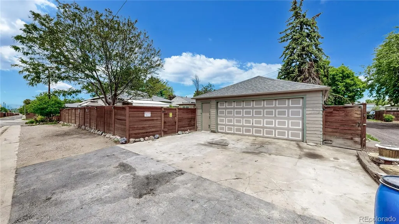
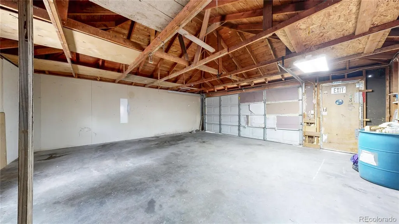
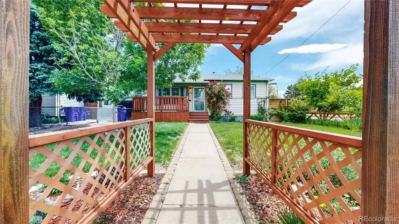
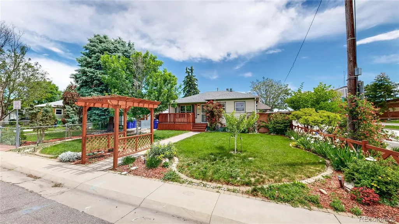
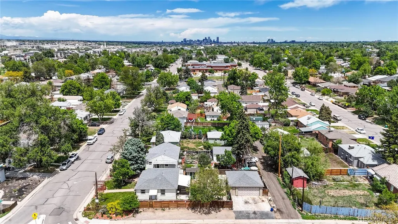
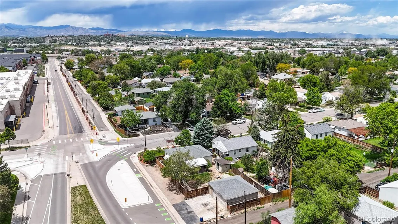
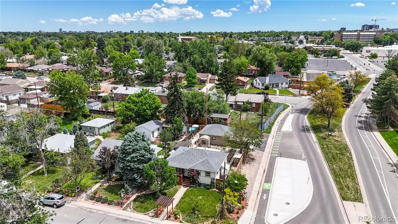
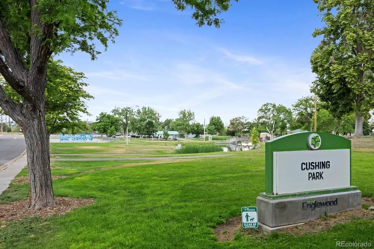
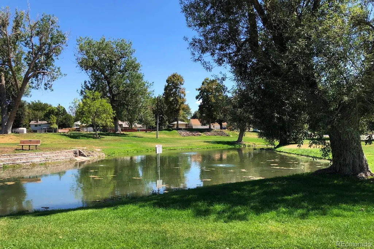
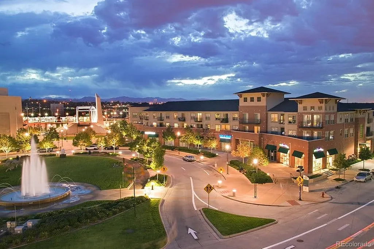
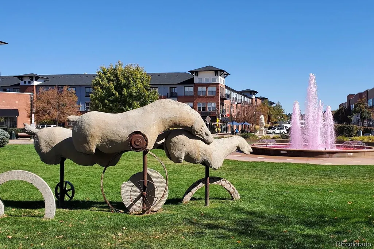
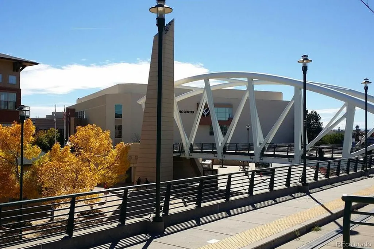
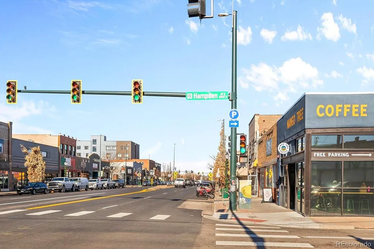
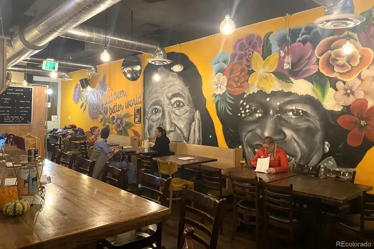
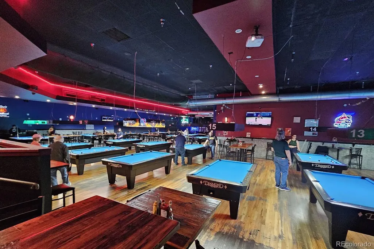
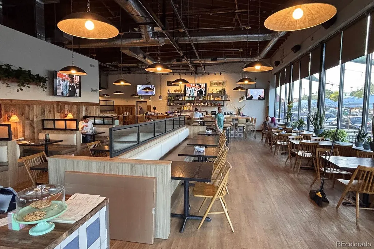
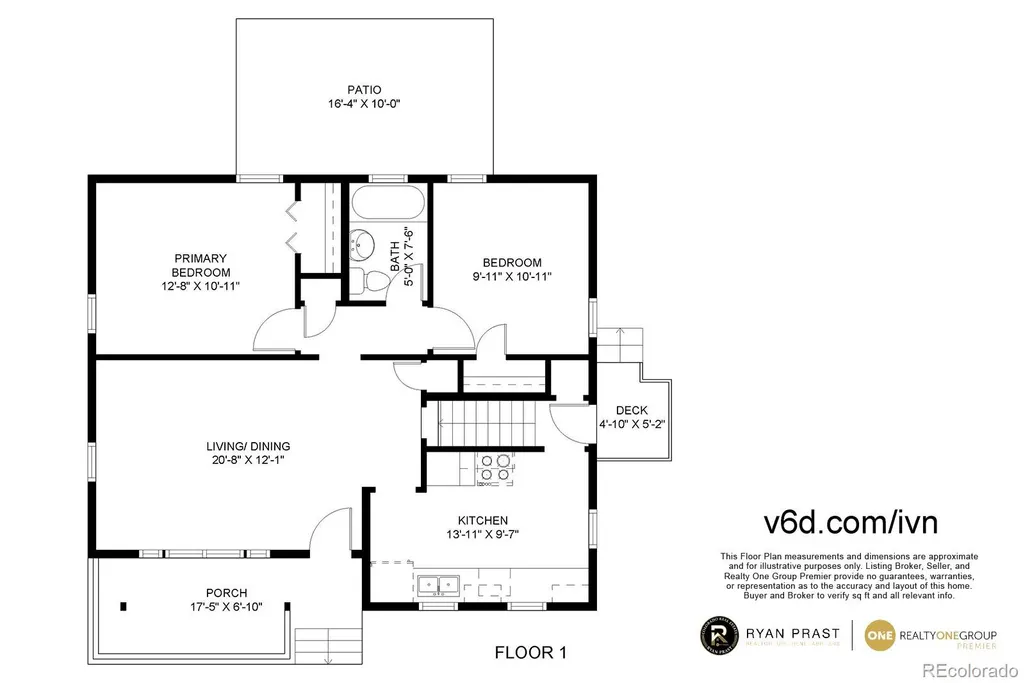
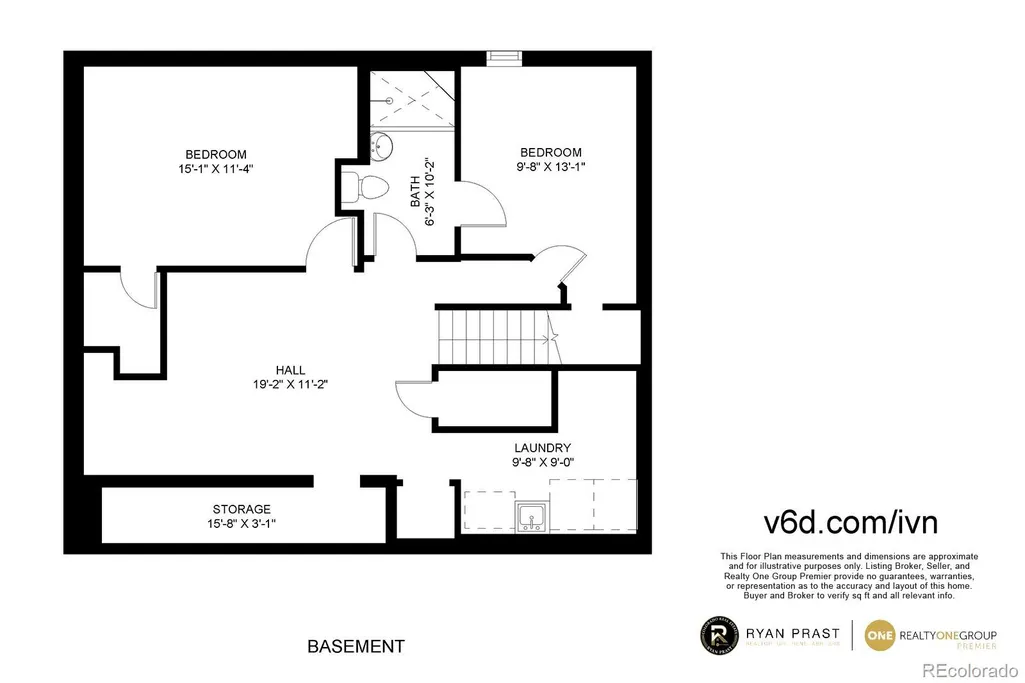
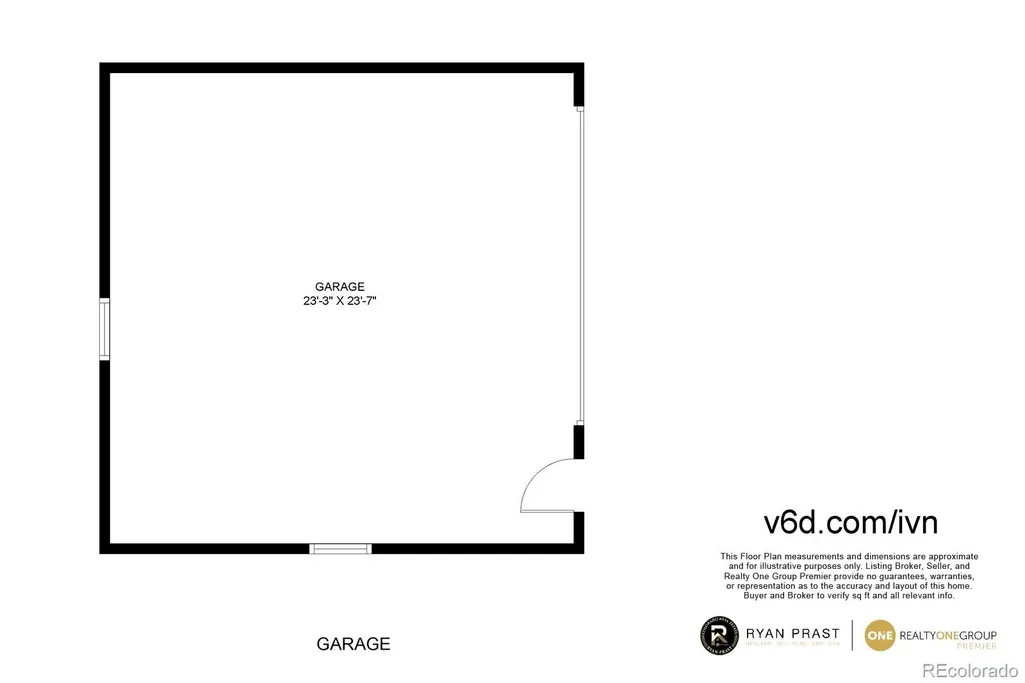
Welcome Home to 3290 S Elati Street, an updated 3 bedroom/ 2 bathroom home offering an ideal balance of comfort and convenience, and perfectly located within walking distance of CityCenter Englewood, transit options, and the vibrant South Broadway corridor. The welcoming main level features fresh paint and original hardwood floors that have been recently-refinished, with 2 bedrooms and an updated bathroom. The finished basement features additional bedroom with walk-in closet; updated bathroom; laundry area with included appliances, long storage closet area in main area; and a bonus flex room with space for an office, gym, craft room, or extra storage space. Outside, the private backyard offers space for relaxing, gardening, and entertaining, along with the beautifully-landscaped corner lot. The detached garage and additional off-street parking provide valuable storage and convenience rarely found in such a walkable urban setting. Take advantage of the nearby bert Shuttle, light rail, and RTD stations for easy commuting to Downtown Denver and beyond, and enjoy being a few blocks from the restaurants, breweries, coffee shops, boutiques, and entertainment venues on South Broadway. Walk or bike to the Gothic Theatre, Civic Center Park, and miles of nearby trails and parks. Whether you're looking for your first home or room to grow, don't miss this opportunity to enjoy one of Denver's most exciting neighborhoods. Schedule a showing today!
| Elementary School | Middle School | High School |
|---|---|---|
| Bishop Elementary School | Englewood Middle School | Englewood High School |
| Price History | |
|---|---|
| 5/28/2026 | Listed $533,000 |
| 7/18/2026 | 3$519,000 |
| 9/15/2026 | 5$497,900 |
General Features
| Sewer | Public Sewer |
|---|---|
| Heating | Forced Air |
| Cooling | Air Conditioning-Room |
| Utilities | Electricity Available,Natural Gas Available |
| Possession | Closing/DOD |
| Roof | Composition |
| Appliances | Cooktop,Dishwasher,Disposal,Dryer,Gas Water Heater,Microwave,Oven,Refrigerator,Washer |
| Garage Spaces | 2 |
| Patio/Porch Features | Covered,Front Porch,Patio |
| Architectural Style | Mid-Century Modern |
| Security Features | Security System,Smoke Detector(s) |
| Construction Materials | Concrete,Frame,Vinyl Siding |
| Exclusions | Seller personal property |
| Year Built | 1952 |
| Levels | One |
| Property Subtype | Single Family Residence |
| Tax Year | 2025 |
| Ownership | Individual |
| County | Arapahoe |
| Property Type | Residential |
| HOA | No |
| Attached Garage | No |
| Subdivision Name | Uhlman |
| Facing Direction | West |
| Full Baths | 1 |
| Status | Active |
| Directions | From S Santa Fe Drive,turn left onto Dartmouth Ave and head east to S Elati. Turn right heading South and your next home will be on the left on the corner. From Hampden Avenue,head West to S Cherokee |
| High School | Englewood |
| City | Englewood |
| Senior Community Y/N | No |
| High School District | Englewood 1 |
| Lot Size Units | Square Feet |
| Lot Size Square Feet | 6752 |
| Listing Terms | Cash,Conventional,FHA,VA Loan |
| Elementary School | Bishop |
| Tax Annual Amount | 2574 |
| Home Warranty Y/N | No |
| Middle/Junior High School | Englewood |
| Property Condition | Updated/Remodeled |
| Virtual Tour | https://my.matterport.com/show/?m=VijnNmVZ3PB |
| Structure Type | House |
| Standard Status | Active |
| Middle/Junior School District | Englewood 1 |
| Elementary School District | Englewood 1 |
Interior Features
| Interior Amenities | Ceiling Fan(s),Granite Counters,Pantry |
|---|---|
| Basement | Finished |
| Flooring | Laminate,Tile,Wood |
| Basement (Y/N) | Yes |
| Window Features | Window Coverings,Window Treatments |
| Above Grade Finished Area | 813 |
| 3/4 Baths | 1 |
| Laundry Features | In Unit |
| Total Bedrooms | 3 |
| Below Grade Finished Area | 797 |
| Main Level Bedrooms | 2 |
| Main Level Bathrooms | 1 |
| Total Baths | 2 |
Exterior Features
| Exterior Amenities | Fire Pit,Garden,Lighting,Private Yard |
|---|---|
| Fencing | Full |
| Parking Features | Concrete,Exterior Access Door,Oversized,Storage |
| Lot Features | Corner Lot,Landscaped,Level,Near Public Transit,Sprinklers In Front,Sprinklers In Rear |
| Water Source | Public |
| Total Parking | 2 |
| Lot Size Area | 6752 |
| Foundation Details | Block |
| Building Area Total | 1626 |
| Lot Size Acres | 0.16 |
| Road Surface Type | Gravel,Paved |
| Road Frontage Type | Public |
| Road Responsibility | Public Maintained Road |
| Horse Y/N | No |
Amenities
- Foreclosure
- Views
- Short Sale
- New Construction
- Adult 55+
- Lease To Own
- No HOA Fees
- Furnished
- Primary On Main
- Air Conditioning
- Seller Finance
- Green
- Fixer Upper
- Horse
- Golf
- Fireplace
- Deck
- Garage
- Basement
- Pool
Property vs Single Family Average in 80110
Price
Taxes
Year Built
Visits


 Information deemed reliable but not guaranteed by the MLS. © 2026 Information and Real Estate Services, LLC.
Information source: Information and Real Estate Services, LLC. Provided for limited non-commercial use only under IRES Rules. © Copyright IRES.
The information being provided is for the consumers personal, non-commercial use and may not be used for any purpose other than to identify prospective properties consumer may be interested in purchasing.
The IRES, LLC Data on this
Information deemed reliable but not guaranteed by the MLS. © 2026 Information and Real Estate Services, LLC.
Information source: Information and Real Estate Services, LLC. Provided for limited non-commercial use only under IRES Rules. © Copyright IRES.
The information being provided is for the consumers personal, non-commercial use and may not be used for any purpose other than to identify prospective properties consumer may be interested in purchasing.
The IRES, LLC Data on this
 The real estate listing information and related content displayed on this site is provided exclusively for consumers’ personal, non-commercial use and may not be used for any purpose other than to identify prospective properties consumers may be interested in purchasing. This information and related content is deemed reliable but is not guaranteed accurate by elevateMLS.
 The data relating to real estate for sale on this web site comes in part from the Internet Data Exchange (IDX) program of Colorado Real Estate Network, Inc. (CREN), © Copyright 2026. All rights reserved. All data deemed reliable but not guaranteed and should be independently verified. This database record is provided subject to "limited license" rights. Duplication or reproduction is prohibited.
 Grand Junction Area Realtor Association® All information deemed reliable but not guaranteed. All properties are subject to prior sale, change or withdrawal. Neither listing broker(s) or information provider(s) shall be responsible for any typographical errors, misinformation, misprints and shall be held totally harmless. Listing(s) information is provided for consumer's personal, non-commercial use and may not be used for any purpose other than to identify prospective properties consumers may
 Spanish Peaks MLS® All information deemed reliable but not guaranteed. All properties are subject to prior sale, change or withdrawal. Neither listing broker(s) or information provider(s) shall be responsible for any typographical errors, misinformation, misprints and shall be held totally harmless. Listing(s) information is provided for consumer's personal, non-commercial use and may not be used for any purpose other than to identify prospective properties consumers may be interested in purchasing.
