

Price Reduction - Views


Address
25504 Mountain Moss Court, Evergreen, CO
Price
$ 1,587,000
Property Attributes
- MLS#2253516
- TypeSingle Family
- Listing Status Active
- CountyJEFFERSON
- CityEvergreen
- NeighborhoodBear Mountain Vista
- Zip80439
- StyleRustic
- Year Built1995
- Taxes$ 7170
- Price$ 1,587,000
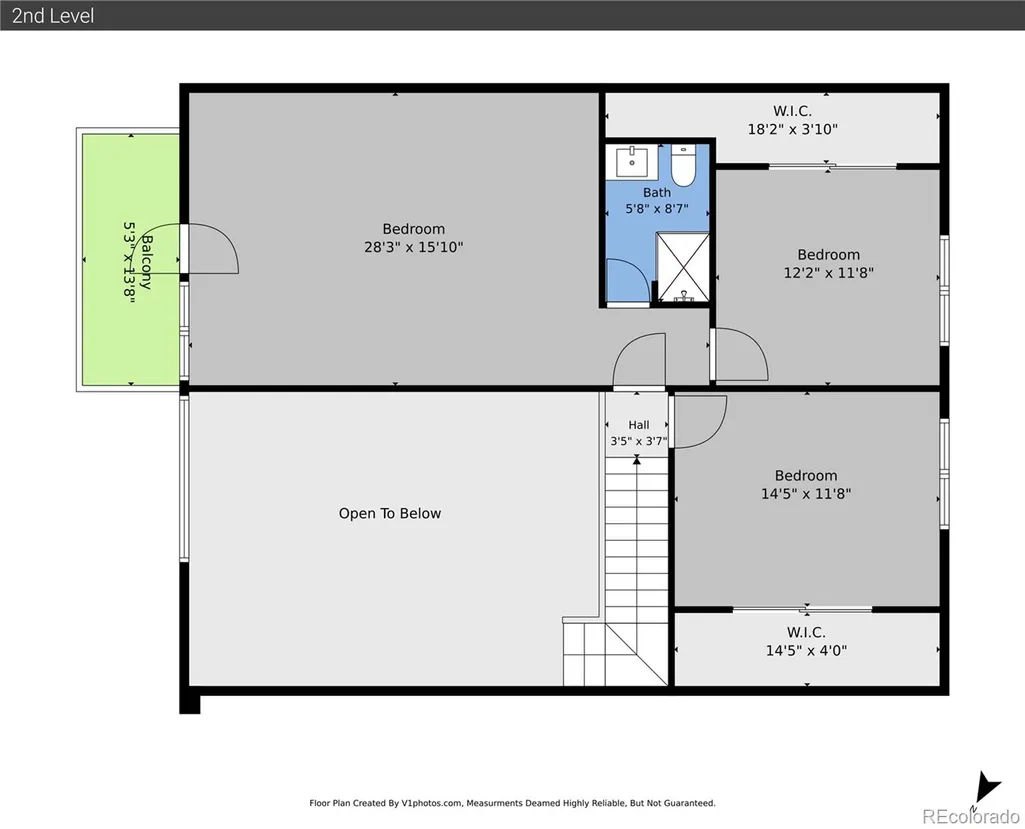
- Bedrooms3
- Full Bathrooms3
- Half Bathrooms1
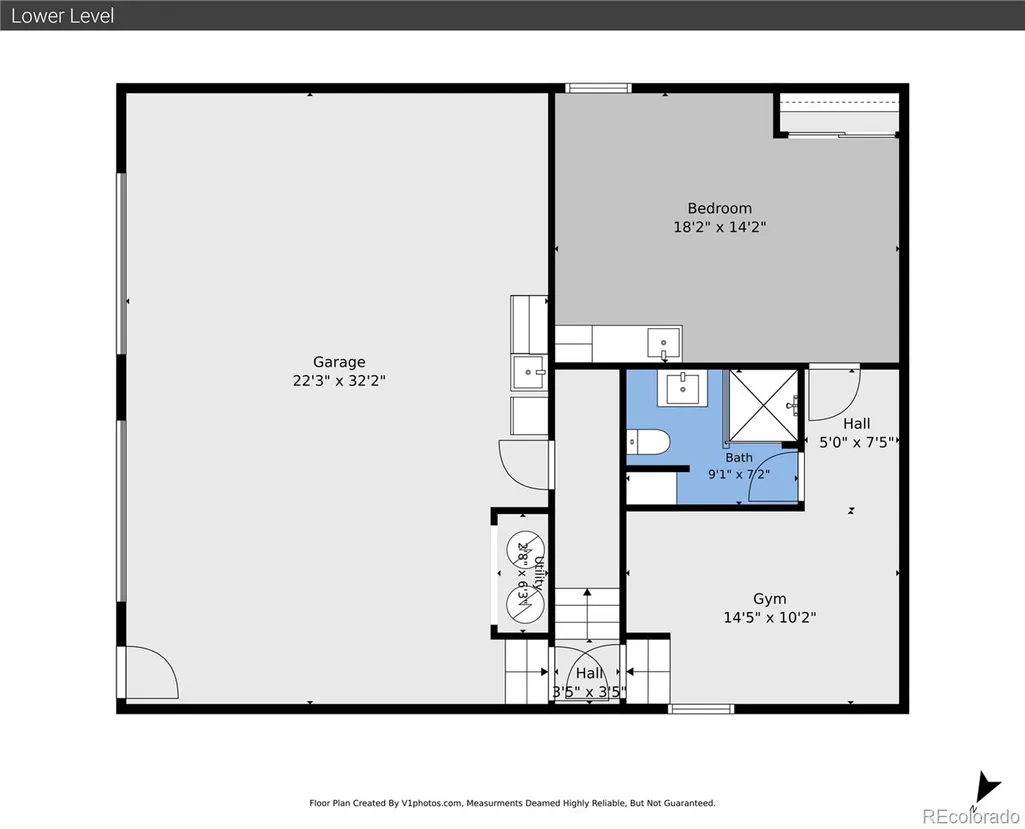
- Sqr Footage3068
- Lot Size4.34 Acres
Data Source:
REColorado (MTOMLS)
Property Description
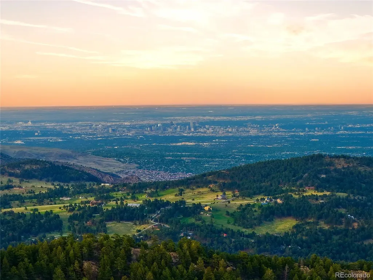
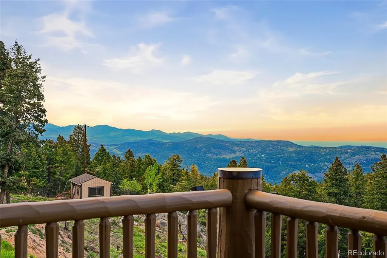
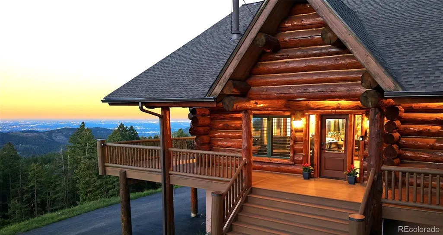
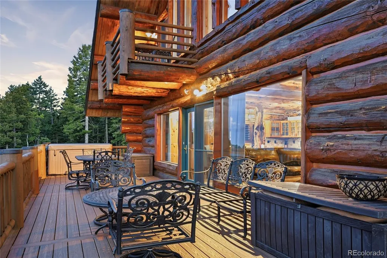
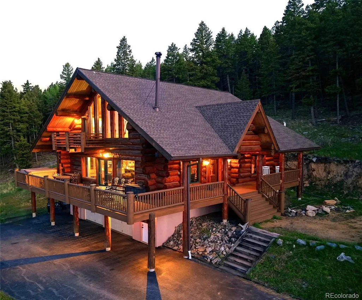
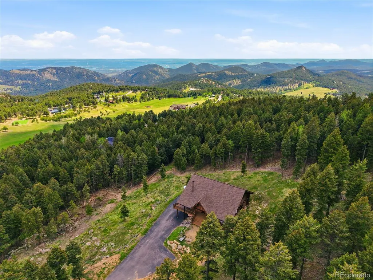
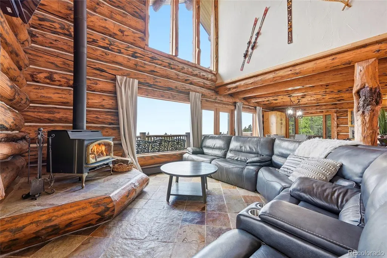
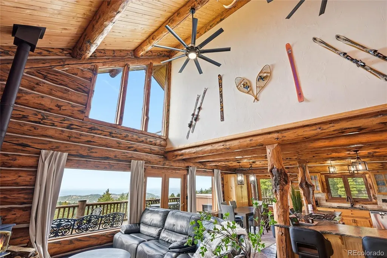
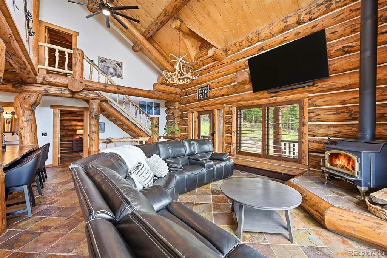
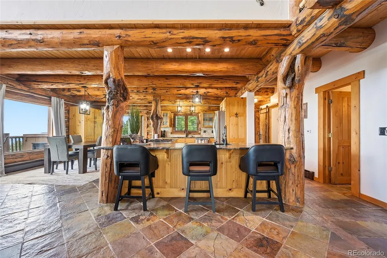
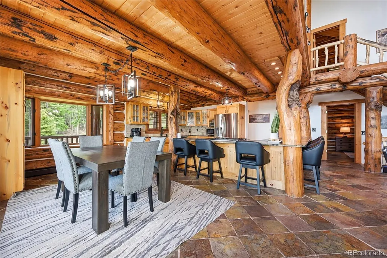
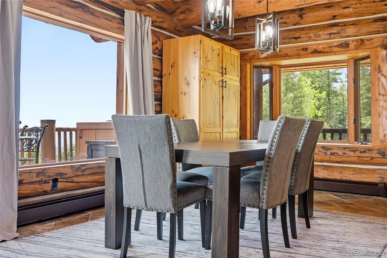
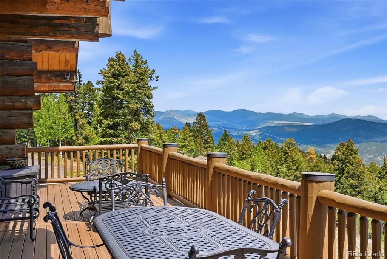
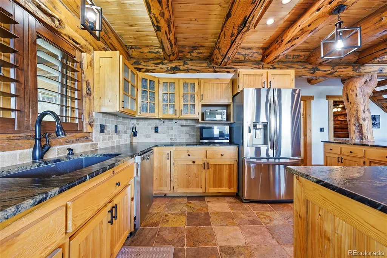
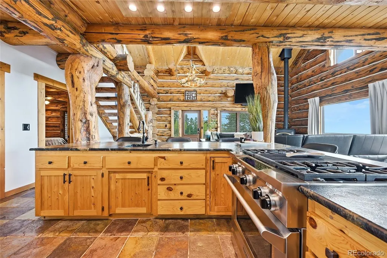
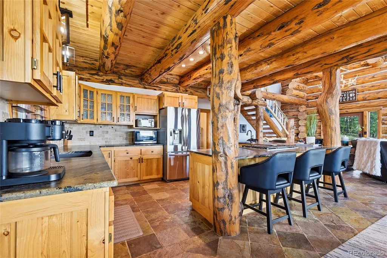
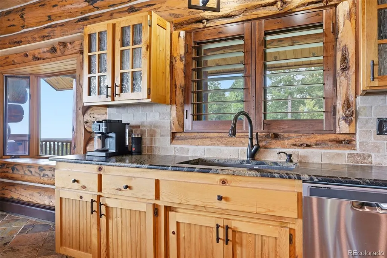
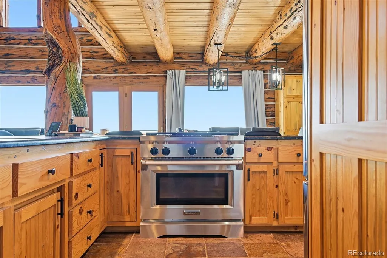
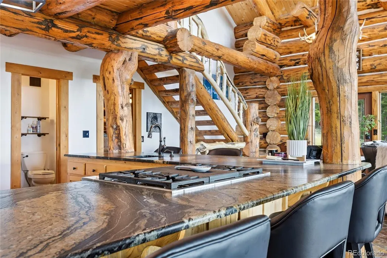
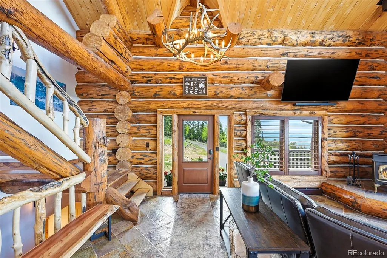
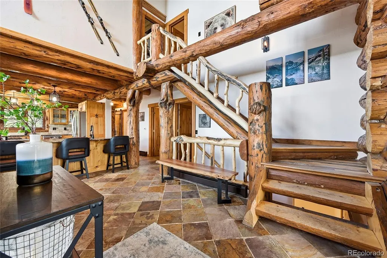
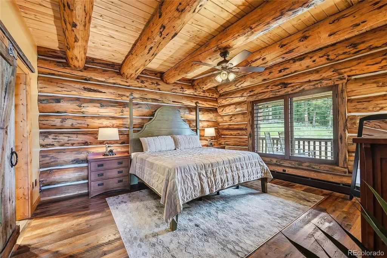
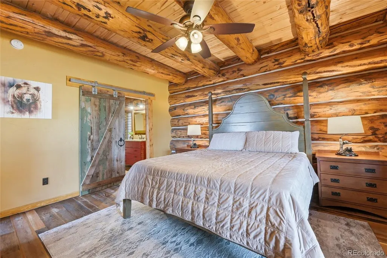
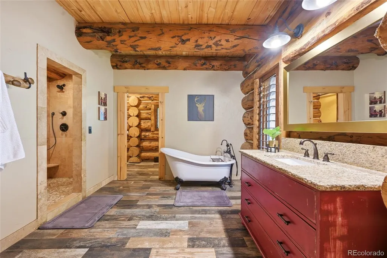
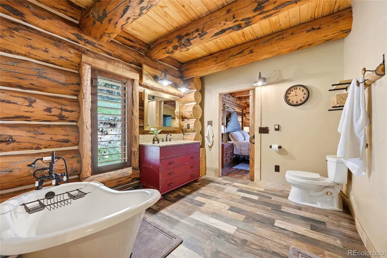
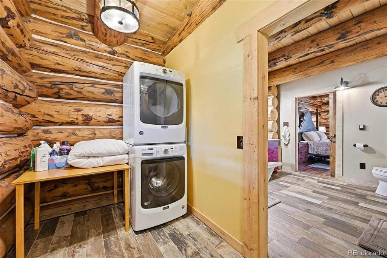
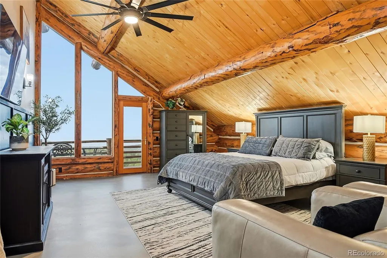
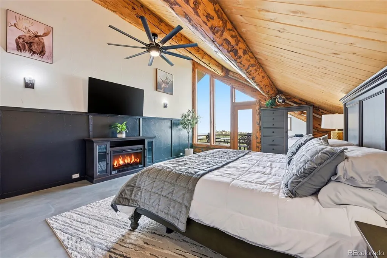
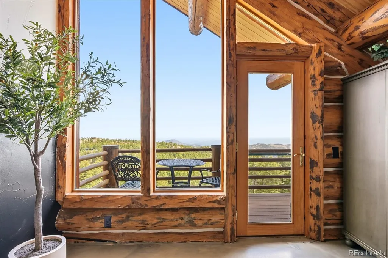
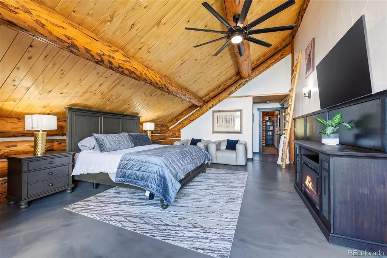
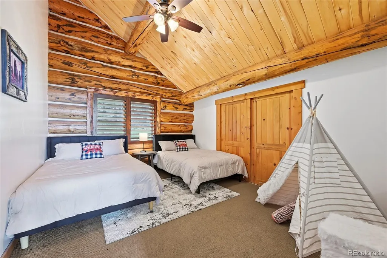
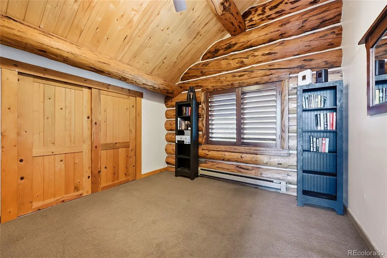
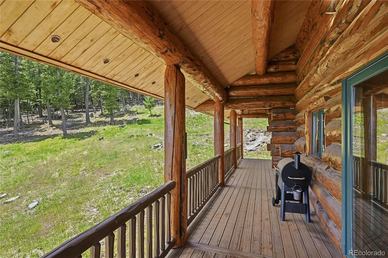
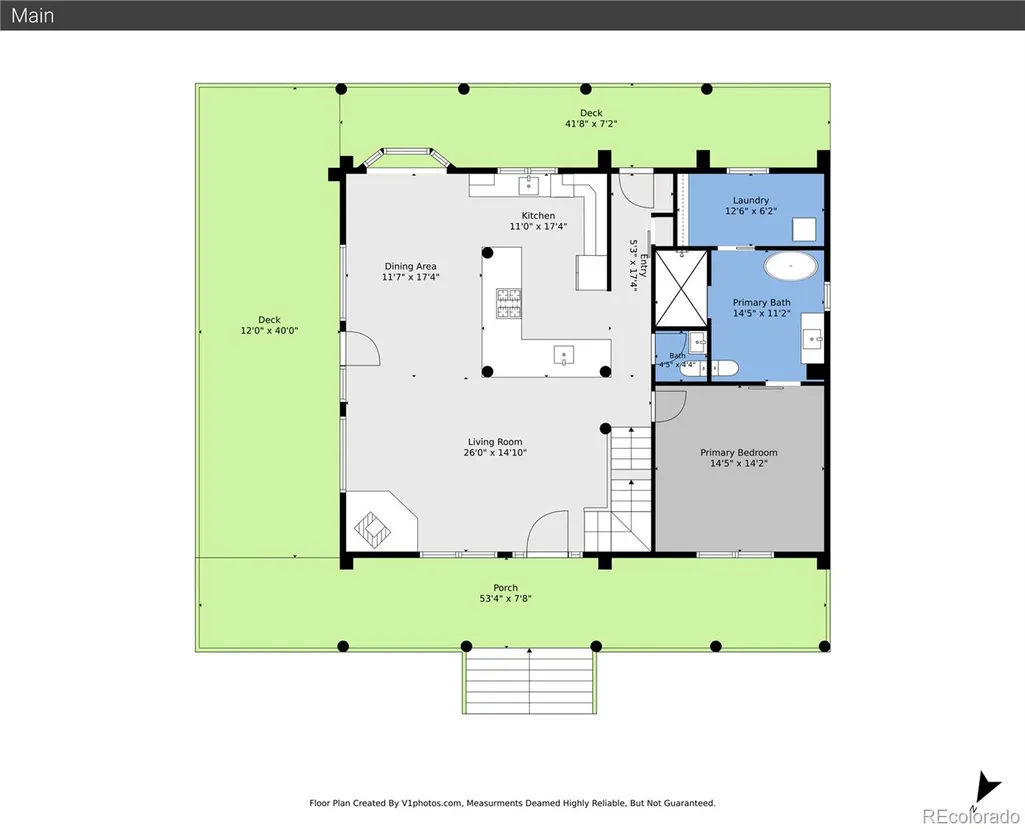
Breathtaking panoramic mountain-to-city views take center stage in this authentic Evergreen log home, where timeless craftsmanship meets modern mountain comfort. The soaring great room features a dramatic wall of glass that floods the home with natural light and captures the Denver skyline. At the heart of the home, a chef-inspired kitchen boasts leathered granite, custom cabinetry, and distinct burled log columns. Relax in the main-level primary suite, a peaceful retreat featuring a spa-like soaking tub and a walk-in closet with an integrated laundry. Outside, the massive wraparound deck and hot tub offer front-row seats to spectacular Colorado sunrises and city lights. Located on an easy-access road with extensive fire mitigation already complete. Your dream Colorado mountain lifestyle awaits, offering peaceful serenity just minutes from downtown Evergreen. Welcome home!
| Elementary School | Middle School | High School |
|---|---|---|
| Wilmot Elementary School | Evergreen Middle School | Evergreen High School |
| Price History | |
|---|---|
| 6/3/2026 | Listed $1,677,000 |
| 8/6/2026 | 3$1,635,000 |
| 8/25/2026 | 3$1,587,000 |
General Features
| Sewer | Septic Tank |
|---|---|
| Heating | Baseboard,Electric,Hot Water,Propane,Wood Stove |
| Cooling | None |
| Utilities | Electricity Connected,Propane |
| Possession | Negotiable |
| Roof | Composition |
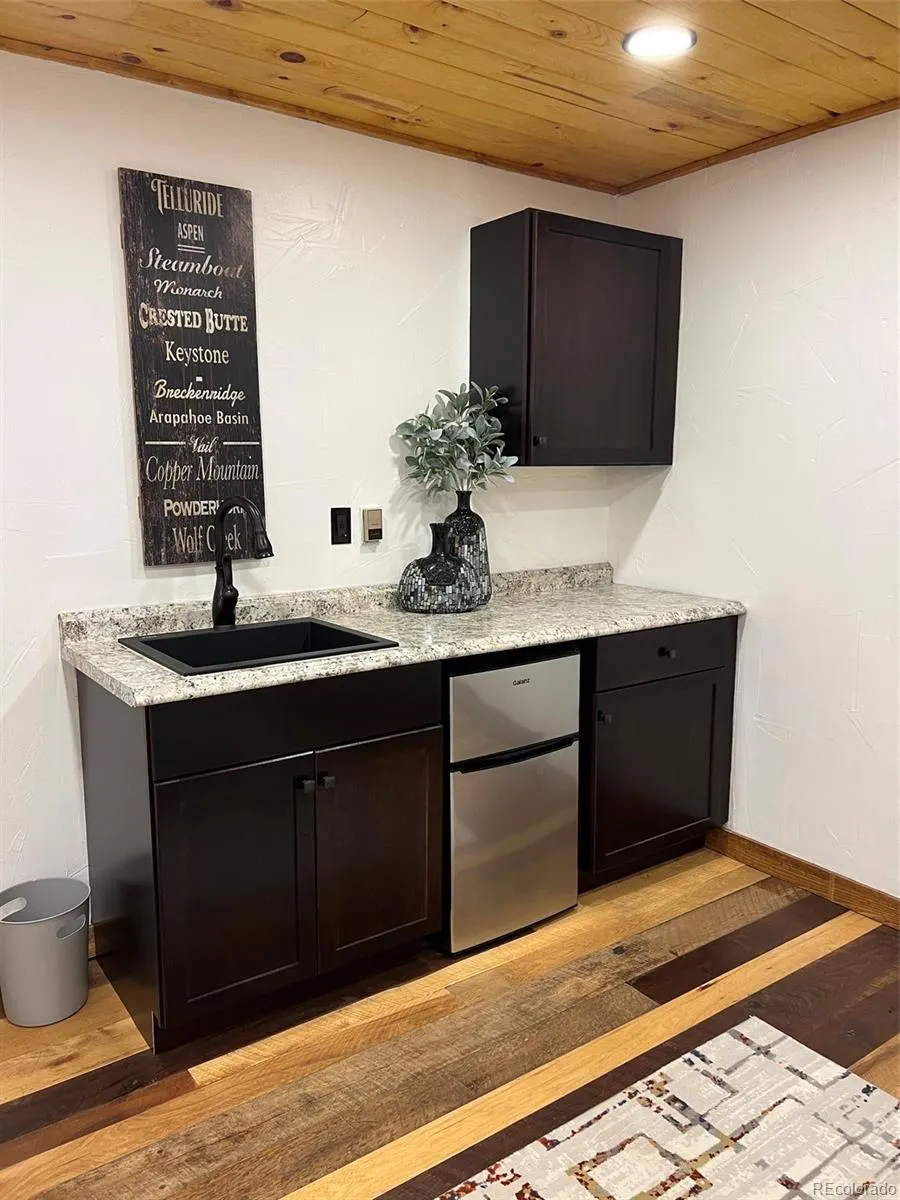
| Appliances | Bar Fridge,Dishwasher,Disposal,Dryer,Microwave,Range,Refrigerator,Washer,Water Purifier |
| Zoning | SR-2 |
| HOA Fee | 45 |
| Garage Spaces | 2 |
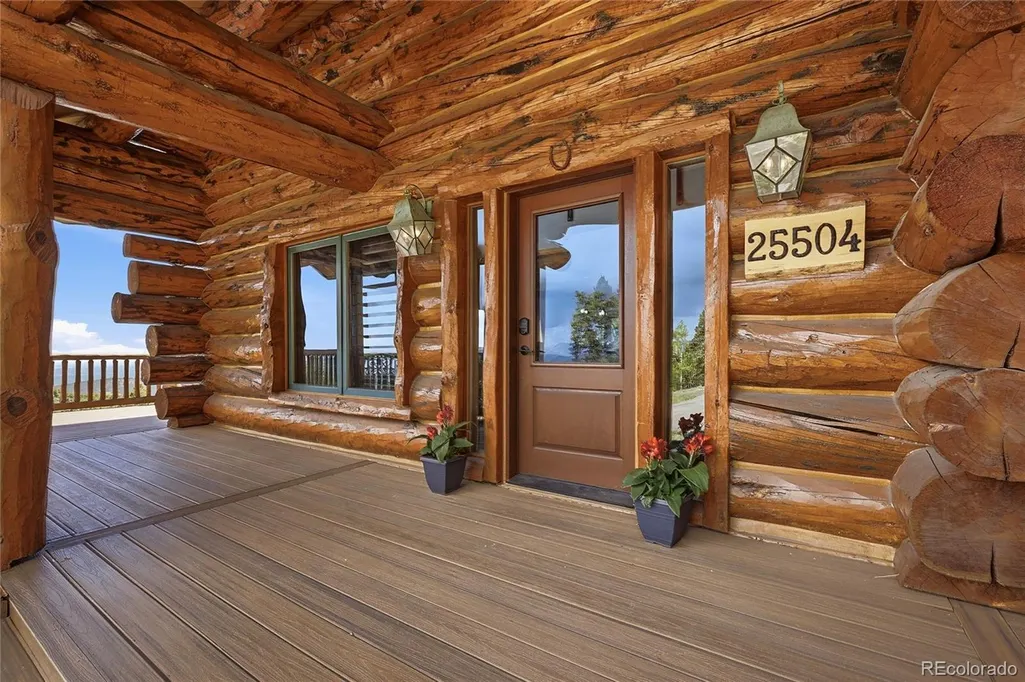
| Patio/Porch Features | Covered,Deck,Front Porch,Wrap Around |
| Architectural Style | Rustic |
| Security Features | Carbon Monoxide Detector(s),Radon Detector |
| Construction Materials | Concrete,Log |
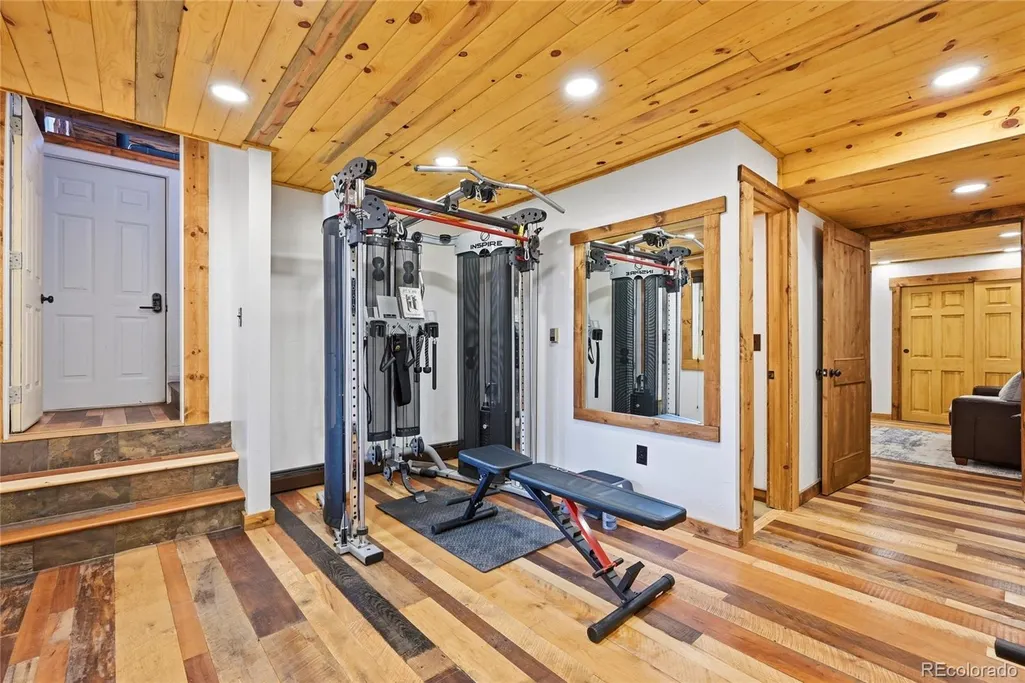
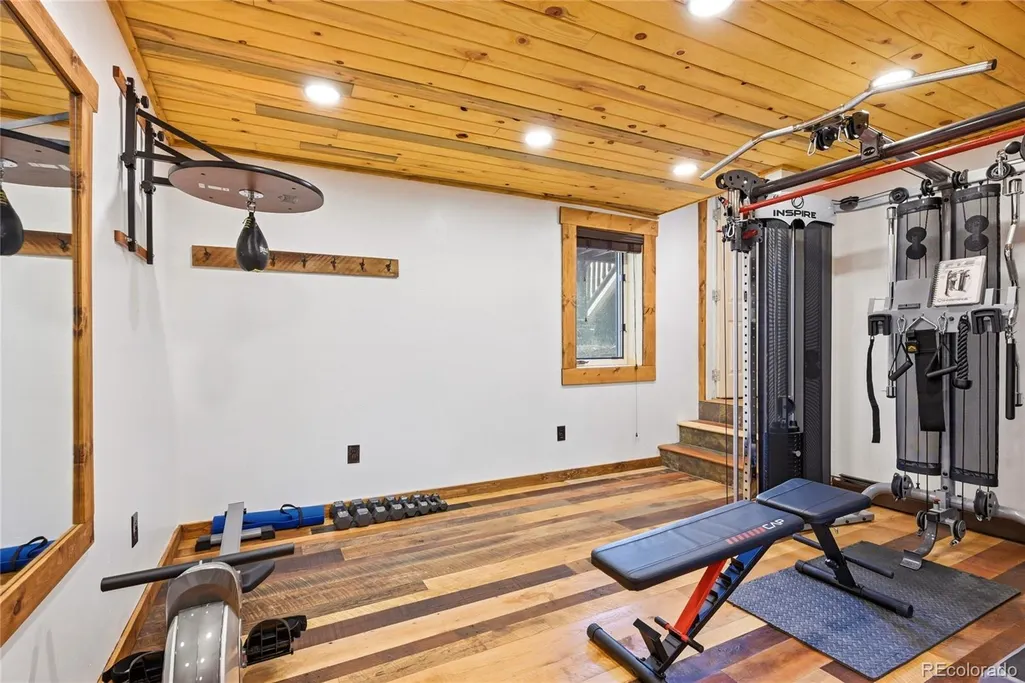
| Exclusions | Seller's personal items,all TV's,TV mounts and soundbars,gym equipment,wall mounted boxing bag,Trager grill,refrigerator and Seville portable cabinet in garage. Six exterior cameras on the property. |
| Year Built | 1995 |
| View | City,Meadow,Mountain(s) |
| Levels | Two |
| Property Subtype | Single Family Residence |
| Tax Year | 2025 |
| Current Use | Live/Work |
| Ownership | Corporation/Trust |
| Assoc Fee Paid Per | Annually |
| County | Jefferson |
| Property Type | Residential |
| HOA | Yes |
| Attached Garage | Yes |
| Subdivision Name | Bear Mountain Vista |
| Facing Direction | Northwest |
| Full Baths | 1 |
| Status | Active |
| Directions | GPS will get you there. From downtown Evergreen,County Road 73,left on Little Cub Creek Road and go 1.5 miles,left on Stanley Park Road and go 1.7 miles,take a slight left on Bear Mountain until yo |
| High School | Evergreen |
| City | Evergreen |
| Association Name | Bear Mtn Vista Voluntary |
| Senior Community Y/N | No |
| High School District | Jefferson County R-1 |
| Lot Size Units | Acres |
| Lot Size Square Feet | 189050.4 |
| Listing Terms | Cash,Conventional,Jumbo |
| Elementary School | Wilmot |
| Tax Annual Amount | 7170.68 |
| Middle/Junior High School | Evergreen |
| Property Condition | Updated/Remodeled |
| Virtual Tour | https://www.zillow.com/view-imx/7b3c94e5-36c2-4e4d-ba0e-3efaa2514221?setAttribution=mls&wl=true&initialViewType=pano |
| Structure Type | House |
| Standard Status | Active |
| Occupancy Type | Owner |
| Middle/Junior School District | Jefferson County R-1 |
| Elementary School District | Jefferson County R-1 |
Interior Features
| Interior Amenities | Ceiling Fan(s),Entrance Foyer,Granite Counters,Primary Suite,Radon Mitigation System,Hot Tub,T&G Ceilings,Vaulted Ceiling(s),Wet Bar |
|---|---|
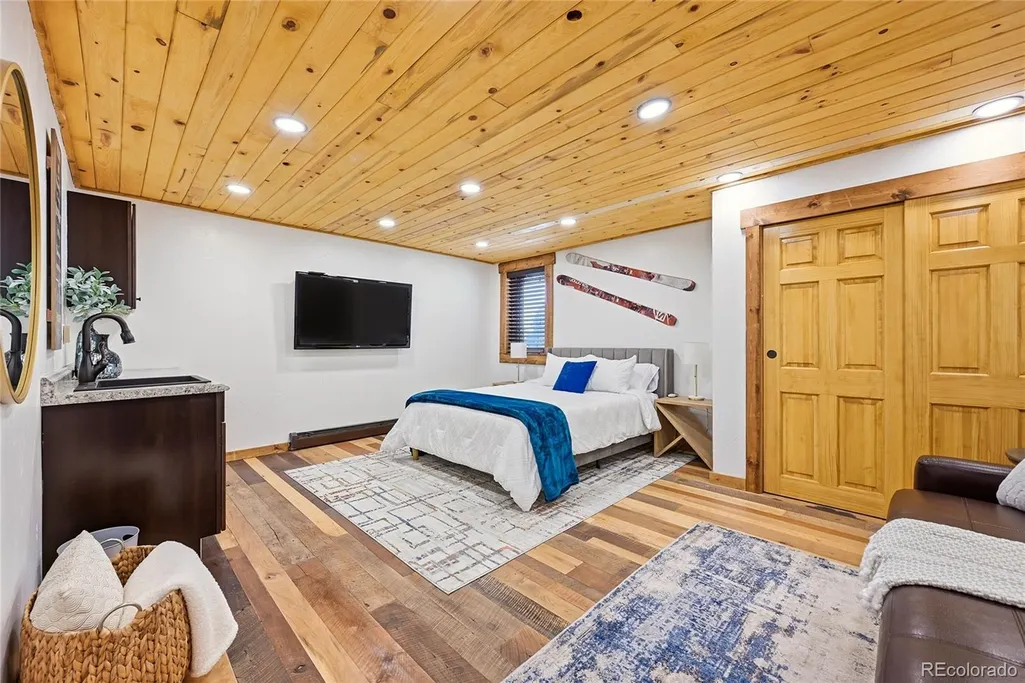
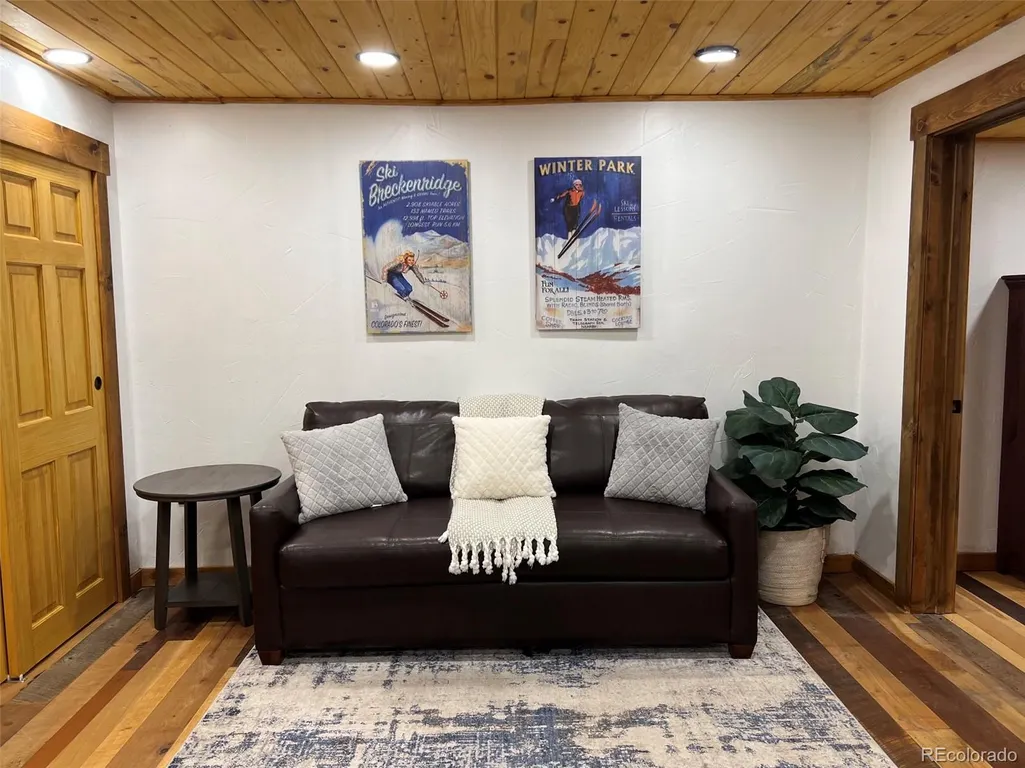
| Basement | Daylight,Finished,Interior Entry |
| Flooring | Carpet,Tile,Wood |
| Total Fireplaces | 2 |
| Fireplace Features | Bedroom,Electric,Family Room,Wood Burning Stove |
| Basement (Y/N) | Yes |
| Window Features | Bay Window(s),Double Pane Windows,Window Coverings |
| Above Grade Finished Area | 2333 |
| Half Baths | 1 |
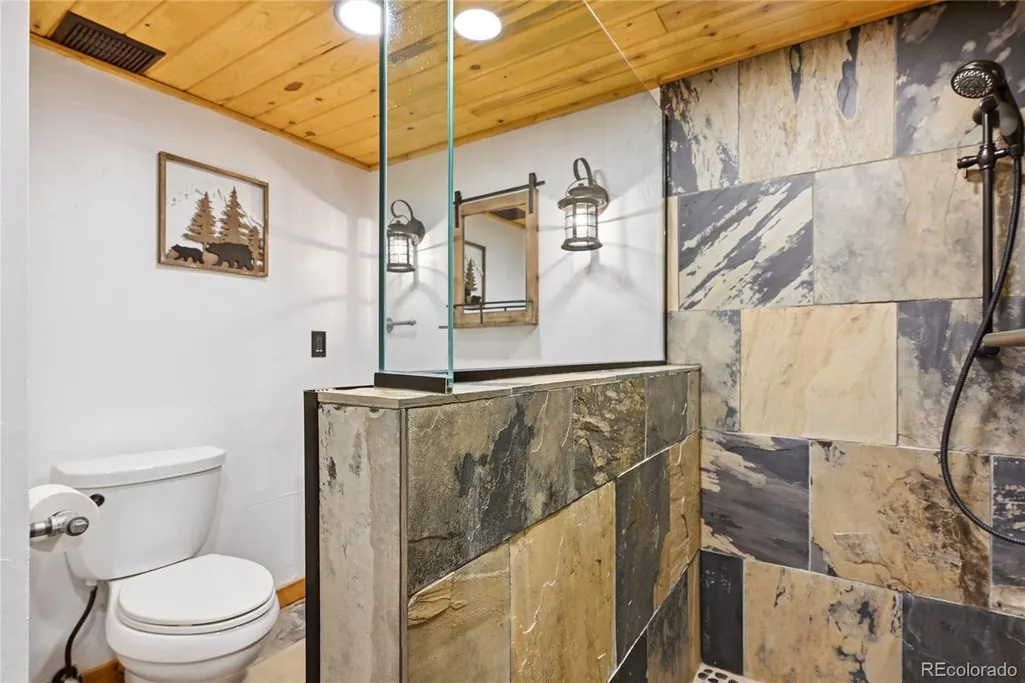
| 3/4 Baths | 2 |
| Total Bedrooms | 3 |
| Below Grade Finished Area | 735 |
| Main Level Bedrooms | 1 |
| Main Level Bathrooms | 2 |
| Total Baths | 4 |
Exterior Features
| Exterior Amenities | Balcony,Lighting,Rain Gutters,Spa/Hot Tub |
|---|---|
| Fencing | None |
| Parking Features | Asphalt,Dry Walled,Exterior Access Door,Insulated Garage,Lighted |
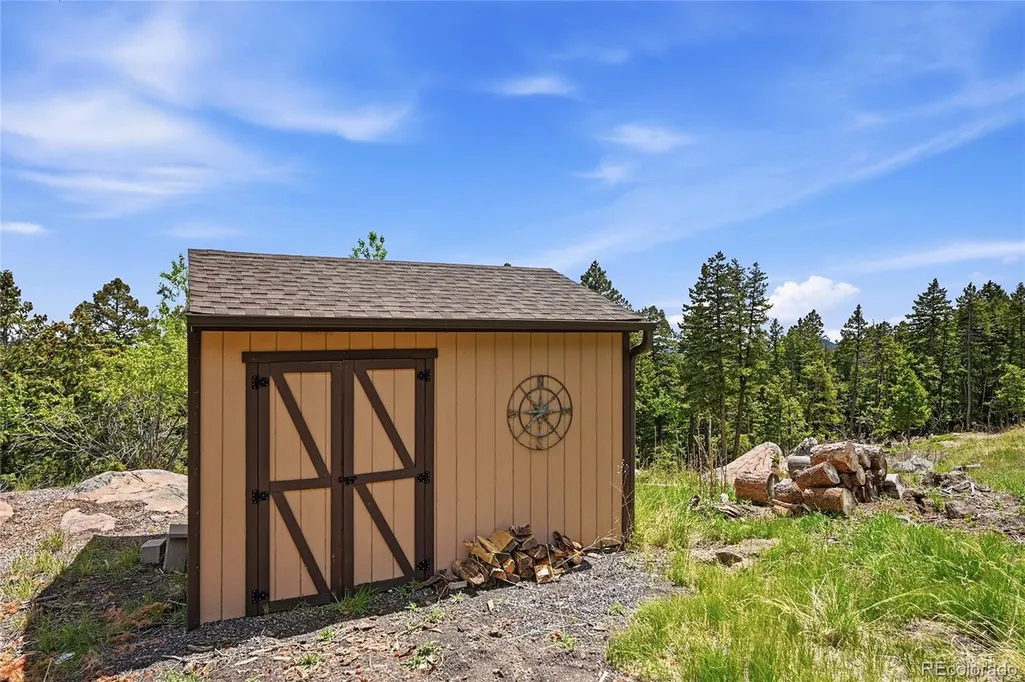
| Lot Features | Fire Mitigation,Level,Mountainous,Rock Outcropping,Rolling Slope,Secluded,Steep Slope |
| Water Source | Well |
| Total Parking | 8 |
| Lot Size Area | 4.34 |
| Building Area Total | 3068 |
| Lot Size Acres | 4.34 |
| Road Surface Type | Gravel,Paved |
| Road Frontage Type | Public |
| Road Responsibility | Public Maintained Road |
Amenities
- Foreclosure
- Views
- Short Sale
- New Construction
- Adult 55+
- Lease To Own
- No HOA Fees
- Furnished
- Primary On Main
- Air Conditioning
- Seller Finance
- Green
- Fixer Upper
- Horse
- Golf
- Fireplace
- Deck
- Garage
- Basement
- Pool
Property vs Single Family Average in 80439
Price
Taxes
Year Built
Visits
In The Neighborhood
Views
Evergreen
$ 2,195,000
- Type
- Single Family
- Size
- 5,076 SqFt
- Rooms
- 5 Beds + 3.5 Baths
 Compass-Denver #IR1068567
Water Views
Evergreen
$ 2,800,000
- Type
- Single Family
- Size
- 5,369 SqFt
- Rooms
- 6 Beds + 5.5 Baths
Madison & Company Properties #2216712

 Information deemed reliable but not guaranteed by the MLS. © 2026 Information and Real Estate Services, LLC.
Information source: Information and Real Estate Services, LLC. Provided for limited non-commercial use only under IRES Rules. © Copyright IRES.
The information being provided is for the consumers personal, non-commercial use and may not be used for any purpose other than to identify prospective properties consumer may be interested in purchasing.
The IRES, LLC Data on this
Information deemed reliable but not guaranteed by the MLS. © 2026 Information and Real Estate Services, LLC.
Information source: Information and Real Estate Services, LLC. Provided for limited non-commercial use only under IRES Rules. © Copyright IRES.
The information being provided is for the consumers personal, non-commercial use and may not be used for any purpose other than to identify prospective properties consumer may be interested in purchasing.
The IRES, LLC Data on this
 The real estate listing information and related content displayed on this site is provided exclusively for consumers’ personal, non-commercial use and may not be used for any purpose other than to identify prospective properties consumers may be interested in purchasing. This information and related content is deemed reliable but is not guaranteed accurate by elevateMLS.
 The data relating to real estate for sale on this web site comes in part from the Internet Data Exchange (IDX) program of Colorado Real Estate Network, Inc. (CREN), © Copyright 2026. All rights reserved. All data deemed reliable but not guaranteed and should be independently verified. This database record is provided subject to "limited license" rights. Duplication or reproduction is prohibited.
 Grand Junction Area Realtor Association® All information deemed reliable but not guaranteed. All properties are subject to prior sale, change or withdrawal. Neither listing broker(s) or information provider(s) shall be responsible for any typographical errors, misinformation, misprints and shall be held totally harmless. Listing(s) information is provided for consumer's personal, non-commercial use and may not be used for any purpose other than to identify prospective properties consumers may
 Spanish Peaks MLS® All information deemed reliable but not guaranteed. All properties are subject to prior sale, change or withdrawal. Neither listing broker(s) or information provider(s) shall be responsible for any typographical errors, misinformation, misprints and shall be held totally harmless. Listing(s) information is provided for consumer's personal, non-commercial use and may not be used for any purpose other than to identify prospective properties consumers may be interested in purchasing.
