




Address
31354 Morning Star Drive, Evergreen, CO
Price
$ 2,295,000
Property Attributes
- MLS#1757854
- TypeSingle Family
- Listing Status Active
- CountyJEFFERSON
- CityEvergreen
- NeighborhoodTanoa at Elk Meadow
- Zip80439
- StyleMountain Contemporary
- Year Built1998
- Taxes$ 12848
- Price$ 2,295,000
- Bedrooms5
- Full Bathrooms3
- Half Bathrooms1
- Sqr Footage6178
- Lot Size2.27 Acres
Data Source:
REColorado (MTOMLS)
Property Description
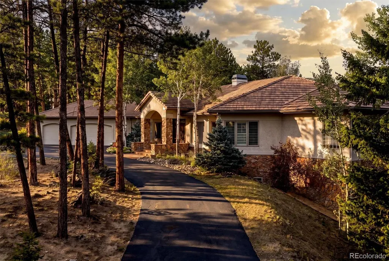
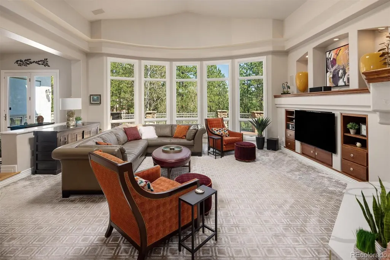
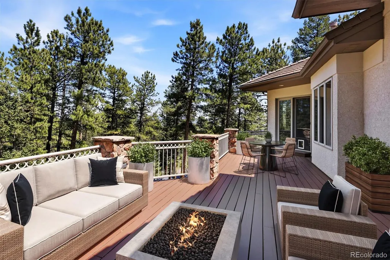
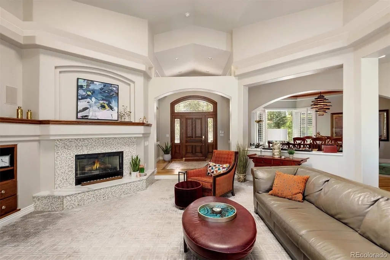
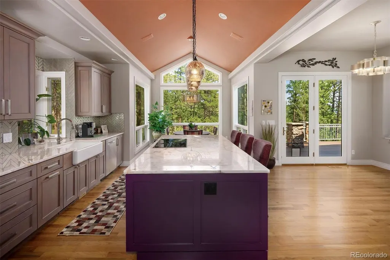
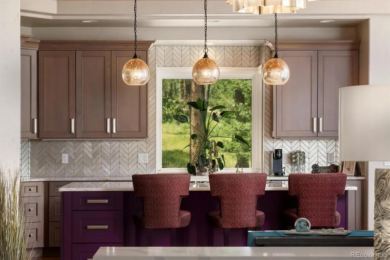
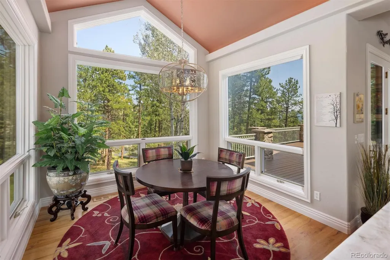
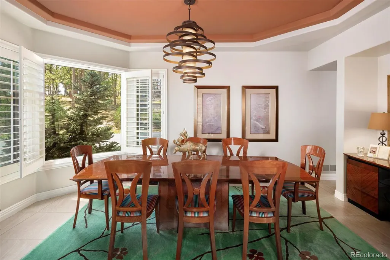
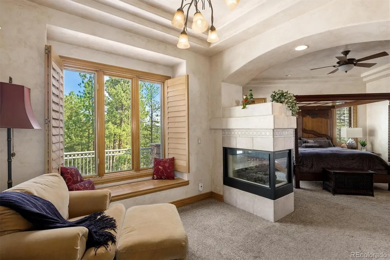
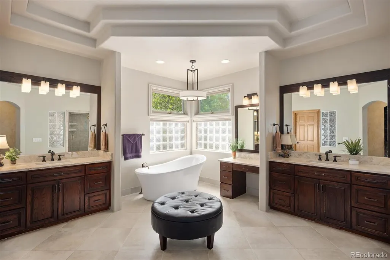
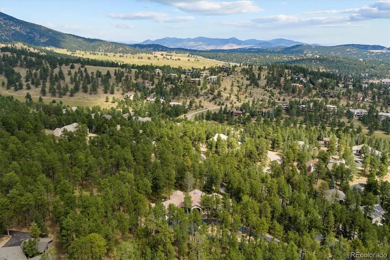
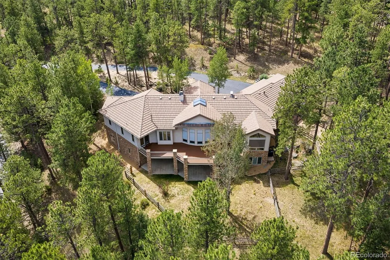
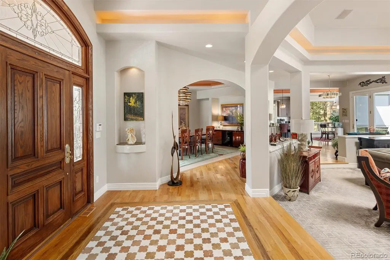
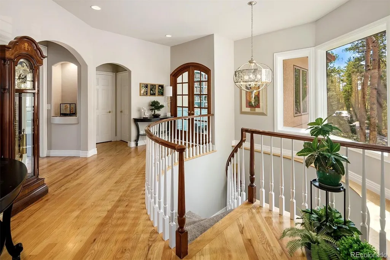
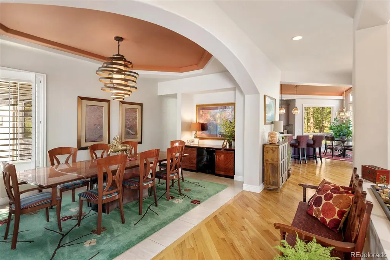
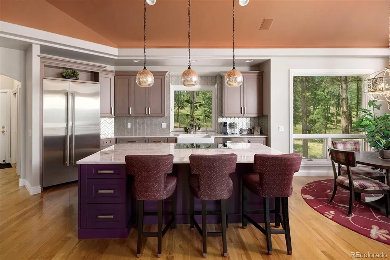
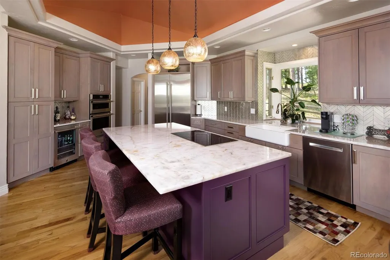
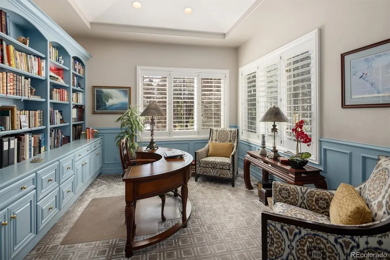
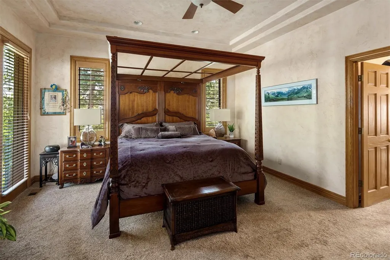
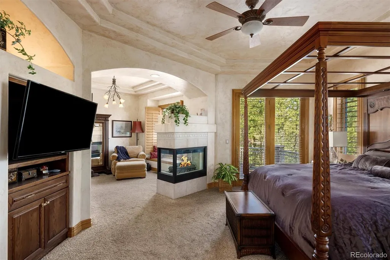
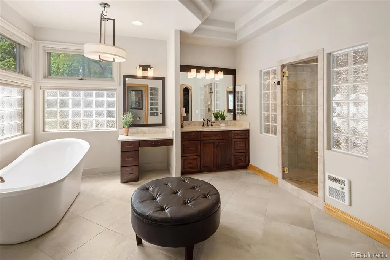
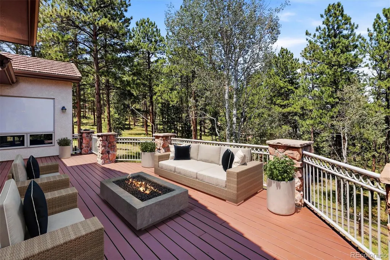
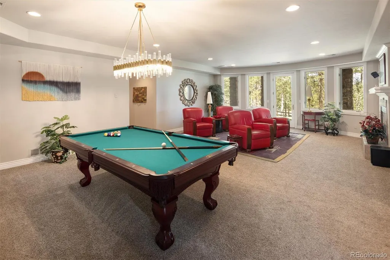
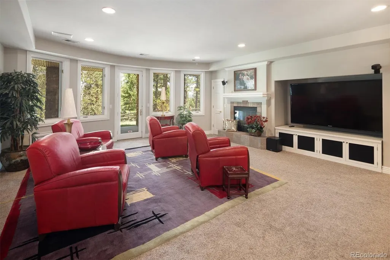
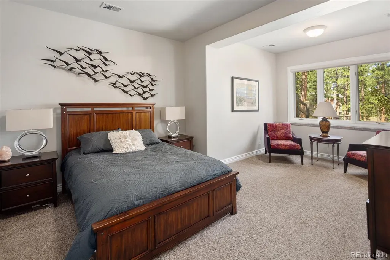
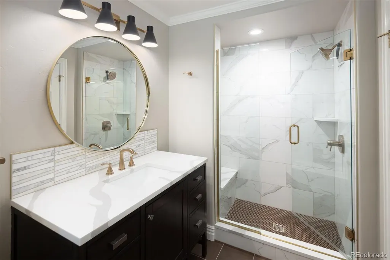
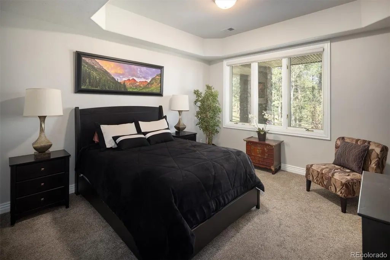
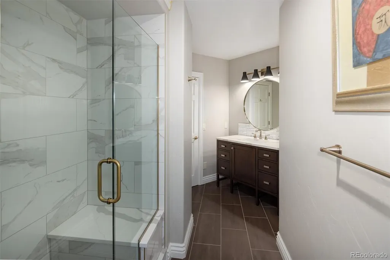
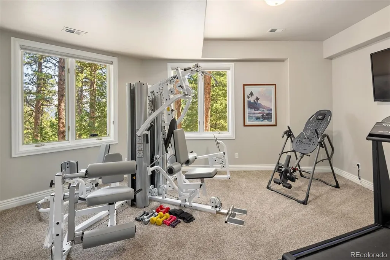
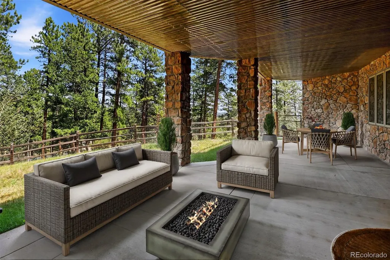
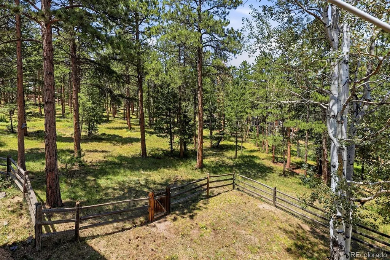
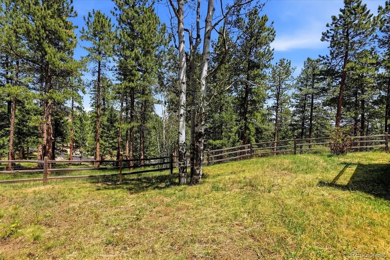
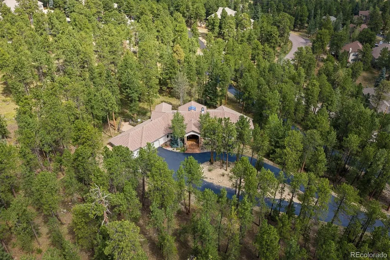
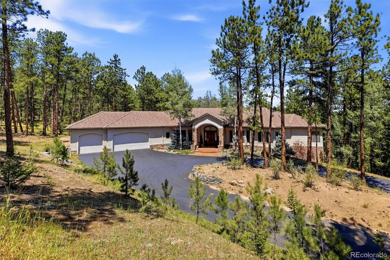
Privacy. 2.27 Acre Lot. Gated Setting. Designer Interiors. Exceptional Outdoor Living. This beautiful walkout ranch offers striking curb appeal and an elevated approach to Evergreen living. Inside, designer finishes, thoughtful details & walls of windows create a warm, modern mountain feel. The beautiful entry opens to a light-filled great room where floor-to-ceiling windows frame the treed surroundings. A gas fireplace, custom built-ins, art coves & lighting add warmth & character while keeping the focus on the natural setting beyond. Step outside to the expansive deck & the connection to the outdoors becomes even stronger, with plenty of room for dining, entertaining or simply enjoying the peaceful mountain surroundings. The stylish kitchen features an oversized island, designer backsplash & abundant cabinetry. Windows surround the casual dining space, creating an inviting spot to enjoy morning coffee while watching the birds & wildlife. The adjoining dining room features a tray ceiling & distinctive design details, creating an inviting space for entertaining. A home office with custom built-ins is both polished & private. The primary suite is a peaceful retreat with a three-sided fireplace, cozy sitting area, built-ins, & direct deck access. Dual closets lead to a spacious bath with a soaking tub, dual vanities and walk-in shower. A curved staircase leads to the walkout lower family room, perfect for entertaining, with a pool table, cozy fireplace & direct access to the patio. Additional bedrooms & flexible spaces offer room for guests, an office, or home gym, complemented by beautifully finished baths, walk in closets & ample storage. The gently sloping 2.27 acre lot offers a peaceful mountain setting with a large fenced area. Central air, a generator & three car garage add everyday comfort. Coffee, dining & outdoor recreation are just minutes away, making it easy to enjoy the best of Evergreen.
| Elementary School | Middle School | High School |
|---|---|---|
| Bergen Elementary School | Evergreen Middle School | Evergreen High School |
| Price History | |
|---|---|
| 8/14/2026 | Listed $2,295,000 |
General Features
| Sewer | Public Sewer |
|---|---|
| Heating | Forced Air |
| Cooling | Central Air |
| Roof | Concrete |
| Appliances | Bar Fridge,Cooktop,Dishwasher,Microwave,Oven,Refrigerator |
| Zoning | P-D |
| HOA Fee | 600 |
| Garage Spaces | 3 |
| Patio/Porch Features | Covered,Deck,Front Porch,Patio |
| Architectural Style | Mountain Contemporary |
| Construction Materials | Stucco |
| Exclusions | SELLERS PERSONAL PROPERTY,WASHER/DRYER,WALL MOUNT TV'S,GARAGE FRIG. |
| Year Built | 1998 |
| Levels | One |
| Property Subtype | Single Family Residence |
| Tax Year | 2025 |
| Ownership | Individual |
| Assoc Fee Paid Per | Annually |
| County | Jefferson |
| Property Type | Residential |
| Association Amenities | Gated |
| HOA | Yes |
| Attached Garage | Yes |
| Subdivision Name | Tanoa at Elk Meadow |
| Full Baths | 1 |
| Status | Active |
| Directions | Need gate code for access. |
| High School | Evergreen |
| City | Evergreen |
| Association Name | Self Managed - Melanie Cook |
| Senior Community Y/N | No |
| High School District | Jefferson County R-1 |
| Lot Size Units | Acres |
| Lot Size Square Feet | 98881.2 |
| Listing Terms | Cash,Conventional,Jumbo |
| Elementary School | Bergen |
| Tax Annual Amount | 12848 |
| Middle/Junior High School | Evergreen |
| Property Condition | Updated/Remodeled |
| Virtual Tour | https://www.zillow.com/view-imx/e95b5946-b476-4ad1-80e8-734adb109d70?setAttribution=mls&wl=true&initialViewType=pano |
| Structure Type | House |
| Standard Status | Active |
| Occupancy Type | Owner |
| Middle/Junior School District | Jefferson County R-1 |
| Elementary School District | Jefferson County R-1 |
Interior Features
| Interior Amenities | Breakfast Bar,Built-in Features,Eat-in Kitchen,Entrance Foyer,Five Piece Bath,High Ceilings,Kitchen Island,Open Floorplan,Pantry,Primary Suite,Vaulted Ceiling(s),Walk-In Closet(s) |
|---|---|
| Basement | Finished,Full,Unfinished,Walk-Out Access |
| Flooring | Carpet,Tile,Wood |
| Total Fireplaces | 3 |
| Fireplace Features | Family Room,Great Room,Primary Bedroom |
| Basement (Y/N) | Yes |
| Window Features | Skylight(s) |
| Above Grade Finished Area | 3089 |
| Half Baths | 1 |
| 3/4 Baths | 2 |
| Total Bedrooms | 5 |
| Below Grade Finished Area | 2571 |
| Main Level Bedrooms | 1 |
| Main Level Bathrooms | 2 |
| Total Baths | 4 |
Exterior Features
| Exterior Amenities | Dog Run,Private Yard |
|---|---|
| Fencing | Partial |
| Parking Features | Asphalt,Circular Driveway,Oversized |
| Lot Features | Foothills,Level,Secluded |
| Water Source | Public |
| Total Parking | 3 |
| Lot Size Area | 2.27 |
| Building Area Total | 6178 |
| Lot Size Acres | 2.27 |
Amenities
- Foreclosure
- Views
- Short Sale
- New Construction
- Adult 55+
- Lease To Own
- No HOA Fees
- Furnished
- Primary On Main
- Air Conditioning
- Seller Finance
- Green
- Fixer Upper
- Horse
- Golf
- Fireplace
- Deck
- Garage
- Basement
- Pool
Property vs Single Family Average in 80439
Price
Taxes
Year Built
Visits


 Information deemed reliable but not guaranteed by the MLS. © 2026 Information and Real Estate Services, LLC.
Information source: Information and Real Estate Services, LLC. Provided for limited non-commercial use only under IRES Rules. © Copyright IRES.
The information being provided is for the consumers personal, non-commercial use and may not be used for any purpose other than to identify prospective properties consumer may be interested in purchasing.
The IRES, LLC Data on this
Information deemed reliable but not guaranteed by the MLS. © 2026 Information and Real Estate Services, LLC.
Information source: Information and Real Estate Services, LLC. Provided for limited non-commercial use only under IRES Rules. © Copyright IRES.
The information being provided is for the consumers personal, non-commercial use and may not be used for any purpose other than to identify prospective properties consumer may be interested in purchasing.
The IRES, LLC Data on this
 The real estate listing information and related content displayed on this site is provided exclusively for consumers’ personal, non-commercial use and may not be used for any purpose other than to identify prospective properties consumers may be interested in purchasing. This information and related content is deemed reliable but is not guaranteed accurate by elevateMLS.
 The data relating to real estate for sale on this web site comes in part from the Internet Data Exchange (IDX) program of Colorado Real Estate Network, Inc. (CREN), © Copyright 2026. All rights reserved. All data deemed reliable but not guaranteed and should be independently verified. This database record is provided subject to "limited license" rights. Duplication or reproduction is prohibited.
 Grand Junction Area Realtor Association® All information deemed reliable but not guaranteed. All properties are subject to prior sale, change or withdrawal. Neither listing broker(s) or information provider(s) shall be responsible for any typographical errors, misinformation, misprints and shall be held totally harmless. Listing(s) information is provided for consumer's personal, non-commercial use and may not be used for any purpose other than to identify prospective properties consumers may
 Spanish Peaks MLS® All information deemed reliable but not guaranteed. All properties are subject to prior sale, change or withdrawal. Neither listing broker(s) or information provider(s) shall be responsible for any typographical errors, misinformation, misprints and shall be held totally harmless. Listing(s) information is provided for consumer's personal, non-commercial use and may not be used for any purpose other than to identify prospective properties consumers may be interested in purchasing.
