

Waterfront
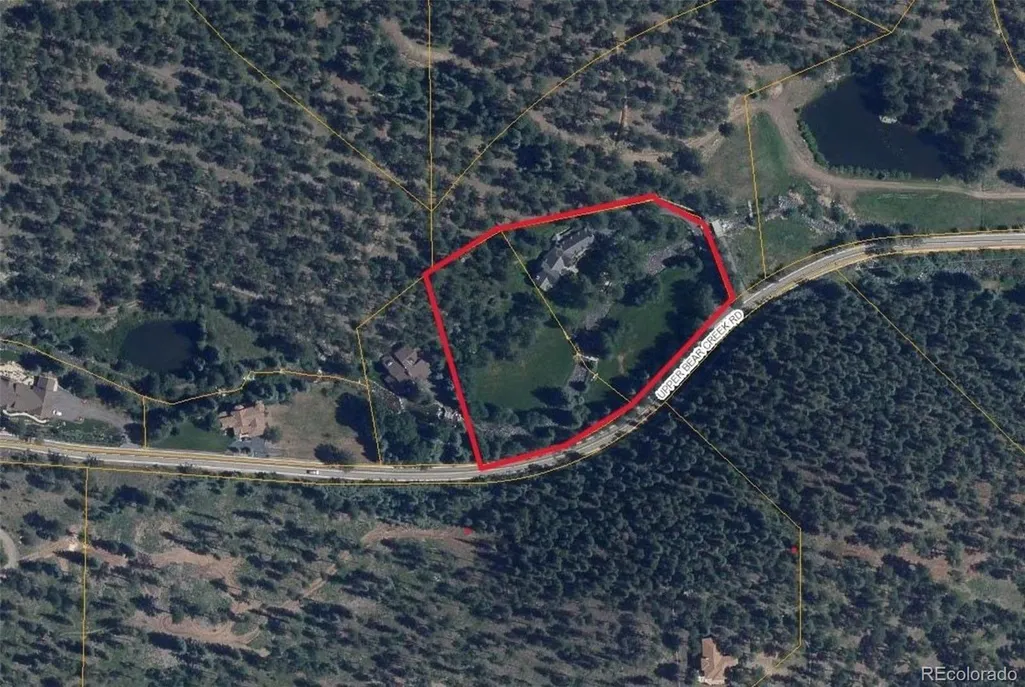
Address
34123 Upper Bear Creek Road, Evergreen, CO
Price
$ 5,300,000
Property Attributes
- MLS#1599186
- TypeSingle Family
- Listing Status Active
- CountyJEFFERSON
- CityEvergreen
- NeighborhoodUpper Bear Creek
- Zip80439
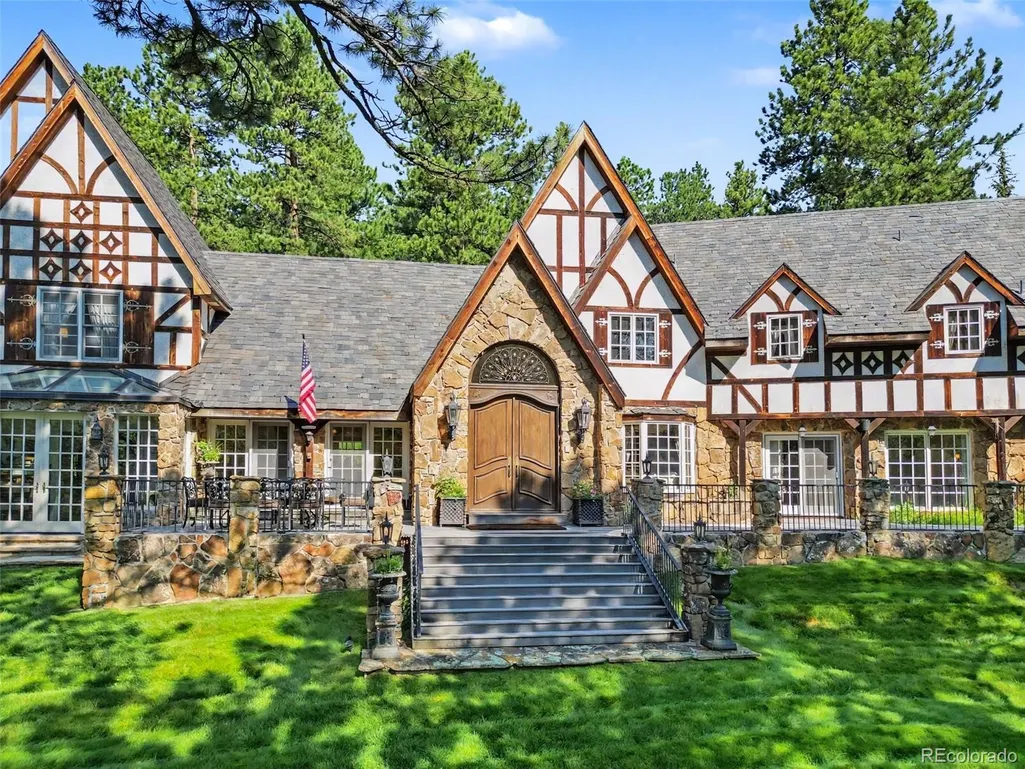
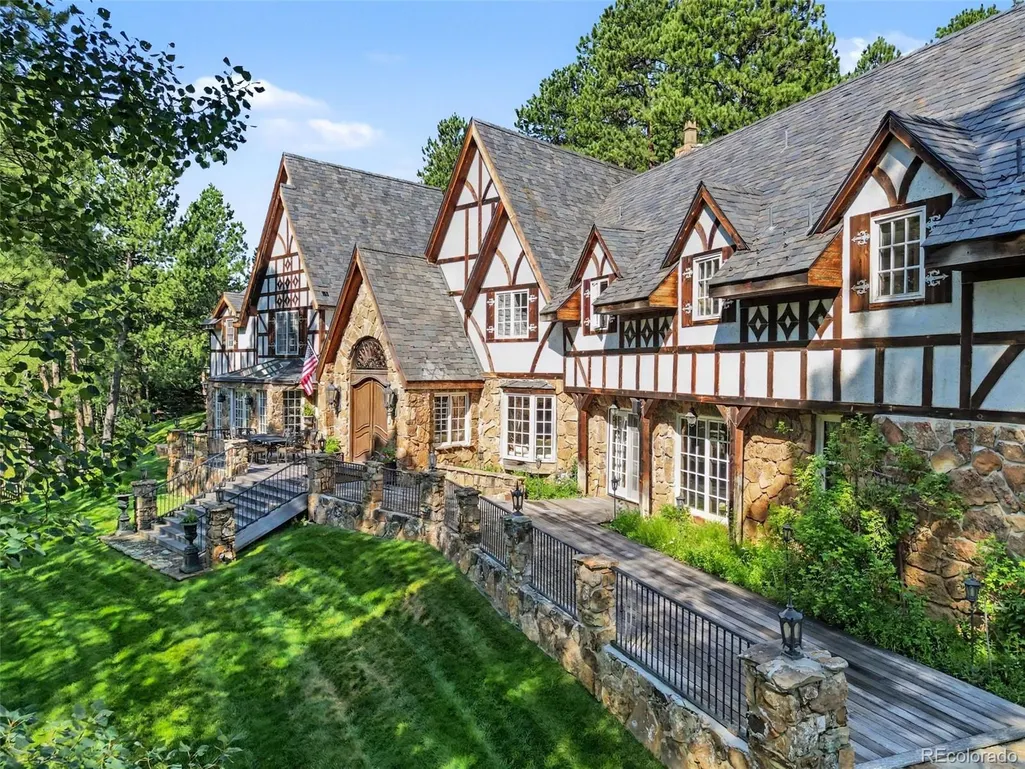
- StyleTudor
- Year Built1970
- Taxes$ 17918
- Price$ 5,300,000
- Bedrooms5
- Full Bathrooms4
- Half Bathrooms1
- Sqr Footage6903
- Lot Size3.25 Acres
Data Source:
REColorado (MTOMLS)
Property Description
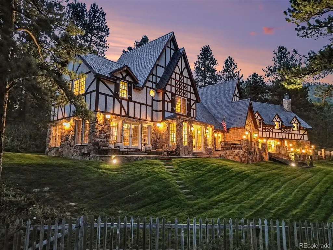
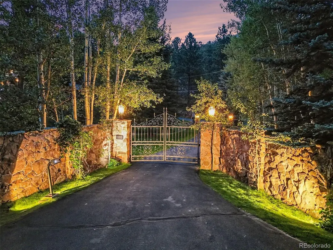
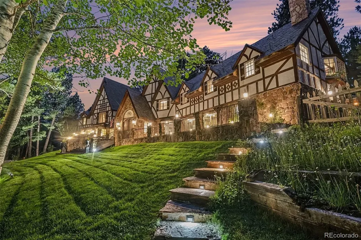
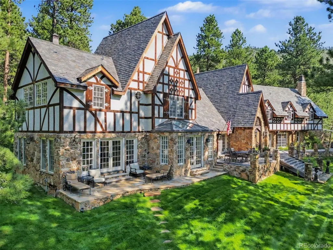
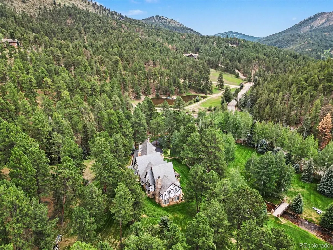
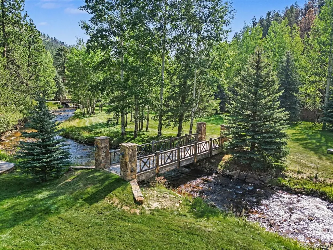
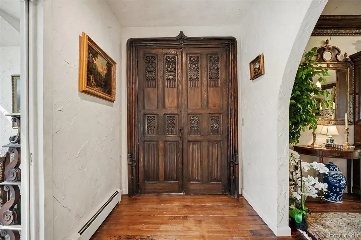
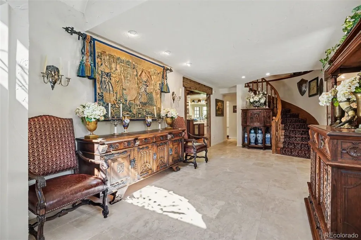
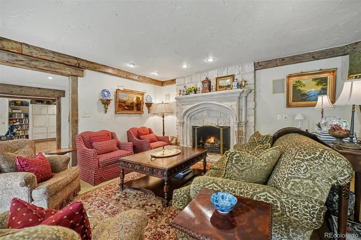
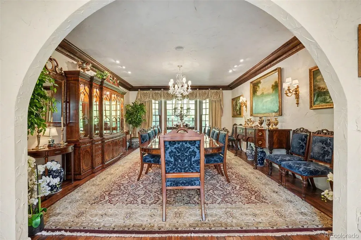
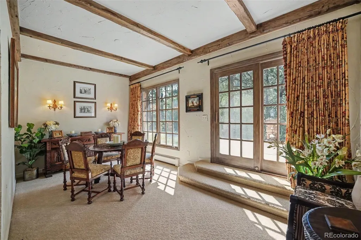
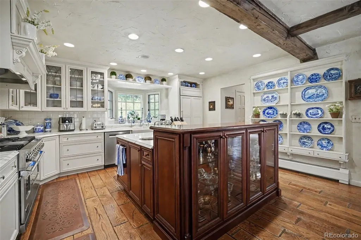
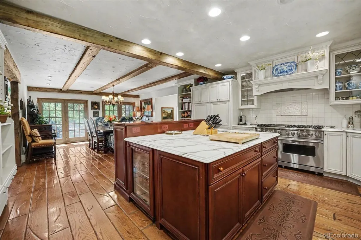
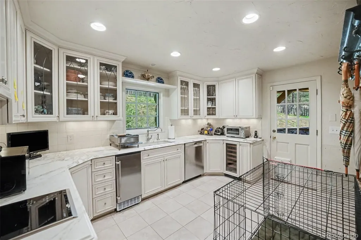
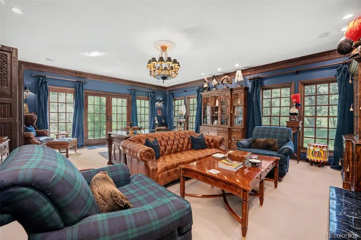
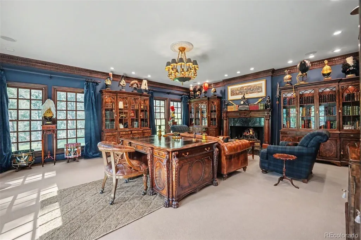
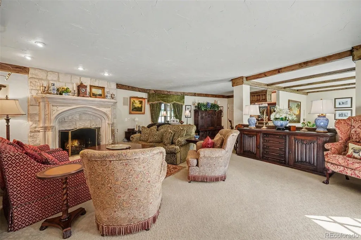
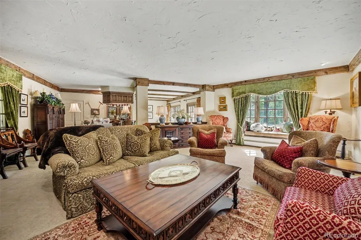
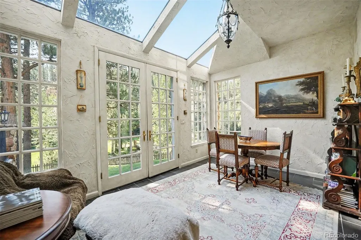
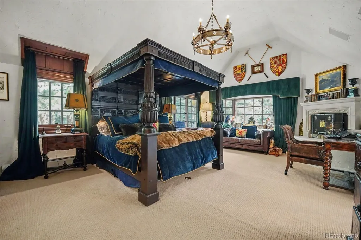
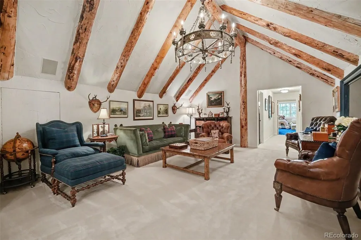
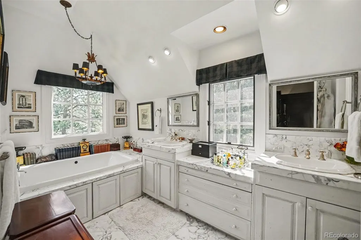
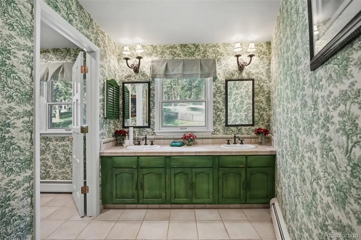
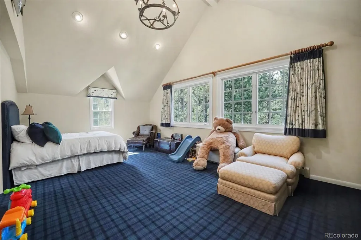
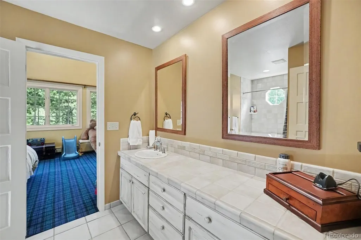
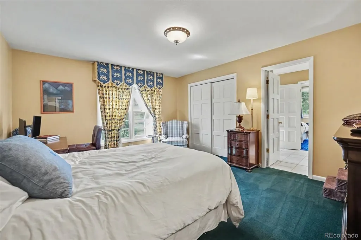
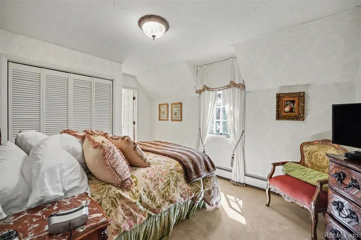
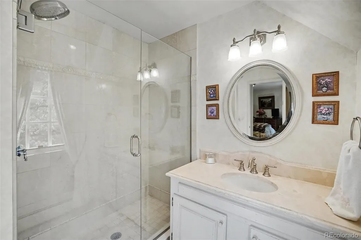
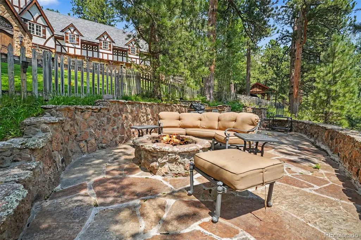
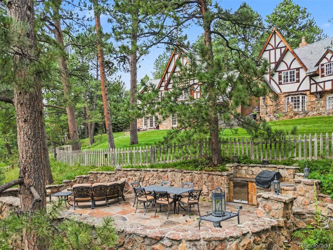
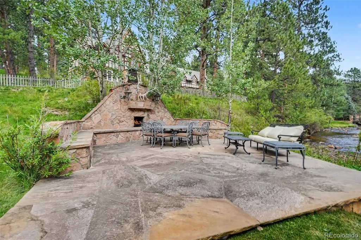
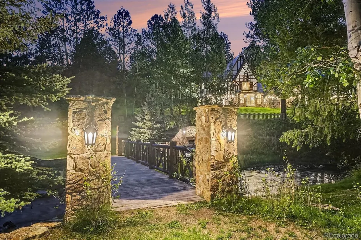
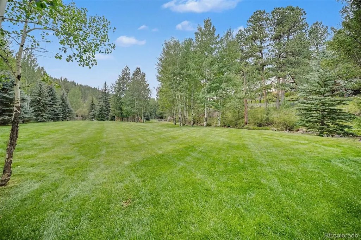
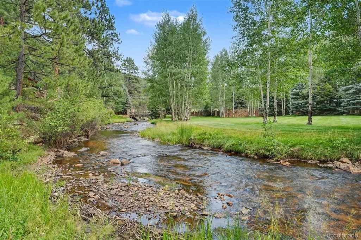
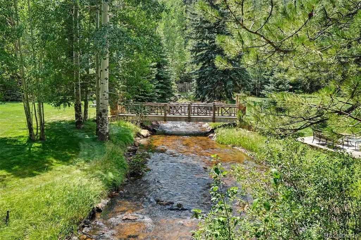
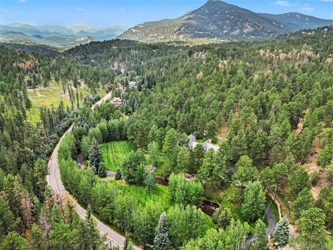
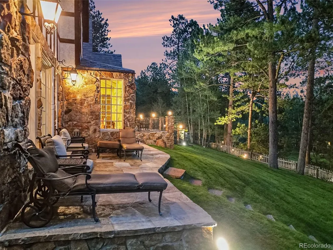
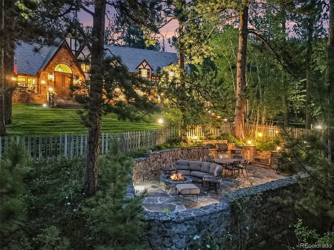
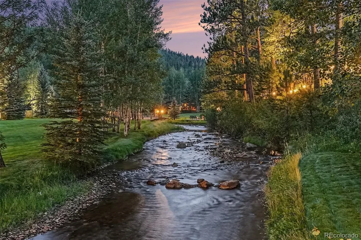
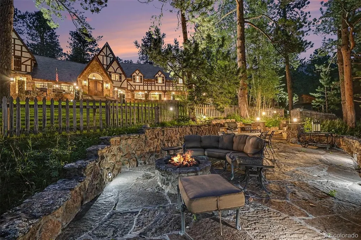
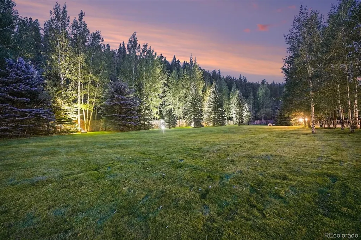
There are exceptional homes... and then there are legacy properties. Welcome to one of Evergreen's most iconic and admired estates, where over 500 feet of pristine Upper Bear Creek meanders through a magical 3.25 acres. Fly fish from your own private park! Cross charming bridges, stroll through lush lawns and vibrant gardens, or relax on one of several inviting patios while listening to the peaceful sounds of rushing water. This is Colorado mountain living at its absolute finest. This magnificent 7,000 square-foot Tudor estate offers 5 bedrooms and 5 bathrooms, displaying timeless architecture and gracious living spaces designed for both entertaining and your family’s everyday enjoyment. Every window captures a picturesque view of the manicured grounds, bringing the beauty of the outdoors inside. Properties of this prominence and setting are rarely available. Combining classic elegance, unparalleled craftsmanship, and one of the most breathtaking creek-front settings in Evergreen, this is more than a home—it's a destination, a sanctuary, and a once-in-a-generation opportunity to own one of the community's true landmark estates.
| Elementary School | Middle School | High School |
|---|---|---|
| Bergen Elementary School | Evergreen Middle School | Evergreen High School |
| Price History | |
|---|---|
| 8/21/2026 | Listed $5,300,000 |
General Features
| Sewer | Public Sewer |
|---|---|
| Heating | Hot Water,Natural Gas,Radiant |
| Cooling | Attic Fan |
| Utilities | Electricity Connected,Natural Gas Connected |
| Possession | Negotiable |
| Roof | Slate |
| Appliances | Bar Fridge,Dishwasher,Disposal,Double Oven,Dryer,Range,Range Hood,Refrigerator,Self Cleaning Oven,Trash Compactor,Washer,Water Softener |
| Zoning | MR-1 |
| Garage Spaces | 2 |
| Patio/Porch Features | Patio |
| Architectural Style | Tudor |
| Security Features | Security System,Smoke Detector(s) |
| Construction Materials | Cedar,Frame,Other,Stucco |
| Exclusions | Sellers Personal Property including but not limited to fireplace artistic inserts. |
| Year Built | 1970 |
| Electric | 110V,220 Volts |
| View | Meadow,Mountain(s),Valley,Water |
| Levels | Two |
| Property Subtype | Single Family Residence |
| Tax Year | 2025 |
| Current Use | Live/Work |
| Ownership | Corporation/Trust |
| Waterfront Features | Stream |
| County | Jefferson |
| Property Type | Residential |
| HOA | No |
| Attached Garage | Yes |
| Subdivision Name | Upper Bear Creek |
| Facing Direction | South |
| Full Baths | 3 |
| Status | Active |
| Directions | From Evergreen Lake,take Upper Bear Creek Rd Approximately 4 miles. Property is on the right. |
| High School | Evergreen |
| City | Evergreen |
| Entry Location | Ground |
| Senior Community Y/N | No |
| High School District | Jefferson County R-1 |
| Lot Size Units | Acres |
| Lot Size Square Feet | 141570 |
| Carport Spaces | 1 |
| Listing Terms | Cash,Conventional,Jumbo |
| Elementary School | Bergen |
| Tax Annual Amount | 17918 |
| Home Warranty Y/N | No |
| Middle/Junior High School | Evergreen |
| Virtual Tour | https://listings.nextdoorphotos.com/vd/259387491 |
| Structure Type | House |
| Standard Status | Active |
| Occupancy Type | Owner |
| Middle/Junior School District | Jefferson County R-1 |
| Elementary School District | Jefferson County R-1 |
Interior Features
| Interior Amenities | Audio/Video Controls,Built-in Features,Eat-in Kitchen,Entrance Foyer,Five Piece Bath,High Ceilings,High Speed Internet,Jack & Jill Bathroom,Kitchen Island,Marble Counters |
|---|---|
| Basement | Cellar,Interior Entry,Partial |
| Flooring | Carpet,Tile,Wood |
| Furnished Y/N | Unfurnished |
| Total Fireplaces | 3 |
| Fireplace Features | Gas,Gas Log,Living Room,Other,Primary Bedroom,Wood Burning |
| Basement (Y/N) | Yes |
| Window Features | Bay Window(s),Double Pane Windows |
| Above Grade Finished Area | 6286 |
| Half Baths | 1 |
| 3/4 Baths | 1 |
| Laundry Features | In Unit |
| Total Bedrooms | 5 |
| Main Level Bathrooms | 1 |
| Total Baths | 5 |
Exterior Features
| Exterior Amenities | Barbecue,Dog Run,Fire Pit,Garden,Gas Grill,Gas Valve,Lighting,Playground,Private Yard,Rain Gutters |
|---|---|
| Vegetation | Aspen,Grassed,Mixed,Pine |
| Fencing | Partial |
| Parking Features | Asphalt,Dry Walled,Finished Garage,Heated Garage,Insulated Garage |
| Lot Features | Fire Mitigation,Foothills,Irrigated,Landscaped,Level |
| Water Source | Cistern,Well |
| Total Parking | 3 |
| Lot Size Area | 3.25 |
| Foundation Details | Slab |
| Building Area Total | 6903 |
| Lot Size Acres | 3.25 |
| Road Surface Type | Paved |
| Road Frontage Type | Public |
| Road Responsibility | Public Maintained Road |
| Horse Y/N | No |
Amenities
- Foreclosure
- Views
- Short Sale
- New Construction
- Adult 55+
- Lease To Own
- No HOA Fees
- Furnished
- Primary On Main
- Air Conditioning
- Seller Finance
- Green
- Fixer Upper
- Horse
- Golf
- Fireplace
- Deck
- Garage
- Basement
- Pool
Property vs Single Family Average in 80439
Price
Taxes
Year Built
Visits
In The Neighborhood
Water Views
Evergreen
$ 2,850,000
- Type
- Single Family
- Size
- 4,127 SqFt
- Rooms
- 3 Beds + 3 Baths
 Berkshire Hathaway HomeServices Elevated Living RE #4114307
Reduced
Evergreen
$ 595,000
- Type
- Single Family
- Size
- 1,762 SqFt
- Rooms
- 1 Beds + 2 Baths
Lifestyle International Realty #8093976
Reduced
Evergreen
$ 1,325,000
- Type
- Single Family
- Size
- 2,612 SqFt
- Rooms
- 4 Beds + 3 Baths
West and Main Homes Inc #5150897

 Information deemed reliable but not guaranteed by the MLS. © 2026 Information and Real Estate Services, LLC.
Information source: Information and Real Estate Services, LLC. Provided for limited non-commercial use only under IRES Rules. © Copyright IRES.
The information being provided is for the consumers personal, non-commercial use and may not be used for any purpose other than to identify prospective properties consumer may be interested in purchasing.
The IRES, LLC Data on this
Information deemed reliable but not guaranteed by the MLS. © 2026 Information and Real Estate Services, LLC.
Information source: Information and Real Estate Services, LLC. Provided for limited non-commercial use only under IRES Rules. © Copyright IRES.
The information being provided is for the consumers personal, non-commercial use and may not be used for any purpose other than to identify prospective properties consumer may be interested in purchasing.
The IRES, LLC Data on this
 The real estate listing information and related content displayed on this site is provided exclusively for consumers’ personal, non-commercial use and may not be used for any purpose other than to identify prospective properties consumers may be interested in purchasing. This information and related content is deemed reliable but is not guaranteed accurate by elevateMLS.
 The data relating to real estate for sale on this web site comes in part from the Internet Data Exchange (IDX) program of Colorado Real Estate Network, Inc. (CREN), © Copyright 2026. All rights reserved. All data deemed reliable but not guaranteed and should be independently verified. This database record is provided subject to "limited license" rights. Duplication or reproduction is prohibited.
 Grand Junction Area Realtor Association® All information deemed reliable but not guaranteed. All properties are subject to prior sale, change or withdrawal. Neither listing broker(s) or information provider(s) shall be responsible for any typographical errors, misinformation, misprints and shall be held totally harmless. Listing(s) information is provided for consumer's personal, non-commercial use and may not be used for any purpose other than to identify prospective properties consumers may
 Spanish Peaks MLS® All information deemed reliable but not guaranteed. All properties are subject to prior sale, change or withdrawal. Neither listing broker(s) or information provider(s) shall be responsible for any typographical errors, misinformation, misprints and shall be held totally harmless. Listing(s) information is provided for consumer's personal, non-commercial use and may not be used for any purpose other than to identify prospective properties consumers may be interested in purchasing.
