

Price Reduction - Eco Friendly
Address
1240 Vance Street, Lakewood, CO
Price
$ 465,000
Property Attributes
- MLS#1580646
- TypeSingle Family
- Listing Status Active
- CountyJEFFERSON
- CityLakewood
- NeighborhoodTwo Creeks
- Zip80214
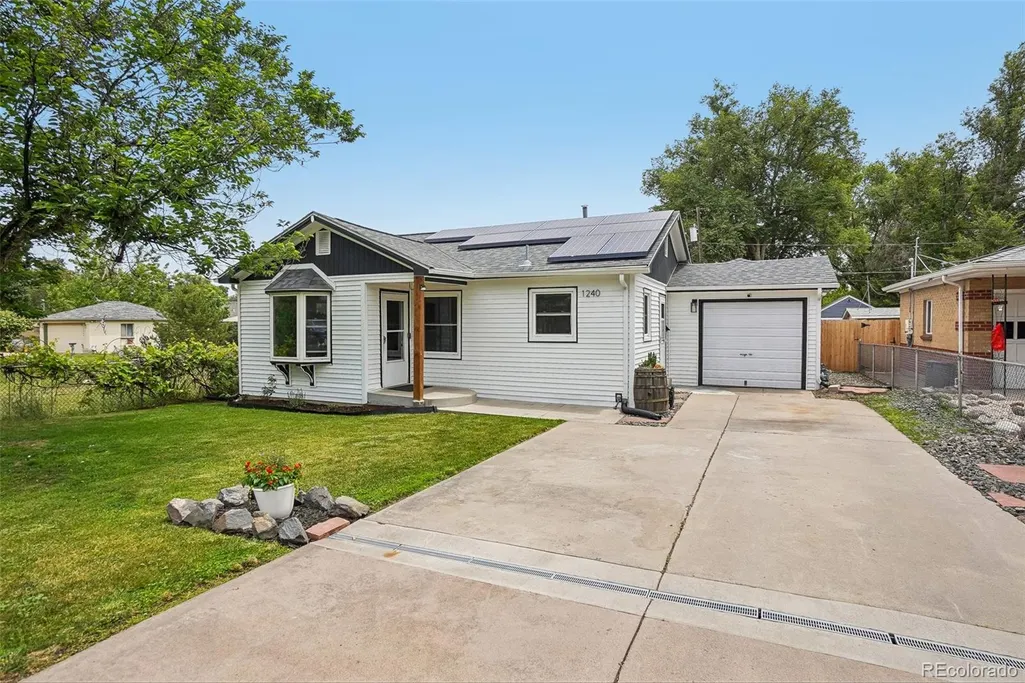
- StyleBungalow
- Year Built1951
- Taxes$ 2503
- Price$ 465,000
- Bedrooms2
- Full Bathrooms1
- Half Bathrooms0
- Sqr Footage785
- Lot Size0.16 Acres
Data Source:
REColorado (MTOMLS)
Property Description
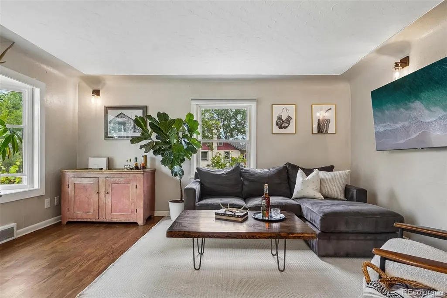
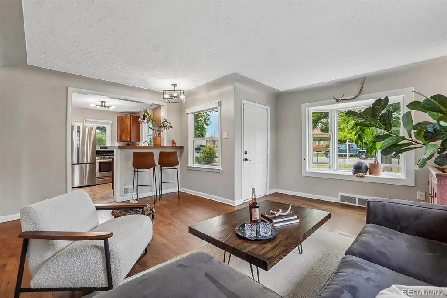
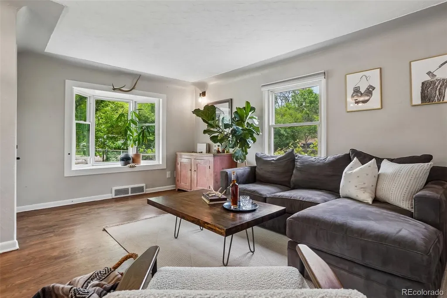
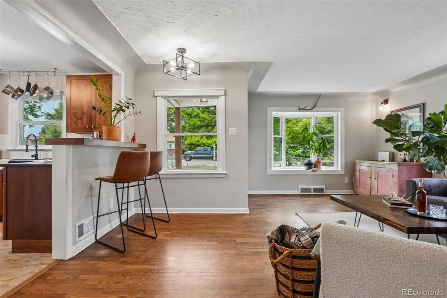
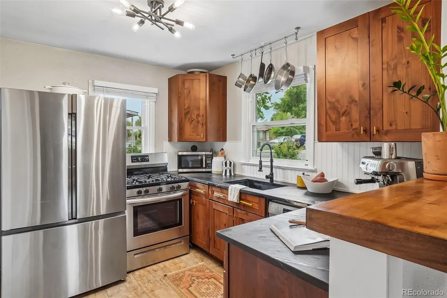
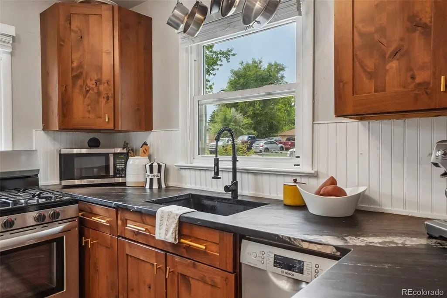
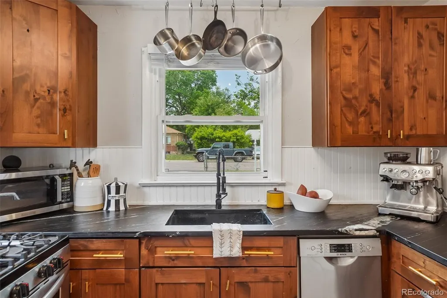
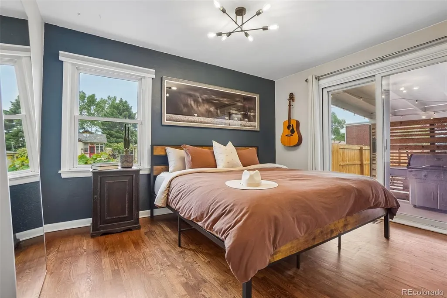
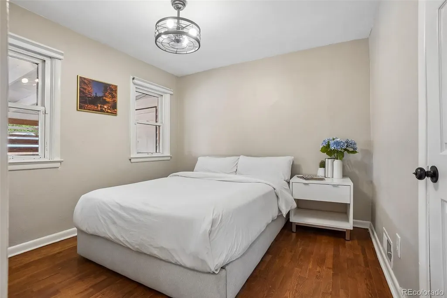
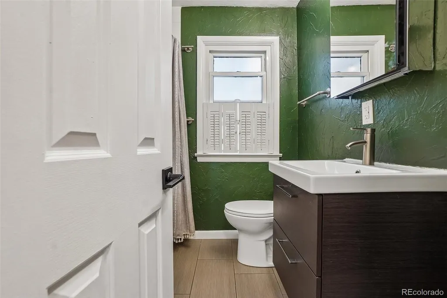
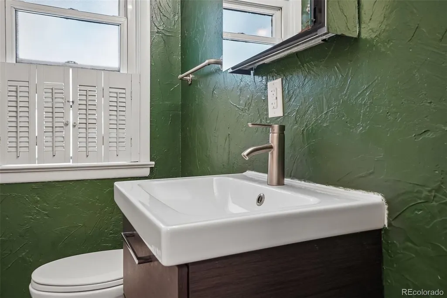
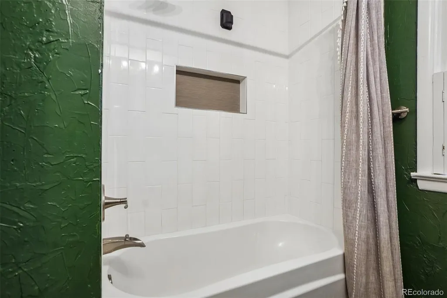
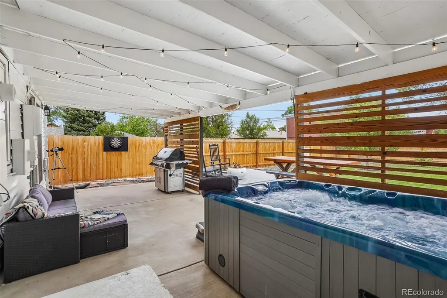
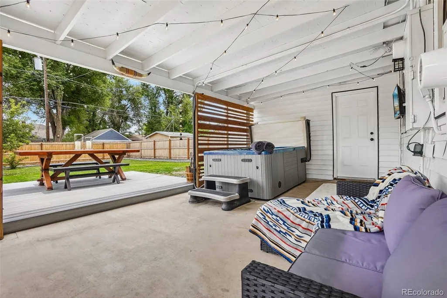
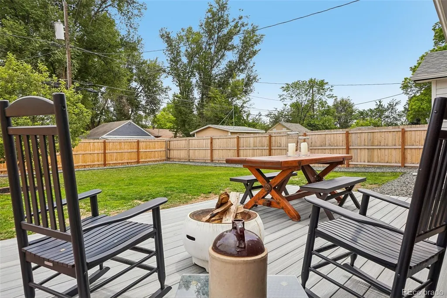
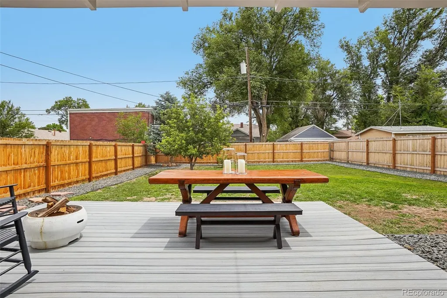
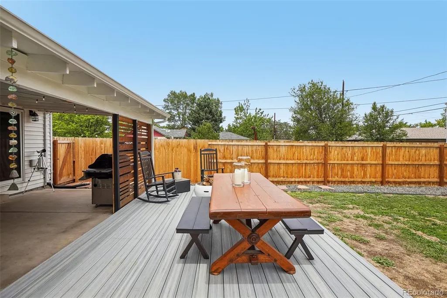
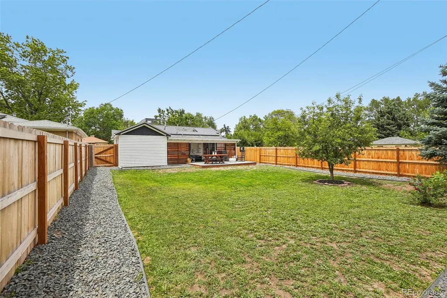
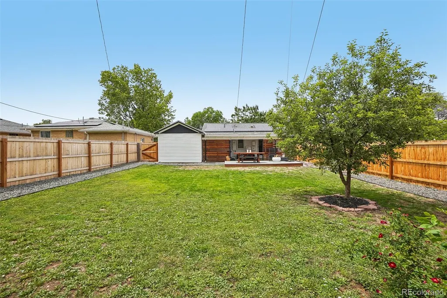
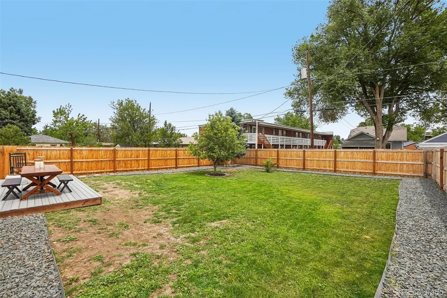
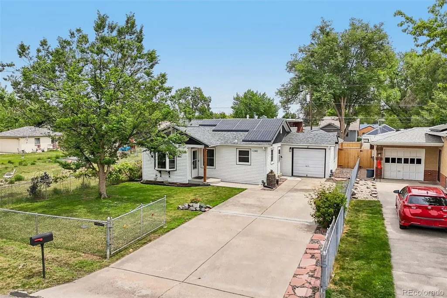
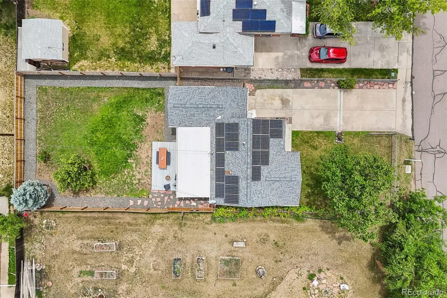
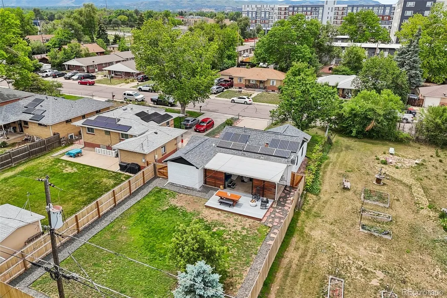
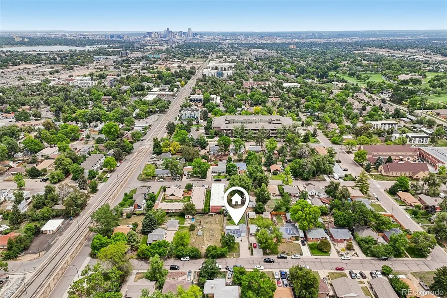
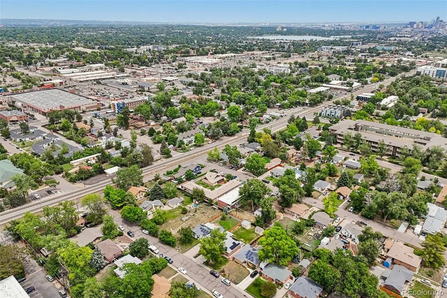
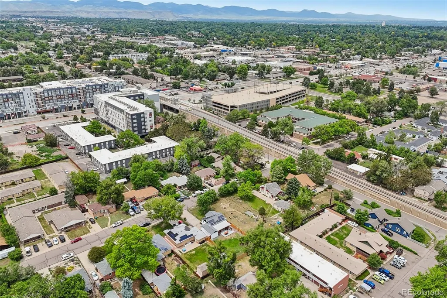
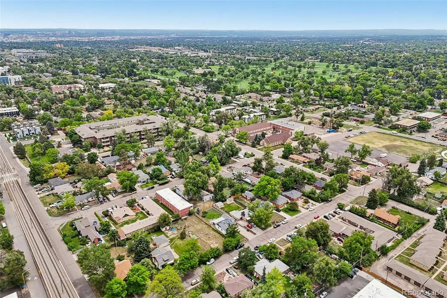
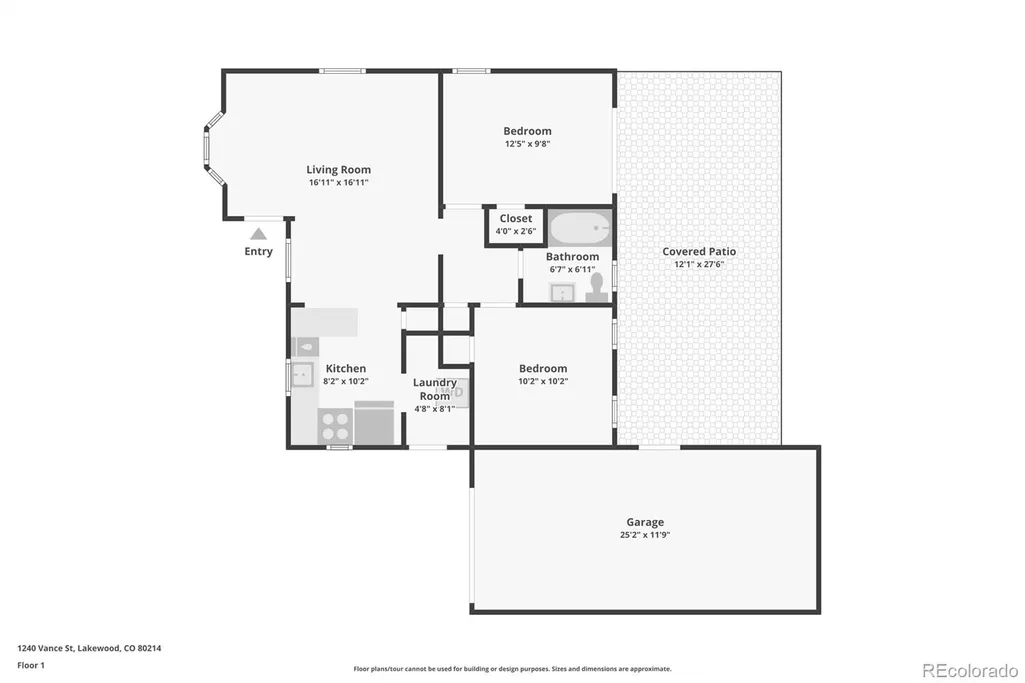
Welcome home to this charming Lakewood ranch on a generous 7,150-square-foot lot in a private setting just two blocks from the RTD W Line at Lakewood-Wadsworth Station. Ideally positioned for both convenience and lifestyle, this location offers easy light rail access west toward Golden and east toward Downtown Denver, Union Station, Ball Arena, Empower Field, Auraria Campus, restaurants, entertainment, and the broader RTD rail network. Enjoy quick access to Belmar, Highway 6, Casa Bonita, the 40 West Arts District, Two Creeks Park, Sloan’s Lake, Edgewater Public Market, parks, dining, shopping, and everyday conveniences. Inside, you’ll find a bright and inviting 2-bedroom, 1-bath layout with original hardwood floors, an updated kitchen, great natural light, and a functional floor plan that lives comfortably. The bathroom has been recently updated, and both bedrooms are well-sized. The primary bedroom offers walkout access to the inviting rear covered patio, creating a wonderful indoor-outdoor connection. Enjoy the spacious backyard from the covered patio, relax in the included hot tub, or spend peaceful Colorado evenings on the new Trex deck gathered around a fire feature and gazing at the stars. The large fenced lot offers room for gardening, pets, entertaining, or future outdoor plans, while the new 6-foot cedar privacy fence enhances the private feel of the property. A fully owned and paid-off solar system adds long-term value and energy efficiency. Parking is another standout feature, with a large 5-car concrete driveway plus an oversized 1-car insulated attached garage. Additional updates include newer appliances, flooring, interior/exterior paint, newer roof, double-pane windows, and a new gas water heater. With thoughtful updates, outdoor space, solar, excellent parking, a private setting, and outstanding access to some of Lakewood and Denver’s best destinations, this home is a wonderful opportunity you won’t want to miss.
| Elementary School | Middle School | High School |
|---|---|---|
| Lumberg Elementary School | Creighton Middle School | Lakewood High School |
| Price History | |
|---|---|
| 6/1/2026 | Listed $475,000 |
| 8/31/2026 | 3$465,000 |
General Features
| Sewer | Public Sewer |
|---|---|
| Heating | Active Solar,Forced Air,Natural Gas,Solar |
| Cooling | Air Conditioning-Room |
| Utilities | Cable Available,Electricity Available,Electricity Connected,Natural Gas Available,Natural Gas Connected,Phone Available |
| Possession | Close Plus 30 to 60 Days,Closing/DOD,Negotiable |
| Roof | Composition |
| Appliances | Dishwasher,Disposal,Dryer,Gas Water Heater,Microwave,Refrigerator,Self Cleaning Oven,Washer |
| Zoning | M-R-U |
| Garage Spaces | 1 |
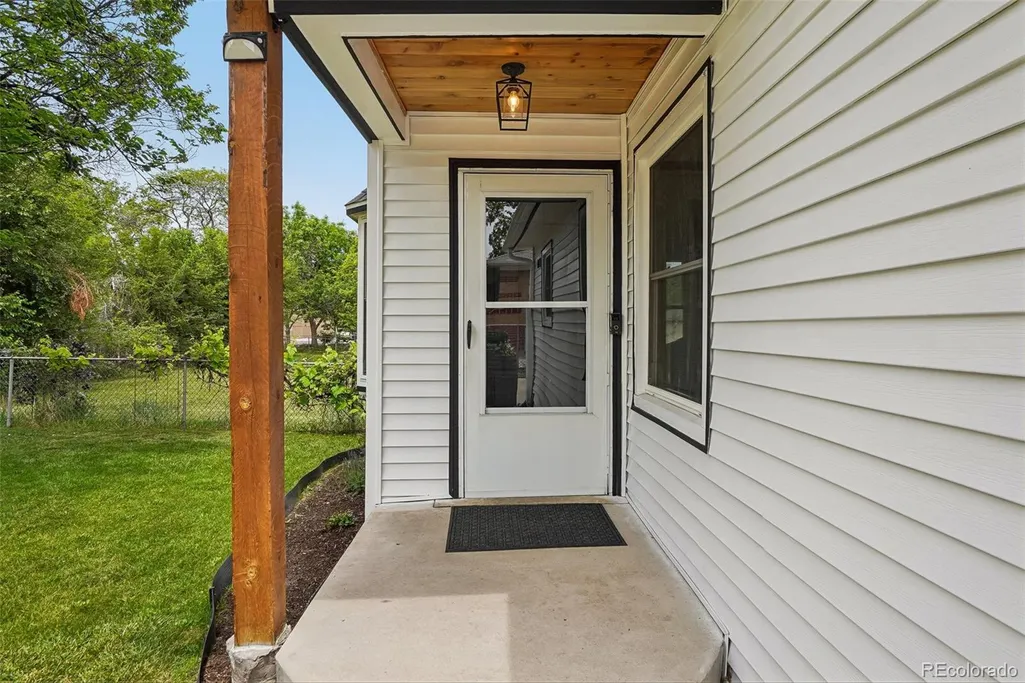
| Patio/Porch Features | Covered,Deck,Front Porch,Patio |
| Architectural Style | Bungalow |
| Security Features | Carbon Monoxide Detector(s),Smoke Detector(s) |
| Construction Materials | Concrete,Frame,Vinyl Siding |
| Exclusions | Sauna in garage excluded. |
| Year Built | 1951 |
| Electric | 110V,220 Volts |
| Levels | One |
| Property Subtype | Single Family Residence |
| Tax Year | 2025 |
| Ownership | Individual |
| County | Jefferson |
| Property Type | Residential |
| HOA | No |
| Attached Garage | Yes |
| Subdivision Name | Two Creeks |
| Facing Direction | West |
| Full Baths | 1 |
| Status | Active |
| Directions | Google Maps. 2 blocks southeast of Colfax and Wadsworth. Easiest access heading north on Wadsworth then right (east) on 12th Ave. *If heading south on Wadsworth must do a U-turn (or left turn) a |
| High School | Lakewood |
| City | Lakewood |
| Senior Community Y/N | No |
| High School District | Jefferson County R-1 |
| Lot Size Units | Square Feet |
| Lot Size Square Feet | 7150 |
| Listing Terms | Cash,Conventional,FHA,VA Loan |
| Elementary School | Lumberg |
| Tax Annual Amount | 2503 |
| Middle/Junior High School | Creighton |
| Property Condition | Updated/Remodeled |
| Virtual Tour | https://www.zillow.com/view-imx/1164d29e-d4ee-4ac6-93b4-0541b9ed22ce?setAttribution=mls&wl=true&initialViewType=pano |
| Structure Type | House |
| Standard Status | Active |
| Occupancy Type | Owner |
| Middle/Junior School District | Jefferson County R-1 |
| Elementary School District | Jefferson County R-1 |
Interior Features
| Interior Amenities | Eat-in Kitchen,Granite Counters,No Stairs,Open Floorplan,Pantry,Smoke Free,Hot Tub |
|---|---|
| Basement | Crawl Space |
| Flooring | Tile,Vinyl,Wood |
| Basement (Y/N) | No |
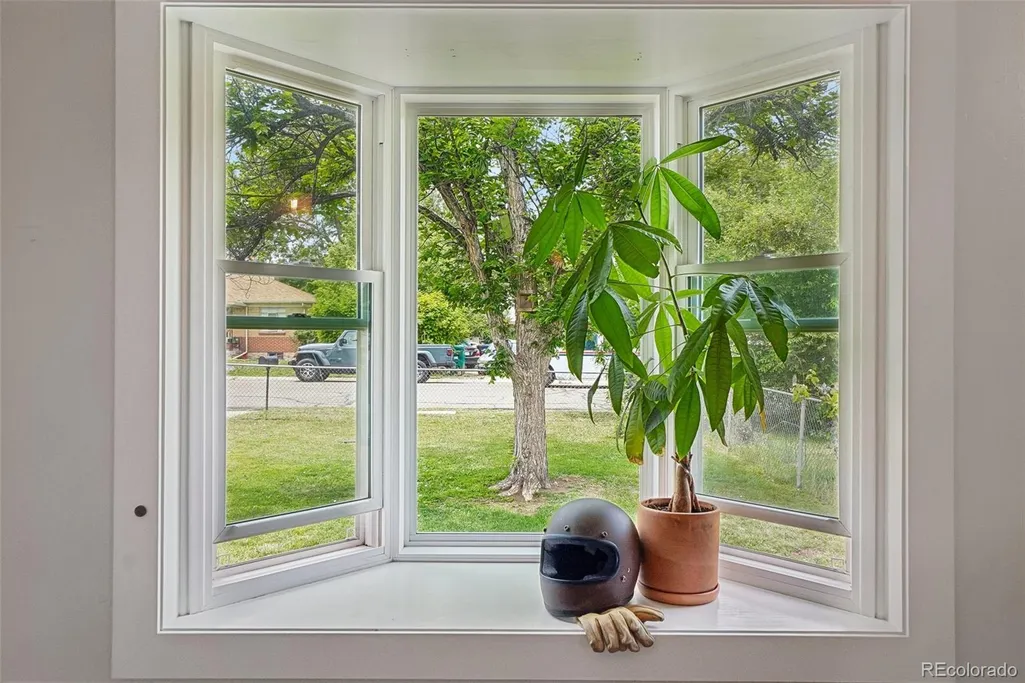
| Window Features | Bay Window(s),Double Pane Windows,Window Coverings |
| Above Grade Finished Area | 785 |
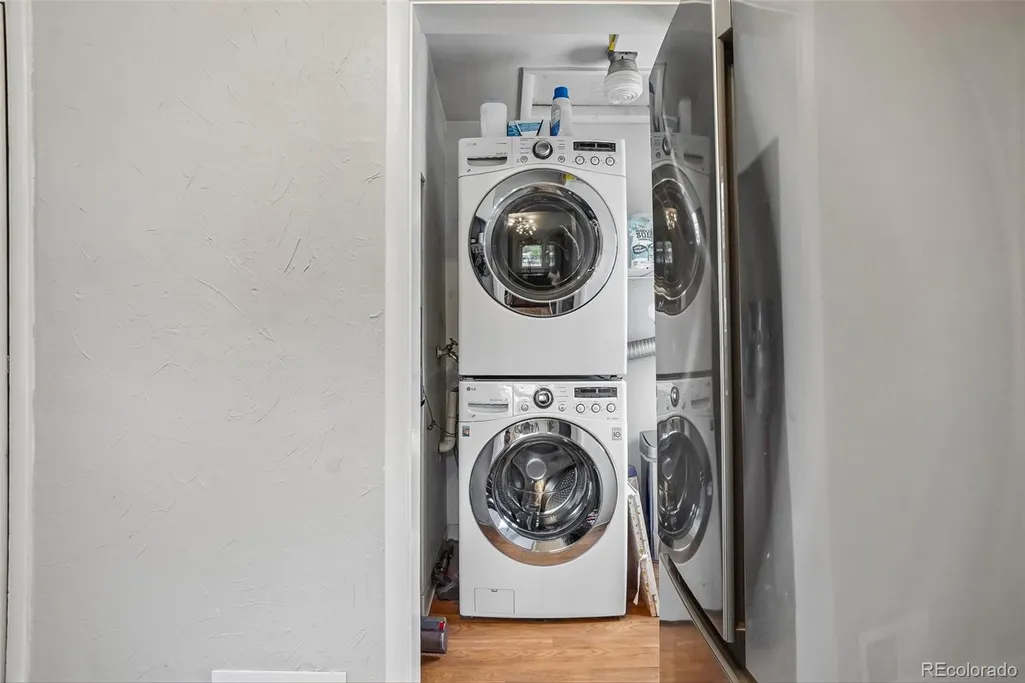
| Laundry Features | Laundry Closet |
| Total Bedrooms | 2 |
| Main Level Bedrooms | 2 |
| Main Level Bathrooms | 1 |
| Total Baths | 1 |
Exterior Features
| Exterior Amenities | Barbecue,Dog Run,Garden,Private Yard,Rain Gutters,Spa/Hot Tub |
|---|---|
| Fencing | Full |
| Parking Features | Concrete,Exterior Access Door,Insulated Garage,Lighted,Oversized |
| Lot Features | Landscaped,Level,Near Public Transit |
| Water Source | Public |
| Total Parking | 6 |
| Lot Size Area | 7150 |
| Foundation Details | Structural |
| Building Area Total | 785 |
| Lot Size Acres | 0.16 |
| Road Surface Type | Paved |
| Road Frontage Type | Public |
| Road Responsibility | Public Maintained Road |
Amenities
- Foreclosure
- Views
- Short Sale
- New Construction
- Adult 55+
- Lease To Own
- No HOA Fees
- Furnished
- Primary On Main
- Air Conditioning
- Seller Finance
- Green
- Fixer Upper
- Horse
- Golf
- Fireplace
- Deck
- Garage
- Basement
- Pool
Property vs Single Family Average in 80214
Price
Taxes
Year Built
Visits


 Information deemed reliable but not guaranteed by the MLS. © 2026 Information and Real Estate Services, LLC.
Information source: Information and Real Estate Services, LLC. Provided for limited non-commercial use only under IRES Rules. © Copyright IRES.
The information being provided is for the consumers personal, non-commercial use and may not be used for any purpose other than to identify prospective properties consumer may be interested in purchasing.
The IRES, LLC Data on this
Information deemed reliable but not guaranteed by the MLS. © 2026 Information and Real Estate Services, LLC.
Information source: Information and Real Estate Services, LLC. Provided for limited non-commercial use only under IRES Rules. © Copyright IRES.
The information being provided is for the consumers personal, non-commercial use and may not be used for any purpose other than to identify prospective properties consumer may be interested in purchasing.
The IRES, LLC Data on this
 The real estate listing information and related content displayed on this site is provided exclusively for consumers’ personal, non-commercial use and may not be used for any purpose other than to identify prospective properties consumers may be interested in purchasing. This information and related content is deemed reliable but is not guaranteed accurate by elevateMLS.
 The data relating to real estate for sale on this web site comes in part from the Internet Data Exchange (IDX) program of Colorado Real Estate Network, Inc. (CREN), © Copyright 2026. All rights reserved. All data deemed reliable but not guaranteed and should be independently verified. This database record is provided subject to "limited license" rights. Duplication or reproduction is prohibited.
 Grand Junction Area Realtor Association® All information deemed reliable but not guaranteed. All properties are subject to prior sale, change or withdrawal. Neither listing broker(s) or information provider(s) shall be responsible for any typographical errors, misinformation, misprints and shall be held totally harmless. Listing(s) information is provided for consumer's personal, non-commercial use and may not be used for any purpose other than to identify prospective properties consumers may
 Spanish Peaks MLS® All information deemed reliable but not guaranteed. All properties are subject to prior sale, change or withdrawal. Neither listing broker(s) or information provider(s) shall be responsible for any typographical errors, misinformation, misprints and shall be held totally harmless. Listing(s) information is provided for consumer's personal, non-commercial use and may not be used for any purpose other than to identify prospective properties consumers may be interested in purchasing.
