

Price Reduction - Views
Address
9234 W Hinsdale Place, Littleton, CO
Price
$ 700,000
Property Attributes
- MLS#1572530
- TypeSingle Family
- Listing Status Active
- CountyJEFFERSON
- CityLittleton
- NeighborhoodStony Creek
- Zip80128
- StyleContemporary
- Year Built1996
- Taxes$ 5585
- Price$ 700,000
- Bedrooms5
- Full Bathrooms4
- Half Bathrooms0
- Sqr Footage3370
- Lot Size0.06 Acres
Data Source:
REColorado (MTOMLS)
Property Description
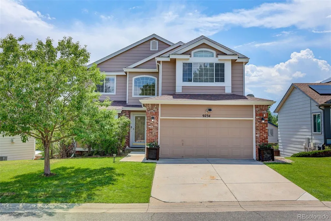
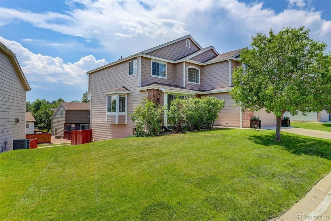
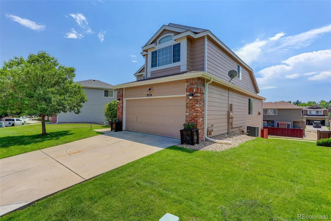
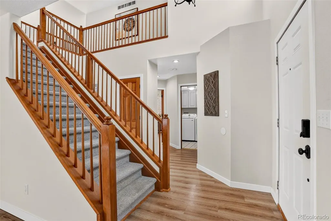
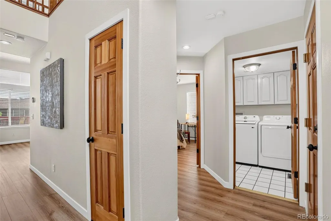
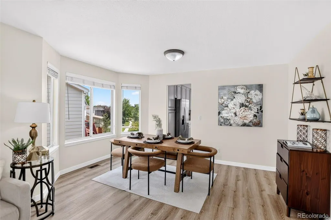
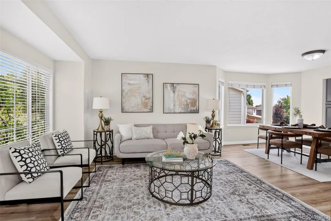
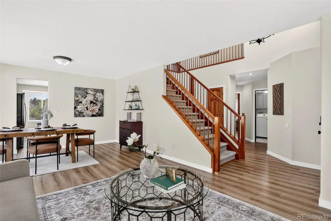
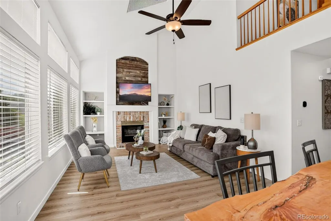
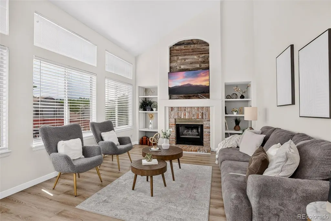
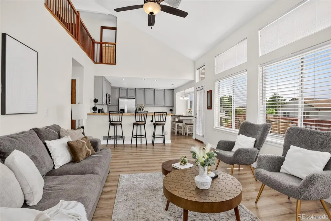
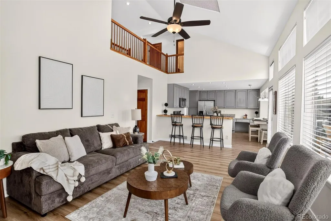
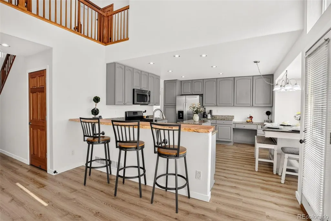
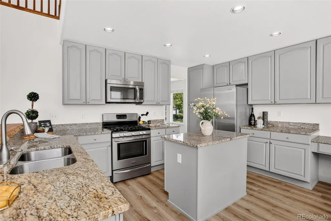
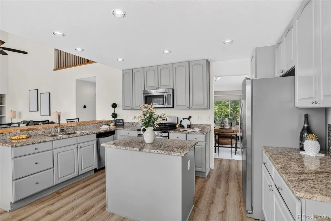
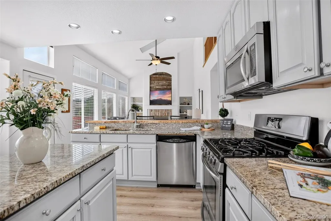
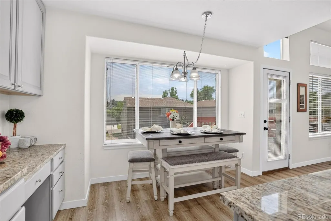
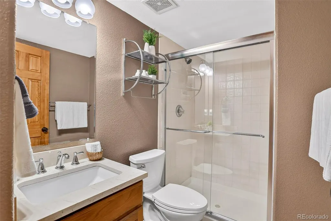
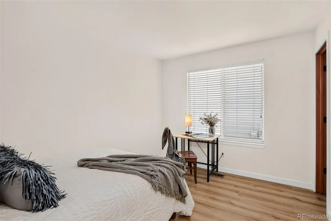
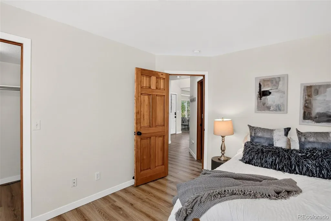
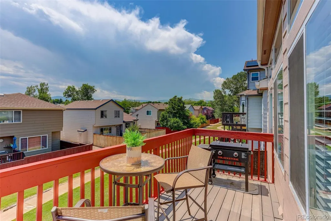
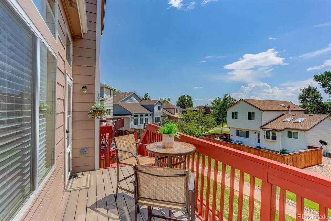
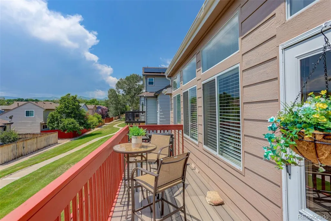
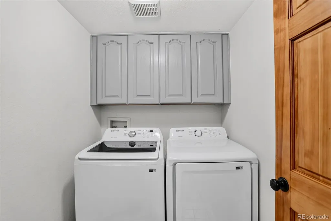
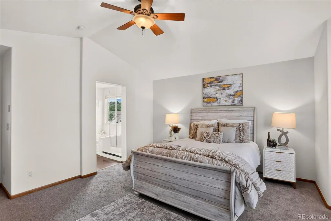
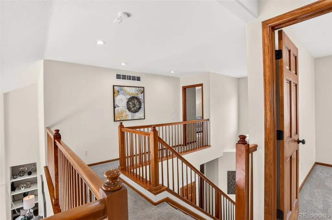
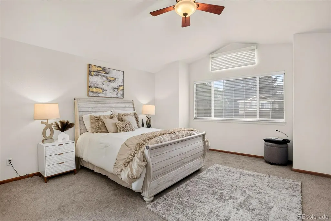
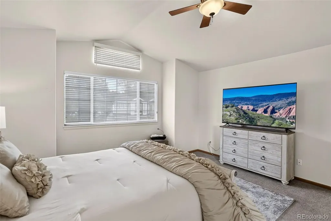
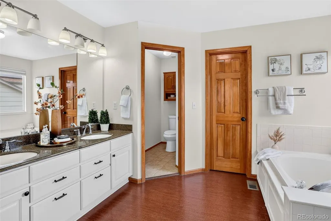
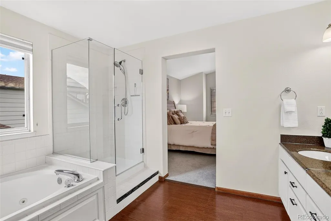
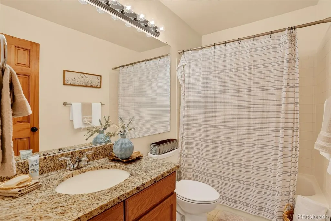
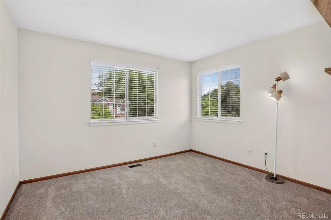
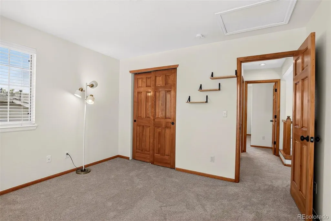
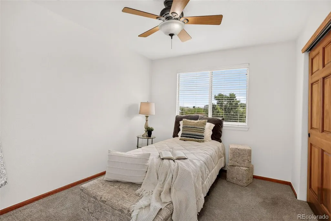
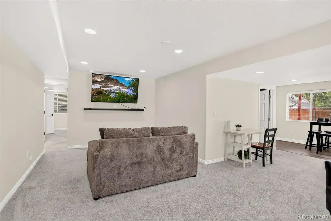
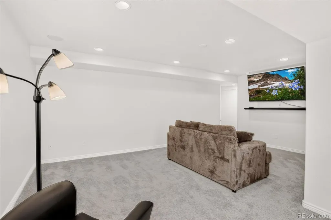
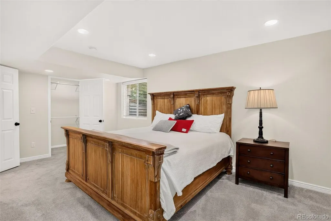
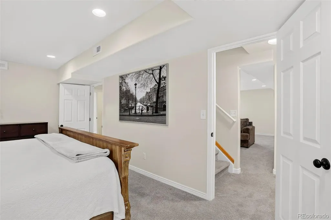
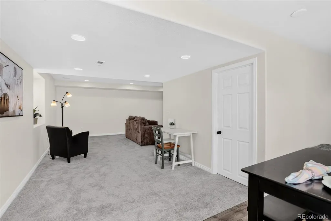
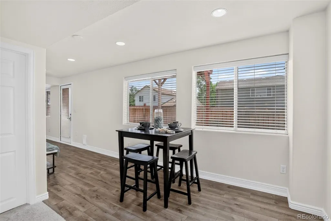
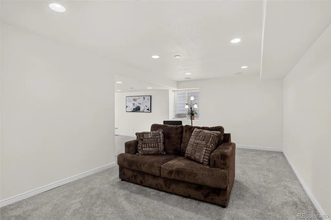
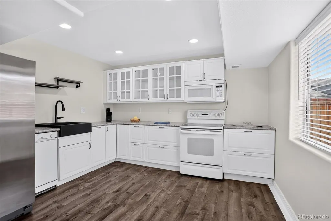
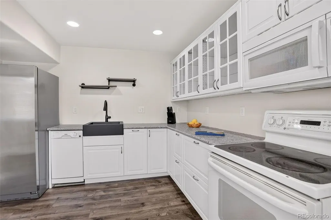
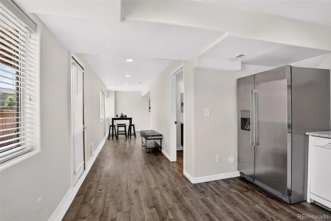
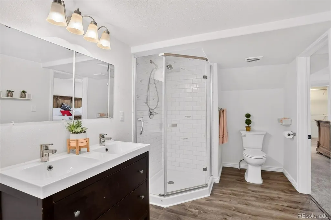
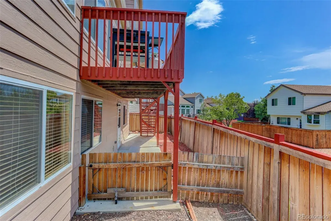
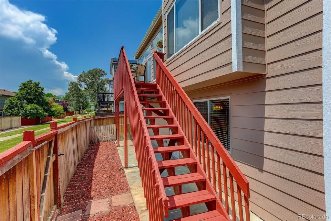
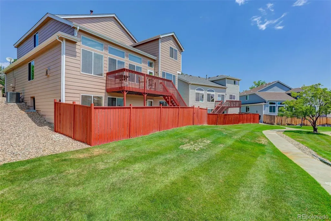
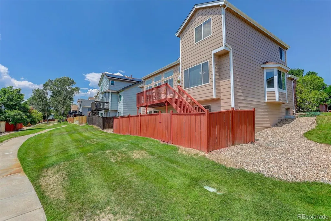
Exceptional multigenerational / income-ready opportunity with a fully finished walkout basement, private entrance, second kitchen, and beautiful westerly foothill views! This versatile two-story home offers an ideal setup for extended family, long-term guests, independent living, or potential rental income while providing comfortable separation between living spaces. The approximately 1,200-square-foot walkout lower level is a standout, offering its own private entrance and complete second living space. It features a full kitchen with quartz countertops, dining area, expansive living room, oversized bedroom with walk-in closet, generous storage, and direct outdoor access—perfect for parents, adult children, extended family, guests, or income potential. The main level offers even more flexibility with a bedroom and three-quarter bath with walk-in shower. Vaulted ceilings, skylights, luxury vinyl flooring, and abundant natural light enhance the formal living and dining areas. The kitchen features granite countertops, stainless steel appliances, center island, and sunny eat-in area, opening to a spacious family room with gas fireplace and access to the deck and backyard. Upstairs, the primary suite includes a five-piece bath, dual vanities, and walk-in closet, plus two additional bedrooms and a full bath. Enjoy foothill views, a private low-maintenance backyard, community pool, parks, and miles of trails, all with convenient access to highways, shopping, and dining. With two kitchens, multiple living areas, and three finished levels, this home delivers exceptional flexibility for today's multigenerational lifestyle and future income possibilities.
| Elementary School | Middle School | High School |
|---|---|---|
| Stony Creek Elementary School | Deer Creek Middle School | Chatfield High School |
| Price History | |
|---|---|
| 8/5/2026 | Listed $725,000 |
| 8/24/2026 | 1$720,000 |
| 9/11/2026 | 3$700,000 |
General Features
| Sewer | Public Sewer |
|---|---|
| Heating | Forced Air |
| Cooling | Central Air |
| Roof | Composition |
| Appliances | Convection Oven,Dishwasher,Disposal,Dryer,Freezer,Microwave,Oven,Range,Range Hood,Refrigerator,Self Cleaning Oven,Washer |
| Zoning | P-D |
| HOA Fee | 260.16 |
| Garage Spaces | 2 |
| Association Fee Includes | Maintenance Grounds,Snow Removal,Trash |
| Patio/Porch Features | Deck |
| Architectural Style | Contemporary |
| Construction Materials | Brick,Frame,Wood Siding |
| Exclusions | Sellers personal property |
| Pets Allowed | Cats OK,Dogs OK |
| Year Built | 1996 |
| Levels | Two |
| Property Subtype | Single Family Residence |
| Tax Year | 2025 |
| Ownership | Individual |
| Assoc Fee Paid Per | Monthly |
| County | Jefferson |
| Property Type | Residential |
| Association Amenities | Park,Playground,Pool |
| HOA | Yes |
| Attached Garage | Yes |
| Subdivision Name | Stony Creek |
| Full Baths | 2 |
| Status | Active |
| High School | Chatfield |
| City | Littleton |
| Association Name | Associa Colorado Association Services |
| Senior Community Y/N | No |
| High School District | Jefferson County R-1 |
| Lot Size Units | Square Feet |
| Lot Size Square Feet | 2614 |
| Listing Terms | Cash,Conventional,FHA,VA Loan |
| Elementary School | Stony Creek |
| Tax Annual Amount | 5585 |
| Home Warranty Y/N | No |
| Middle/Junior High School | Deer Creek |
| Structure Type | House |
| Standard Status | Active |
| Occupancy Type | Owner |
| Middle/Junior School District | Jefferson County R-1 |
| Elementary School District | Jefferson County R-1 |
Interior Features
| Interior Amenities | Breakfast Bar,Ceiling Fan(s),Eat-in Kitchen,Entrance Foyer,Five Piece Bath,Granite Counters,High Ceilings,Kitchen Island,Open Floorplan,Vaulted Ceiling(s),Walk-In Closet(s) |
|---|---|
| Basement | Finished,Walk-Out Access |
| Flooring | Carpet,Laminate |
| Total Fireplaces | 1 |
| Fireplace Features | Family Room |
| Basement (Y/N) | Yes |
| Above Grade Finished Area | 2161 |
| 3/4 Baths | 2 |
| Total Bedrooms | 5 |
| Below Grade Finished Area | 1209 |
| Main Level Bedrooms | 1 |
| Main Level Bathrooms | 1 |
| Total Baths | 4 |
Exterior Features
| Exterior Amenities | Balcony,Dog Run |
|---|---|
| Water Source | Public |
| Total Parking | 2 |
| Lot Size Area | 2614 |
| Building Area Total | 3370 |
| Lot Size Acres | 0.06 |
Amenities
- Foreclosure
- Views
- Short Sale
- New Construction
- Adult 55+
- Lease To Own
- No HOA Fees
- Furnished
- Primary On Main
- Air Conditioning
- Seller Finance
- Green
- Fixer Upper
- Horse
- Golf
- Fireplace
- Deck
- Garage
- Basement
- Pool
Property vs Single Family Average in 80128
Price
Taxes
Year Built
Visits
In The Neighborhood
Open House
Littleton
$ 599,000
- Type
- Single Family
- Size
- 2,487 SqFt
- Rooms
- 4 Beds + 3 Baths
 Serhant Colorado LLC #4485659
Open House
Littleton
$ 625,000
- Type
- Single Family
- Size
- 2,140 SqFt
- Rooms
- 4 Beds + 2 Baths
West and Main Homes Inc #8959324
Reduced
Littleton
$ 624,900
- Type
- Single Family
- Size
- 2,588 SqFt
- Rooms
- 4 Beds + 3 Baths
Roost Realty LLC #2121277

 Information deemed reliable but not guaranteed by the MLS. © 2026 Information and Real Estate Services, LLC.
Information source: Information and Real Estate Services, LLC. Provided for limited non-commercial use only under IRES Rules. © Copyright IRES.
The information being provided is for the consumers personal, non-commercial use and may not be used for any purpose other than to identify prospective properties consumer may be interested in purchasing.
The IRES, LLC Data on this
Information deemed reliable but not guaranteed by the MLS. © 2026 Information and Real Estate Services, LLC.
Information source: Information and Real Estate Services, LLC. Provided for limited non-commercial use only under IRES Rules. © Copyright IRES.
The information being provided is for the consumers personal, non-commercial use and may not be used for any purpose other than to identify prospective properties consumer may be interested in purchasing.
The IRES, LLC Data on this
 The real estate listing information and related content displayed on this site is provided exclusively for consumers’ personal, non-commercial use and may not be used for any purpose other than to identify prospective properties consumers may be interested in purchasing. This information and related content is deemed reliable but is not guaranteed accurate by elevateMLS.
 The data relating to real estate for sale on this web site comes in part from the Internet Data Exchange (IDX) program of Colorado Real Estate Network, Inc. (CREN), © Copyright 2026. All rights reserved. All data deemed reliable but not guaranteed and should be independently verified. This database record is provided subject to "limited license" rights. Duplication or reproduction is prohibited.
 Grand Junction Area Realtor Association® All information deemed reliable but not guaranteed. All properties are subject to prior sale, change or withdrawal. Neither listing broker(s) or information provider(s) shall be responsible for any typographical errors, misinformation, misprints and shall be held totally harmless. Listing(s) information is provided for consumer's personal, non-commercial use and may not be used for any purpose other than to identify prospective properties consumers may
 Spanish Peaks MLS® All information deemed reliable but not guaranteed. All properties are subject to prior sale, change or withdrawal. Neither listing broker(s) or information provider(s) shall be responsible for any typographical errors, misinformation, misprints and shall be held totally harmless. Listing(s) information is provided for consumer's personal, non-commercial use and may not be used for any purpose other than to identify prospective properties consumers may be interested in purchasing.
