

Price Reduction - Primary on Main - Eco Friendly
Address
2921 1/2 Wagon Place, Grand Junction, CO
Price
$ 355,000
Property Attributes
- MLS#20262931
- TypeSingle Family
- Listing Status Active
- CountyMesa
- CityGrand Junction
- AreaNE Grand Junction
- NeighborhoodCris Mar
- Zip81504
- Style
- Year Built1982
- Price$ 355,000
- Bedrooms3
- Full Bathrooms2
- Half Bathrooms0
- Sqr Footage1335
- Lot Size0.18 Acres
Data Source:
Grand Junction Area REALTOR® Association
Property Description
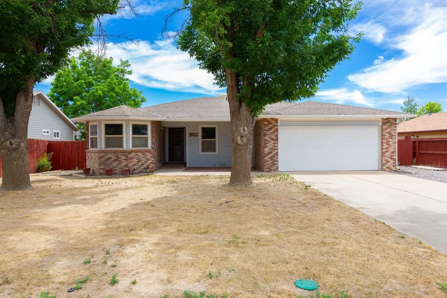
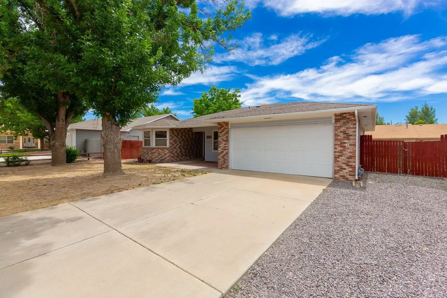
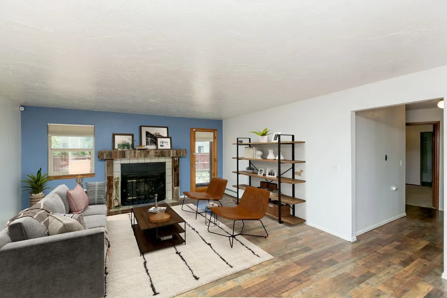
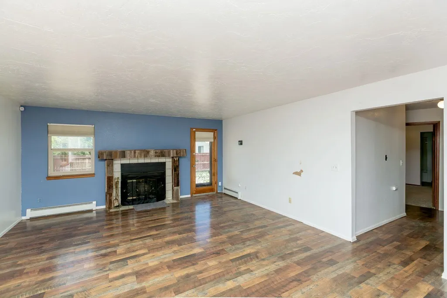
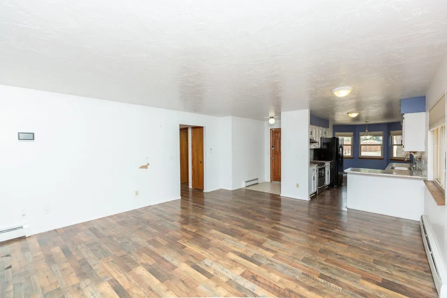
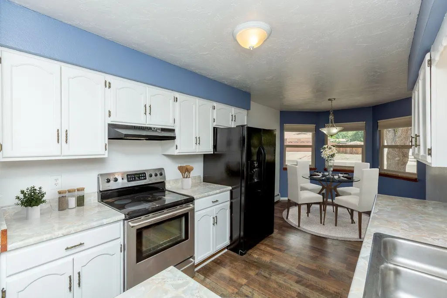
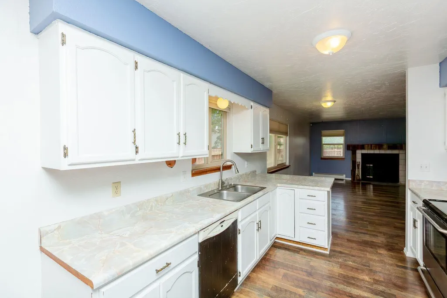
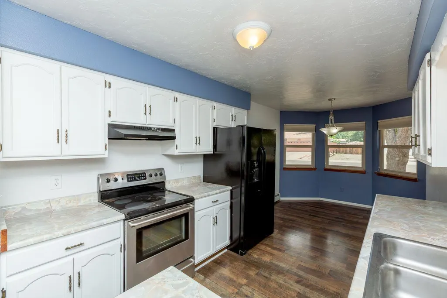
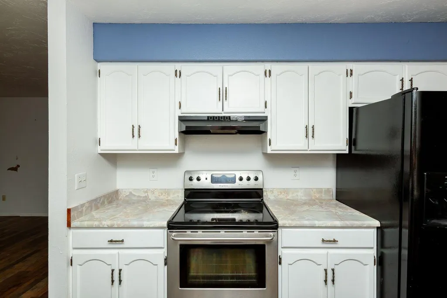
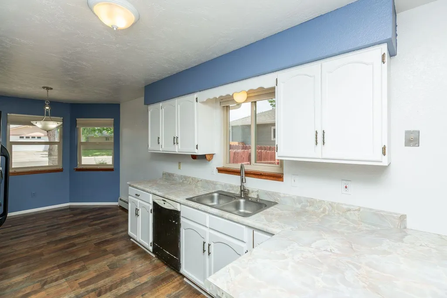
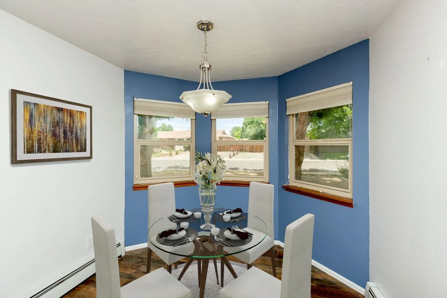
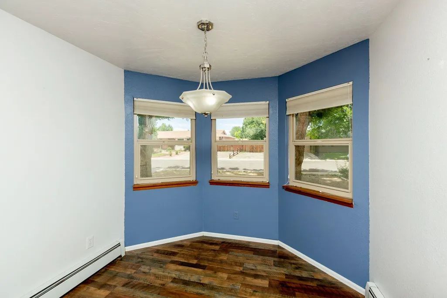
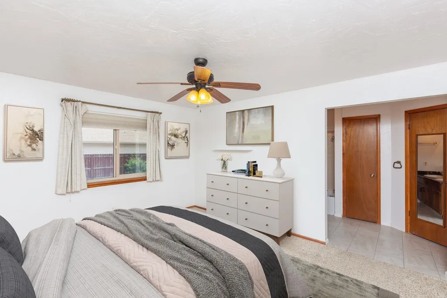
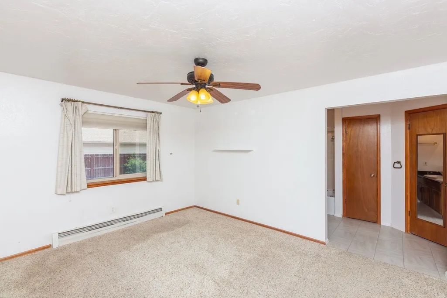
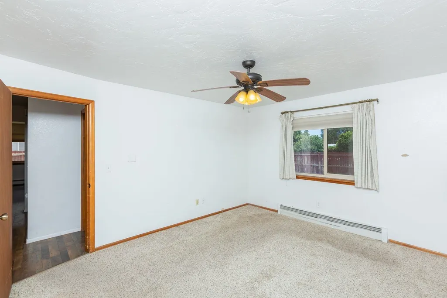
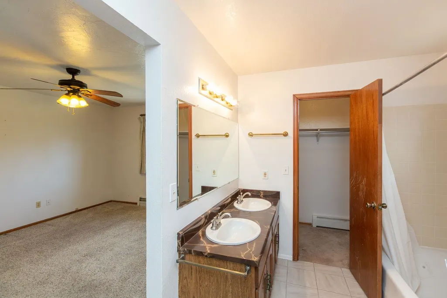
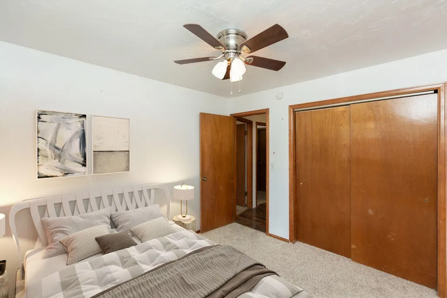
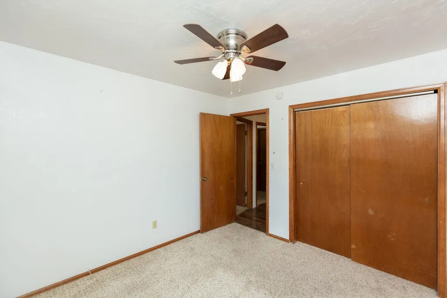
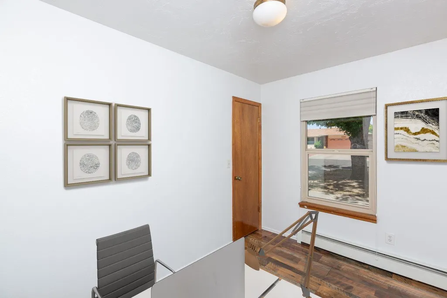
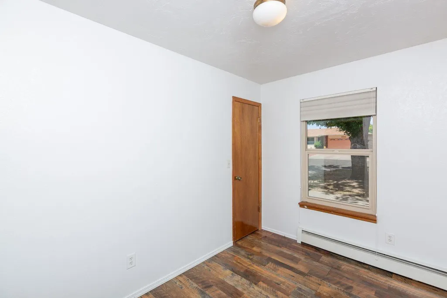
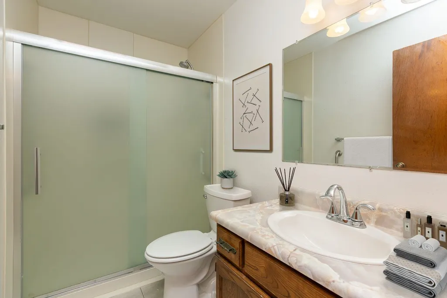
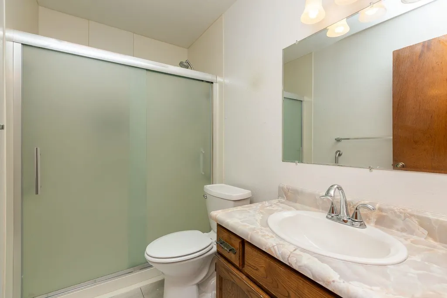
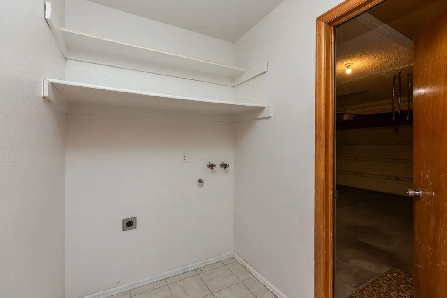
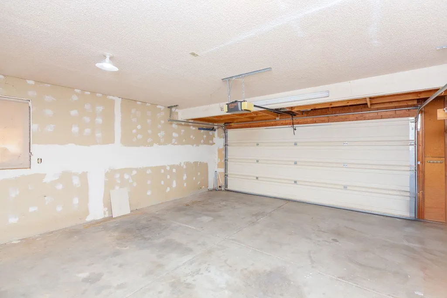
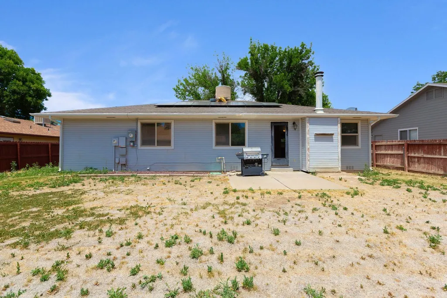
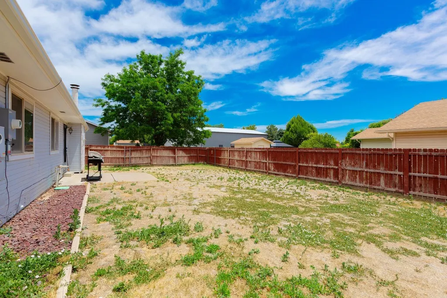
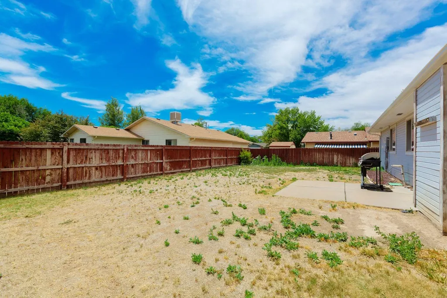
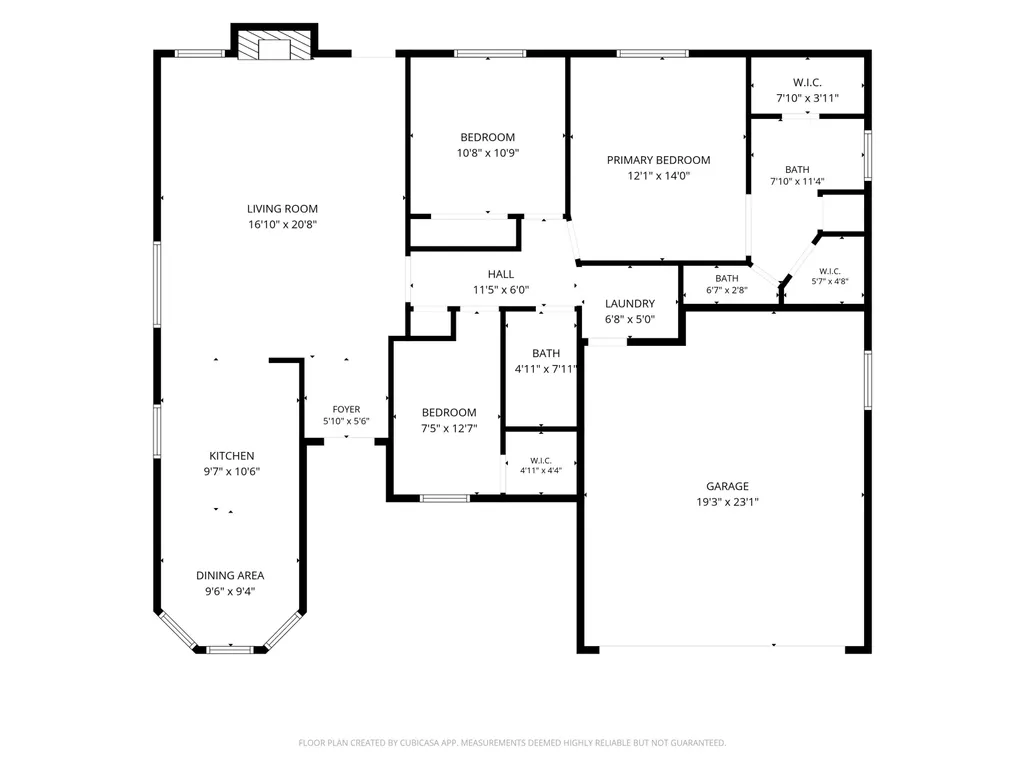
This home features a south-facing living room anchored by a wood burning fireplace, hardwood-look vinyl flooring, and newer vinyl windows with custom window treatments. A picture window in the dining area brings in natural light. The kitchen includes a range, refrigerator, dishwasher, garbage disposal, and an informal bar for casual meals. The primary bedroom offers two generous closets and a double vanity in the ensuite bathroom. Neutral carpet covers the bedrooms. A smaller bedroom includes a spacious closet and wood laminate flooring, providing multi-use space for guests or a home office. A pull down garage staircase accesses attic storage. A newer gas hot water heater and boiler system support dependable comfort. An evaporative cooler handles cooling efficiently, and a dedicated laundry/mud room keeps household tasks contained. Outside, front yard shade trees frame the property and reduce summer cooling demands. The fenced backyard includes private RV parking space. Gated side yard access and a gated side entry with ample privacy fencing provide security and separation. The insulated garage features built-in shelving and workbench areas, plus an automatic garage door. A programmable irrigation system maintains the landscaping with minimal effort. Architectural asphalt shingles and owned solar panels cap the roof, lowering reduced energy expenses. Security features include a video doorbell, security cameras, remote-controlled garage entry, and keyless entry system. The property sits near the new Grand Junction Rec Center, Bookcliff Country Club with convenient access to public transportation, shopping, all hospitals and the airport. This home presents real opportunity for buyers ready to invest in their space. Schedule your showing today to realize the potential this property offers. Some images in this listing have been virtually staged
| Elementary School | Middle School | High School |
|---|---|---|
| Thunder MT Elementary School | Bookcliff Middle School | Central High School |
| Price History | |
|---|---|
| 6/19/2026 | Listed $380,000 |
| 7/15/2026 | 5$361,000 |
| 9/15/2026 | 2$355,000 |
General Features
| Sewer | Connected |
|---|---|
| Heating | Active Solar,Baseboard,Hot Water,Natural Gas |
| Cooling | Evaporative Cooling |
| Roof | Asphalt,Composition |
| Appliances | Dishwasher,Electric Oven,Electric Range,Disposal,Refrigerator,Range Hood |
| HOA Fee | 270 |
| Garage Spaces | 2 |
| Association Fee Includes | Common Area Maintenance,Sprinkler |
| Patio/Porch Features | Open,Patio |
| Architectural Style | Ranch |
| Security Features | Security System |
| Construction Materials | Brick,Wood Siding,Wood Frame |
| Year Built | 1982 |
| Stories Count | 1 |
| Property Subtype | Single Family Residence |
| Current Use | Residential,Single Family |
| Elevation | 4500 |
| Accessibility | Accessible Full Bath,Grab Bars,Accessible Approach with Ramp,Low Threshold Shower |
| Assoc Fee Paid Per | Annually |
| County | Mesa |
| Property Type | Residential |
| HOA | true |
| Attached Garage | true |
| Subdivision Name | Cris Mar |
| Facing Direction | North |
| Garage Y/N | true |
| Green Energy Generation | Solar |
| Status | Active |
| Directions | F Rd East, past 29 Road. 2nd left on Cris Mar. 1st Right on Wagon Place. 1st home on Right |
| ModificationTimestamp | 2026-09-15T22:17:28.447-00:00 |
| High School | Central |
| City | Grand Junction |
| Zoning Description | RL5 |
| MLS Area | NE Grand Junction |
| Elementary School | Thunder MT |
| Land Lease Y/N | false |
| Middle/Junior High School | Bookcliff |
| Standard Status | Active |
| Property Sub Type Additional | Single Family Residence |
| PostalCity | Grand Junction |
| Year Built Effective | 2018 |
Interior Features
| Interior Amenities | Ceiling Fan(s),Kitchen/Dining Combo,Laminate Counters,Main Level Primary,Walk-In Closet(s),Walk-In Shower,Window Treatments,Grab Bars in Shower or Tub |
|---|---|
| Basement | Crawl Space,Concrete |
| Flooring | Carpet,Laminate,Simulated Wood,Tile |
| Fireplace Features | Living Room,Wood Burning |
| Air Conditioning Y/N | true |
| Heating Y/N | true |
| Window Features | Window Coverings |
| Fireplace Y/N | true |
| Laundry Features | In Mud Room,Washer Hookup,Dryer Hookup |
| Total Bedrooms | 3 |
| Total Baths | 2 |
Exterior Features
| Exterior Amenities | Sprinkler/Irrigation |
|---|---|
| Fencing | Partial,Privacy |
| Parking Features | Attached,Garage,Garage Door Opener,RV Access/Parking |
| Lot Features | Cleared,Landscaped,Mature Trees,Sprinkler System |
| Water Source | Public |
| Foundation Details | Basement,Stem Wall |
| Building Area Total | 1335 |
| Lot Dimensions | 68 X 110 |
| Lot Size Acres | 0.18 |
| Road Surface Type | Paved |
| Lot Size Source | Public Records |
| Road Frontage Type | City Street |
Amenities
- Foreclosure
- Views
- Short Sale
- New Construction
- Adult 55+
- Lease To Own
- No HOA Fees
- Furnished
- Primary On Main
- Air Conditioning
- Seller Finance
- Green
- Fixer Upper
- Horse
- Golf
- Fireplace
- Deck
- Garage
- Basement
- Pool
Property vs Single Family Average in 81504
Price
Year Built
 The content relating to real estate for sale in this Web site comes in part from the Internet Data eXchange (IDX) program of METROLIST, INC., DBA RECOLORADO©. Real estate listings held by brokers other than LoKation Real Estate - Colorado are marked with the IDX Logo. This information is being provided for the consumers' personal, non-commercial use and may not be used for any other purpose. All information subject to change and should be independently verified. September 16, 2026 12:49 PM UTCd

 Information deemed reliable but not guaranteed by the MLS. © 2026 Information and Real Estate Services, LLC.
Information source: Information and Real Estate Services, LLC. Provided for limited non-commercial use only under IRES Rules. © Copyright IRES.
The information being provided is for the consumers personal, non-commercial use and may not be used for any purpose other than to identify prospective properties consumer may be interested in purchasing.
The IRES, LLC Data on this
Information deemed reliable but not guaranteed by the MLS. © 2026 Information and Real Estate Services, LLC.
Information source: Information and Real Estate Services, LLC. Provided for limited non-commercial use only under IRES Rules. © Copyright IRES.
The information being provided is for the consumers personal, non-commercial use and may not be used for any purpose other than to identify prospective properties consumer may be interested in purchasing.
The IRES, LLC Data on this
 The real estate listing information and related content displayed on this site is provided exclusively for consumers’ personal, non-commercial use and may not be used for any purpose other than to identify prospective properties consumers may be interested in purchasing. This information and related content is deemed reliable but is not guaranteed accurate by elevateMLS.
 The data relating to real estate for sale on this web site comes in part from the Internet Data Exchange (IDX) program of Colorado Real Estate Network, Inc. (CREN), © Copyright 2026. All rights reserved. All data deemed reliable but not guaranteed and should be independently verified. This database record is provided subject to "limited license" rights. Duplication or reproduction is prohibited.
 Grand Junction Area Realtor Association® All information deemed reliable but not guaranteed. All properties are subject to prior sale, change or withdrawal. Neither listing broker(s) or information provider(s) shall be responsible for any typographical errors, misinformation, misprints and shall be held totally harmless. Listing(s) information is provided for consumer's personal, non-commercial use and may not be used for any purpose other than to identify prospective properties consumers may
 Spanish Peaks MLS® All information deemed reliable but not guaranteed. All properties are subject to prior sale, change or withdrawal. Neither listing broker(s) or information provider(s) shall be responsible for any typographical errors, misinformation, misprints and shall be held totally harmless. Listing(s) information is provided for consumer's personal, non-commercial use and may not be used for any purpose other than to identify prospective properties consumers may be interested in purchasing.
