

Price Reduction - Primary on Main - Eco Friendly
Address
1212 County Road 238, Silt, CO
Price
$ 1,495,000
Property Attributes
- MLS#20261321
- TypeSingle Family
- Listing Status Active
- CountyGarfield
- CitySilt
- AreaSilt
- NeighborhoodN/A
- Zip81652
- Style
- Year Built2005
- Price$ 1,495,000
- Bedrooms3
- Full Bathrooms2
- Half Bathrooms0
- Sqr Footage2692
- Lot Size35.19 Acres
Data Source:
Grand Junction Area REALTOR® Association
Property Description
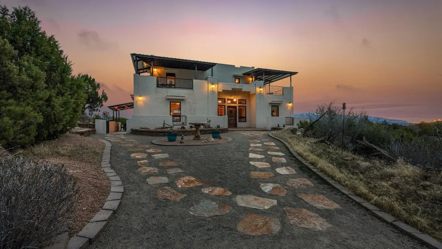
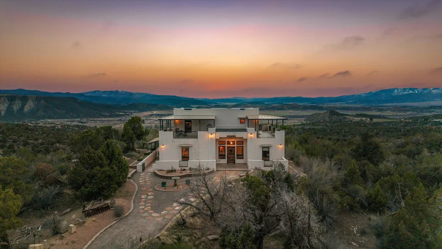
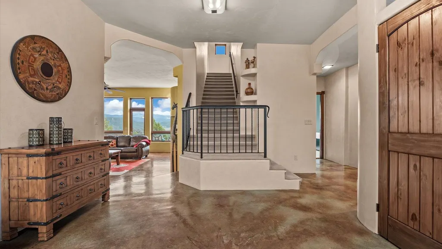
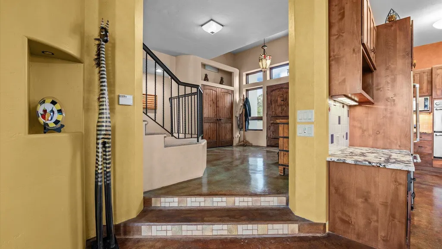

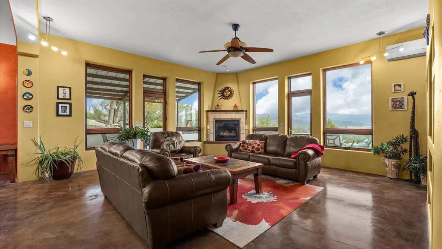
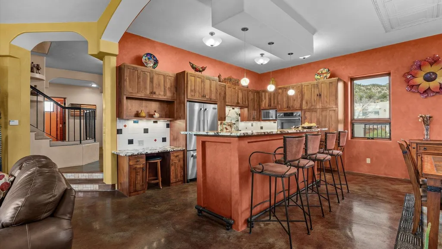
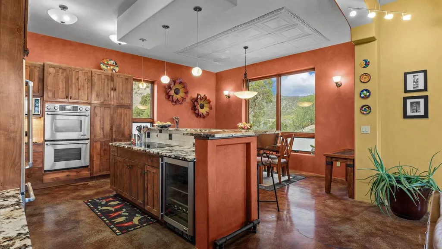
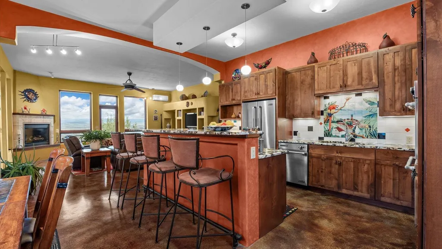
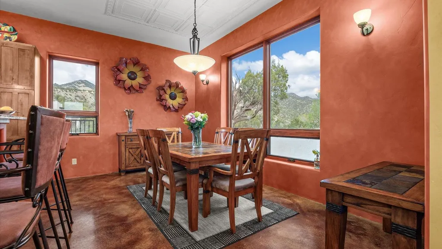
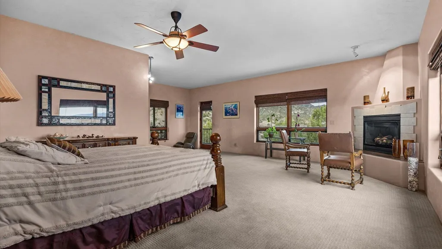
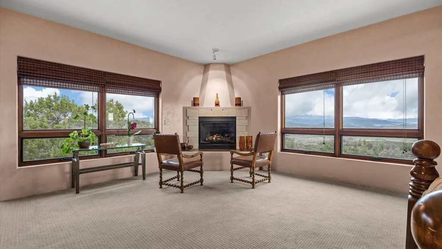
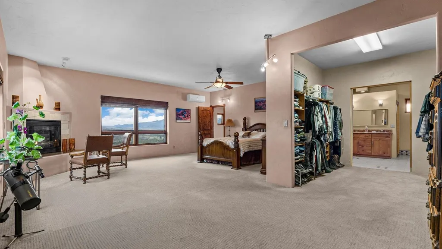
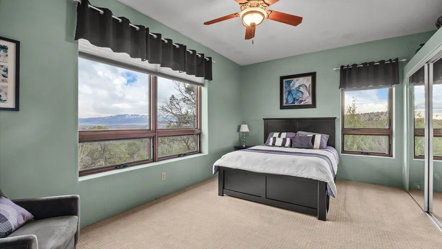
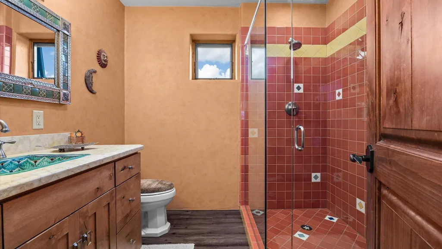
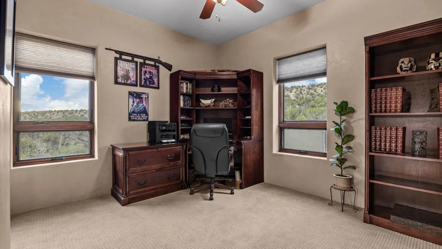
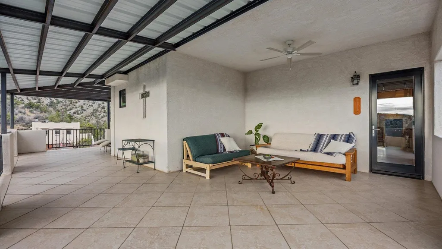
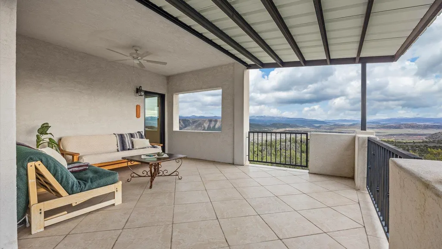
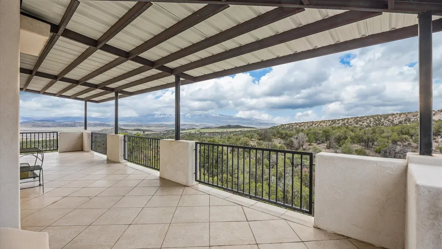
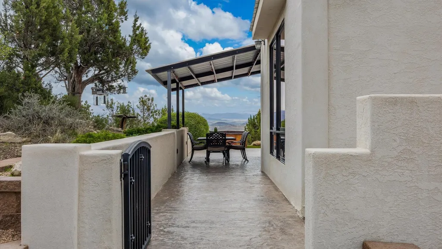
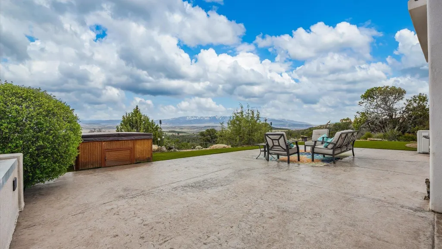
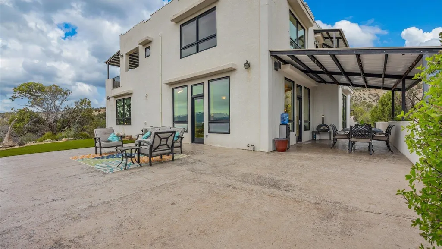
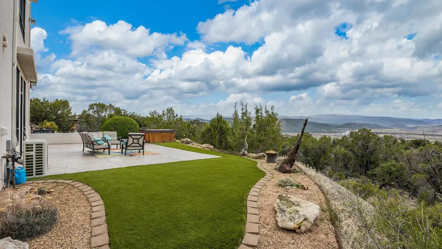
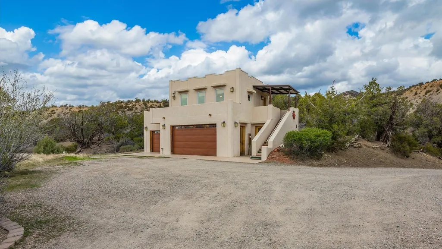
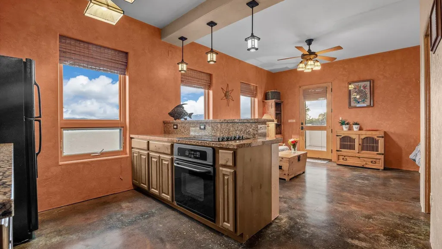
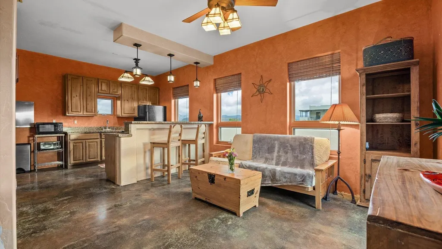
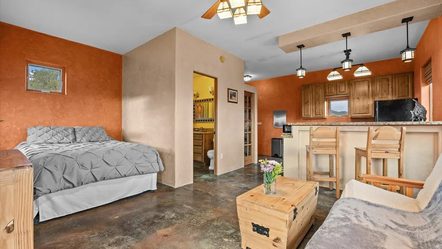
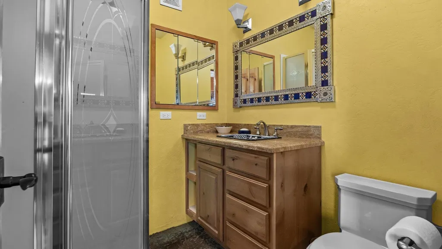
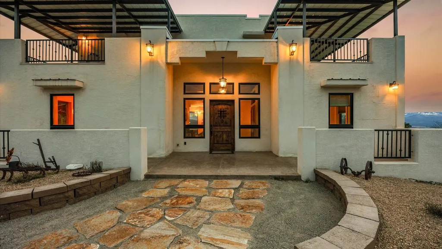
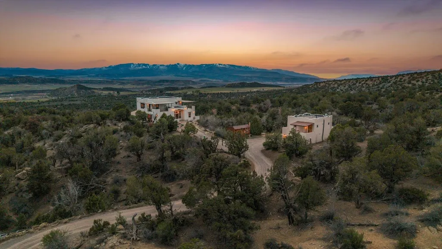
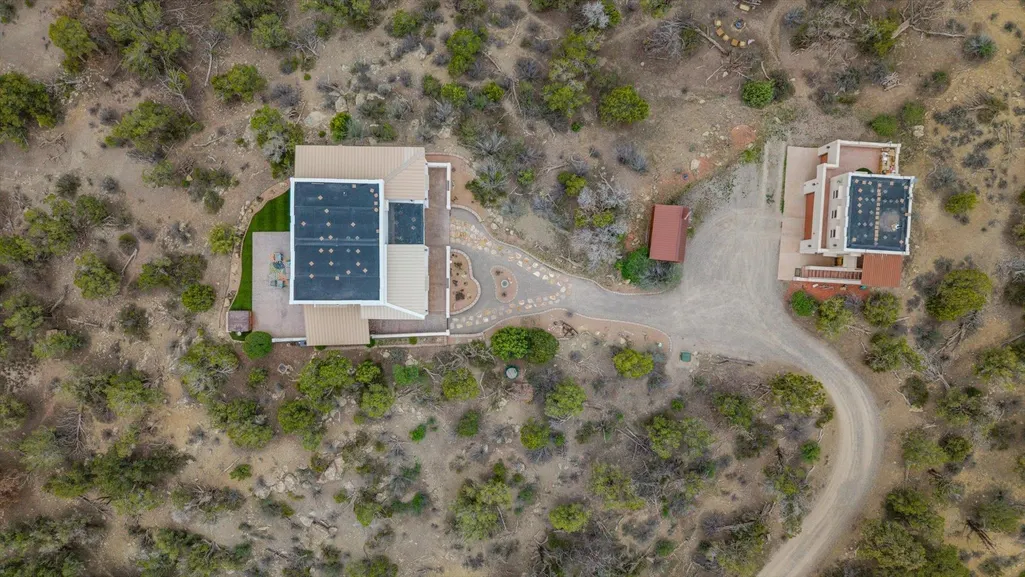
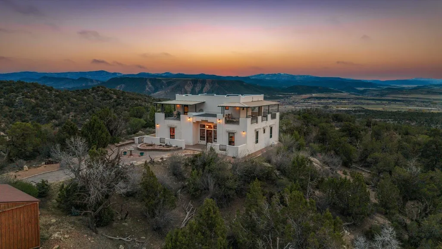
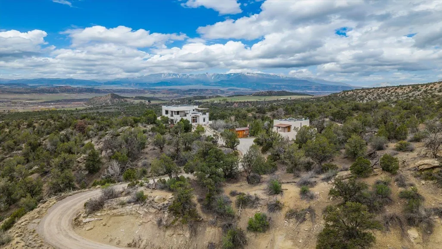
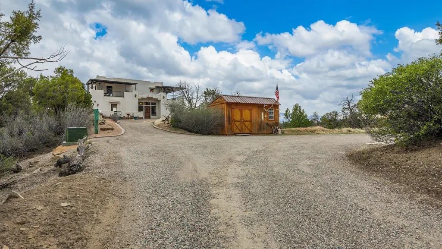
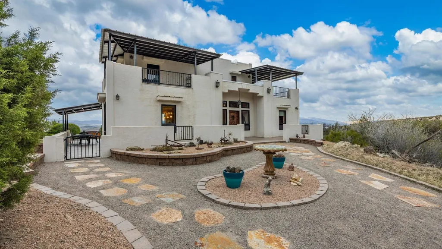
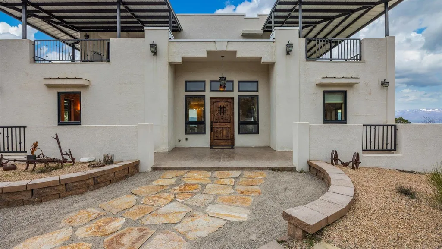
Privacy, freedom, and direct access to Colorado’s open spaces define this exceptional 35-acre Peach Valley retreat. Bordered by BLM land on three sides, the property offers panoramic Hogback views, nearly 1.5 miles of private trails, and thousands of acres of public land just beyond your backyard—all only about 15 minutes from Silt. The custom concrete main residence features three bedrooms and two bathrooms, radiant heated floors, mini-split heating and cooling, multiple fireplaces, and expansive windows that fill the home with natural light and frame the surrounding landscape. A premium JennAir kitchen opens to the living and dining areas, creating an inviting space for everyday living and entertaining. A private guest casita above the oversized three-car garage and workshop sets this property apart. It offers flexible space for visitors, extended stays, a home office, or creative studio—providing separation and privacy from the main residence. More than 2,900 square feet of patios and decks invite you to enjoy the views, abundant wildlife, peaceful mornings, and brilliant Colorado skies. Additional features include an approximately 8 GPM well, 800-gallon cistern, underground electric service, buried 1,000-gallon propane tank, RV parking, detached storage shed, and designated shooting-range area. Private without being isolated, this versatile property is an ideal full-time residence, Colorado retreat, or recreational basecamp. Seller is ready to consider all offers.
| Elementary School | Middle School | High School |
|---|---|---|
| Cactus Valley Elementary School | Riverside Middle School | Coal Ridge High School |
| Price History | |
|---|---|
| 3/25/2026 | Listed $1,550,000 |
| 8/18/2026 | 4$1,495,000 |
General Features
| Sewer | Septic Tank |
|---|---|
| Heating | Fireplace(s),High Efficiency,Propane,Radiant Floor |
| Cooling | Other,See Remarks |
| Roof | Concrete,Rubber |
| Appliances | Double Oven,Dryer,Dishwasher,Electric Cooktop,Microwave,Refrigerator,Washer |
| Garage Spaces | 3 |
| Association Fee Includes | Road Maintenance,Snow Removal |
| Patio/Porch Features | Covered,Open,Patio |
| Architectural Style | Two Story |
| Construction Materials | Block,ICFs (Insulated Concrete Forms),Stucco |
| Year Built | 2005 |
| Stories Count | 2 |
| Levels | Two |
| Property Subtype | Single Family Residence |
| Current Use | Residential,Single Family |
| Elevation | 5500 |
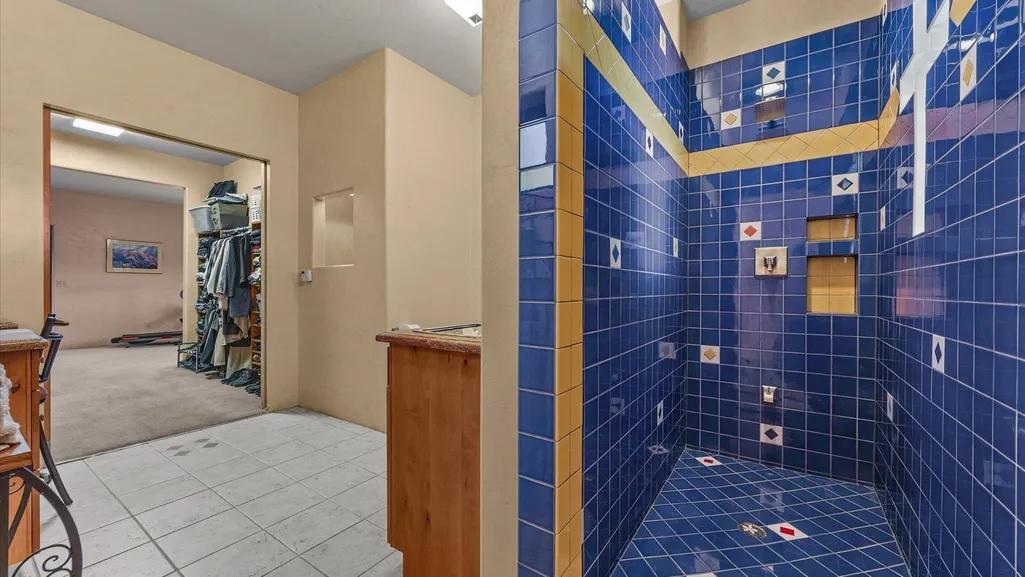
| Accessibility | None,Low Threshold Shower |
| County | Garfield |
| Property Type | Residential |
| HOA | true |
| Attached Garage | false |
| Subdivision Name | N/A |
| Facing Direction | North |
| Garage Y/N | true |
| Green Water Conservation | Water-Smart Landscaping |
| Other Structures | Guest House,Shed(s) |
| Status | Active |
| Directions | Highway 6&20 to Mid-Valley Road, Mid-Valley North to Peach Valley Road, then left 1/8 mile, then right on County Road 238 through privacy gate and to private drive to 1212 County Road 238 |
| ModificationTimestamp | 2026-08-18T21:35:57.813-00:00 |
| High School | Coal Ridge |
| City | Silt |
| Zoning Description | Rural |
| MLS Area | Silt |
| Elementary School | Cactus Valley |
| Land Lease Y/N | false |
| Middle/Junior High School | Riverside |
| Standard Status | Active |
| Property Sub Type Additional | Single Family Residence |
| PostalCity | Silt |
Interior Features
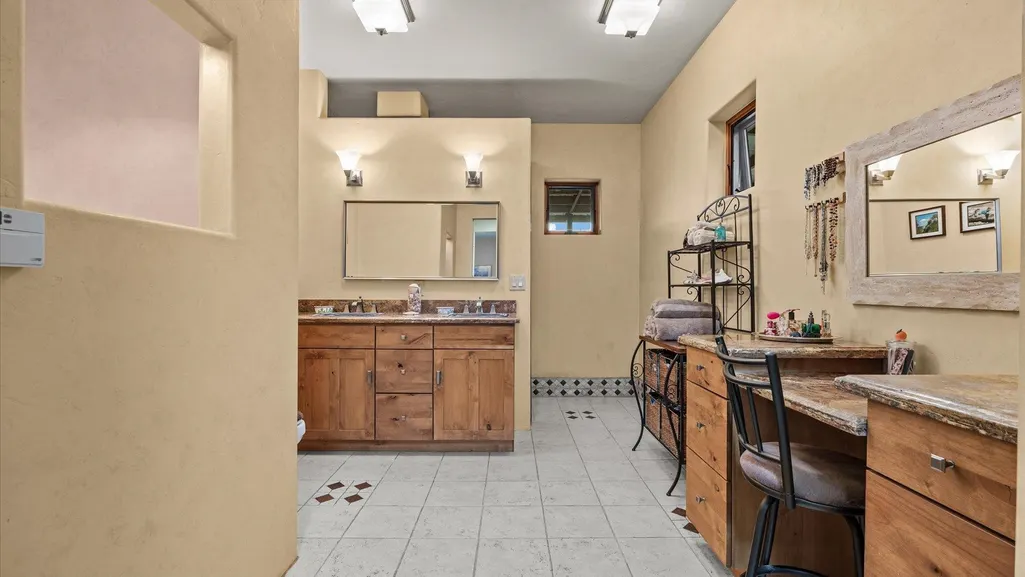
| Interior Amenities | Ceiling Fan(s),Granite Counters,Main Level Primary,Walk-In Closet(s),Walk-In Shower,Window Treatments,In-Law Floorplan,Programmable Thermostat |
|---|---|
| Flooring | Carpet,Concrete,Luxury Vinyl,Luxury VinylPlank,Tile |
| Fireplace Features | Living Room,Primary Bedroom |
| Heating Y/N | true |
| Window Features | Window Coverings |
| Fireplace Y/N | true |
| Total Bedrooms | 3 |
| Total Baths | 2 |
Exterior Features
| Exterior Amenities | Hot Tub/Spa,Shed |
|---|---|
| Fencing | None |
| Parking Features | Detached,Garage,Garage Door Opener,RV Access/Parking |
| Lot Features | Adjacent To Public Land,Foothills,Mature Trees,Wooded,Xeriscape |
| Water Source | Cistern,Private,Well |
| Foundation Details | Slab |
| Spa | true |
| Building Area Total | 2692 |
| Lot Dimensions | irregular |
| Lot Size Acres | 35.19 |
| Road Surface Type | Dirt |
| Lot Size Source | Assessor |
| Road Frontage Type | County Road,Private Road |
| Other Equipment | Satellite Dish |
| Horse Y/N | true |
| Horse Amenities | Horses Allowed |
Amenities
- Foreclosure
- Views
- Short Sale
- New Construction
- Adult 55+
- Lease To Own
- No HOA Fees
- Furnished
- Primary On Main
- Air Conditioning
- Seller Finance
- Green
- Fixer Upper
- Horse
- Golf
- Fireplace
- Deck
- Garage
- Basement
- Pool
Property vs Single Family Average in 81652
Price
Year Built
In The Neighborhood
Primary On Main
Grand Junction
$ 1,099,999
- Type
- Single Family
- Size
- 2,453 SqFt
- Rooms
- 4 Beds + 4 Baths
Primary On Main
Grand Junction
$ 1,289,500
- Type
- Single Family
- Size
- 3,267 SqFt
- Rooms
- 5 Beds + 4 Baths
 The content relating to real estate for sale in this Web site comes in part from the Internet Data eXchange (IDX) program of METROLIST, INC., DBA RECOLORADO©. Real estate listings held by brokers other than LoKation Real Estate - Colorado are marked with the IDX Logo. This information is being provided for the consumers' personal, non-commercial use and may not be used for any other purpose. All information subject to change and should be independently verified. September 14, 2026 7:52 AM UTCd

 Information deemed reliable but not guaranteed by the MLS. © 2026 Information and Real Estate Services, LLC.
Information source: Information and Real Estate Services, LLC. Provided for limited non-commercial use only under IRES Rules. © Copyright IRES.
The information being provided is for the consumers personal, non-commercial use and may not be used for any purpose other than to identify prospective properties consumer may be interested in purchasing.
The IRES, LLC Data on this
Information deemed reliable but not guaranteed by the MLS. © 2026 Information and Real Estate Services, LLC.
Information source: Information and Real Estate Services, LLC. Provided for limited non-commercial use only under IRES Rules. © Copyright IRES.
The information being provided is for the consumers personal, non-commercial use and may not be used for any purpose other than to identify prospective properties consumer may be interested in purchasing.
The IRES, LLC Data on this
 The real estate listing information and related content displayed on this site is provided exclusively for consumers’ personal, non-commercial use and may not be used for any purpose other than to identify prospective properties consumers may be interested in purchasing. This information and related content is deemed reliable but is not guaranteed accurate by elevateMLS.
 The data relating to real estate for sale on this web site comes in part from the Internet Data Exchange (IDX) program of Colorado Real Estate Network, Inc. (CREN), © Copyright 2026. All rights reserved. All data deemed reliable but not guaranteed and should be independently verified. This database record is provided subject to "limited license" rights. Duplication or reproduction is prohibited.
 Grand Junction Area Realtor Association® All information deemed reliable but not guaranteed. All properties are subject to prior sale, change or withdrawal. Neither listing broker(s) or information provider(s) shall be responsible for any typographical errors, misinformation, misprints and shall be held totally harmless. Listing(s) information is provided for consumer's personal, non-commercial use and may not be used for any purpose other than to identify prospective properties consumers may
 Spanish Peaks MLS® All information deemed reliable but not guaranteed. All properties are subject to prior sale, change or withdrawal. Neither listing broker(s) or information provider(s) shall be responsible for any typographical errors, misinformation, misprints and shall be held totally harmless. Listing(s) information is provided for consumer's personal, non-commercial use and may not be used for any purpose other than to identify prospective properties consumers may be interested in purchasing.
