

Golf Course


Address
1381 Kiva Drive, Fruita, CO
Price
$ 999,999
Property Attributes
- MLS#836059
- TypeSingle Family
- Listing Status Active
- CountyMESA
- CityFruita
- AreaFruita
- NeighborhoodAdobe Crk Falls Sub
- Zip81521
- StyleRanch
- Year Built2018
- Taxes$ 4570
- Price$ 999,999
- Bedrooms4
- Full Bathrooms3
- Half Bathrooms1
- Sqr Footage2507
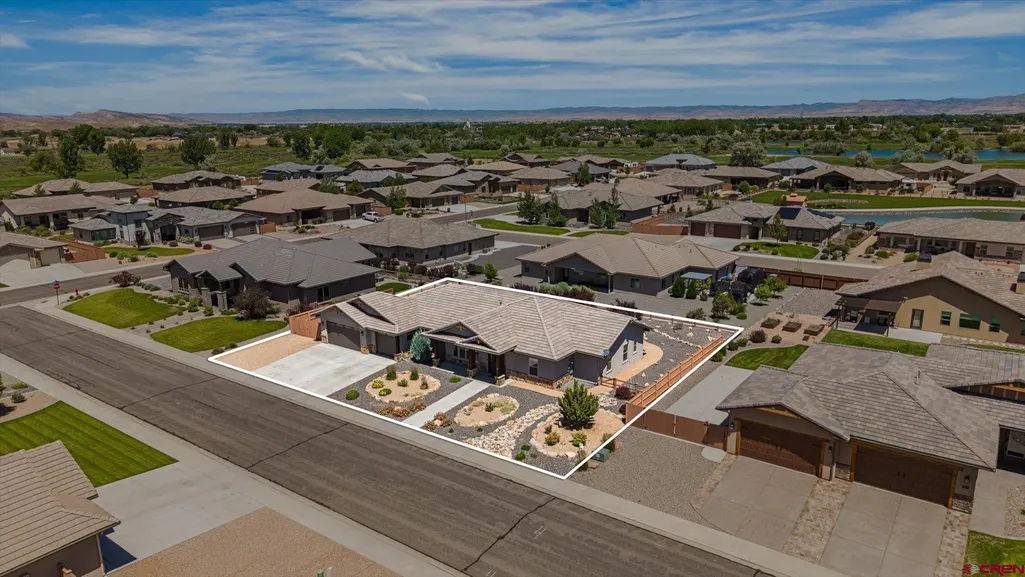
- Lot Size0.32 Acres
Data Source:
Colorado Real Estate Network (CREN)
Property Description
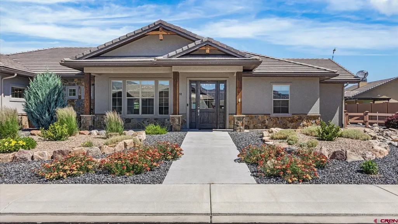
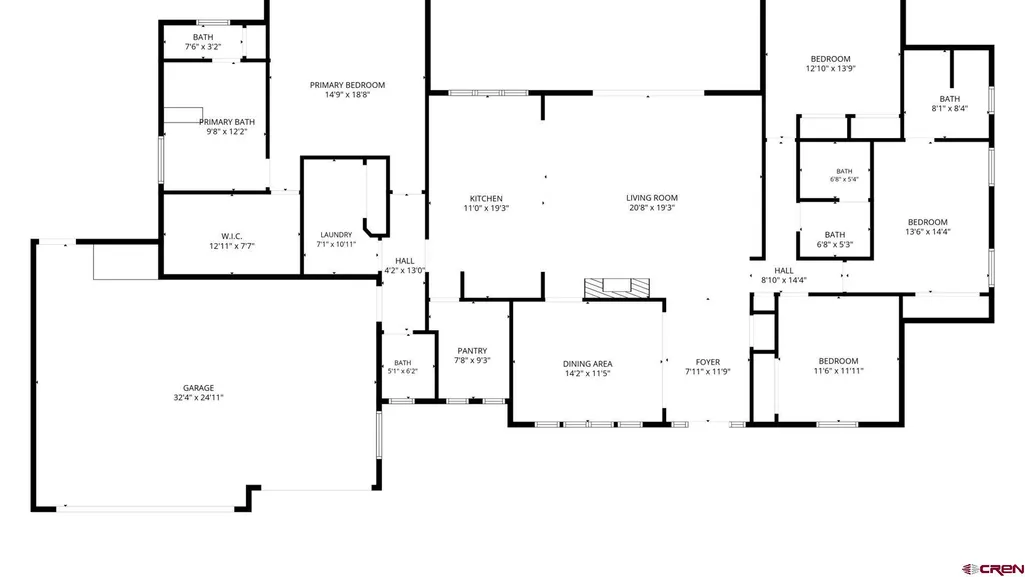
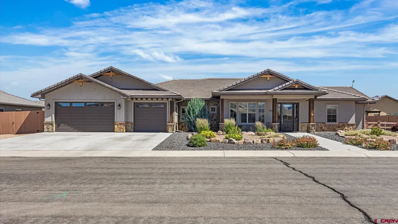
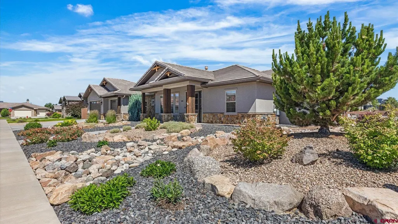
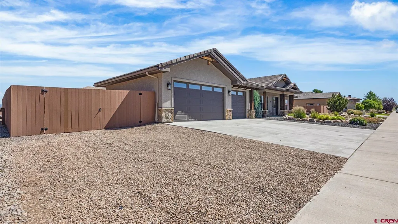
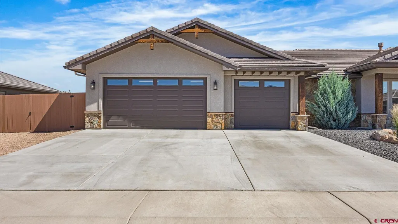
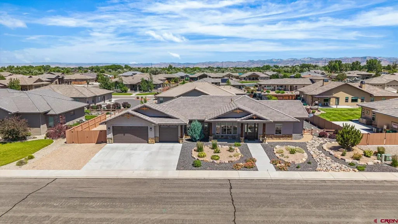
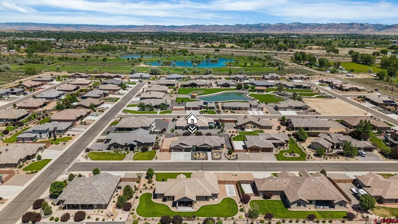
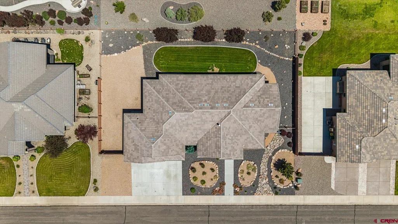
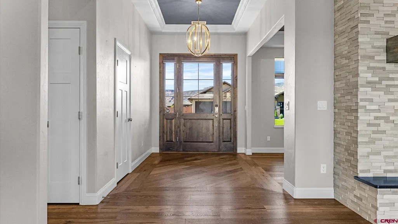
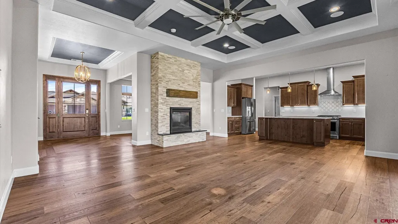
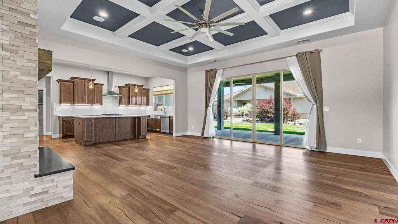
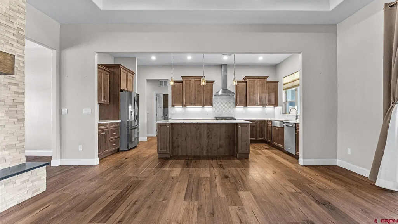
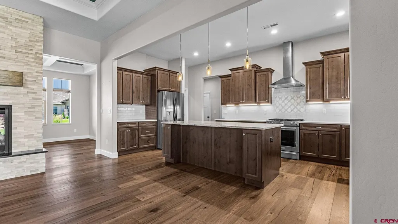
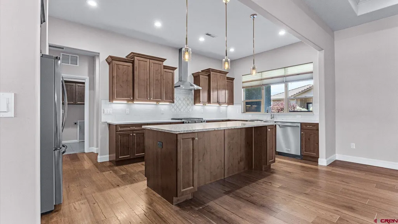
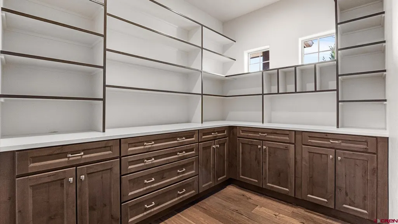
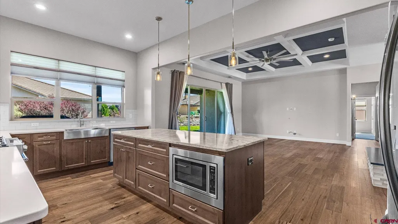
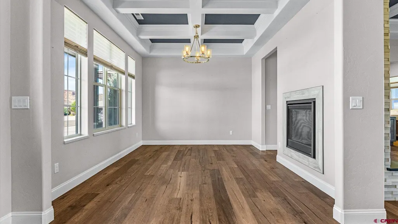
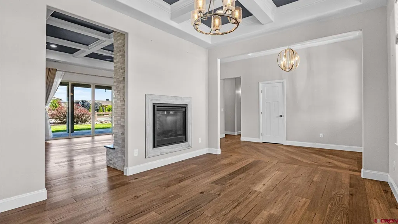
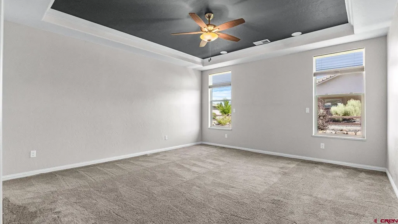
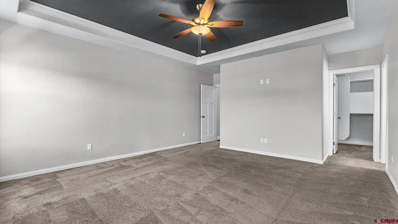
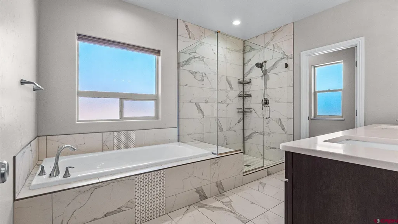
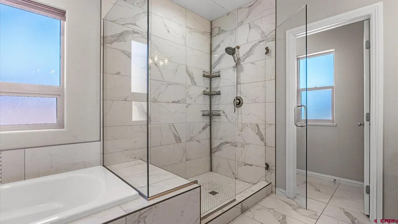
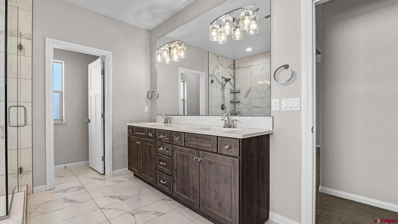
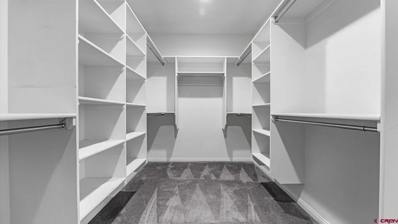
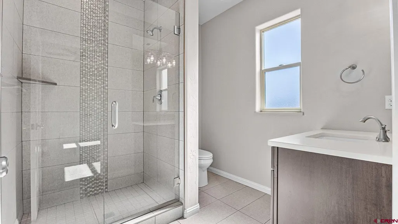
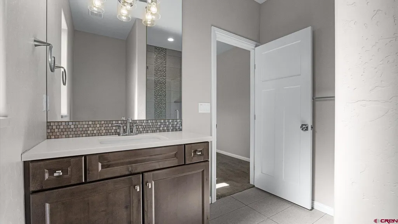
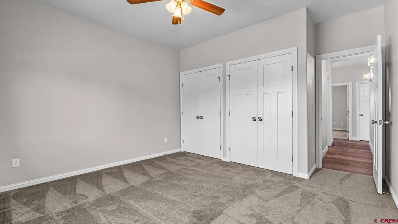
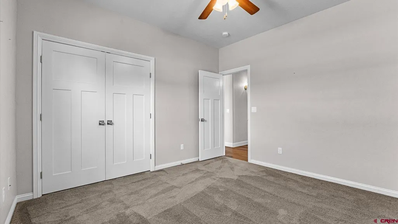
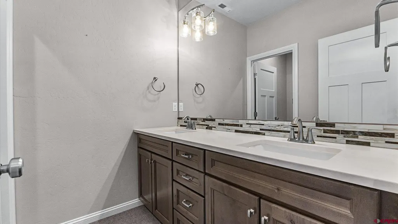
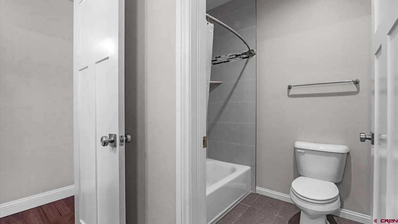
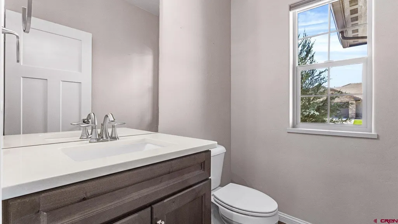
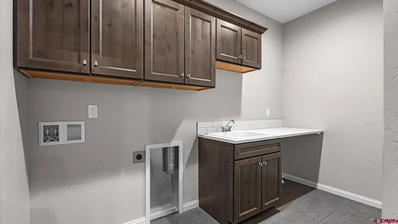
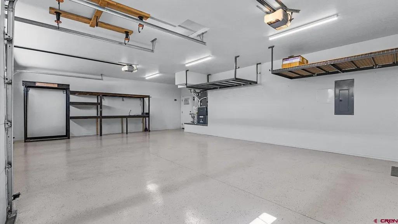
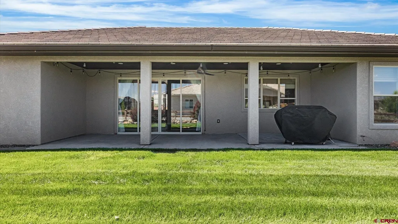
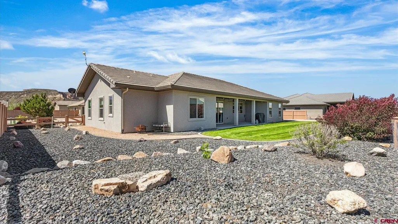
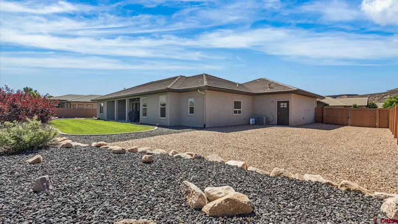
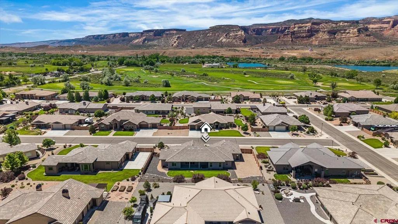
In the heart of a quiet Adobe Creek Golf Course neighborhood, an open concept welcomes you with vaulted ceilings, and ample space. Light and airy, with high-end elements, natural sunlight illuminates through a tall sliding glass patio door. A beautiful double-sided gas fireplace ties together the entryway, dining area, living room and kitchen. In-ceiling speakers spanning both the living room and the back patio allow you to enjoy any type of gathering. With no direct sun, your patio is quiet and cool, where the established shrubbery gives privacy. Smartly combining xeriscape and lawn with drip irrigation, youâll experience natural beauty and minimal maintenance. Your 2507-sq-foot-home gives you 4 bedrooms, with the primary and guest suites on opposite sides supplying privacy and peaceful enjoyment for all. Your Primary Suite has a large walk-in closet, an en-suite bath with double vanity, tiled walk-in shower, a separate bathtub, and private commode. A total of 3 ½ Bathrooms, 2 of which are en-suite and 2 of which have a double sink/vanity. A functional flow is behind the design of your elegant kitchen where sparkling quartz countertops add beauty and light. With a butler's pantry, generous counters, efficient flow of operation, and ample storage. A dedicated Laundry Room with a full closet and a deep wash basin gives you even more space and storage. Your huge 3-car garage has room for your vehicles and your projects utilizing handy built-in shelves. Bring your best life to reality with comfort and style in this uniquely graceful home!
| Elementary School | Middle School | High School |
|---|---|---|
| Shelledy K-5 Elementary School | Fruita 6-8 Middle School | Fruita Monument 9-12 High School |
| Price History | |
|---|---|
| 6/16/2026 | Listed $1,015,000 |
| 7/15/2026 | 2$999,999 |
General Features
| Heating | Forced Air,Fireplace |
|---|---|
| Cooling | Central A/C |
| Possession | DOD+Funding |
| Roof | Tile |
| Laundry Y/N | 8'10 x 11'3 |
| Fireplaces | Gas Logs,Living Room,Other |
| Garage | Attached Garage |
| Zoning | Residential Single Family |
| HOA Fee | 600 |
| Status | Active |
| Bathrooms | 4 |
| Year Built | 2018 |
| Subdivision | Adobe Crk Falls Sub |
| HOA Dues? | Yes |
| Water Heater | Gas Water Heater |
| Style | Ranch |
| Stories Count | One Story |
| County | Mesa |
| Class | RESIDENTIAL |
| Type | Stick Built |
| Tax Year | 2025 |
| FIPS Code | 08077 |
| Elevation | 4505 |
| HOA Y/N | Yes |
| New Construction Y/N | No |
| Status | Active |
| Sale/Rent | For Sale |
| HOA Name | Adobe Falls |
| Utilities | Electric,Natural Gas,Internet,Phone - Cell Reception |
| Energy Star Qualified Y/N | No |
| Green Certification Y/N | No |
| HERS Rated Y/N | No |
| LEED for Homes Y/N | No |
| Other Green Cert. Y/N | No |
| Directions | Westbound on the I-70 Frontage Rd,turn South (left) on 18 1/2 Rd. Turn East (right) on Kiva Drive,after the stop sign,destination is the 4th house on the right. |
| High School | Fruita Monument 9-12 |
| City | Fruita |
| List Price/SqFt | 398.88 |
| HOA/Metro Fees Freq. | Annually |
| Terms | Cash,Conventional,FHA,VA |
| Elementary School | Shelledy K-5 |
| Middle School | Fruita 6-8 |
| Branded Virtual Tour | https://view.bluesprucemedia.com/1381-Kiva-Drive-1 |
| DOM | 95 |
| PROPERTY DESCRIPTION | Golf Course Near |
| Price Per Sq Ft Total AG | 398.88 |
| Property Attached Y/N | No |
Interior Features
| Interior Amenities | Window Coverings,Ceiling Fan(s),W/D Hookup,Sound System,Vaulted Ceiling,Pantry,Walk In Closet,Garage Door Opener |
|---|---|
| Dining Room | Yes |
| Kitchen Dimensions | 11' x 20' |
| Flooring | Carpet-Partial,Tile,Vinyl |
| Furnished Y/N | Unfurnished |
| Dining Room Dimensions | 11' x 15' |
| Beds | 4 |
| Full Baths | 2 |
| Dining Room | Eat-in Kitchen,Separate Dining |
| 3/4 Baths | 1 |
| SqFt Source | Assessor |
| 1/2 Baths | 1 |
| Appliances | Range/Oven,Refrigerator,Dishwasher,Disposal,Microwave,Exhaust Fan,Oven-Convection |
| Bathrooms Descr | 1 5pc,1 4pc,1 3/4,1 .5 |
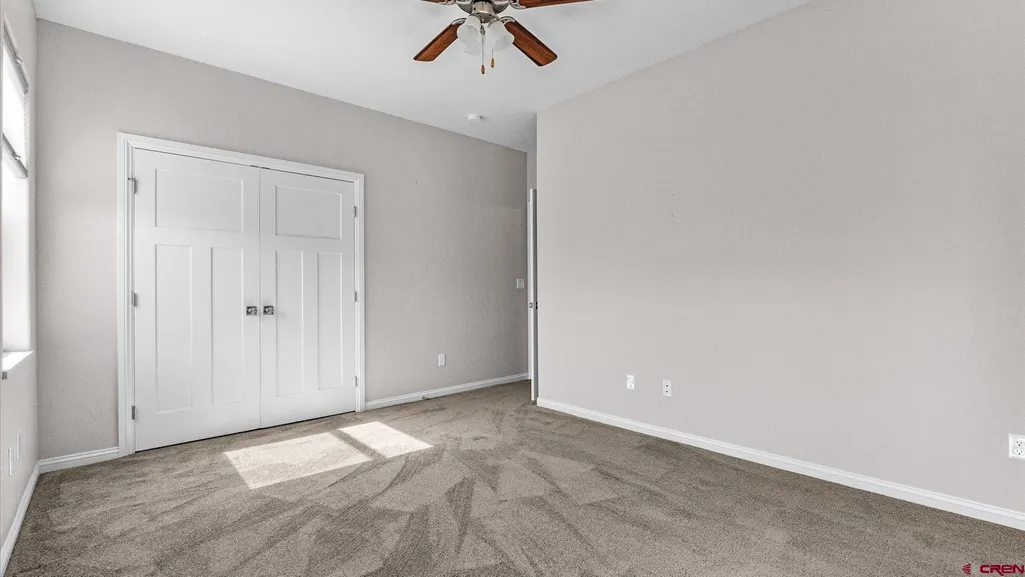
| Bedroom #2 Dimensions | 11'6 x 12' |
| Bedroom #3 Dimensions | 11' x 14' |
| Bedroom #4 Dimensions | 11'7 x 13' |
| Primary Bedroom Level | Main Level |
Exterior Features
| Exterior Amenities | Landscaping,Irrigation Water,Patio,Lawn Sprinklers |
|---|---|
| Lot Size Area | 0.32 |
| Garage Capacity | 3 |
| Lot Dimensions | 128' x 108' |
| RV Parking | Yes |
| Siding | Stone,Stucco |
| Fence | Privacy,Split Rail,Partial Property,Fenced - Back |
| Construction Type | Wood Frame |
| Water Well | No |
| Waterfront | No |
| Garage Y/N | Yes |
| Apx. Irrigation Acres | 0.32 |
| Carport | No |
| Exterior Structures | Garage |
| Irrigation/Water District | HOA |
| Water Rights/Irrig. | Yes |
Amenities
- Foreclosure
- Views
- Short Sale
- New Construction
- Adult 55+
- Lease To Own
- No HOA Fees
- Furnished
- Primary On Main
- Air Conditioning
- Seller Finance
- Green
- Fixer Upper
- Horse
- Golf
- Fireplace
- Deck
- Garage
- Basement
- Pool
Property vs Single Family Average in 81521
Price
Taxes
Year Built
Visits
 The content relating to real estate for sale in this Web site comes in part from the Internet Data eXchange (IDX) program of METROLIST, INC., DBA RECOLORADO©. Real estate listings held by brokers other than LoKation Real Estate - Colorado are marked with the IDX Logo. This information is being provided for the consumers' personal, non-commercial use and may not be used for any other purpose. All information subject to change and should be independently verified. September 21, 2026 1:09 PM UTCd

 Information deemed reliable but not guaranteed by the MLS. © 2026 Information and Real Estate Services, LLC.
Information source: Information and Real Estate Services, LLC. Provided for limited non-commercial use only under IRES Rules. © Copyright IRES.
The information being provided is for the consumers personal, non-commercial use and may not be used for any purpose other than to identify prospective properties consumer may be interested in purchasing.
The IRES, LLC Data on this
Information deemed reliable but not guaranteed by the MLS. © 2026 Information and Real Estate Services, LLC.
Information source: Information and Real Estate Services, LLC. Provided for limited non-commercial use only under IRES Rules. © Copyright IRES.
The information being provided is for the consumers personal, non-commercial use and may not be used for any purpose other than to identify prospective properties consumer may be interested in purchasing.
The IRES, LLC Data on this
 The real estate listing information and related content displayed on this site is provided exclusively for consumers’ personal, non-commercial use and may not be used for any purpose other than to identify prospective properties consumers may be interested in purchasing. This information and related content is deemed reliable but is not guaranteed accurate by elevateMLS.
 The data relating to real estate for sale on this web site comes in part from the Internet Data Exchange (IDX) program of Colorado Real Estate Network, Inc. (CREN), © Copyright 2026. All rights reserved. All data deemed reliable but not guaranteed and should be independently verified. This database record is provided subject to "limited license" rights. Duplication or reproduction is prohibited.
 Grand Junction Area Realtor Association® All information deemed reliable but not guaranteed. All properties are subject to prior sale, change or withdrawal. Neither listing broker(s) or information provider(s) shall be responsible for any typographical errors, misinformation, misprints and shall be held totally harmless. Listing(s) information is provided for consumer's personal, non-commercial use and may not be used for any purpose other than to identify prospective properties consumers may
 Spanish Peaks MLS® All information deemed reliable but not guaranteed. All properties are subject to prior sale, change or withdrawal. Neither listing broker(s) or information provider(s) shall be responsible for any typographical errors, misinformation, misprints and shall be held totally harmless. Listing(s) information is provided for consumer's personal, non-commercial use and may not be used for any purpose other than to identify prospective properties consumers may be interested in purchasing.
