

Price Reduction - Primary on Main
Address
65 Cherry Hills Farm Dr, Cherry Hills Village, CO
Price
$ 2,650,000
Property Attributes
- MLS#8958258
- TypeSingle Family
- Listing Status Active
- CountyARAPAHOE
- CityCherry Hills Village
- AreaMetro Denver
- NeighborhoodCherry Hills Farm
- Zip80113
- StyleIn-Law Area
- Year Built1993
- Taxes$ 18855
- Price$ 2,650,000
- Bedrooms4
- Full Bathrooms4
- Half Bathrooms2
- Sqr Footage8333
- Lot Size0.76 Acres
Data Source:
Information and Real Estate Services (IRES)
Property Description
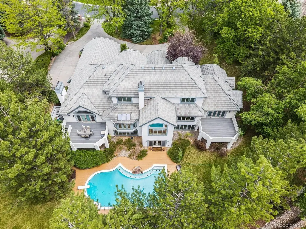
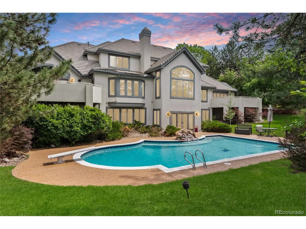
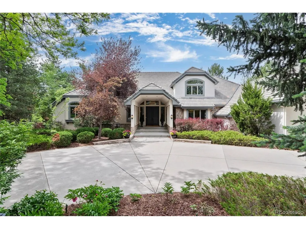
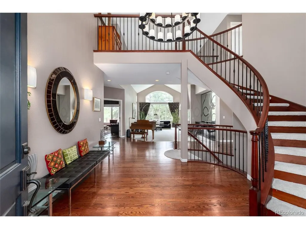
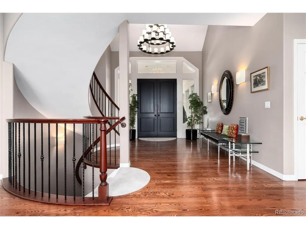
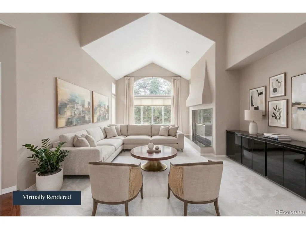
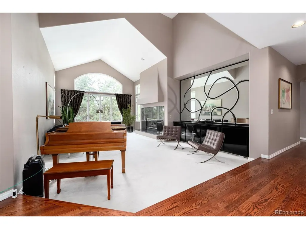
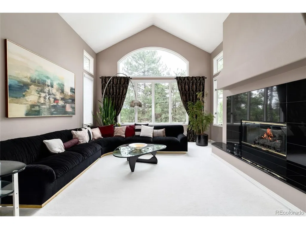
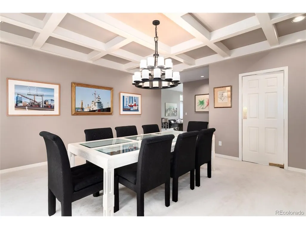
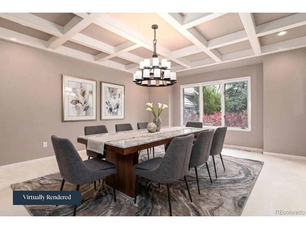
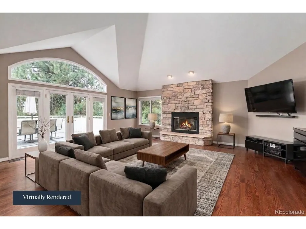
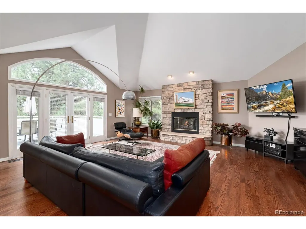
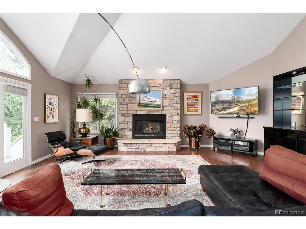
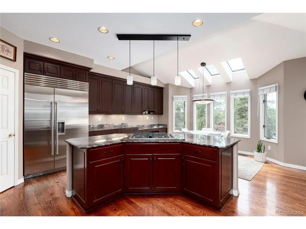
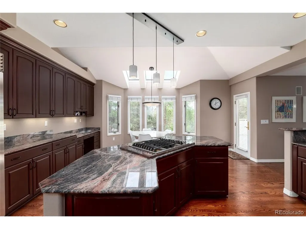
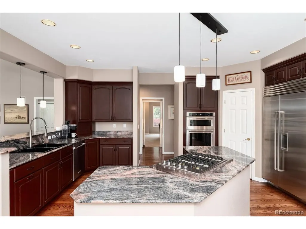
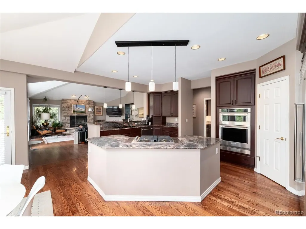
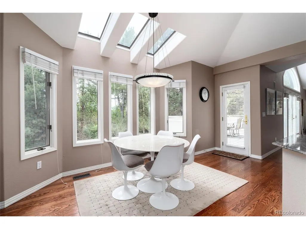
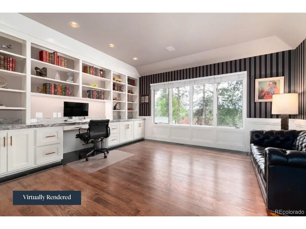
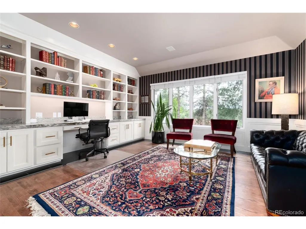
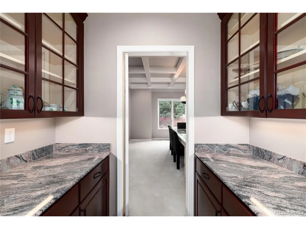
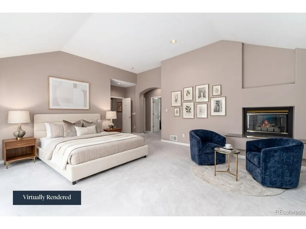
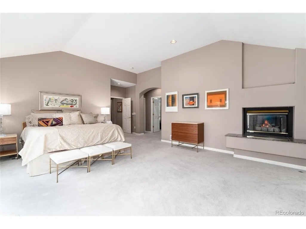
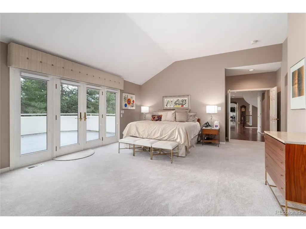
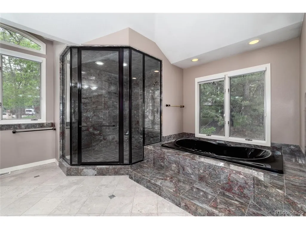
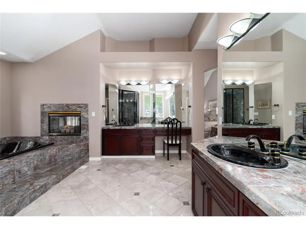
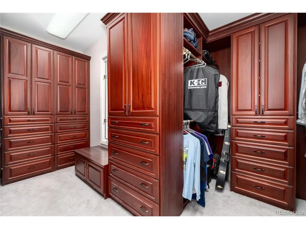
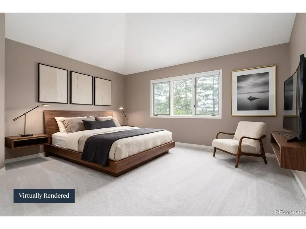
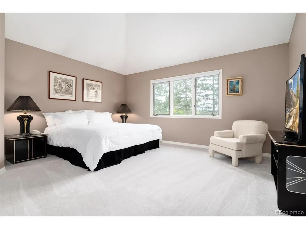
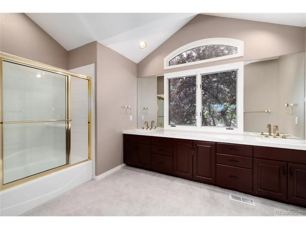
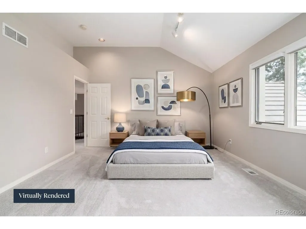
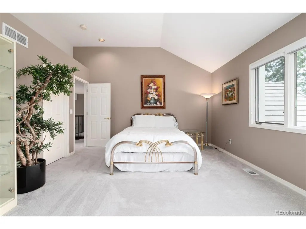
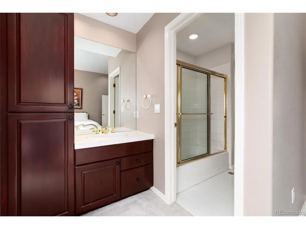
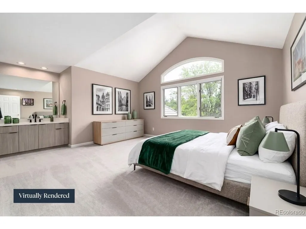
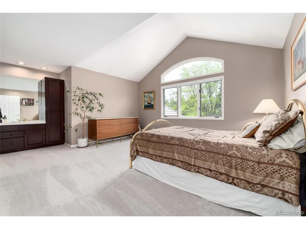
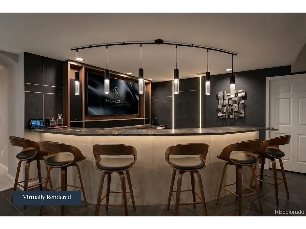
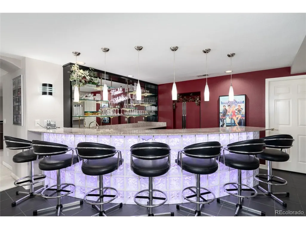
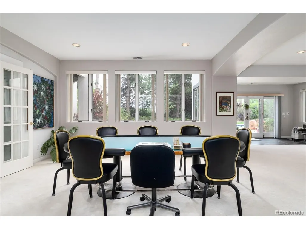
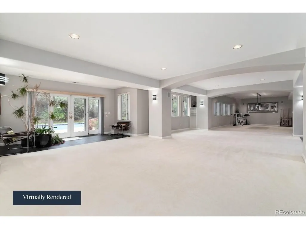
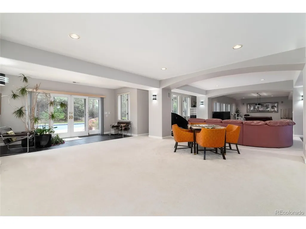
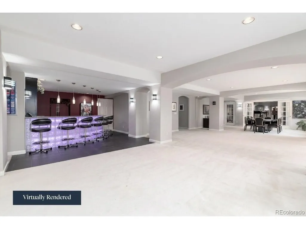
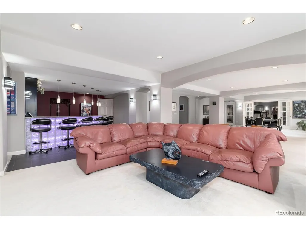
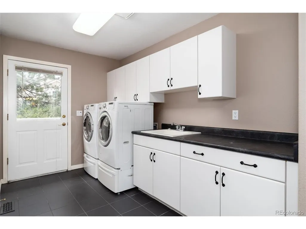
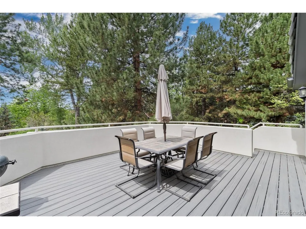
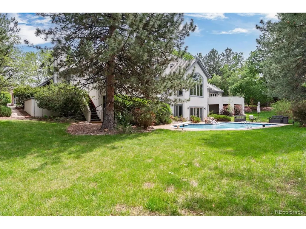
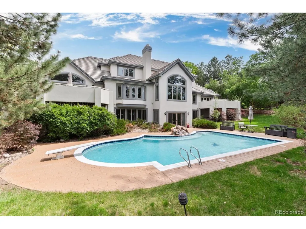
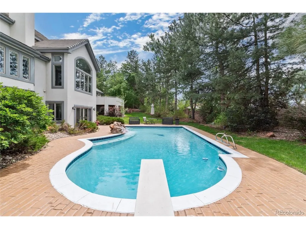
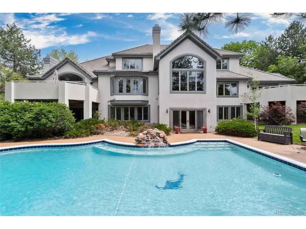
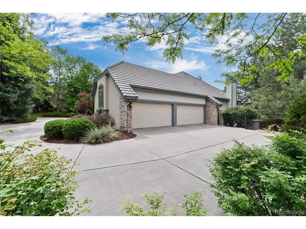
Priced $500k BELOW May '26 Appraisal! Offering ample square footage and a smart floorplan, this home is the best value in all of CHV. At .76Acres in Cherry Hills Farm, an incredible opportunity, this home has been impeccably maintained, includes abeautiful outdoor pool, main floor primary suite,gourmet kitchen,sauna, butler's pantry and a walk-out lower level.With ample room to add a 5th bedroom suite in the lower level, this home is not to be missed. More information at www.65CherryHillsFarm.com.The foyer leads to a striking two-story formal living room, where a wall of windows brings the outside inand a grandgas fireplace provideselegance & warmth. Nearby, French doors lead to a home office with built-in workspace. The rare main-floor primary suite serves as a private sanctuary, featuring vaulted ceilings, access to a private deck & dual-sided fireplace. This spa-like 5-piece bath is appointed with a walk-in shower, Jacuzzi tub, & walk-in closet. A formal dining room, distinguished by coffered ceilings and a butler's pantry, leads to a bright eat-in kitchen w/ multiple skylights. The spacious kitchen boasts upgraded S/S appliances, pantry, and ample granite counter space. The adjacent vaulted family room is anchored by a stone fireplace, wet bar and an outdoordeck. The main level is completed by a laundry room/mudroom, two powder rooms, and a four-car garage. Upstairs, the home provides two bedrooms with a shared J & J bath, plus a second primary bedroom with an ensuite bath with dual sinks and a sizable closet. The walk-out basement is the ultimate entertainment space, with a custom bar, lounge areas, and a gaming space with multiple included gaming tables. Enjoy the home gym and bathroom suite for pool guests, offering changing areas & a sauna. Outside, the grounds include a stunning 10 ft deep pool, water feature, & diving board. Framed by a sizable lawn & towering trees, this estate offers an unparalleled lifestyle for entertaining all year long.
| Elementary School | Middle School | High School |
|---|---|---|
| Cherry Hills Village Elementary School | West Middle School | Cherry Creek High School |
| Price History | |
|---|---|
| 5/29/2026 | Listed $3,199,000 |
| 6/10/2026 | 7$2,995,000 |
| 7/24/2026 | 9$2,750,000 |
| 8/26/2026 | 4$2,650,000 |
General Features
| Living Area | 8088 |
|---|---|
| Sewer | Public Sewer |
| Heating | Forced Air |
| Cooling | Central Air |
| Utilities | Electricity Available |
| Roof | Tile |
| Appliances | Dishwasher,Refrigerator,Washer,Dryer,Microwave,Disposal,Fire Alarm |
| Zoning | R-3 |
| HOA Fee | 1700 |
| Garage Spaces | 4 |
| Association Fee Includes | Trash |
| Patio/Porch Features | Patio,Deck |
| Architectural Style | In-Law Area |
| Construction Materials | Stone,Stucco |
| Exclusions | Seller's personal property,Televisions,Nest Camera system and mesh network,modems / routers,and pinball machine. |
| Year Built | 1993 |
| Levels | Two |
| Property Subtype | Single Family Residence |
| Tax Year | 2025 |
| Community Features | Playground,Fitness Center,Park |
| Assoc Fee Paid Per | Quarterly |
| County | Arapahoe |
| New Construction | No |
| Property Type | Residential |
| HOA | Yes |
| Energy Efficient | Windows |
| Subdivision Name | Cherry Hills Farm |
| Full Baths | 3 |
| Status | Active |
| Directions | From University Boulevard,turn onto Cherry Hills Farm Drive,take the first right out of the circle to property on the right. |
| High School | Cherry Creek |
| City | Cherry Hills Village |
| Association Name | Westwind Management |
| High School District | Cherry Creek 5 |
| MLS Area | Metro Denver |
| Spa Features | Bath |
| Elementary School | Cherry Hills Village |
| Property Attached Y/N | No |
| Tax Annual Amount | 18855 |
| Middle/Junior High School | West |
| MLS Area Minor | Metro22/SSE |
| Virtual Tour | https://www.65cherryhillsfarm.com/ |
| Standard Status | Active |
| Expected Active Date | 2026-05-29 |
| AttributionContact | VestaHomes@kentwood.com |
Interior Features
| Interior Amenities | Eat-in Kitchen,Cathedral Ceiling(s),Open Floorplan,Pantry,Walk-In Closet(s),Sauna,Wet Bar,Skylights,Jack & Jill Bathroom,Kitchen Island |
|---|---|
| Basement | Full,Partially Finished,Walk-Out Access,Built-In Radon |
| Fireplace Features | Two or More,Living Room,Family Room,Bedroom |
| Window Features | Skylight(s) |
| Above Grade Finished Area | 4798 |
| Half Baths | 2 |
| 3/4 Baths | 1 |
| Total Bedrooms | 4 |
| LivingAreaSource | Appraiser |
| Total Baths | 6 |
Exterior Features
| Exterior Amenities | Sprinkler System,Balcony,Oversized Garage |
|---|---|
| Fencing | Partial |
| Parking Features | Attached |
| Lot Features | Deciduous Trees,House/Lot Faces NE,Gutters |
| Water Source | City |
| Lot Size Area | 33106 |
| Lot Size Acres | 0.76 |
| Waterfront Y/N | No |
Amenities
- Foreclosure
- Views
- Short Sale
- New Construction
- Adult 55+
- Lease To Own
- No HOA Fees
- Furnished
- Primary On Main
- Air Conditioning
- Seller Finance
- Green
- Fixer Upper
- Horse
- Golf
- Fireplace
- Deck
- Garage
- Basement
- Pool
Property vs Single Family Average in 80113
Price
Taxes
Year Built
Visits
In The Neighborhood
Cherry Hills Village
$ 5,250,000
- Type
- Single Family
- Size
- 9,587 SqFt
- Rooms
- 5 Beds + 7 Baths
 LIV Sotheby's International Realty #2666154
Reduced
Cherry Hills Village
$ 6,245,000
- Type
- Single Family
- Size
- 10,800 SqFt
- Rooms
- 6 Beds + 7 Baths
Compass - Denver #6502707

 Information deemed reliable but not guaranteed by the MLS. © 2026 Information and Real Estate Services, LLC.
Information source: Information and Real Estate Services, LLC. Provided for limited non-commercial use only under IRES Rules. © Copyright IRES.
The information being provided is for the consumers personal, non-commercial use and may not be used for any purpose other than to identify prospective properties consumer may be interested in purchasing.
The IRES, LLC Data on this
Information deemed reliable but not guaranteed by the MLS. © 2026 Information and Real Estate Services, LLC.
Information source: Information and Real Estate Services, LLC. Provided for limited non-commercial use only under IRES Rules. © Copyright IRES.
The information being provided is for the consumers personal, non-commercial use and may not be used for any purpose other than to identify prospective properties consumer may be interested in purchasing.
The IRES, LLC Data on this
 The real estate listing information and related content displayed on this site is provided exclusively for consumers’ personal, non-commercial use and may not be used for any purpose other than to identify prospective properties consumers may be interested in purchasing. This information and related content is deemed reliable but is not guaranteed accurate by elevateMLS.
 The data relating to real estate for sale on this web site comes in part from the Internet Data Exchange (IDX) program of Colorado Real Estate Network, Inc. (CREN), © Copyright 2026. All rights reserved. All data deemed reliable but not guaranteed and should be independently verified. This database record is provided subject to "limited license" rights. Duplication or reproduction is prohibited.
 Grand Junction Area Realtor Association® All information deemed reliable but not guaranteed. All properties are subject to prior sale, change or withdrawal. Neither listing broker(s) or information provider(s) shall be responsible for any typographical errors, misinformation, misprints and shall be held totally harmless. Listing(s) information is provided for consumer's personal, non-commercial use and may not be used for any purpose other than to identify prospective properties consumers may
 Spanish Peaks MLS® All information deemed reliable but not guaranteed. All properties are subject to prior sale, change or withdrawal. Neither listing broker(s) or information provider(s) shall be responsible for any typographical errors, misinformation, misprints and shall be held totally harmless. Listing(s) information is provided for consumer's personal, non-commercial use and may not be used for any purpose other than to identify prospective properties consumers may be interested in purchasing.
