

Price Reduction - Views - Golf Course - Primary on Main
Address
2782 Heron Lakes Pkwy, Berthoud, CO
Price
$ 2,039,000
Property Attributes
- MLS#8837563
- TypeSingle Family
- Listing Status Active
- CountyLARIMER
- CityBerthoud
- AreaLoveland-Berthoud
- NeighborhoodHeron Lakes 3rd Filing
- Zip80513
- StyleContemporary
- Year Built2021
- Taxes$ 16648
- Price$ 2,039,000
- Bedrooms6
- Full Bathrooms5
- Half Bathrooms2
- Sqr Footage5967
- Lot Size0.31 Acres
Data Source:
Information and Real Estate Services (IRES)
Property Description
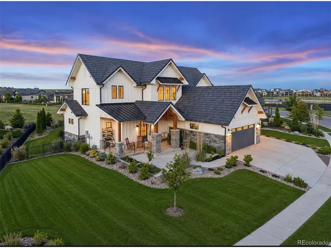
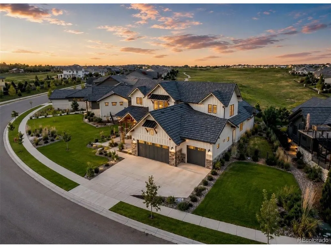
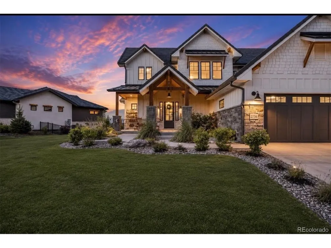
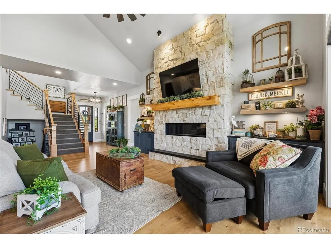
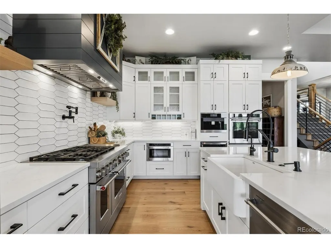
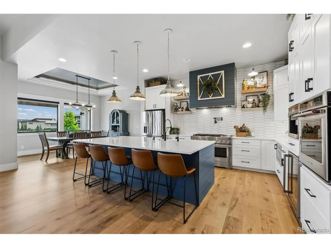
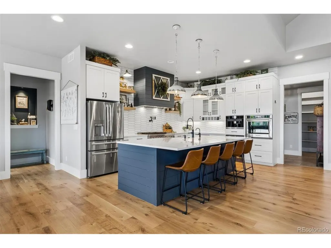
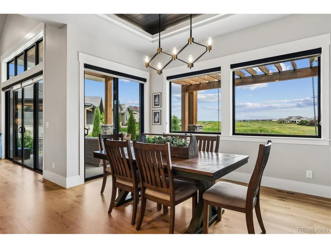
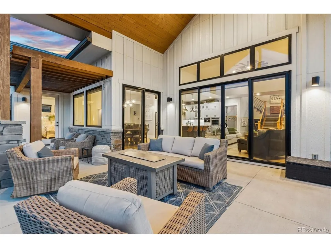
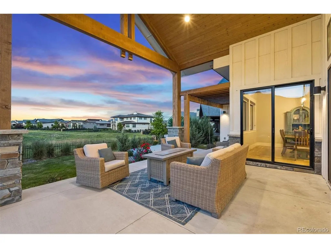
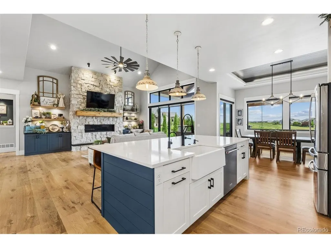
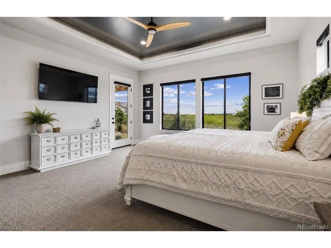
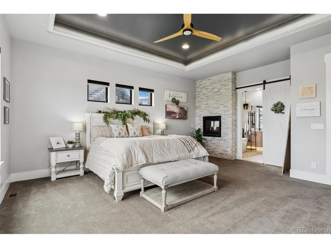
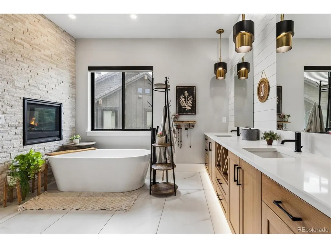
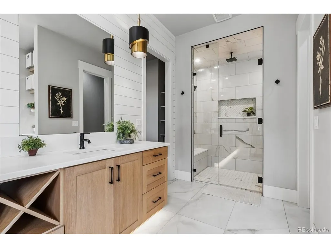
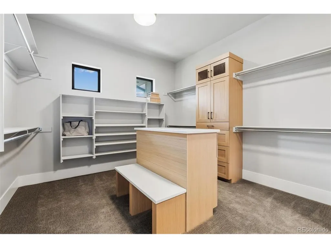
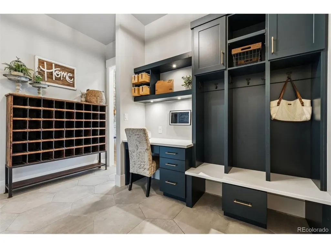
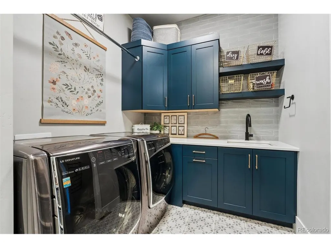
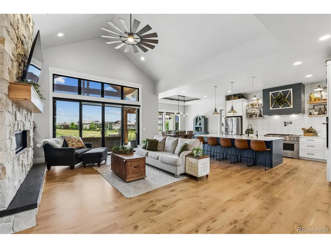
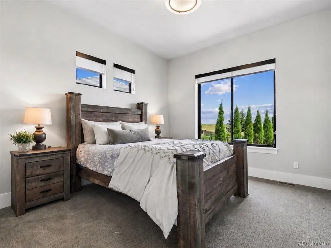
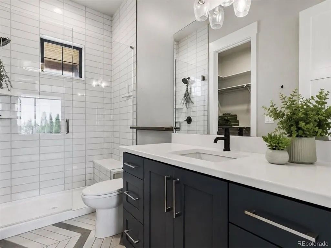
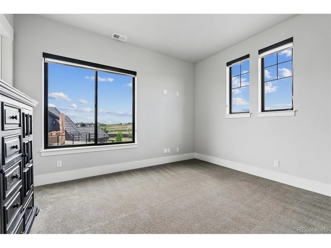
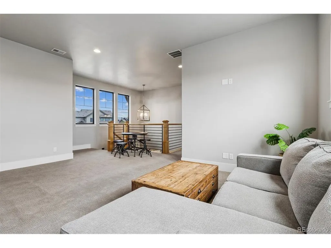
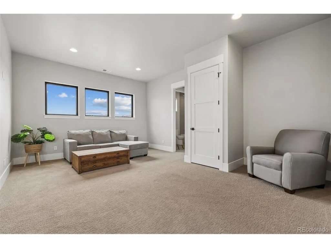
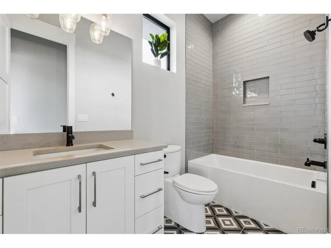
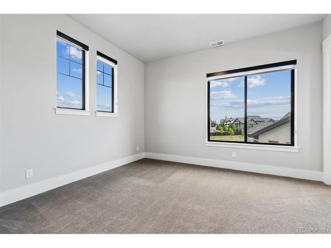
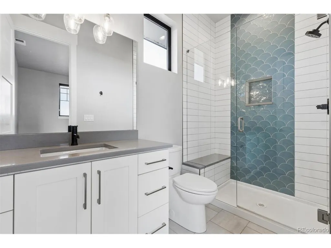
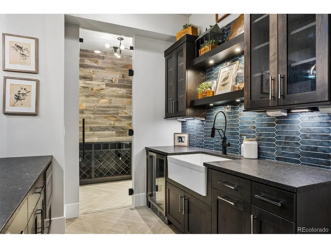
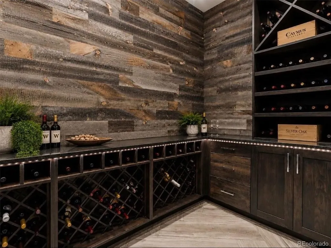
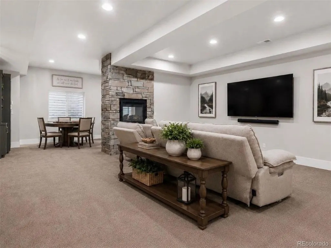
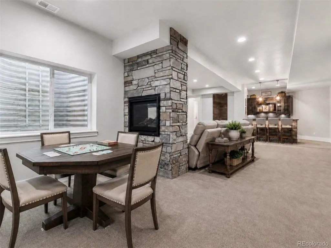
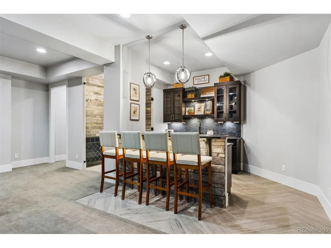
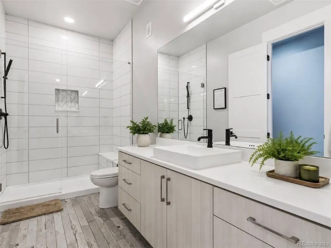
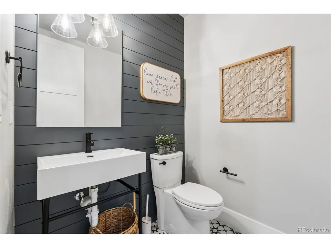
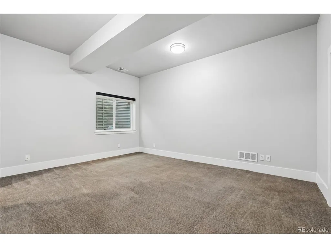
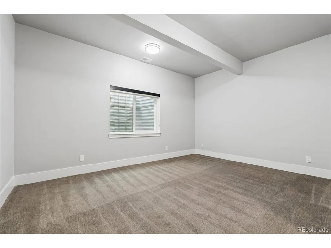
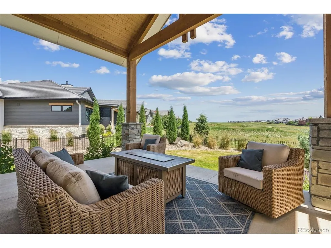
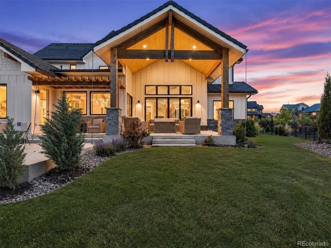
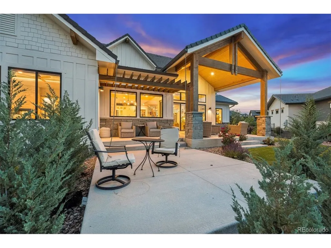
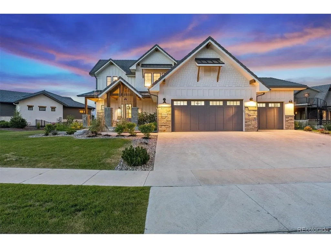
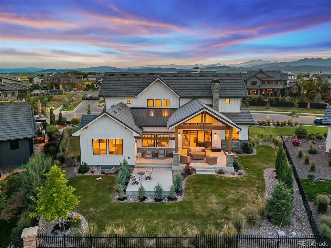
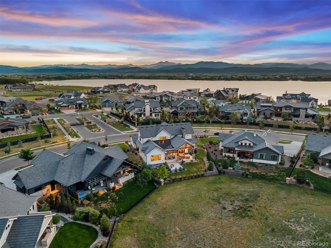
Experience refined Colorado living on the 11th-hole tee box of TPC Colorado.This custom 6-bed, 7-bath estate sits on a premium lot with sunrise views over the golf course, offering a rare blend of privacy, luxury, and year-round scenery. Designed for true main-level living, the home features both a primary suite and a mother-in-law suite on the main floor-each with its own spa-inspired bath and walk-in closet. The primary suite is enhanced with custom built-ins, adding elevated functionality and design. Throughout the main level, solid wide-plank white oak flooring brings warmth, durability, and timeless sophistication.The great room impresses with soaring ceilings and one of the home's three gas fireplaces, with the windows capturing the fairway backdrop. The gourmet kitchen is a chef's dream, showcasing a Miele built-in coffee system, wine & beverage refrigerator, chef's gas cooktop, triple ovens-perfect for hosting, large, oversized center island for entertaining, and everyday luxury. Upstairs, a private ensuite bedroom and spacious loft offer beautiful mountain views, ideal for guests, a studio, or a second living area. All bedrooms throughout the home include walk-in closets, providing exceptional storage and livability.The finished basement is an entertainer's haven, with 8-foot doors, complete with a wine\whiskey cellar, wet bar, large recreation spaces, and additional bedrooms-each with walk-in closets-for ultimate hosting flexibility.A third fireplace adds warmth and ambiance to the lower-level lounge.Outdoor living shines with multiple patios overlooking the course-perfect for coffee at sunrise or evenings watching play on the 11th tee.The oversized ~1,000 sq ft garage provides exceptional storage for golf cart and more.Located within the prestigious Heron Lakes community-home to world-class golf, lakes, trails, a resort-style clubhouse, pool, fitness center, dining-this residence delivers the full luxury lifestyle.This is TPC Colorado living at its finest
| Elementary School | Middle School | High School |
|---|---|---|
| Carrie Martin Elementary School | Walt Clark Middle School | Thompson Valley High School |
| Price History | |
|---|---|
| 8/24/2026 | Listed $2,050,000 |
| 9/1/2026 | 1$2,039,000 |
General Features
| Living Area | 5358 |
|---|---|
| Sewer | Public Sewer |
| Heating | Forced Air |
| Cooling | Central Air,Ceiling Fan(s) |
| Utilities | Natural Gas Available,Electricity Available,Cable Available |
| Roof | Tile |
| Appliances | Double Oven,Dishwasher,Refrigerator,Microwave,Disposal,Fire Alarm |
| Zoning | RES |
| HOA Fee | 1800 |
| Garage Spaces | 3 |
| Architectural Style | Contemporary |
| Construction Materials | Frame,Stone,Wood Siding |
| Exclusions | Seller's Personal Property |
| Year Built | 2021 |
| View | Mountain(s) |
| Levels | Two |
| Property Subtype | Single Family Residence |
| Tax Year | 2025 |
| Accessibility | Level Lot |
| Assoc Fee Paid Per | Annually |
| County | Larimer |
| New Construction | No |
| Property Type | Residential |
| HOA | Yes |
| Subdivision Name | Heron Lakes 3rd Filing |
| Full Baths | 2 |
| Status | Active |
| High School | Thompson Valley |
| City | Berthoud |
| Association Name | Berthoud-Heritage Metropolitan District |
| High School District | Thompson R2-J |
| MLS Area | Loveland/Berthoud |
| Elementary School | Carrie Martin |
| Property Attached Y/N | No |
| Tax Annual Amount | 16648 |
| Middle/Junior High School | Walt Clark |
| Virtual Tour | https://u.listvt.com/mls/239870406 |
| Standard Status | Active |
| Expected Active Date | 2026-08-24 |
| AttributionContact | Jfiller@livsothebysrealty.com,970-222-7031 |
Interior Features
| Interior Amenities | Eat-in Kitchen,Cathedral Ceiling(s),Open Floorplan,Pantry,Walk-In Closet(s),Wet Bar,Kitchen Island |
|---|---|
| Basement | Full,Partially Finished |
| Fireplace Features | Gas,Living Room,Family Room,Bedroom |
| Window Features | Window Coverings |
| Above Grade Finished Area | 3536 |
| Half Baths | 2 |
| 3/4 Baths | 3 |
| Total Bedrooms | 6 |
| LivingAreaSource | Assessor |
| Total Baths | 7 |
Exterior Features
| Exterior Amenities | Sprinkler System,Oversized Garage |
|---|---|
| Fencing | Dog Run/Kennel |
| Parking Features | Attached |
| Lot Features | Level,Golf Course Neighborhood,House/Lot Faces SW,Paved |
| Water Source | City |
| Lot Size Area | 13504 |
| Lot Size Acres | 0.31 |
| Waterfront Y/N | No |
Amenities
- Foreclosure
- Views
- Short Sale
- New Construction
- Adult 55+
- Lease To Own
- No HOA Fees
- Furnished
- Primary On Main
- Air Conditioning
- Seller Finance
- Green
- Fixer Upper
- Horse
- Golf
- Fireplace
- Deck
- Garage
- Basement
- Pool
Property vs Single Family Average in 80513
Price
Taxes
Year Built
Visits
In The Neighborhood
Open House
Berthoud
$ 1,700,000
- Type
- Single Family
- Size
- 5,144 SqFt
- Rooms
- 5 Beds + 4.5 Baths
 Luxury Homes LLC #IR1068063
Water Views
Berthoud
$ 2,550,000
- Type
- Single Family
- Size
- 5,676 SqFt
- Rooms
- 4 Beds + 5.5 Baths
LIV Sotheby's Intl Realty D #IR1067902
Water Views
Berthoud
$ 2,800,000
- Type
- Single Family
- Size
- 6,408 SqFt
- Rooms
- 4 Beds + 4.5 Baths
Live West Realty #IR1067801
Open House
Berthoud
$ 1,850,000
- Type
- Single Family
- Size
- 5,210 SqFt
- Rooms
- 3 Beds + 4 Baths
LIV Sotheby's Intl Realty D #IR1063712
Reduced
Berthoud
$ 2,350,000
- Type
- Single Family
- Size
- 4,850 SqFt
- Rooms
- 4 Beds + 3.5 Baths
Realty One Group Fourpoints #IR1061775

 Information deemed reliable but not guaranteed by the MLS. © 2026 Information and Real Estate Services, LLC.
Information source: Information and Real Estate Services, LLC. Provided for limited non-commercial use only under IRES Rules. © Copyright IRES.
The information being provided is for the consumers personal, non-commercial use and may not be used for any purpose other than to identify prospective properties consumer may be interested in purchasing.
The IRES, LLC Data on this
Information deemed reliable but not guaranteed by the MLS. © 2026 Information and Real Estate Services, LLC.
Information source: Information and Real Estate Services, LLC. Provided for limited non-commercial use only under IRES Rules. © Copyright IRES.
The information being provided is for the consumers personal, non-commercial use and may not be used for any purpose other than to identify prospective properties consumer may be interested in purchasing.
The IRES, LLC Data on this
 The real estate listing information and related content displayed on this site is provided exclusively for consumers’ personal, non-commercial use and may not be used for any purpose other than to identify prospective properties consumers may be interested in purchasing. This information and related content is deemed reliable but is not guaranteed accurate by elevateMLS.
 The data relating to real estate for sale on this web site comes in part from the Internet Data Exchange (IDX) program of Colorado Real Estate Network, Inc. (CREN), © Copyright 2026. All rights reserved. All data deemed reliable but not guaranteed and should be independently verified. This database record is provided subject to "limited license" rights. Duplication or reproduction is prohibited.
 Grand Junction Area Realtor Association® All information deemed reliable but not guaranteed. All properties are subject to prior sale, change or withdrawal. Neither listing broker(s) or information provider(s) shall be responsible for any typographical errors, misinformation, misprints and shall be held totally harmless. Listing(s) information is provided for consumer's personal, non-commercial use and may not be used for any purpose other than to identify prospective properties consumers may
 Spanish Peaks MLS® All information deemed reliable but not guaranteed. All properties are subject to prior sale, change or withdrawal. Neither listing broker(s) or information provider(s) shall be responsible for any typographical errors, misinformation, misprints and shall be held totally harmless. Listing(s) information is provided for consumer's personal, non-commercial use and may not be used for any purpose other than to identify prospective properties consumers may be interested in purchasing.
