

Open House Fri, Sep 18th 03:00 PM - 06:00 PM - Golf Course
Address
22750 E Progress Ave, Aurora, CO
Price
$ 574,999
Property Attributes
- MLS#8660319
- TypeSingle Family
- Listing Status Active
- CountyARAPAHOE
- CityAurora
- AreaMetro Denver
- NeighborhoodSaddle Rock Ridge
- Zip80015
- StyleSingle Family Residence
- Year Built2000
- Taxes$ 4586
- Price$ 574,999
- Bedrooms4
- Full Bathrooms3
- Half Bathrooms1
- Sqr Footage2506
- Lot Size0.2 Acres
Data Source:
Information and Real Estate Services (IRES)
Property Description
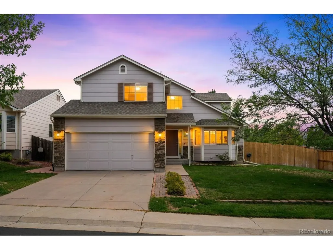
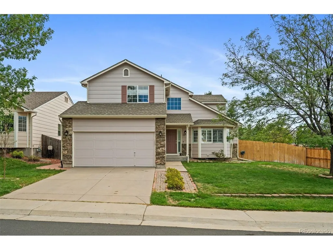
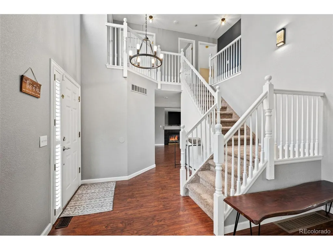
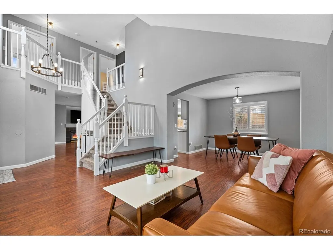
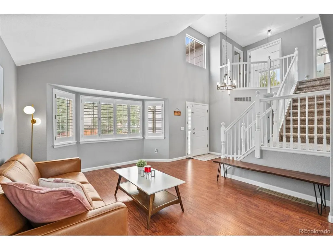
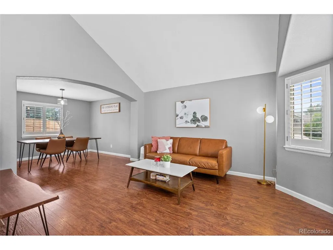
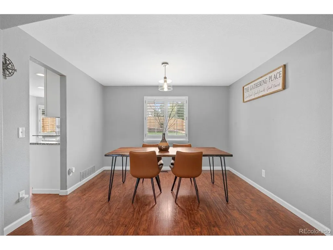
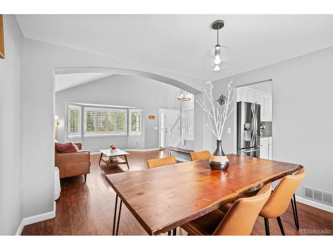
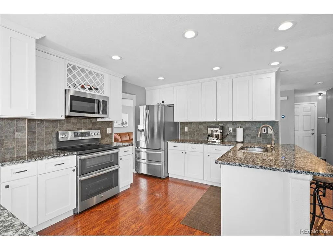
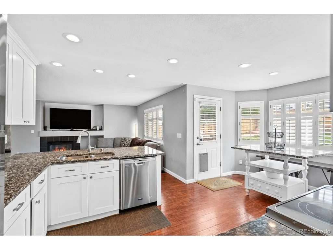
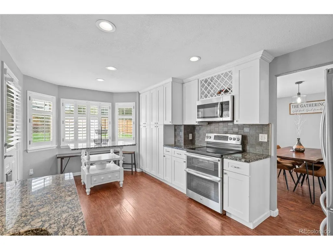
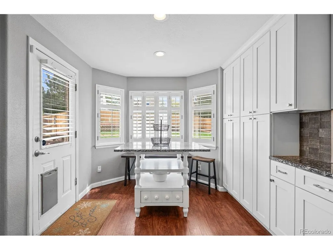
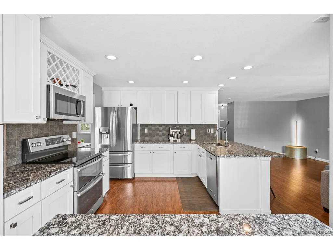
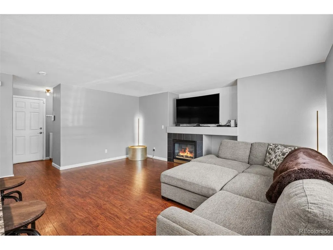
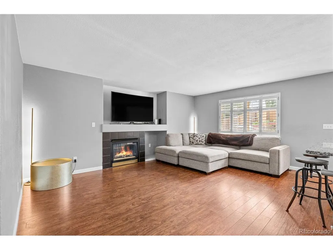
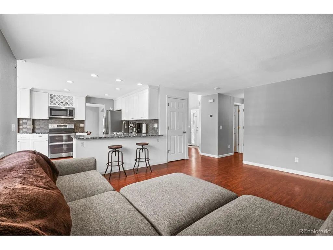
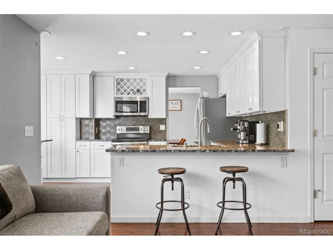
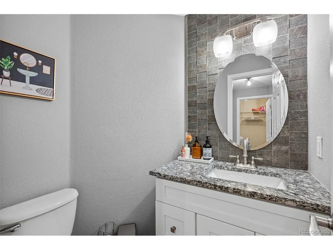
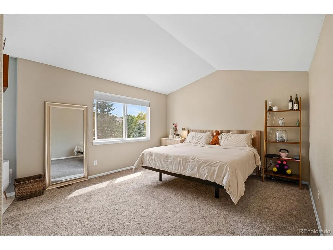
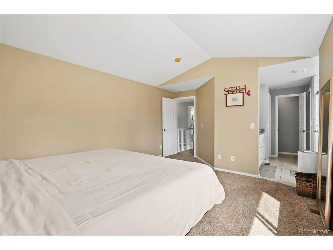
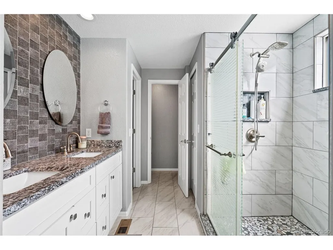
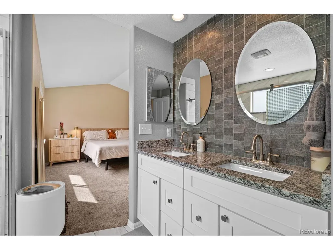
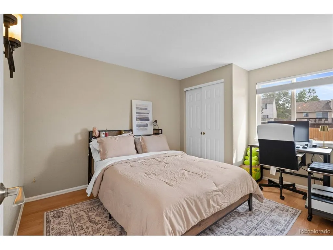
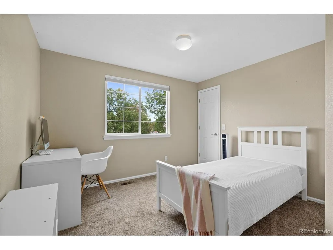
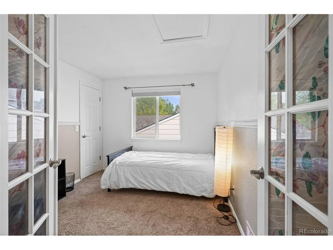
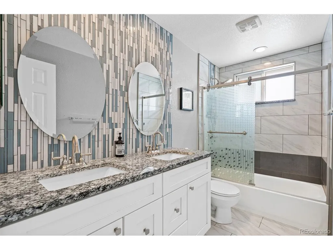
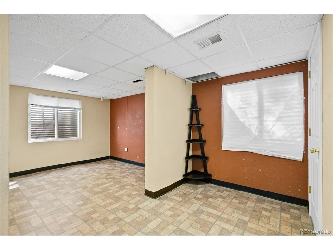
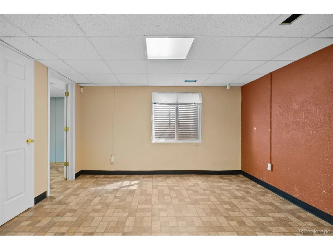
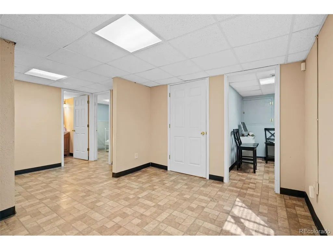
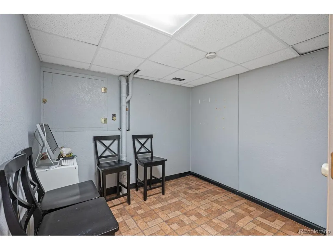
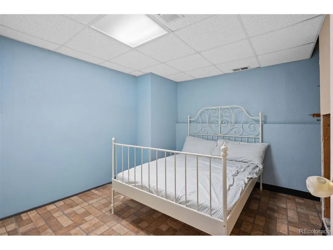
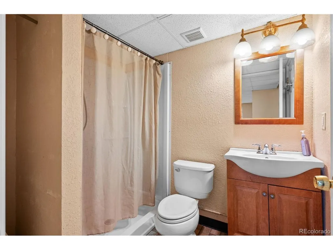
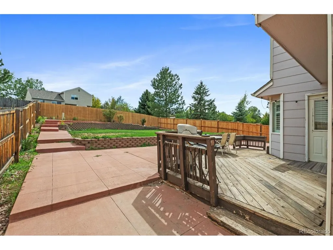
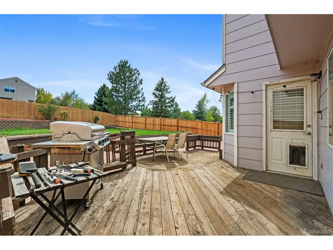
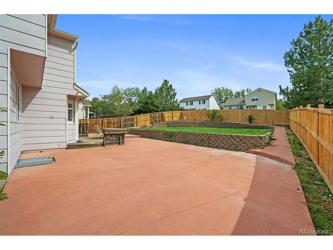
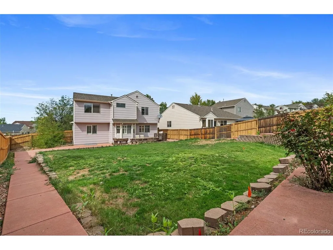
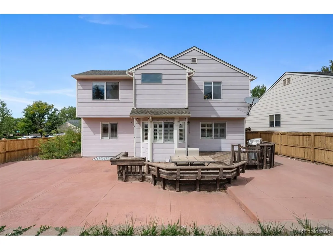
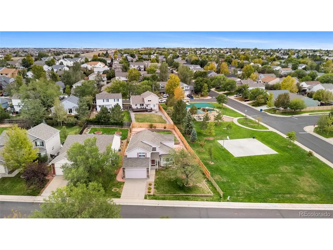
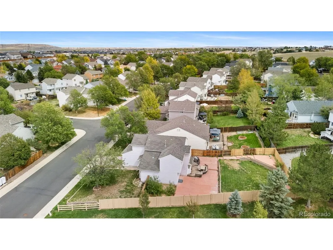
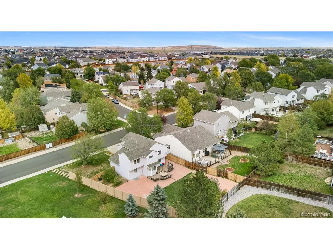
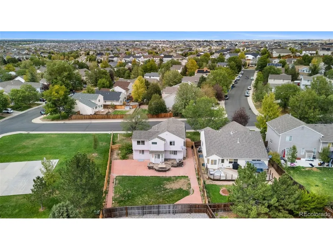
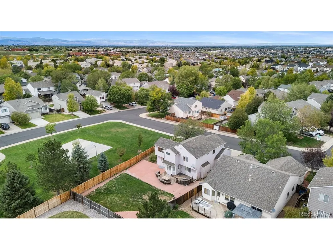
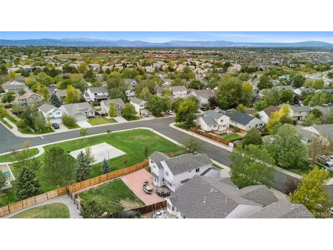
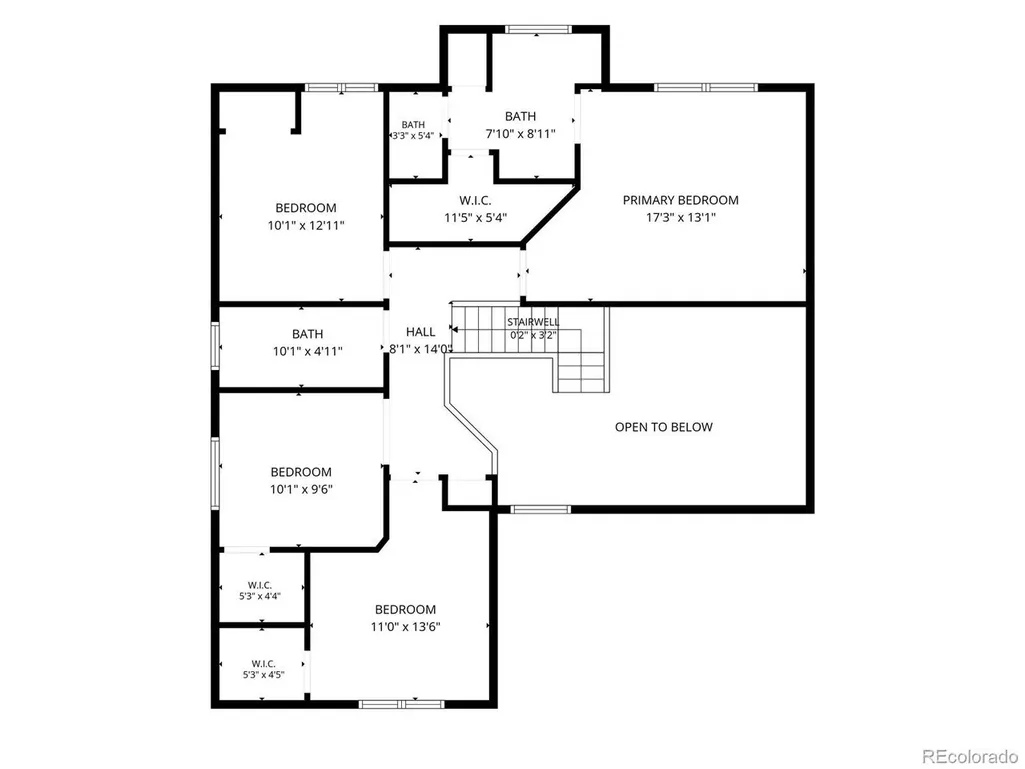
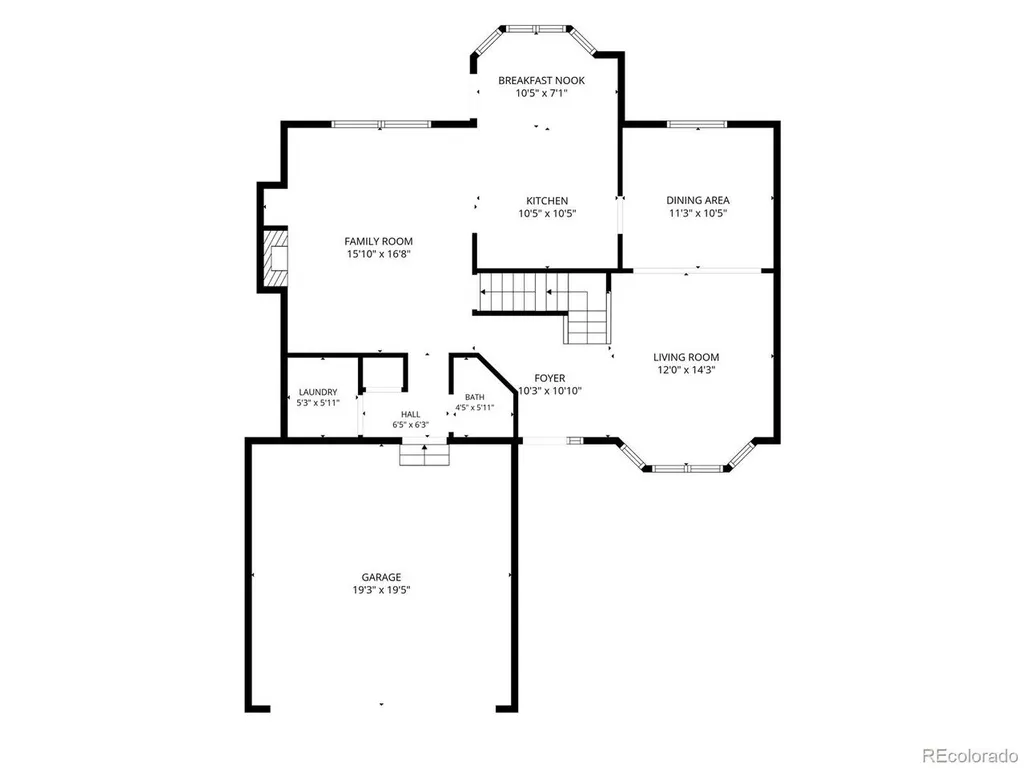
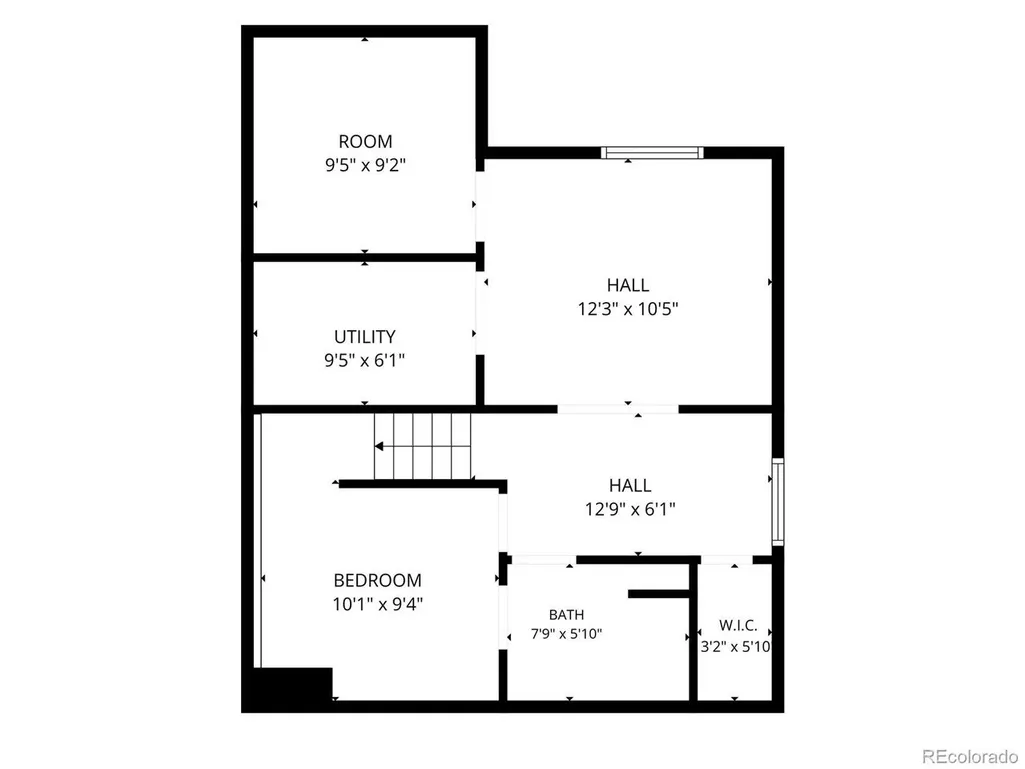
Welcome to 22750 E Progress Avenue in the desirable Saddle Rock Ridge community! This spacious home offers 4 bedrooms, 3.5 bathrooms, vaulted ceilings, multiple living areas, and a non-conforming bedroom in the basement, giving you plenty of flexibility for guests, a home office, gym, or additional living space. Sitting on an almost quarter-acre lot, the outdoor space is just as impressive. Enjoy a large concrete pad with plenty of room for entertaining, grilling, patio furniture, or creating your own backyard setup. Even better, the community park is right next door, giving you easy access to open green space, playgrounds, trails, and neighborhood events without having to maintain it yourself. The low HOA includes trash service along with maintenance of the community parks and common areas, making it easy to enjoy everything the neighborhood has to offer. Located in the Cherry Creek School District and just minutes from Southlands Shopping Center, Saddle Rock Golf Course, Eaglecrest High School, dining, shopping, entertainment, and E-470. With generous indoor space, a large lot, and an unbeatable location next to the park, this home offers the perfect combination of space, convenience, and community.
| Elementary School | Middle School | High School |
|---|---|---|
| Antelope Ridge Elementary School | Thunder Ridge Middle School | Eaglecrest High School |
| Price History | |
|---|---|
| 9/16/2026 | Listed $574,999 |
General Features
| Living Area | 2506 |
|---|---|
| Sewer | Public Sewer |
| Heating | Forced Air |
| Cooling | Central Air |
| Utilities | Electricity Available,Cable Available |
| Roof | Composition |
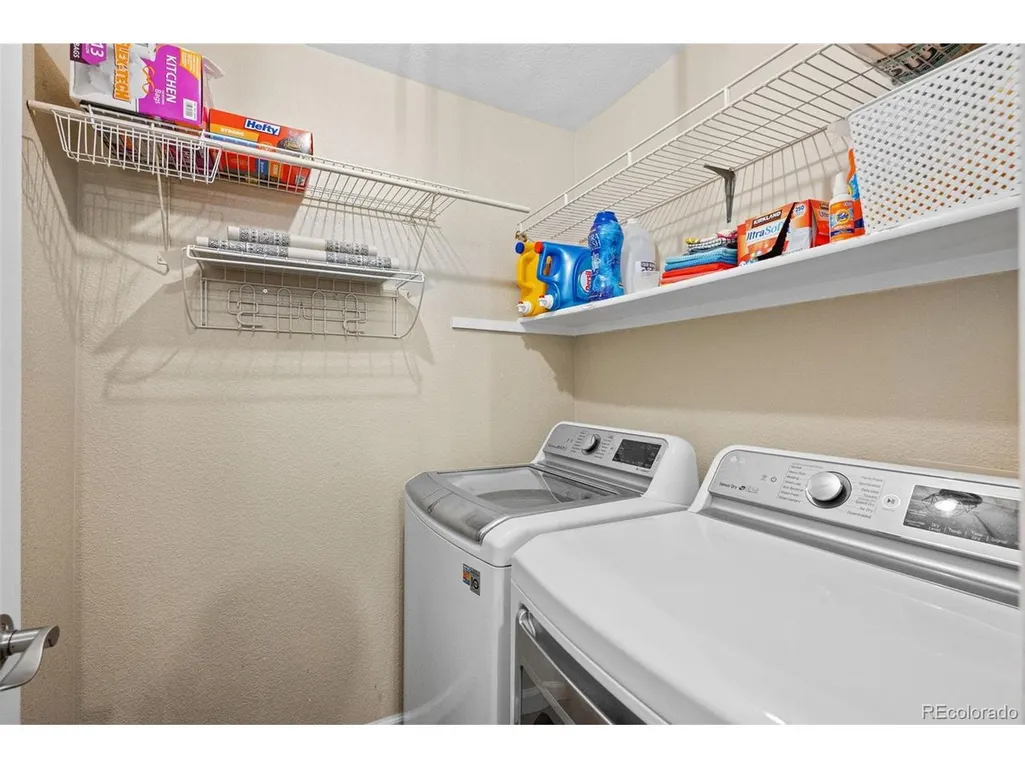
| Appliances | Dishwasher,Refrigerator,Washer,Dryer,Microwave,Disposal,Fire Alarm |
| HOA Fee | 402 |
| Garage Spaces | 2 |
| Association Fee Includes | Trash,Snow Removal |
| Patio/Porch Features | Patio |
| Construction Materials | Wood Siding |
| Exclusions | Sellers personal property |
| Year Built | 2000 |
| Levels | Two |
| Property Subtype | Single Family Residence |
| Tax Year | 2025 |
| Community Features | Playground,Park,Trail(s) |
| Accessibility | Level Lot |
| Assoc Fee Paid Per | Other |
| County | Arapahoe |
| New Construction | No |
| Property Type | Residential |
| HOA | Yes |
| Subdivision Name | Saddle Rock Ridge |
| Full Baths | 3 |
| Status | Active |
| Directions | Utilize google/apple maps |
| High School | Eaglecrest |
| City | Aurora |
| Association Name | Westwind Management |
| High School District | Cherry Creek 5 |
| MLS Area | Metro Denver |
| Elementary School | Antelope Ridge |
| Property Attached Y/N | No |
| Tax Annual Amount | 4586 |
| Middle/Junior High School | Thunder Ridge |
| MLS Area Minor | Metro19/AUS |
| Virtual Tour | https://nowalls.aryeo.com/sites/22750-e-progress-ave-aurora-co-80015-28711396/branded |
| Standard Status | Active |
| Expected Active Date | 2026-09-18 |
| AttributionContact | kacostacasas@gmail.com,720-725-1211 |
Interior Features
| Interior Amenities | Cathedral Ceiling(s),Walk-In Closet(s),Jack & Jill Bathroom,Kitchen Island |
|---|---|
| Basement | Partially Finished |
| Fireplace Features | Family Room,One |
| Above Grade Finished Area | 1904 |
| Half Baths | 1 |
| Total Bedrooms | 4 |
| LivingAreaSource | Assessor |
| Total Baths | 4 |
Exterior Features
| Fencing | Fenced |
|---|---|
| Parking Features | Attached |
| Lot Features | Corner Lot,Level |
| Water Source | City |
| Lot Size Area | 8756 |
| Lot Size Acres | 0.2 |
| Waterfront Y/N | No |
| Road Frontage Type | Security Gate |
Amenities
- Foreclosure
- Views
- Short Sale
- New Construction
- Adult 55+
- Lease To Own
- No HOA Fees
- Furnished
- Primary On Main
- Air Conditioning
- Seller Finance
- Green
- Fixer Upper
- Horse
- Golf
- Fireplace
- Deck
- Garage
- Basement
- Pool
Property vs Single Family Average in 80015
Price
Taxes
Year Built
Visits
In The Neighborhood
Views
Aurora
$ 699,000
- Type
- Single Family
- Size
- 3,934 SqFt
- Rooms
- 5 Beds + 3.5 Baths
 1 Percent Lists Mile High #4666820
Aurora
$ 650,000
- Type
- Single Family
- Size
- 3,582 SqFt
- Rooms
- 3 Beds + 2.5 Baths
MB Metro Elite Realty Group #5672063
Reduced
Aurora
$ 520,000
- Type
- Single Family
- Size
- 1,591 SqFt
- Rooms
- 3 Beds + 2.5 Baths
Keller Williams Realty Downtown LLC #7140097
Reduced
Aurora
$ 560,000
- Type
- Single Family
- Size
- 2,490 SqFt
- Rooms
- 4 Beds + 2.5 Baths
LPT Realty #5316798
Reduced
Aurora
$ 649,900
- Type
- Single Family
- Size
- 3,020 SqFt
- Rooms
- 5 Beds + 3.5 Baths
The Pugh Group LLC #8367510

 Information deemed reliable but not guaranteed by the MLS. © 2026 Information and Real Estate Services, LLC.
Information source: Information and Real Estate Services, LLC. Provided for limited non-commercial use only under IRES Rules. © Copyright IRES.
The information being provided is for the consumers personal, non-commercial use and may not be used for any purpose other than to identify prospective properties consumer may be interested in purchasing.
The IRES, LLC Data on this
Information deemed reliable but not guaranteed by the MLS. © 2026 Information and Real Estate Services, LLC.
Information source: Information and Real Estate Services, LLC. Provided for limited non-commercial use only under IRES Rules. © Copyright IRES.
The information being provided is for the consumers personal, non-commercial use and may not be used for any purpose other than to identify prospective properties consumer may be interested in purchasing.
The IRES, LLC Data on this
 The real estate listing information and related content displayed on this site is provided exclusively for consumers’ personal, non-commercial use and may not be used for any purpose other than to identify prospective properties consumers may be interested in purchasing. This information and related content is deemed reliable but is not guaranteed accurate by elevateMLS.
 The data relating to real estate for sale on this web site comes in part from the Internet Data Exchange (IDX) program of Colorado Real Estate Network, Inc. (CREN), © Copyright 2026. All rights reserved. All data deemed reliable but not guaranteed and should be independently verified. This database record is provided subject to "limited license" rights. Duplication or reproduction is prohibited.
 Grand Junction Area Realtor Association® All information deemed reliable but not guaranteed. All properties are subject to prior sale, change or withdrawal. Neither listing broker(s) or information provider(s) shall be responsible for any typographical errors, misinformation, misprints and shall be held totally harmless. Listing(s) information is provided for consumer's personal, non-commercial use and may not be used for any purpose other than to identify prospective properties consumers may
 Spanish Peaks MLS® All information deemed reliable but not guaranteed. All properties are subject to prior sale, change or withdrawal. Neither listing broker(s) or information provider(s) shall be responsible for any typographical errors, misinformation, misprints and shall be held totally harmless. Listing(s) information is provided for consumer's personal, non-commercial use and may not be used for any purpose other than to identify prospective properties consumers may be interested in purchasing.
