

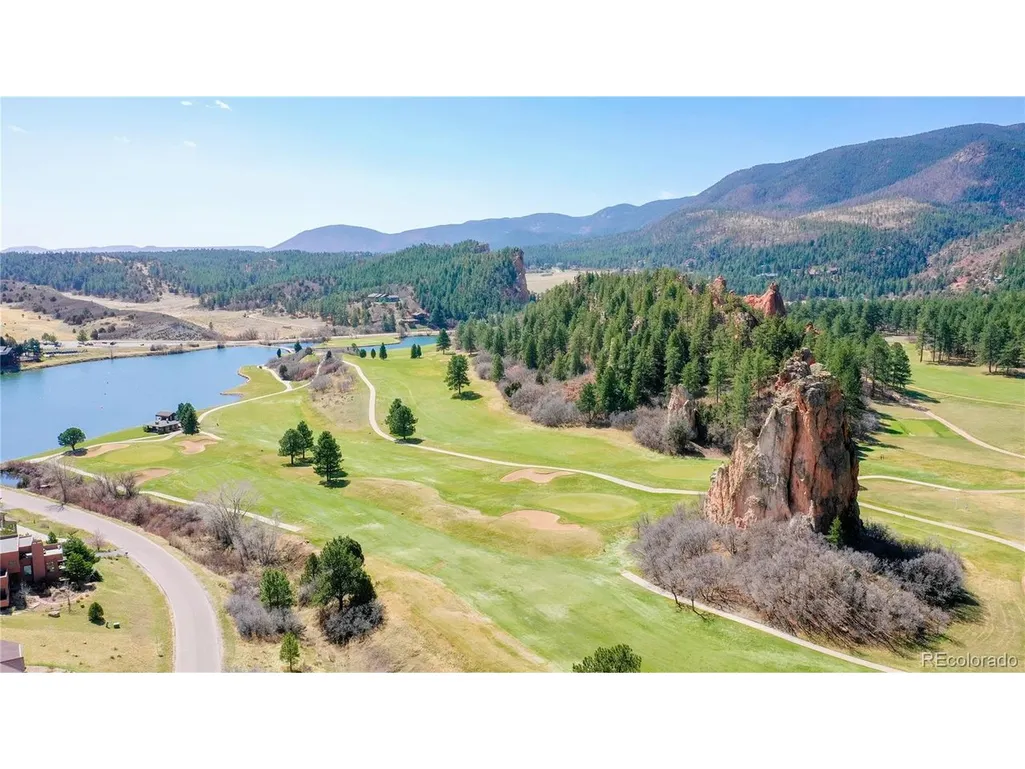
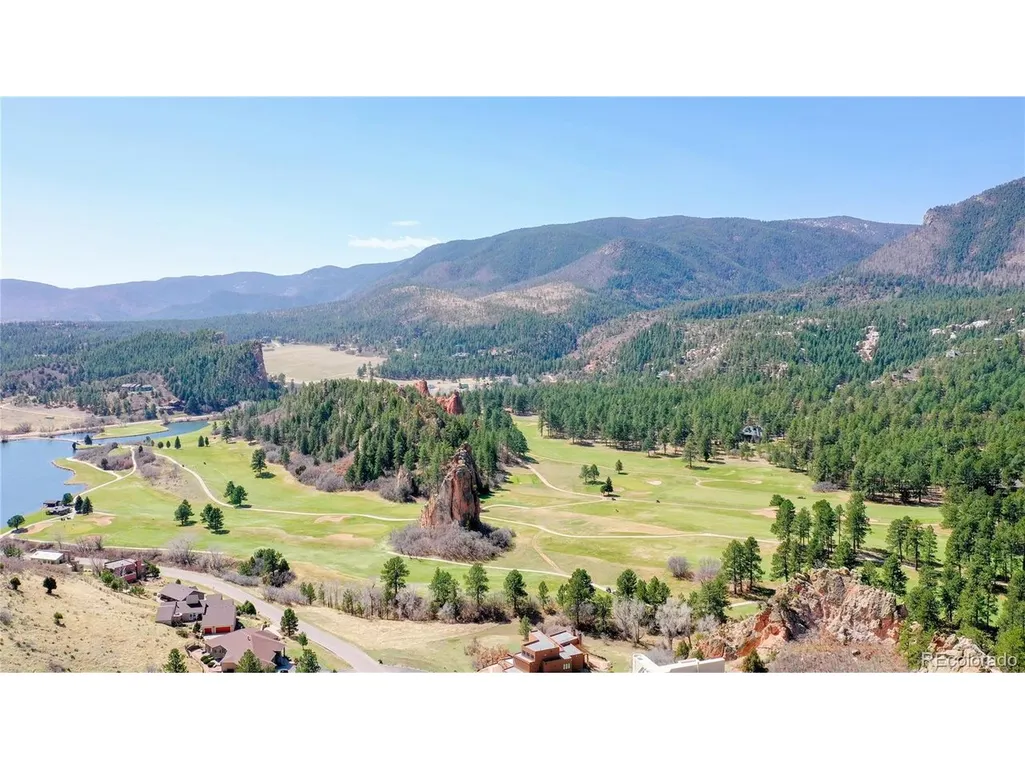
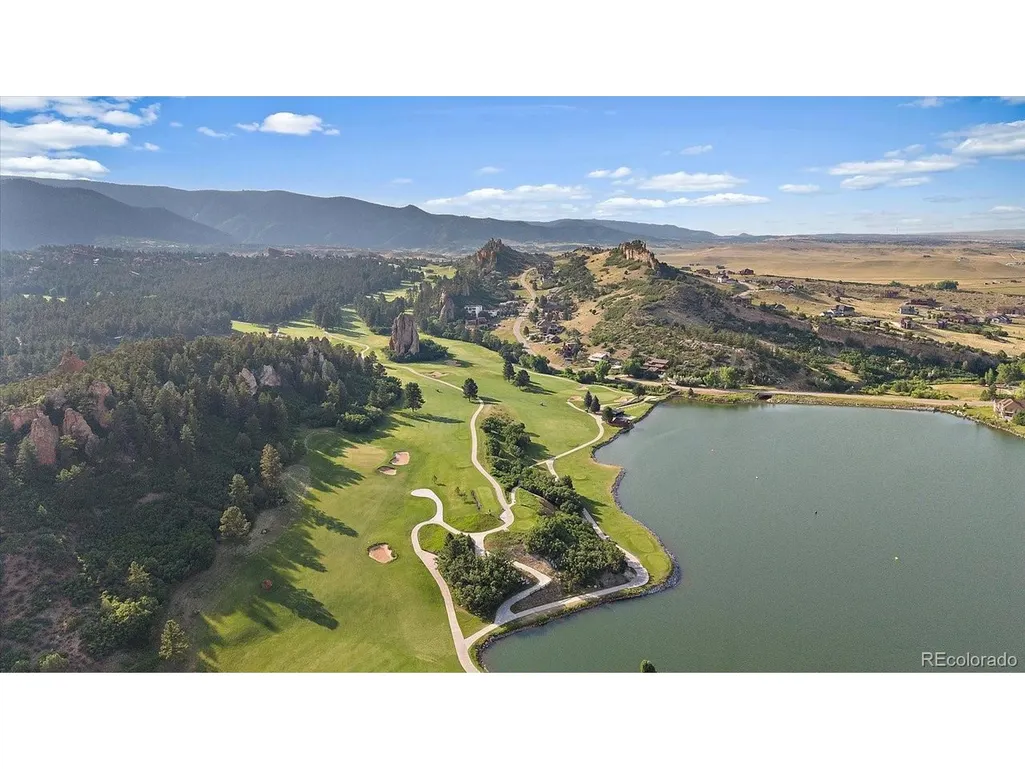
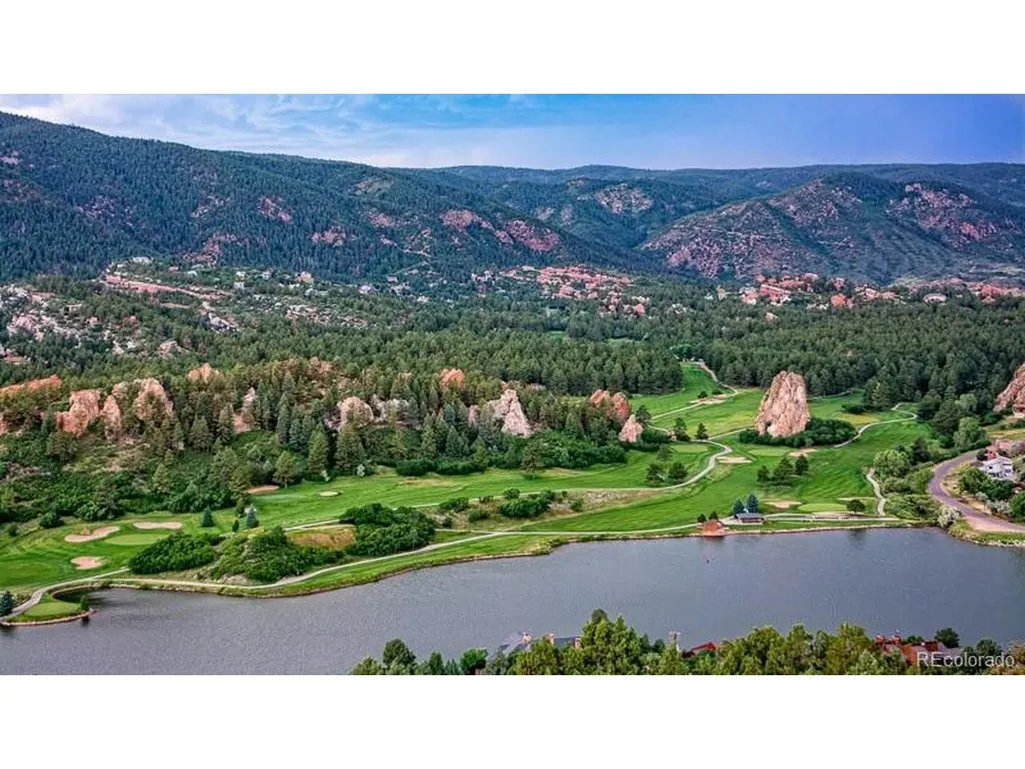
Views - Golf Course - Primary on Main
Address
6820 Pike Pl, Larkspur, CO
Price
$ 1,000,000
Property Attributes
- MLS#8578037
- TypeSingle Family
- Listing Status Active
- CountyDOUGLAS
- CityLarkspur
- AreaMetro Denver
- NeighborhoodPerry Park
- Zip80118
- StyleSingle Family Residence
- Year Built1972
- Taxes$ 4516
- Price$ 1,000,000
- Bedrooms3
- Full Bathrooms2
- Half Bathrooms1
- Sqr Footage2335
- Lot Size1 Acres
Data Source:
Information and Real Estate Services (IRES)
Property Description
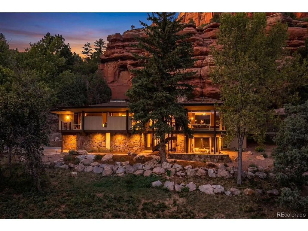
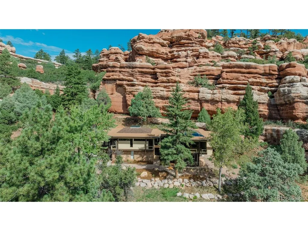
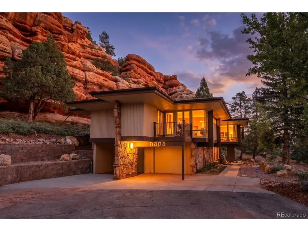
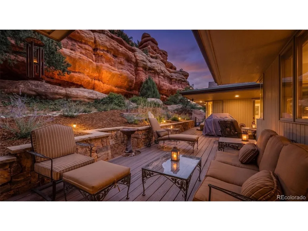
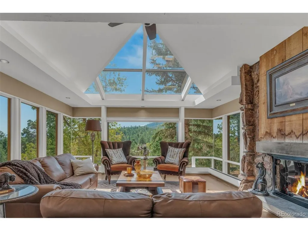
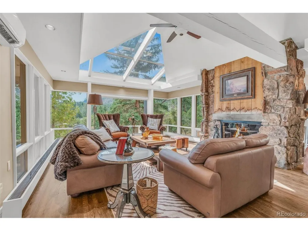
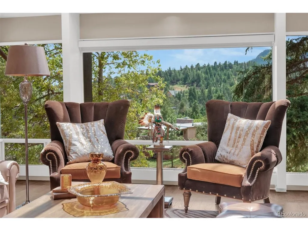
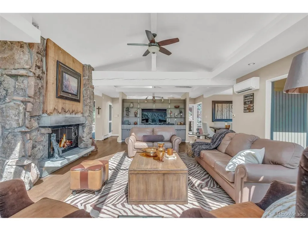
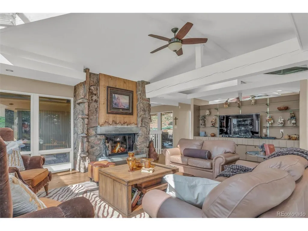
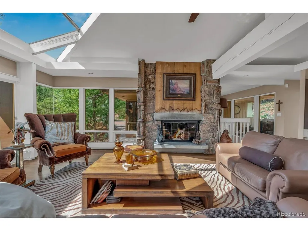
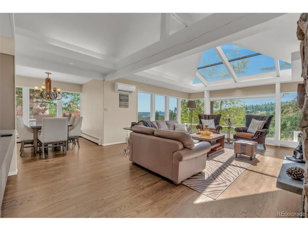
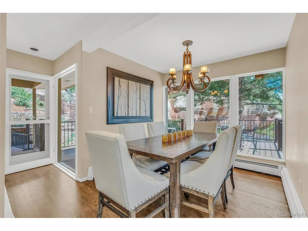
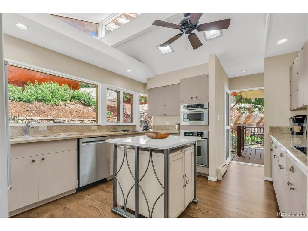
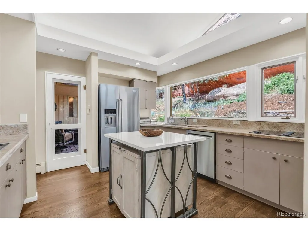
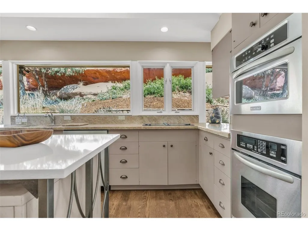
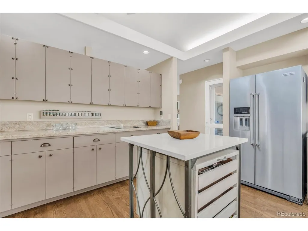
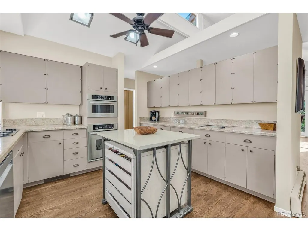
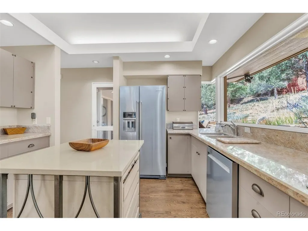
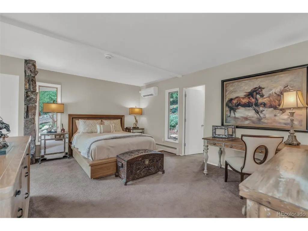
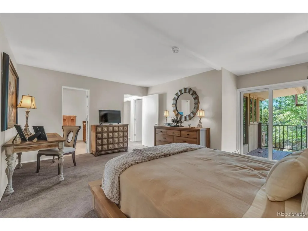
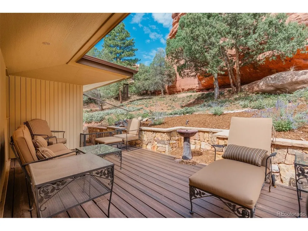
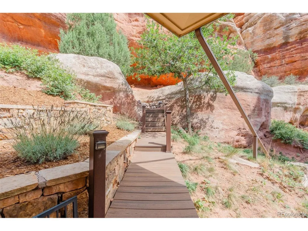
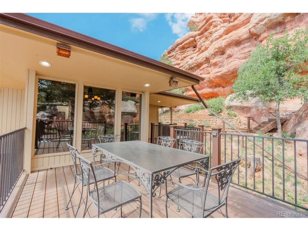
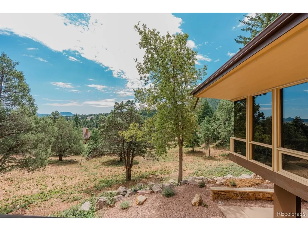
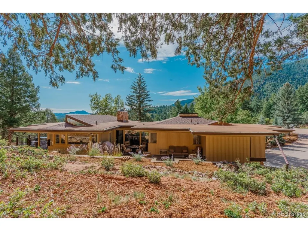
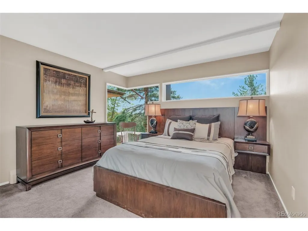
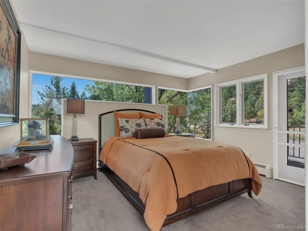
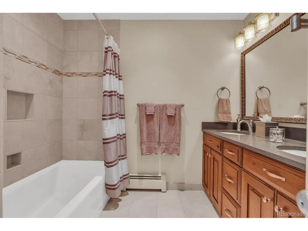
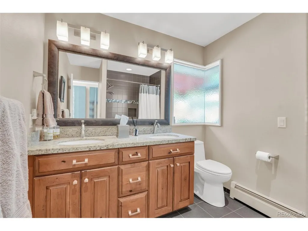
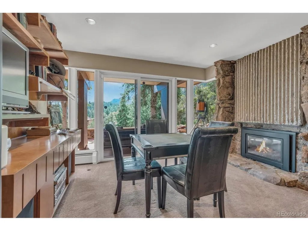
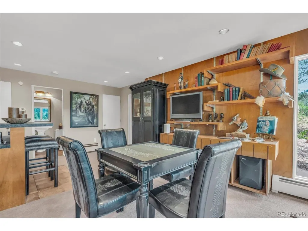
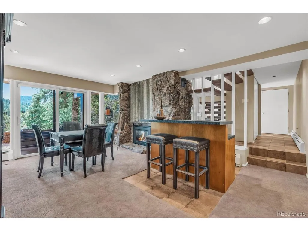
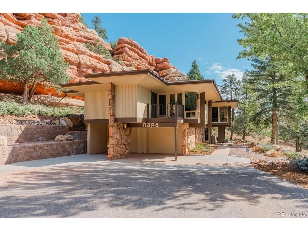
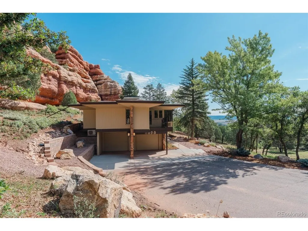
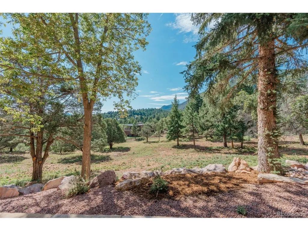
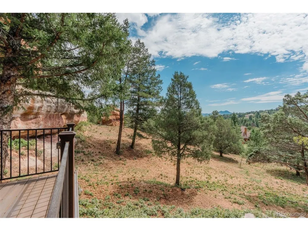
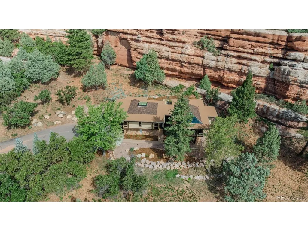
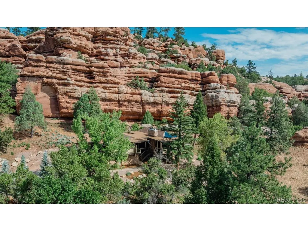
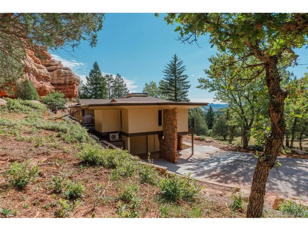
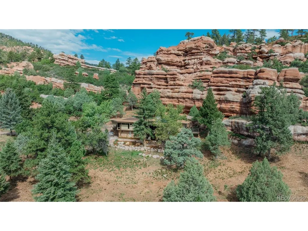
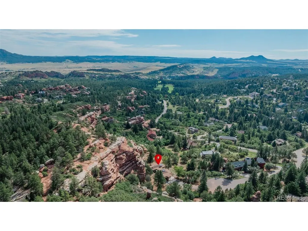
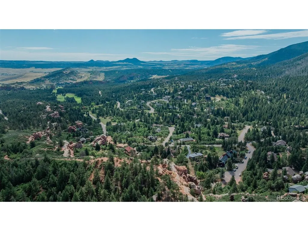
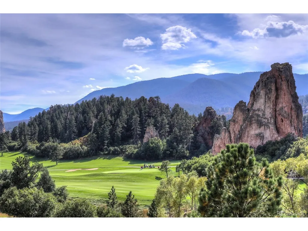
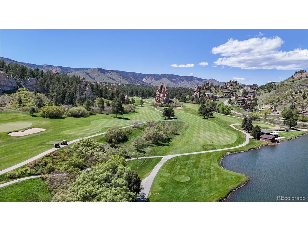
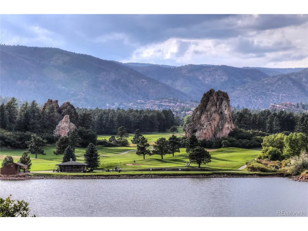
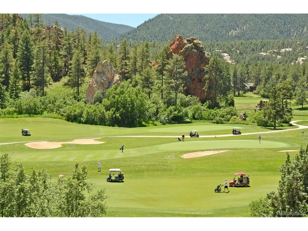
Perfectly situated on a private 1-acre cul-de-sac lot in Perry Park, this distinctive 3-bed, 3-bath custom home offers approx. 2,335 finished sqft, a 2-car attached garage, and an exceptional setting backing to iconic natural red rock formations. Inspired by Frank Lloyd Wright, the home was thoughtfully designed to embrace its surroundings, with expansive windows throughout framing rare Perry Park views and bringing abundant natural light indoors. Outside, thoughtful xeriscaping complements the natural landscape, while mature vegetation, composite decking, a covered balcony, and covered patio create multiple places to enjoy the privacy, scenery, and dramatic red rock backdrop. The main-level living room features oak hardwood flooring, floor-to-ceiling windows on three sides, an architectural skylight, and a gas fireplace with stone surround and hearth. The dining room continues the connection to the outdoors with floor-to-ceiling windows overlooking the private deck and striking red rock formations. The kitchen offers oak hardwood flooring, vaulted ceilings with distinctive architectural details, granite countertops, built-in shelving, and large windows overlooking the serene backyard. The primary bedroom features two walk-in closets, private views, an en-suite full bath, and access to the covered balcony. Two additional main-level bedrooms also enjoy incredible Perry Park views. The walk-out lower level includes a spacious family room with a gas fireplace, sliding-door access to the covered patio, and a wet bar with sink, beverage refrigerator, and barstool seating. The home provides a rare combination of privacy, distinctive architecture, remarkable views, and a setting that feels integrated into Perry Park's signature red rock landscape. Perry Park offers golf, open space, hiking trails, red rock formations, and horse stables, with Sandstone Ranch Open Space just 5 min away. A private retreat just 20 min to Castle Rock or 40 min to DTC or Colorado Springs.
| Elementary School | Middle School | High School |
|---|---|---|
| Larkspur Elementary School | Castle Rock Middle School | Castle View High School |
| Price History | |
|---|---|
| 8/30/2026 | Listed $1,000,000 |
General Features
| Living Area | 2335 |
|---|---|
| Sewer | Public Sewer |
| Heating | Hot Water,Baseboard |
| Cooling | Wall/Window Unit(s),Ceiling Fan(s) |
| Utilities | Natural Gas Available,Electricity Available,Cable Available |
| Roof | Composition |
| Appliances | Dishwasher,Refrigerator,Washer,Dryer,Disposal,Fire Alarm |
| Zoning | SR |
| Garage Spaces | 2 |
| Patio/Porch Features | Patio,Deck |
| Construction Materials | Frame,Wood Siding |
| Exclusions | Seller's personal property. |
| Year Built | 1972 |
| View | Mountain(s),Hills |
| Levels | One |
| Property Subtype | Single Family Residence |
| Tax Year | 2026 |
| County | Douglas |
| New Construction | No |
| Property Type | Residential |
| HOA | No |
| Energy Efficient | Windows |
| Subdivision Name | Perry Park |
| Possible Use | Business |
| Full Baths | 2 |
| Status | Active |
| Directions | HWY 105 (Perry Park Road) to entrance of Perry Park. West on Red Rock to Y in road just past horse stables on left. Left at Y on Perry Park Blvd to Pike Drive. Left on Pike Drive and continue to s |
| High School | Castle View |
| City | Larkspur |
| High School District | Douglas County RE-1 |
| MLS Area | Metro Denver |
| Elementary School | Larkspur |
| Property Attached Y/N | No |
| Tax Annual Amount | 4516 |
| Middle/Junior High School | Castle Rock |
| MLS Area Minor | Metro23/DCW |
| Virtual Tour | https://sites.listvt.com/vd/262643531 |
| Standard Status | Active |
| Expected Active Date | 2026-08-30 |
| AttributionContact | eowens@remax.net,720-988-4058 |
Interior Features
| Interior Amenities | Cathedral Ceiling(s),Pantry,Walk-In Closet(s),Wet Bar,Skylights,Kitchen Island |
|---|---|
| Basement | Partial,Partially Finished,Slab,Walk-Out Access,Daylight |
| Fireplace Features | Two or More,Gas,Living Room,Family Room,Basement |
| Window Features | Skylight(s),Window Coverings |
| Above Grade Finished Area | 1858 |
| Half Baths | 1 |
| Total Bedrooms | 3 |
| LivingAreaSource | Assessor |
| Total Baths | 3 |
Exterior Features
| Exterior Amenities | Balcony |
|---|---|
| Parking Features | Attached |
| Lot Features | Cul-De-Sac,Wooded,Rock Outcropping,Xeriscape,Paved |
| Water Source | City |
| Lot Size Area | 43560 |
| Lot Size Acres | 1 |
| Waterfront Y/N | No |
Amenities
- Foreclosure
- Views
- Short Sale
- New Construction
- Adult 55+
- Lease To Own
- No HOA Fees
- Furnished
- Primary On Main
- Air Conditioning
- Seller Finance
- Green
- Fixer Upper
- Horse
- Golf
- Fireplace
- Deck
- Garage
- Basement
- Pool
Property vs Single Family Average in 80118
Price
Taxes
Year Built
Visits
In The Neighborhood
Views
Larkspur
$ 1,375,000
- Type
- Single Family
- Size
- 6,476 SqFt
- Rooms
- 3 Beds + 3.5 Baths
 eXp Realty, LLC #2640603
Views
Larkspur
$ 2,950,000
- Type
- Single Family
- Size
- 6,296 SqFt
- Rooms
- 4 Beds + 5 Baths
Inet Real Estate #9240152
Views
Larkspur
$ 799,000
- Type
- Single Family
- Size
- 3,186 SqFt
- Rooms
- 4 Beds + 3.5 Baths
Keller Williams DTC #7154557
Views
Larkspur
$ 1,150,000
- Type
- Single Family
- Size
- 5,110 SqFt
- Rooms
- 5 Beds + 3.5 Baths
eXp Realty, LLC #5833614
Views
Larkspur
$ 799,000
- Type
- Single Family
- Size
- 3,240 SqFt
- Rooms
- 4 Beds + 3 Baths
HomeSmart #1735120

 Information deemed reliable but not guaranteed by the MLS. © 2026 Information and Real Estate Services, LLC.
Information source: Information and Real Estate Services, LLC. Provided for limited non-commercial use only under IRES Rules. © Copyright IRES.
The information being provided is for the consumers personal, non-commercial use and may not be used for any purpose other than to identify prospective properties consumer may be interested in purchasing.
The IRES, LLC Data on this
Information deemed reliable but not guaranteed by the MLS. © 2026 Information and Real Estate Services, LLC.
Information source: Information and Real Estate Services, LLC. Provided for limited non-commercial use only under IRES Rules. © Copyright IRES.
The information being provided is for the consumers personal, non-commercial use and may not be used for any purpose other than to identify prospective properties consumer may be interested in purchasing.
The IRES, LLC Data on this
 The real estate listing information and related content displayed on this site is provided exclusively for consumers’ personal, non-commercial use and may not be used for any purpose other than to identify prospective properties consumers may be interested in purchasing. This information and related content is deemed reliable but is not guaranteed accurate by elevateMLS.
 The data relating to real estate for sale on this web site comes in part from the Internet Data Exchange (IDX) program of Colorado Real Estate Network, Inc. (CREN), © Copyright 2026. All rights reserved. All data deemed reliable but not guaranteed and should be independently verified. This database record is provided subject to "limited license" rights. Duplication or reproduction is prohibited.
 Grand Junction Area Realtor Association® All information deemed reliable but not guaranteed. All properties are subject to prior sale, change or withdrawal. Neither listing broker(s) or information provider(s) shall be responsible for any typographical errors, misinformation, misprints and shall be held totally harmless. Listing(s) information is provided for consumer's personal, non-commercial use and may not be used for any purpose other than to identify prospective properties consumers may
 Spanish Peaks MLS® All information deemed reliable but not guaranteed. All properties are subject to prior sale, change or withdrawal. Neither listing broker(s) or information provider(s) shall be responsible for any typographical errors, misinformation, misprints and shall be held totally harmless. Listing(s) information is provided for consumer's personal, non-commercial use and may not be used for any purpose other than to identify prospective properties consumers may be interested in purchasing.
