

Price Reduction
Address
1354 W 111th Pl, Northglenn, CO
Price
$ 690,000
Property Attributes
- MLS#8528576
- TypeSingle Family
- Listing Status Active
- CountyADAMS
- CityNorthglenn
- AreaMetro Denver
- NeighborhoodPARK VISTAS
- Zip80234
- StyleContemporary
- Year Built1999
- Taxes$ 5872
- Price$ 690,000
- Bedrooms4
- Full Bathrooms2
- Half Bathrooms1
- Sqr Footage3675
- Lot Size0.14 Acres
Data Source:
Information and Real Estate Services (IRES)
Property Description
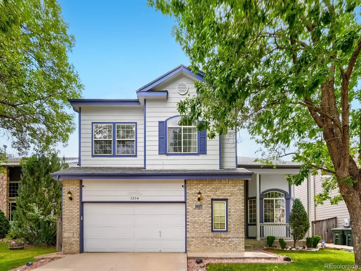
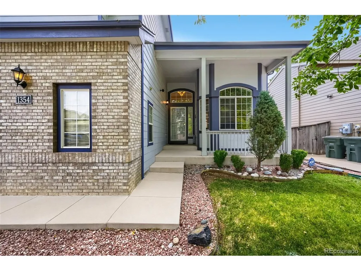
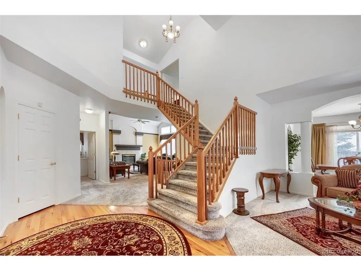
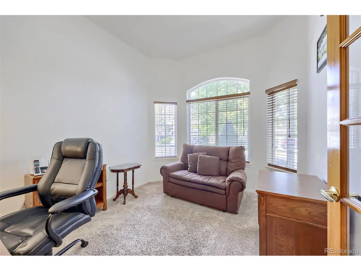
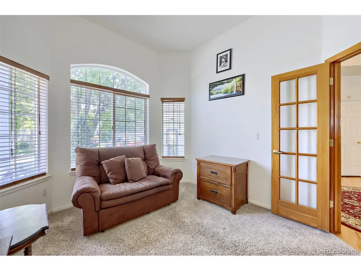
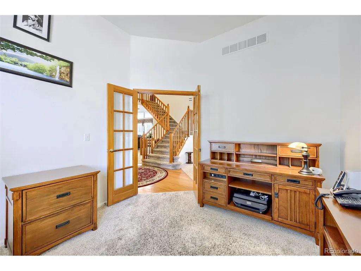
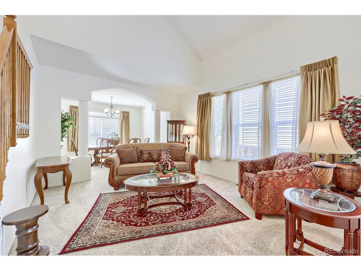
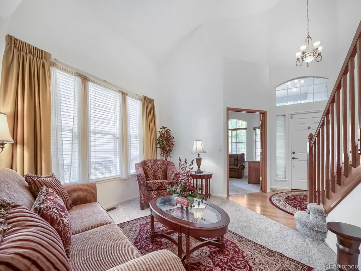
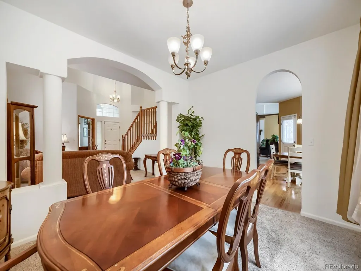
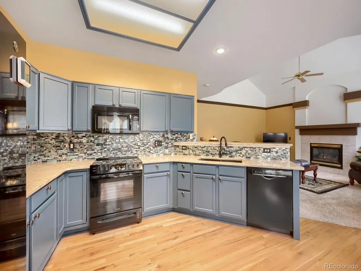
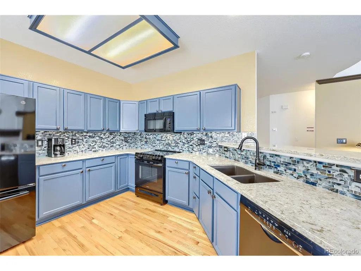
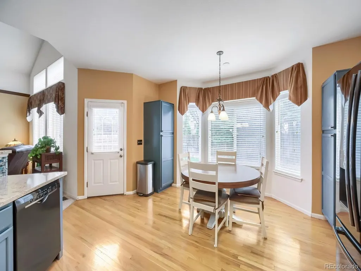
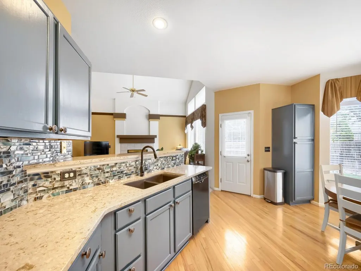
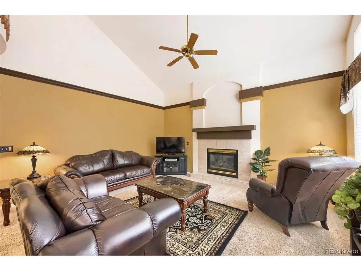
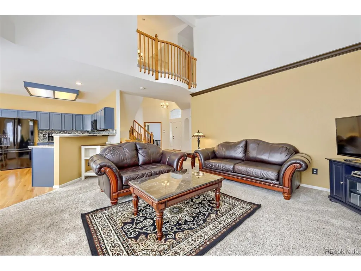
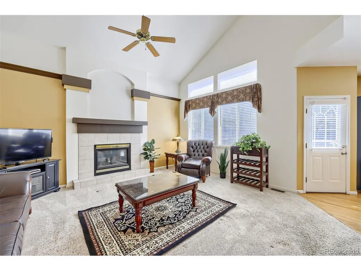
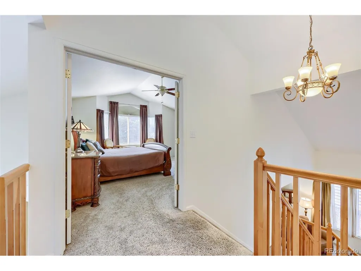
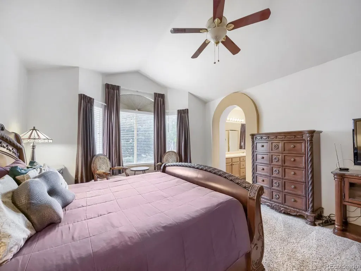
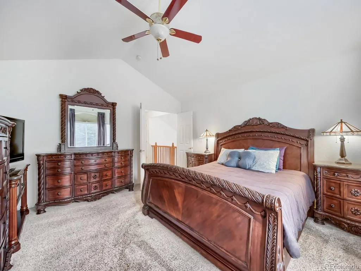
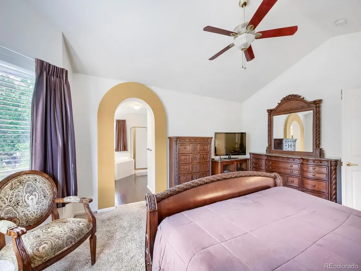
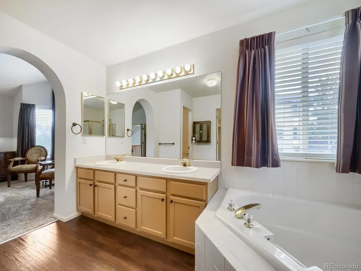
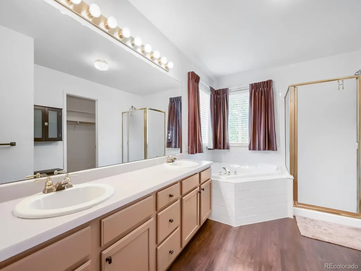
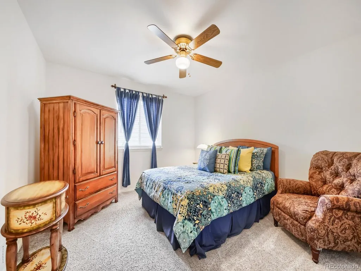
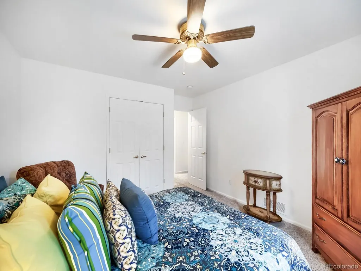
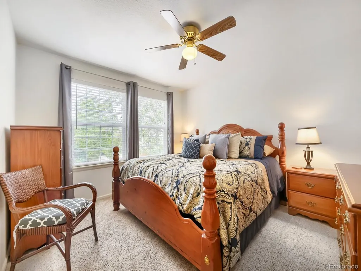
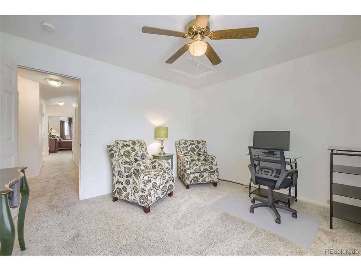
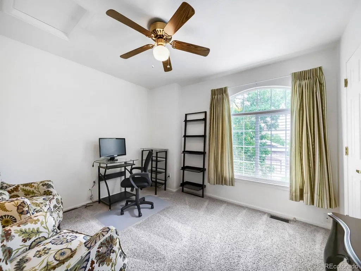
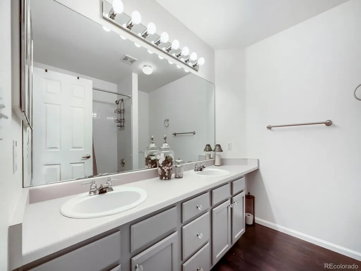
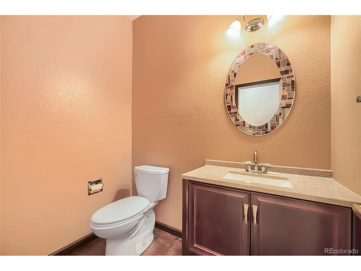
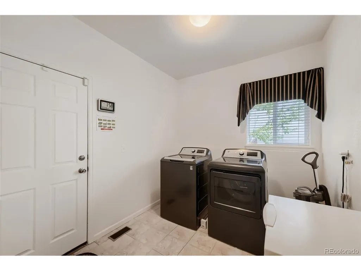
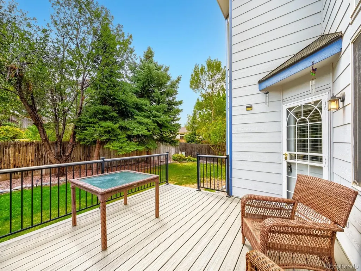
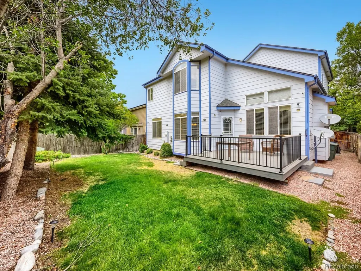
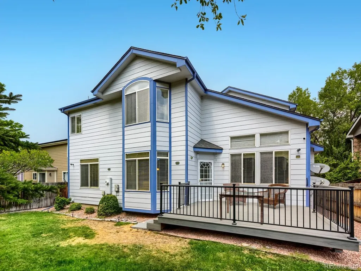
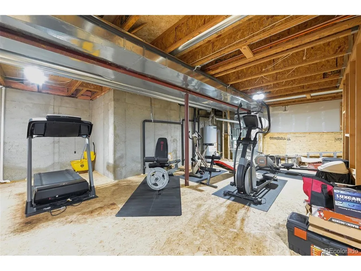
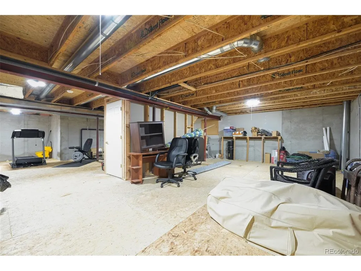
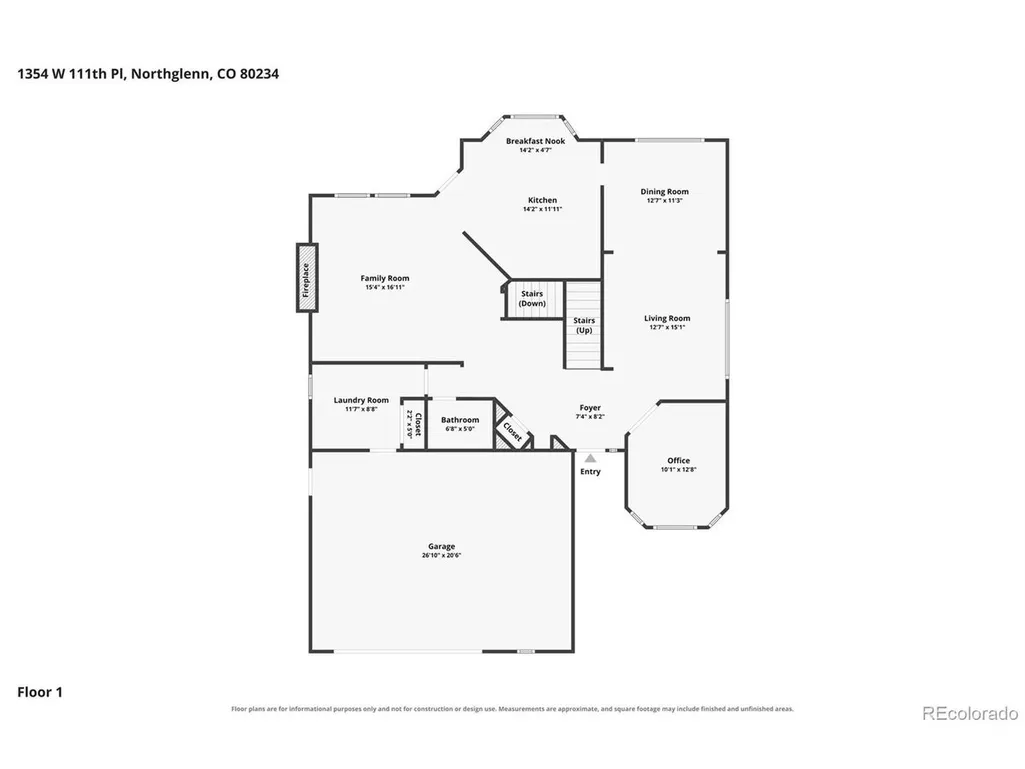
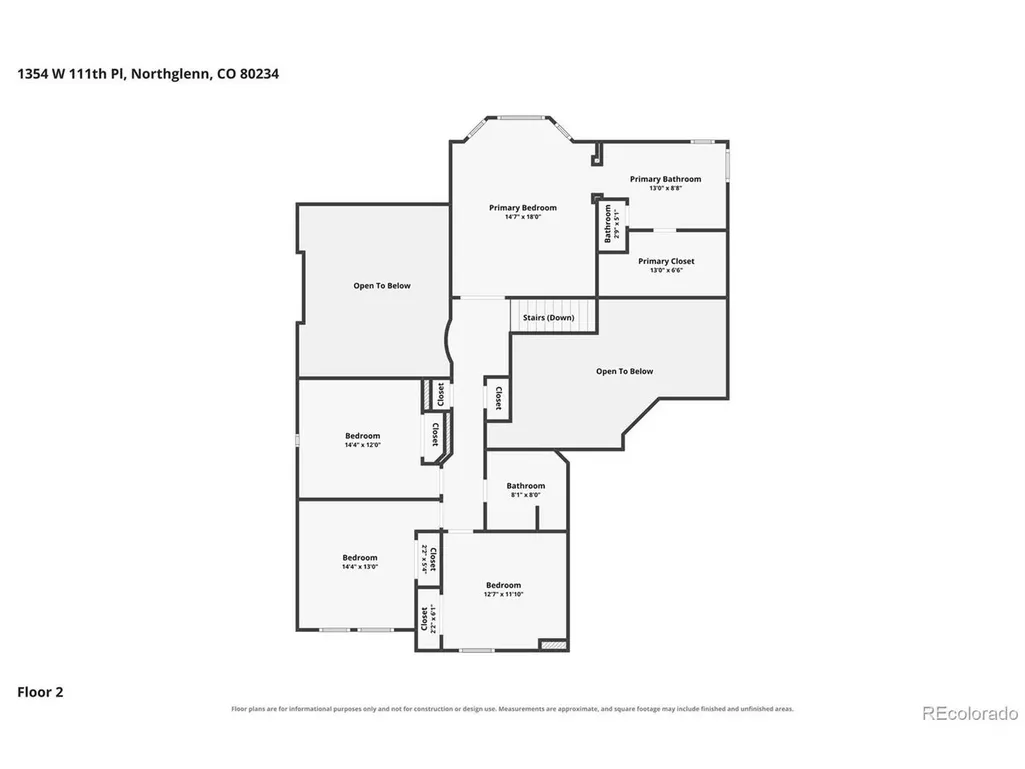
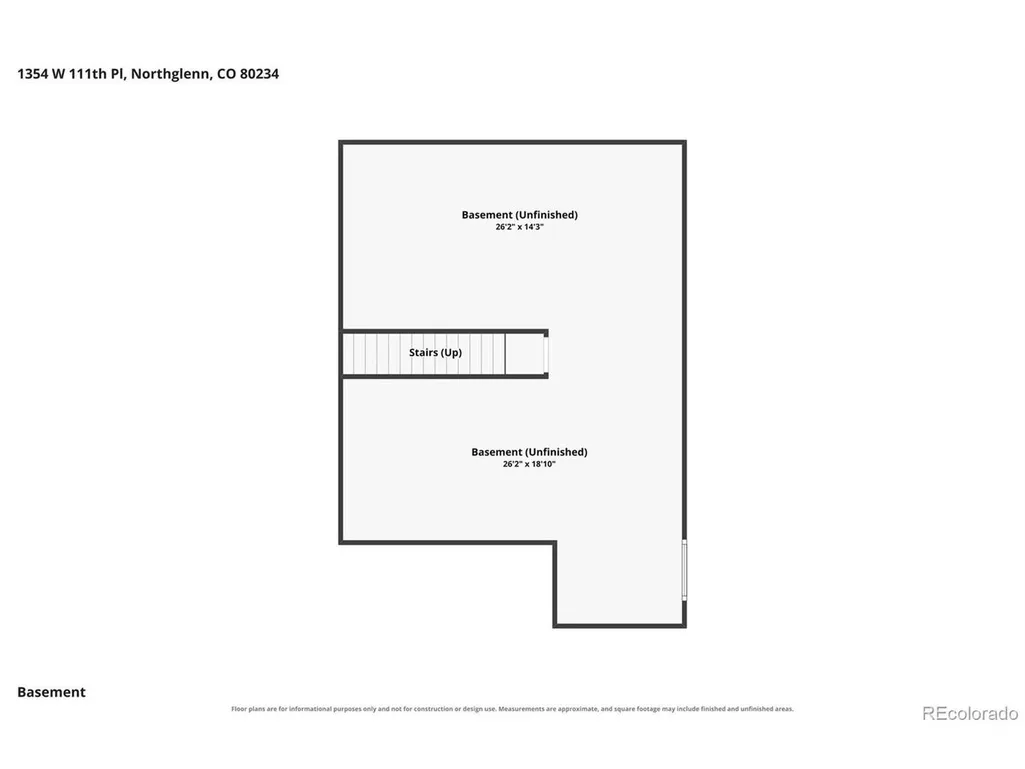
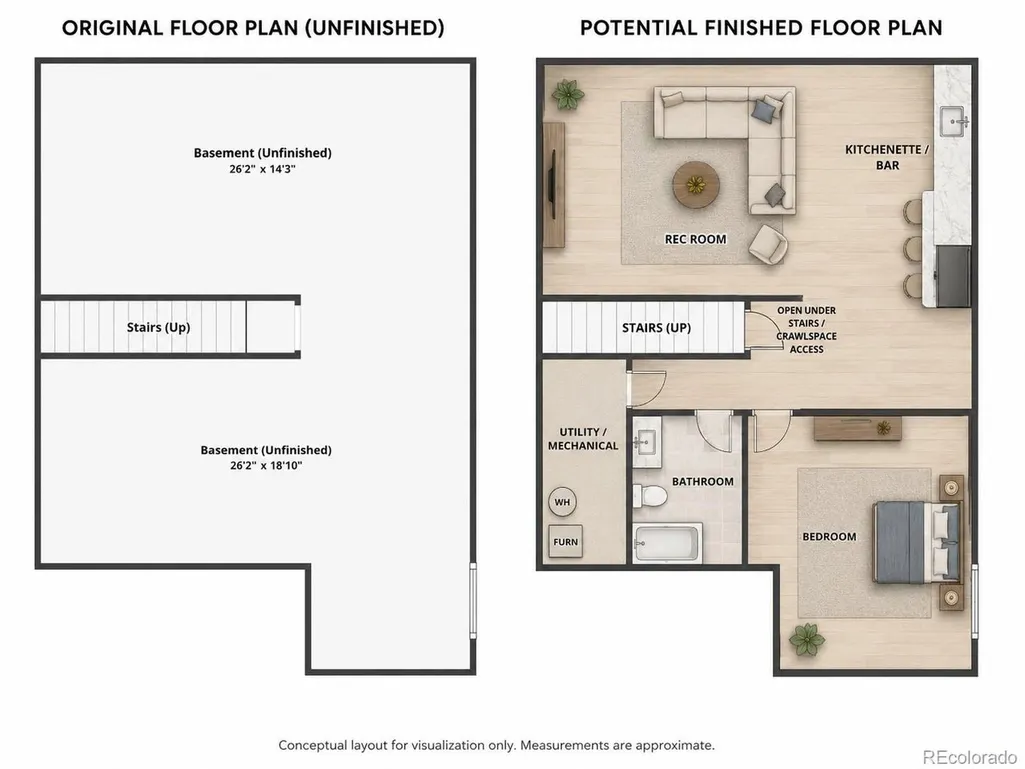
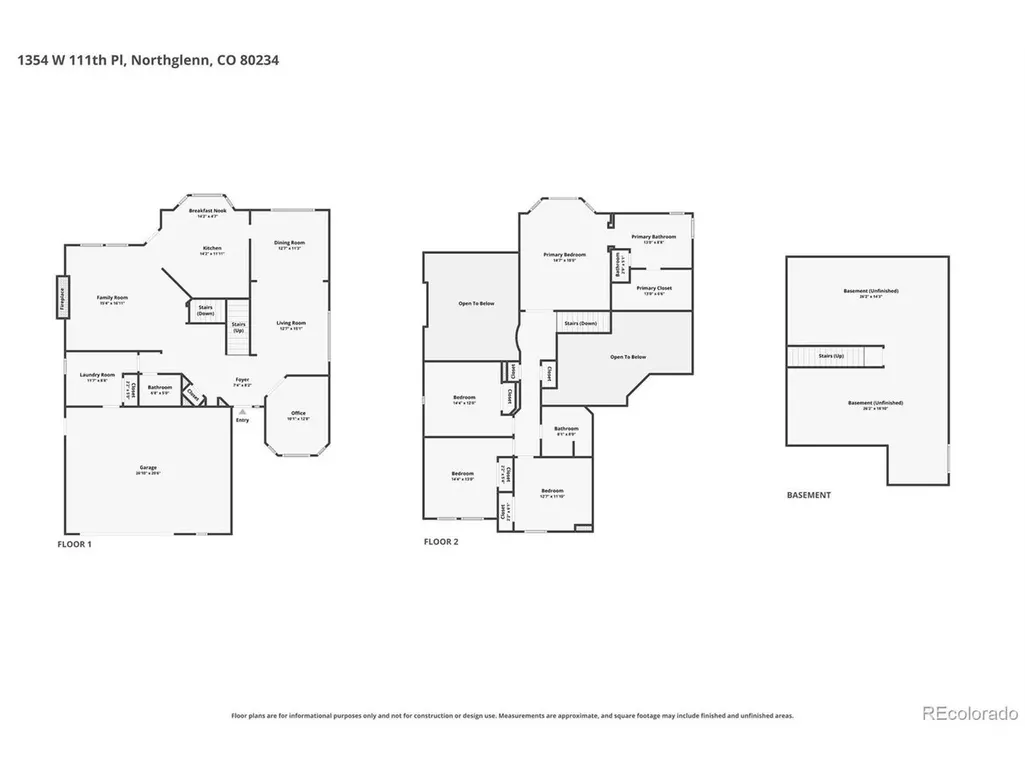
Welcome to your wonderful new home! This spacious and thoughtfully designed residence offers an inviting open floor plan, abundant natural light, and a flexible layout with room to grow. Step through the formal entry into a welcoming main level featuring a dedicated office, formal living room, and formal dining room. The spacious, tastefully updated kitchen offers quartz countertops, ample cabinetry, and a convenient eat-in nook, while opening seamlessly to the family room. With vaulted ceilings and a cozy gas fireplace, the family room is the perfect place to gather, relax, and enjoy cozy evenings at home. The kitchen also opens directly to the back deck, creating an ideal setting for outdoor entertaining or unwinding after a long day. Upstairs, you'll find four spacious bedrooms, providing the convenience and privacy of having all bedrooms on one level. The generous primary suite offers a wonderful retreat with a luxurious 5-piece en suite bathroom with a large soaking tub and large walk-in closet. Three additional spacious bedrooms feature excellent natural lighting and offer plenty of flexibility for family, guests, hobbies, or additional living needs. The large laundry room just off the garage provides excellent storage and additional space for specialized use. An oversized garage offers plenty of room for vehicles, storage, or a dedicated workspace. The large, open basement provides endless possibilities to expand your living space and create the additional rooms, recreation area, home gym, or hobby space you've been dreaming of. Enjoy a convenient location close to parks, shopping, restaurants, walking trails, and the outlet mall, with easy access to I-25, and highway 36 for commuting and getting around town. With its spacious floor plan, desirable amenities, abundant natural light, and room to grow, this home offers an exceptional combination of comfort, convenience, and potential. 2-10 Home Warranty Included for Buyers peace of mind.
| Elementary School | Middle School | High School |
|---|---|---|
| Westview Elementary School | Silver Hills Middle School | Northglenn High School |
| Price History | |
|---|---|
| 8/6/2026 | Listed $710,000 |
| 8/29/2026 | 3$690,000 |
General Features
| Living Area | 2652 |
|---|---|
| Sewer | Public Sewer |
| Heating | Forced Air,Humidity Control |
| Cooling | Central Air,Ceiling Fan(s) |
| Utilities | Natural Gas Available,Electricity Available,Cable Available |
| Roof | Composition |
| Appliances | Dishwasher,Refrigerator,Microwave,Disposal,Fire Alarm |
| Garage Spaces | 2 |
| Patio/Porch Features | Patio,Deck |
| Architectural Style | Contemporary |
| Construction Materials | Frame |
| Exclusions | Sellers Personal Property,Washer,Dryer,Small Freezer in Laundry Room |
| Year Built | 1999 |
| Levels | Two |
| Property Subtype | Single Family Residence |
| Tax Year | 2025 |
| County | Adams |
| New Construction | No |
| Property Type | Residential |
| HOA | No |
| Subdivision Name | PARK VISTAS |
| Full Baths | 2 |
| Status | Active |
| High School | Northglenn |
| City | Northglenn |
| High School District | Adams CO. Dist 12 |
| MLS Area | Metro Denver |
| Elementary School | Westview |
| Property Attached Y/N | No |
| Tax Annual Amount | 5872 |
| Middle/Junior High School | Silver Hills |
| MLS Area Minor | Metro7/NSW |
| Virtual Tour | https://www.zillow.com/view-imx/f85b4151-333a-4b59-8a02-a9b812283b51?setAttribution=mls&wl=true&initialViewType=pano |
| Standard Status | Active |
| Expected Active Date | 2026-08-13 |
| AttributionContact | thelegacyhometeam@gmail.com,720-363-0101 |
Interior Features
| Interior Amenities | Eat-in Kitchen,Cathedral Ceiling(s),Open Floorplan,Walk-In Closet(s) |
|---|---|
| Basement | Full,Unfinished |
| Fireplace Features | Gas Log,Family Room,One |
| Window Features | Window Coverings |
| Above Grade Finished Area | 2652 |
| Half Baths | 1 |
| Total Bedrooms | 4 |
| LivingAreaSource | Assessor |
| Total Baths | 3 |
Exterior Features
| Exterior Amenities | Sprinkler System,Oversized Garage |
|---|---|
| Parking Features | Attached |
| Lot Features | Paved |
| Water Source | City |
| Lot Size Area | 5985 |
| Lot Size Acres | 0.14 |
| Waterfront Y/N | No |
Amenities
- Foreclosure
- Views
- Short Sale
- New Construction
- Adult 55+
- Lease To Own
- No HOA Fees
- Furnished
- Primary On Main
- Air Conditioning
- Seller Finance
- Green
- Fixer Upper
- Horse
- Golf
- Fireplace
- Deck
- Garage
- Basement
- Pool
Property vs Single Family Average in 80234
Price
Taxes
Year Built
Visits
 The content relating to real estate for sale in this Web site comes in part from the Internet Data eXchange (IDX) program of METROLIST, INC., DBA RECOLORADO©. Real estate listings held by brokers other than LoKation Real Estate - Colorado are marked with the IDX Logo. This information is being provided for the consumers' personal, non-commercial use and may not be used for any other purpose. All information subject to change and should be independently verified. September 18, 2026 12:11 PM UTCd

 Information deemed reliable but not guaranteed by the MLS. © 2026 Information and Real Estate Services, LLC.
Information source: Information and Real Estate Services, LLC. Provided for limited non-commercial use only under IRES Rules. © Copyright IRES.
The information being provided is for the consumers personal, non-commercial use and may not be used for any purpose other than to identify prospective properties consumer may be interested in purchasing.
The IRES, LLC Data on this
Information deemed reliable but not guaranteed by the MLS. © 2026 Information and Real Estate Services, LLC.
Information source: Information and Real Estate Services, LLC. Provided for limited non-commercial use only under IRES Rules. © Copyright IRES.
The information being provided is for the consumers personal, non-commercial use and may not be used for any purpose other than to identify prospective properties consumer may be interested in purchasing.
The IRES, LLC Data on this
 The real estate listing information and related content displayed on this site is provided exclusively for consumers’ personal, non-commercial use and may not be used for any purpose other than to identify prospective properties consumers may be interested in purchasing. This information and related content is deemed reliable but is not guaranteed accurate by elevateMLS.
 The data relating to real estate for sale on this web site comes in part from the Internet Data Exchange (IDX) program of Colorado Real Estate Network, Inc. (CREN), © Copyright 2026. All rights reserved. All data deemed reliable but not guaranteed and should be independently verified. This database record is provided subject to "limited license" rights. Duplication or reproduction is prohibited.
 Grand Junction Area Realtor Association® All information deemed reliable but not guaranteed. All properties are subject to prior sale, change or withdrawal. Neither listing broker(s) or information provider(s) shall be responsible for any typographical errors, misinformation, misprints and shall be held totally harmless. Listing(s) information is provided for consumer's personal, non-commercial use and may not be used for any purpose other than to identify prospective properties consumers may
 Spanish Peaks MLS® All information deemed reliable but not guaranteed. All properties are subject to prior sale, change or withdrawal. Neither listing broker(s) or information provider(s) shall be responsible for any typographical errors, misinformation, misprints and shall be held totally harmless. Listing(s) information is provided for consumer's personal, non-commercial use and may not be used for any purpose other than to identify prospective properties consumers may be interested in purchasing.
